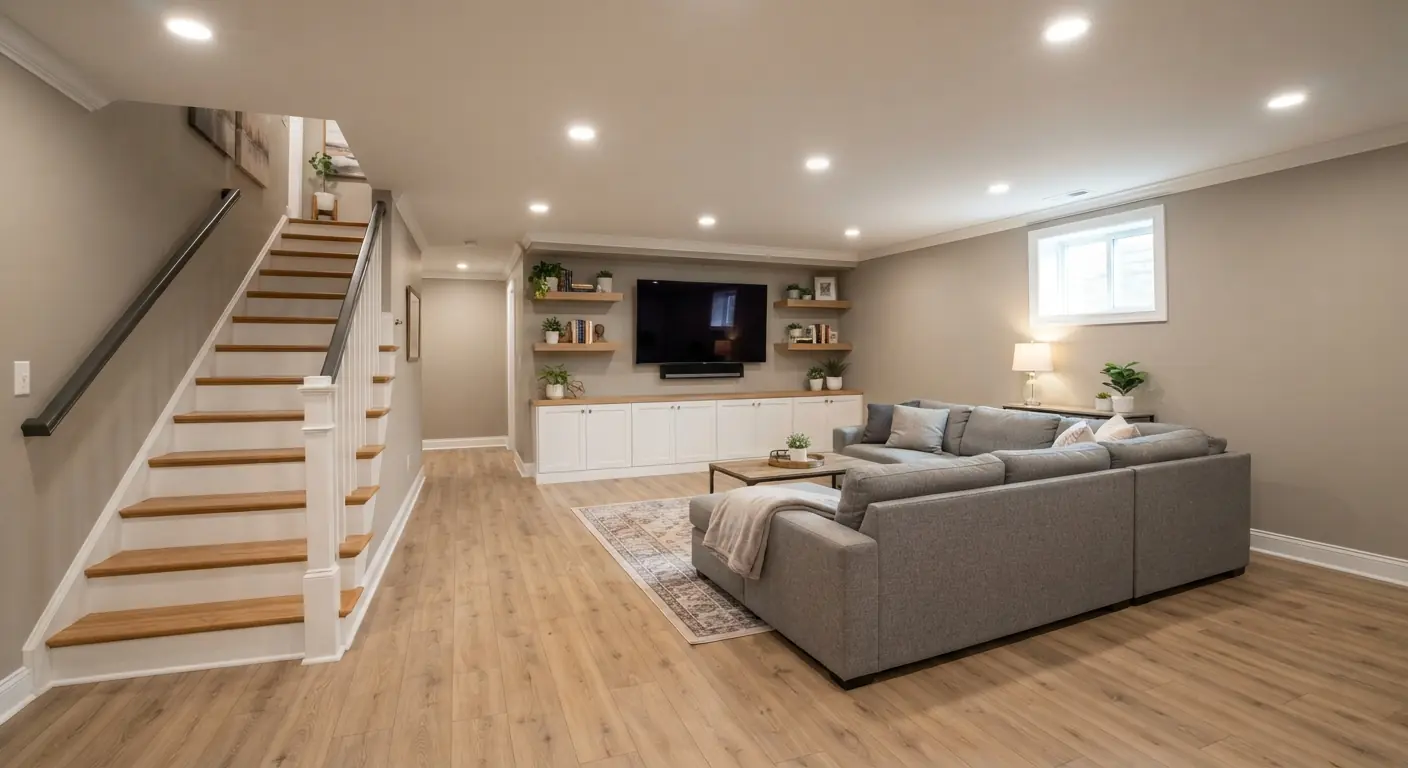
A small basement feels bigger when the layout does the work before the decor. Keep the main floor open and split it into zones. Open up and light the stair. Route ducts and pipes into one tight bulkhead along a wall. Put light on the walls as well as the ceiling. Build walls only for rooms that need a door, like a bedroom or bathroom. Paint and furniture come last.
TL;DR
- An open plan costs less to finish than a walled one. HomeGuide prices a 400 sq ft open-plan finish at $12,000 to $16,000 and a three-room finish at $16,000 to $20,000.1
- Under the 2021 International Residential Code (IRC), a walled habitable room needs at least 70 sq ft and at least 7 ft in every horizontal direction.2 Smaller spaces work better as open zones.
- Plan one bulkhead for ducts, pipes and beams. The 2021 IRC keeps a 7 ft ceiling in basement living space but lets those obstructions drop to 6 ft 4 in.2
- The low-cost wins are pale paint, layered lighting, lighter floors and bookshelves used as room dividers.3
- A new bedroom in an existing basement needs its own egress window, the code's emergency escape opening. Settle that before you plan a guest room.2
Which small basement ideas do the most for the space?
The ideas that do the most change the layout: an open plan split into zones, an open and well-lit stair, one bulkhead for the mechanicals and light placed on the walls. Each needs little or no extra floor area. Walls and doors eat floor space, so keep them for bedrooms and bathrooms. For layouts and finishes in a bigger basement, see finished basement ideas.
Photo galleries show the finished look. Houzz alone tags 1,544 photos as compact basements.4 What a photo can't show is the move underneath it or how much floor it takes. Here is each common idea paired with both.
| Idea | Space move behind it | Floor area it needs |
|---|---|---|
| Family room with an office nook | Multi-use zoning with shelves or a half wall | Only the furniture. A walled room needs 70 sq ft and 7 ft each way2 |
| Open stair with a cable or glass rail | Open stair that carries light and sight lines down | The stair itself: 36 in of clear width and a 36 in deep landing at the bottom of a straight run2 |
| Desk, bed or storage under the stair | Use the dead triangle under the stair | None beyond the stair |
| One bulkhead along a wall | Bulkhead routing for ducts, pipes and beams | None. It protects 7 ft of ceiling over the rest of the floor2 |
| Wall lights and layered lighting | Light placement at the edges of the room | None |
| Guest alcove or Murphy bed | Flex zone | A new sleeping room needs an egress opening of at least 5.7 sq ft, plus a 9 sq ft well outside if it sits below grade2 |
| Bar or kitchenette on one wall | Galley run open to the family room | A strip along one wall, sized at your estimate |
| Powder room | Walled room placed near existing plumbing | Sized at your estimate. Its ceiling can be 6 ft 8 in2 |
The code figures come from sections R304, R305, R310 and R311.7 of the 2021 IRC.2 Your city or county may adopt a different edition or amend it, so your contractor confirms the local rule before framing.
How do you zone a small basement for more than one job?
Zone it with furniture, shelving and changes in flooring, and keep full walls to a minimum. A bookshelf or a sliding door marks off a zone without the cost of building complete walls.3 Every walled habitable room also has to meet the 2021 IRC minimum of 70 sq ft and 7 ft in any direction.2
Walls cost money as well as floor. HomeGuide's cost table shows the gap between an open plan and a three-room layout at each size.1
| Basement size | Open-plan finish | Three-room finish | Gap (our arithmetic) |
|---|---|---|---|
| 300 sq ft | $9,000 to $12,000 | $12,000 to $15,0001 | $3,000 |
| 400 sq ft | $12,000 to $16,000 | $16,000 to $20,0001 | $4,000 |
| 500 sq ft | $15,000 to $20,000 | $20,000 to $25,0001 | $5,000 |
| 600 sq ft | $18,000 to $24,000 | $24,000 to $30,0001 | $6,000 |
| 800 sq ft | $24,000 to $32,000 | $32,000 to $40,0001 | $8,000 |
HomeGuide puts the saving down to lumber, drywall and insulation.1 By our arithmetic, the gap is the same at the low and high end of each range, so it holds for a basic finish and a nicer one.
Open zones can also share daylight. The 2021 IRC treats a room as part of the room next to it for light and ventilation when at least half the shared wall is open. That opening must also be at least one-tenth of the inner room's floor area and at least 25 sq ft.2 By our arithmetic, the 25 sq ft minimum governs any inner room under 250 sq ft. So an office nook open to the family room through a wide opening can be treated as part of the family room for light and ventilation.
Hallways are the quiet cost. The 2021 IRC sets a 3 ft minimum hallway width.2 HomeGuide prices finishing a hallway at $1,000 to $2,500.1 A hall is floor you walk through and never use. In a small basement, let the zones open straight off one another.
One Minneapolis designer's project on Houzz shows the mix at work. The client wanted a multi-purpose space for working out, putting up guests and watching movies with friends.4
The guest sleeping zone
Guest sleeping takes the most planning. Extra Space Storage suggests an alcove with a built-in bed and shelves for a smaller basement. It adds that the plan should include an egress window.3 Under the 2021 IRC, a new sleeping room in an existing basement needs its own emergency escape opening.2 A Murphy bed in the family room is the lighter option, and Houzz shows one in a small basement lounge.4 If someone will sleep down there often, ask your contractor how your local building office will treat the space.
The bar and powder room
A bar or kitchenette works best as a single run along one wall, open to the seating zone. HomeGuide prices a basement wet bar at $2,000 to $30,000 installed.1 A powder room is one of the few spaces worth walls. Under the 2021 IRC a bathroom ceiling can be 6 ft 8 in, which helps under low joists.2 Place both near existing plumbing if you can, because shorter runs mean less opening of the slab.
Why does opening the stair make a small basement feel bigger?
An open stair lets light and sight lines run from the floor above into the basement, so the lower level reads as part of the house. It also frees the triangle under the stair for a desk, a bed or storage. The stair still has to meet code for width, headroom, risers and rails.
In the Minneapolis project on Houzz, the designer wanted light from one small window and the ceiling fixtures to travel through the whole space. An open stairway, frosted glass doors and light-toned floors carried it.4 Extra Space Storage calls the stairs the first thing guests see and suggests a floating staircase or glass side panels.3 More stair options are in the basement stairs makeover ideas guide.
The space under the stair is free floor. A Chicago remodel on Houzz paired new oak treads and a cable rail with a computer desk that fits under the stairs.4 Another Houzz project built a bed with lots of storage under the basement stairs.4 Extra Space Storage lists storage, a small coffee bar or a reading nook as other uses.3
The 2021 IRC sets these stair limits.2
- At least 36 in of clear width above handrail height.
- At least 6 ft 8 in of headroom.
- Risers no taller than 7¾ in and treads at least 10 in deep.
- Open risers more than 30 in above the floor below must stop a 4 in sphere from passing through.
- A handrail on at least one side of any flight with four or more risers, set 34 to 38 in high.
- A light that reaches the treads and landings, with a wall switch at each floor level when the stair has six or more risers.
A stair wall can carry part of the floor above. Have your contractor confirm what it holds before anyone cuts it open. If it bears load, a structural engineer or your licensed contractor sizes the replacement beam. HomeGuide puts building a new basement staircase at $1,000 to $3,000.1
How do you handle ducts, beams and pipes under a low ceiling?
Gather them into one bulkhead that runs along a wall or over the edge of a zone. The 2021 IRC wants 7 ft of ceiling in basement living space and hallways. It lets beams, girders, ducts and other obstructions drop to 6 ft 4 in above the finished floor.2 One tidy run keeps full height over the floor you use.
The same section of the code sets a few other heights.2
- Bathrooms, toilet rooms and laundry rooms need 6 ft 8 in.
- Basement areas with no living space or hallway need 6 ft 8 in, or 6 ft 4 in at obstructions.
- Beams and girders spaced at least 36 in apart may project down to 78 in above the finished floor.
HomeGuide's cost guide gives a simpler rule of 7 ft for basement ceilings.1 The model code has more detail than that, and your local building office has the final word.
Where the bulkhead goes changes how the room feels. A bulkhead along the outside wall reads as trim. One over the bar or the edge of the TV zone marks a zone boundary at no extra cost. A run across the middle of the ceiling cuts the room in two, which is the look you want to avoid. Ask your contractor which ducts and pipes can move into that one path before framing starts.
For the ceiling itself, HomeGuide prices drywall at $2 to $4 per square foot installed and a drop ceiling at $4 to $20.1 It notes drop ceilings are sometimes used in basements for easy access to utilities.1 The basement ceiling options guide compares finishes for a low ceiling.
When there's no height left to find, the fix is structural. In the Minneapolis project, the contractor cut out much of the slab to lower the entertainment area by 5 in.4 That work touches the foundation, drainage and plumbing. It needs a licensed contractor and often an engineer.
Where should the lights go in a small basement?
Put light where the eye reads the edges of the room: on the walls, into the corners and down the stair. Layer ambient, accent and task light so each zone has its own.3 A lit wall pushes the room outward. A single center fixture leaves the corners dark, and dark corners make the room look smaller. The basement lighting guide goes further on fixtures.
Basements rarely have much glass. The 2021 IRC asks habitable rooms for glazing equal to at least 8% of the floor area, with 4% that opens.2 For a 400 sq ft room, that works out to 32 sq ft of glass and 16 sq ft that opens. The code lets a room skip that glass when it has mechanical ventilation and artificial light averaging 6 footcandles at 30 in above the floor.2 In a basement with small windows, that makes the lighting plan part of the code plan. Your contractor confirms how your office applies it.
HomeGuide prices installed light fixtures at $100 to $650 each.1 Recessed lights run $125 to $300 per light and pendants $100 to $300.1 Extra Space Storage suggests smart bulbs in recessed fixtures so you can control the brightness from your phone.3
Surfaces decide how far that light goes. Pale paint and mirrors reflect more of it, and lighter flooring makes the space seem bigger and brighter.3 The Minneapolis project on Houzz used light-toned floors and enameled woodwork for the same reason.4
Real daylight means a bigger window. An egress window brings natural light and ventilation into a basement as well as a code exit.5 HomeGuide's two guides disagree on the price. Its egress window guide puts the average at $6,000 to $8,000 installed.5 Its basement finishing guide lists $2,000 to $5,000.1 Budget from the $6,000 to $8,000 range. The egress guide breaks out the digging, the foundation cut and the window well that a below-grade install needs.5
How do you style a small basement?
Style it with pale walls, lighter floors and a few mirrors, then add texture on one wall.3 Keep one color family across every zone so the floor reads as one room. Choose built-ins and wall storage so furniture leaves the floor clear.
Neutral walls are common in the small basement photos on Houzz. Of 1,544 compact basement photos, 330 are tagged with gray walls and 285 with beige.4 If plain walls feel flat, Extra Space Storage pairs a neutral wall color with colorful crown molding.3
Storage is where small basements win or lose floor. Recessed shelves between wall studs, floating shelves and closets keep things off the floor.3 A Murphy bed or an under-stair bed gives guests a place to sleep without a bedroom's worth of furniture.4 Pick low sofas and open-legged tables so the eye sees more floor.
What can you put on basement walls to make them look better?
Paint is the cheapest cover, at $1 to $3 per square foot of wall or $350 to $850 per room in HomeGuide's figures.1 For texture, try lime wash, mixed wood, paneling, wainscoting, wallpaper or cork.34 Keep strong texture to one wall in a small room.
On Houzz, small basement photos tag paneling on 49 walls and wainscoting and wallpaper on 25 each.4 One Houzz remodel used cork wall covering as the backdrop to a study and craft area.4 Extra Space Storage calls mixed wood walls budget-friendly. It also suggests sponging, rag painting or lime wash for texture.3
Bare concrete needs more thought than finished drywall. Water ruins finished basements, so get any dampness found and fixed before you cover a foundation wall. When you do frame and cover, HomeGuide prices framing at $18 to $24 per linear foot and insulation at $1 to $3 per square foot.1 Drywall runs $1.50 to $3.50 per square foot.1 Once the walls are framed, recessed shelves between the studs add storage without taking floor.3
What is the most affordable way to cover a concrete basement floor?
Carpet is the lowest-cost installed floor in HomeGuide's basement table at $2 to $8 per square foot.1 HomeGuide notes it is hard to clean.1 Epoxy coating on the slab runs $3 to $7 and laminate $3 to $8.1 In a basement that has ever taken on water, epoxy or tile holds up better than carpet.
| Floor | Installed cost per sq ft (HomeGuide) | 400 sq ft floor (our arithmetic) |
|---|---|---|
| Carpet | $2 to $81 | $800 to $3,200 |
| Epoxy coating | $3 to $71 | $1,200 to $2,800 |
| Laminate | $3 to $81 | $1,200 to $3,200 |
| Polished concrete | $3 to $151 | $1,200 to $6,000 |
| Bamboo | $5 to $101 | $2,000 to $4,000 |
| Hardwood | $6 to $151 | $2,400 to $6,000 |
| Tile | $7 to $241 | $2,800 to $9,600 |
Per-square-foot rates come from HomeGuide's basement flooring table.1
Extra Space Storage says vinyl plank gives the look of hardwood for half the price. It calls gym floor mats an affordable option for a workout zone.3 On Houzz, small basement photos tag carpet on 291 floors and vinyl on 219.4
For a small basement, run one floor through every zone so the space reads as one room. Change the floor only where you want to mark a zone, like under a bar. Extra Space Storage suggests mixing floor types for exactly that.3 Choose a lighter color if the room is dark. The basement flooring options guide covers moisture and subfloors in more depth.
What are the cheapest ways to finish a small basement?
Keep the plan open, finish part of the space and do the cosmetic work yourself. HomeGuide puts a partial finish at $2,500 to $20,000 and a DIY finish at $10,000 to $30,000.1 Hire licensed trades for electrical and plumbing work. HomeGuide notes professionals recommend it to prevent costly mistakes and injuries.1
DIY ideas that fit a small budget
- Paint the walls a pale color and add a mirror or two.3
- Divide zones with bookshelves or a sliding door.3
- Lay rugs, or gym mats in a workout corner.3
- Add floating shelves, storage bins and wall hooks.3
- Pair neutral walls with colorful crown molding.3
Where the money goes
Materials make up 60% to 80% of total cost in HomeGuide's estimate.1 It suggests prefabricated fixtures over premium custom items to save on materials.1 Labor typically runs $6 to $20 per square foot.1 A finishing permit costs $200 to $1,000, and some cities charge 1% to 2% of total cost.1 Once work needs a permit, the 2021 IRC requires smoke alarms as for a new home, including one on the basement level.2 Check with your building department before any work starts.
How do you make a basement look nice without finishing it?
Clean it, light it, paint it and organize it. Paint the walls, coat or cover the floor and lay rugs or gym mats where you spend time. Put storage on shelves, in storage bins and on wall hooks.3 Water ruins finishes, so find and fix any leak first.
An epoxy coating turns a bare slab into a finished-looking floor at $3 to $7 per square foot installed.1 Privacy curtains mark off a sleeping corner without framing.3 Painting the exposed ceiling joists and ducts one color makes the ceiling recede. Brighter bulbs in existing fixtures are an easy change. Any new circuit or fixture location needs a licensed electrician.
What should you ask your contractor about a small basement plan?
Ask where the bulkhead will go and how low it will sit. Ask which walled rooms meet the 70 sq ft minimum and whether any sleeping space needs an egress window.2 A good quote lists framing, drywall, ceiling, lighting and flooring on separate lines, so you can see what an open plan saves.
Bring these questions to the estimate:
- Which ducts, pipes and beams can move into one bulkhead, and what is the finished height under it?
- What would it take to open the stair, and does the stair wall carry load?
- Which zones can stay open, and which rooms need walls?
- Where do the light fixtures go, and which switches control them?
- Will the permit trigger smoke alarm upgrades elsewhere in the house?
- How will you check for moisture before framing?
Basement Remodeling Co. sends your request to one vetted, licensed basement contractor for your metro. You get a free on-site estimate and a written, itemized quote. The contractor measures, checks moisture and ceiling height and talks through the layout with you. Your contractor pulls the permit and books the inspections. When you have a rough plan, get a written quote for finishing your basement. You can also find the basement contractor for your ZIP code.
If your small basement is already finished and the layout feels cramped, basement remodeling covers reworking it. Homeowners near Atlanta can see basement finishing in Atlanta, and Denver homeowners can see basement finishing in Denver.