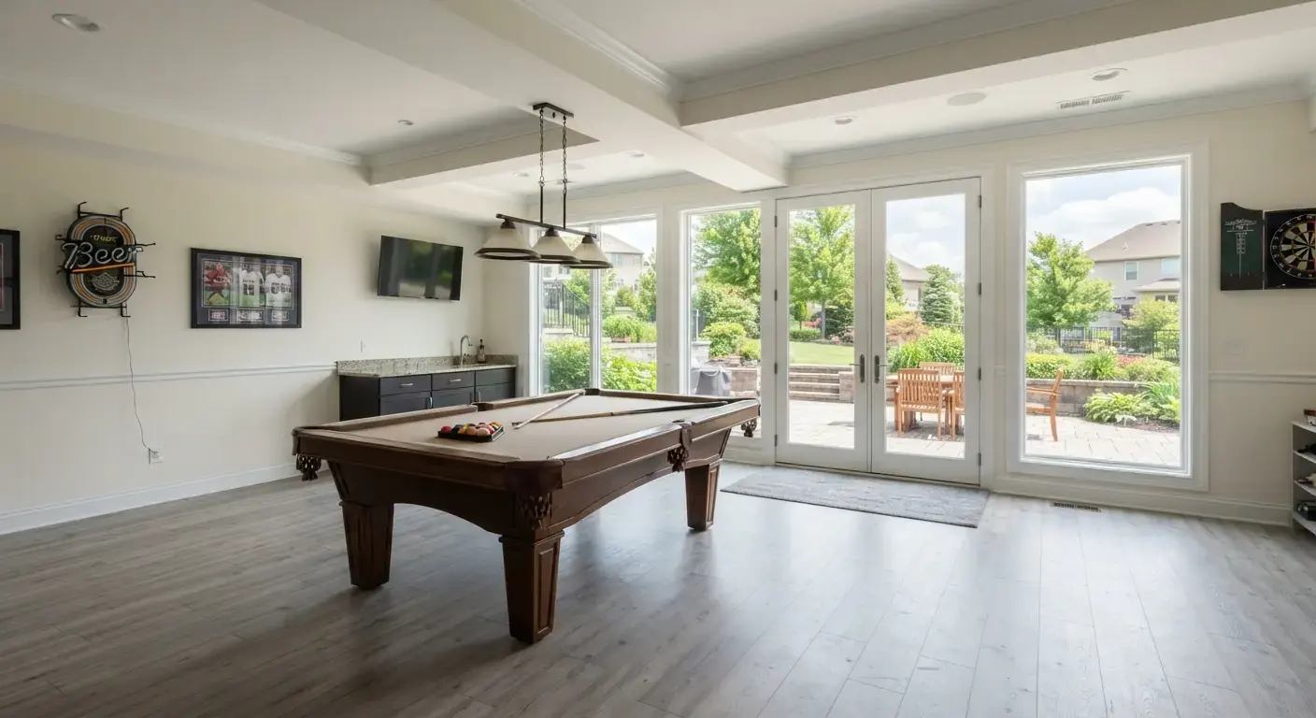
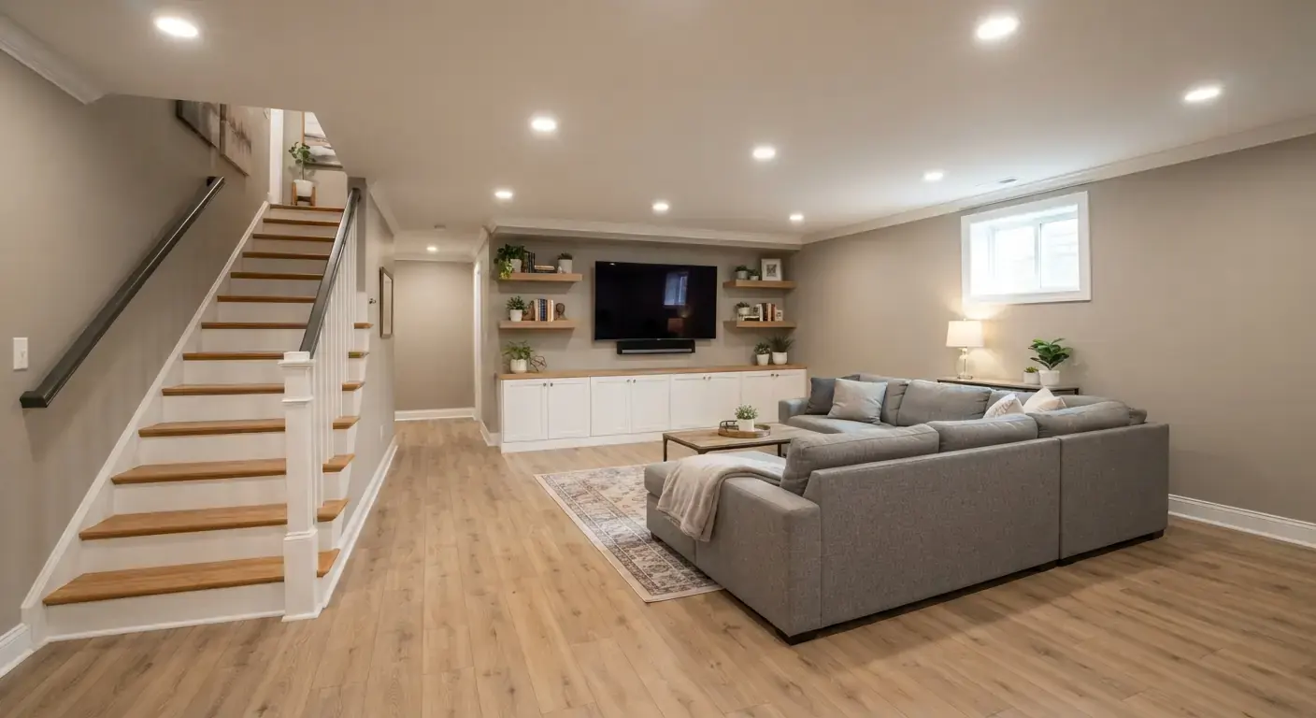
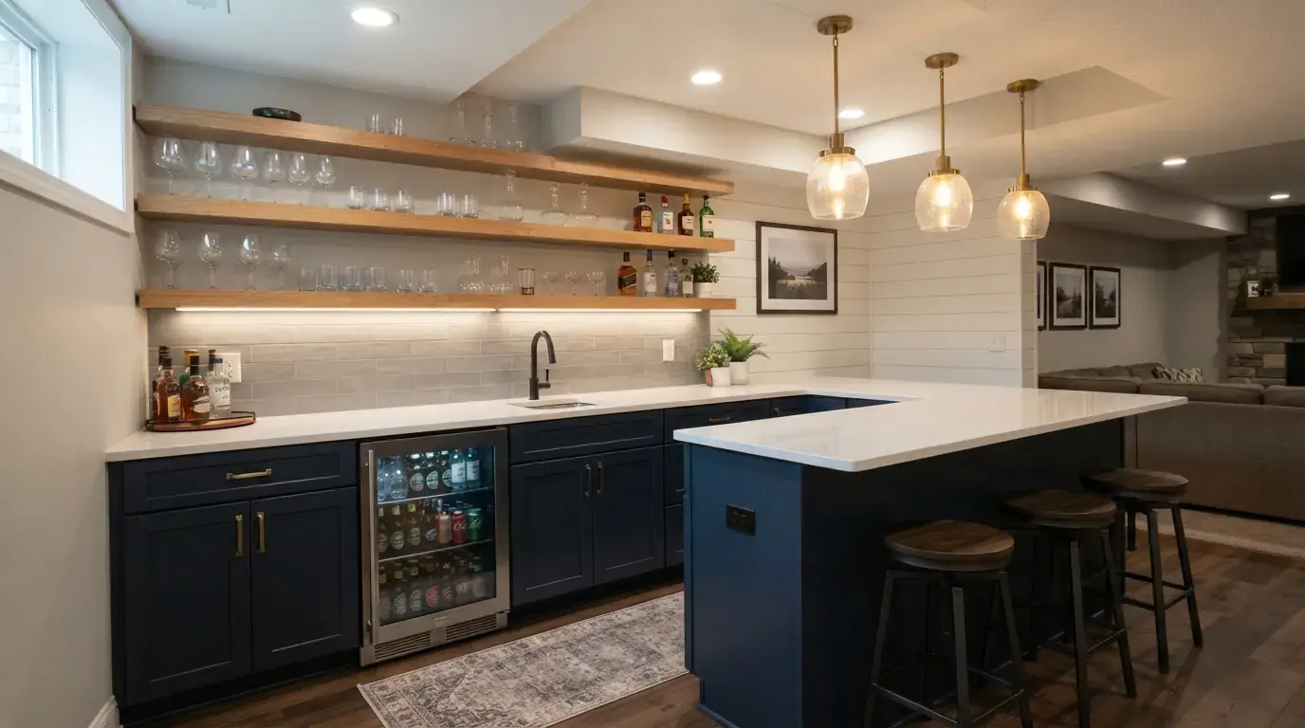
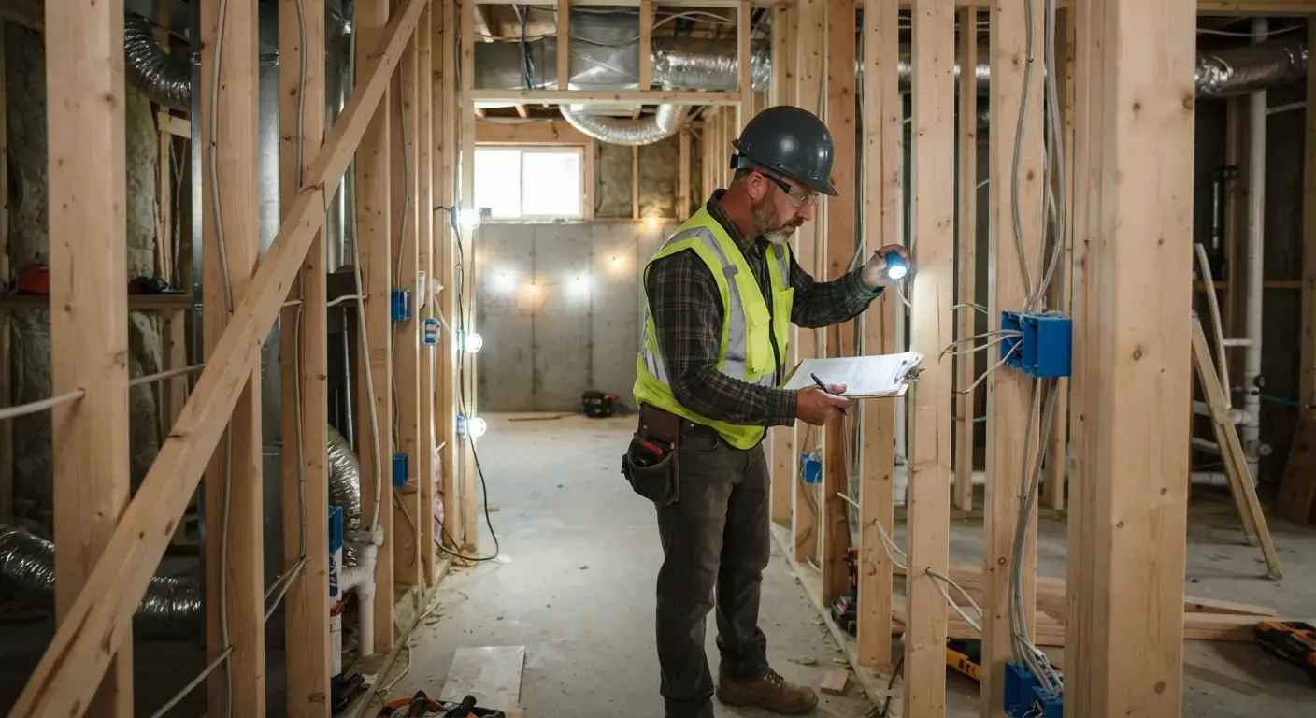
Basement remodeling in Arvada helps you make space for family, guests and work. Typical full finish, metro Denver: $30K to $90K, from one local builder's 2026 cost guide. Your address and project scope determine the quote. Fill out the form and we'll be in touch.
Arvada's residential permit pages include a section for interior work on houses. Your contractor picks the right permit type and books the inspections. Homes outside city limits go to the county instead.
Remodels of older finishes
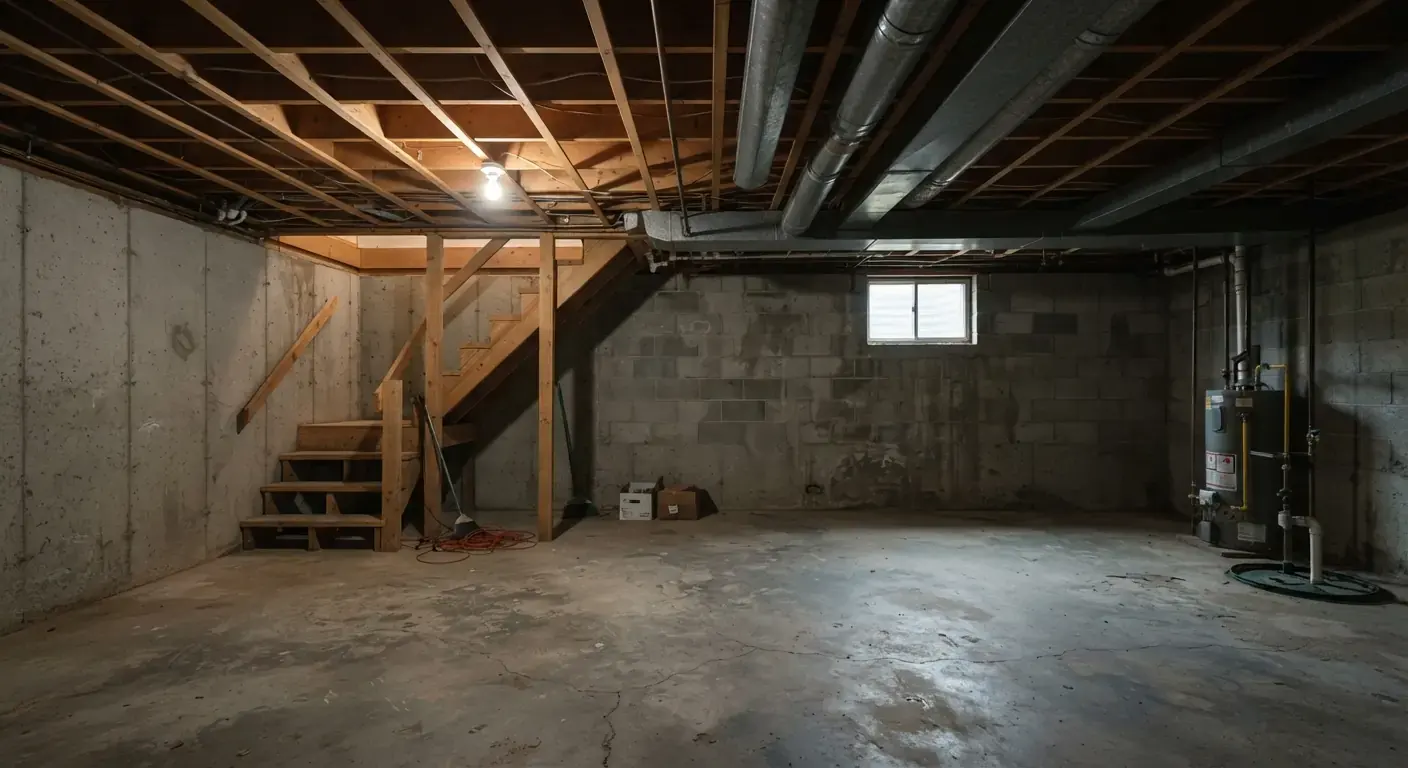
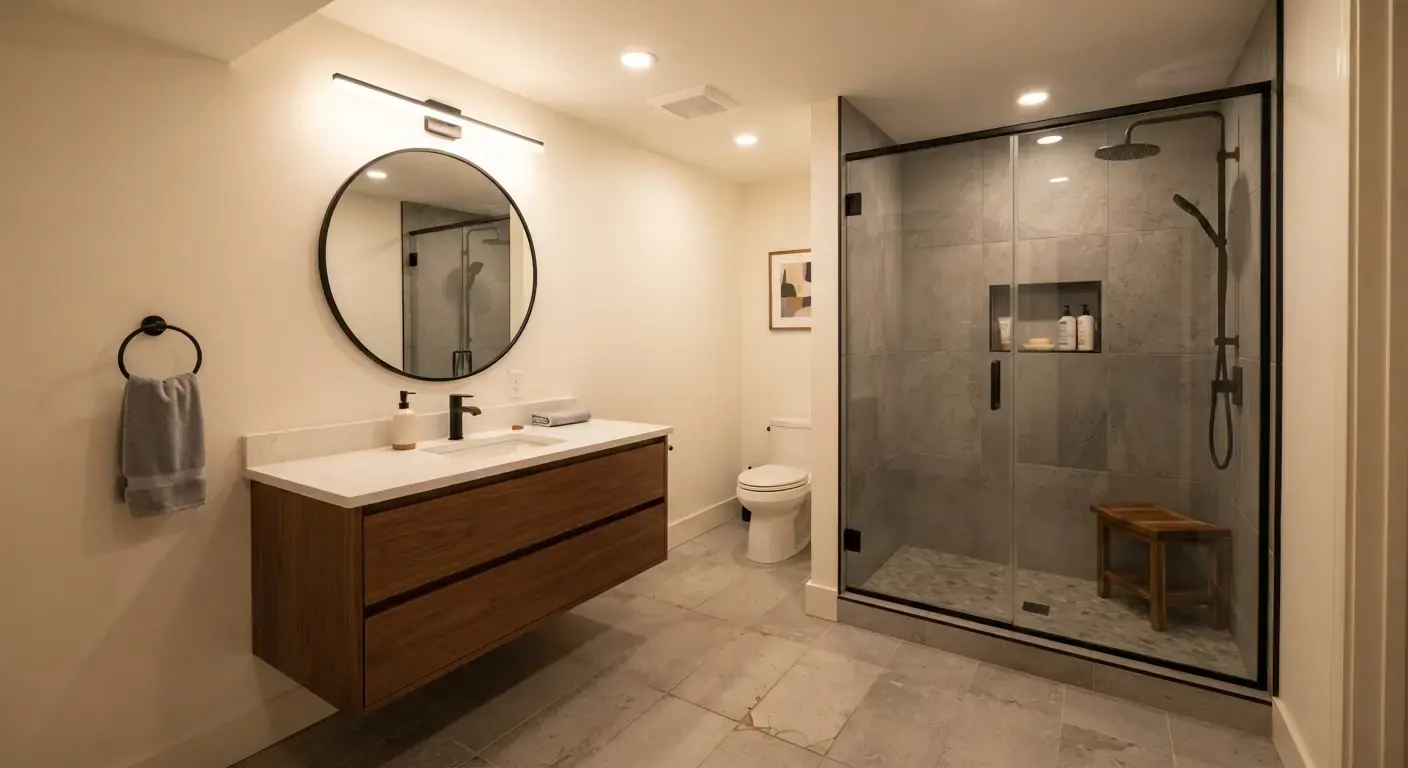
Plenty of Arvada homes already have a finished basement that shows its age. A remodel can open up small rooms, swap paneling for drywall or add a bath. The contractor looks behind the old finish before pricing anything.
Make room for everyday life
A family room, home office or guest suite makes better use of the space you already own. Start with the layout, light and moisture before choosing finishes.
Arvada remodeling guide
Remodeling an Arvada basement that was finished years ago
Do I need a permit to remodel a basement in Arvada?
Yes, a basement remodel that changes walls, wiring or plumbing in Arvada needs a building permit from the City of Arvada. The city's residential building permit pages include a section for interior work on houses.
New walls, new circuits and new drain lines are the usual triggers. Paint and new flooring are cosmetic. Your contractor confirms with the city which parts of your scope need the permit, then books the inspections it calls for.
Some homes with an Arvada mailing address sit outside city limits. Those file with their county building department. Check your property record before anyone applies.
What should I check before remodeling an old finished basement?
Check for water, old wiring and missing permits before you plan the new layout. An older finish can hide problems that change the scope and the price. Finding them at the estimate costs far less than finding them halfway through the build.
Walk through these with the contractor at the estimate:
Stains, musty smells or swollen trim near the floor
Ungrounded outlets or wiring run like extension cords
Bedrooms with no emergency escape window
Smoke and carbon monoxide alarms that are missing or old
Ceiling texture or floor tile old enough to test for asbestos
Whether the first finish was ever permitted
Should I remodel my existing basement or gut it to the studs?
Gut the basement to the studs when water, mold or bad wiring runs through most of the space. Keep the existing framing when it is dry, straight and laid out close to what you want.
Many remodels land in between. The crew keeps sound walls and removes only the rooms that change. That saves demolition and disposal on the parts that still work.
Opening walls also shows what the first finish left out. Missing insulation, missing fireblocking or a bath fan vented into the ceiling often turn up once drywall comes down. Your written quote should say how the contractor prices surprises found behind the walls.
What's the most expensive part of remodeling a basement?
Plumbing and anything that cuts concrete usually cost the most in a basement remodel. A new bathroom far from the existing drain means breaking the slab and trenching new lines.
An egress window is the other big line. The crew cuts the foundation wall, digs a well and sets the window. Moving a post or beam adds cost too, because it needs an engineer.
Drywall, paint and flooring cover the most area but cost less per foot. Keeping the bathroom near existing plumbing is the simplest way to protect the budget. If you are flexible on location, ask the contractor to price the bathroom in two spots and compare.
What does a full basement finish cost near Arvada?
Published metro Denver benchmark
$30K to $90K
Typical full finish, metro Denver. Source: one local builder's 2026 cost guide, checked September 2026. Your address and scope determine the quote; this is not a price for every remodel.
Straight answers. Ask your contractor anything else at the free estimate.
What is the typical cost to remodel a basement in Arvada?
It depends on the size, the finish level and how much of the old finish stays. The metro Denver range on this page gives a starting point. Your written quote sets the Arvada price after the on-site visit.
How long does a basement remodel take in Arvada?
The schedule depends on scope and on when each inspection passes. Demolition comes first, then rough trades, inspections, drywall and finishes. Your contractor lays out the expected order and dates with the quote.
Can I stay in my Arvada home during the remodel?
Yes, most families live upstairs while the basement is remodeled. The crew seals the stairway and runs dust control during demolition. Plan for noise on the loud days.
How do I check reviews for an Arvada basement remodeler?
Compare reviews across a few sites and look for remodels of older basements, since they differ from new finishes. Ask the contractor for photos of Jefferson County jobs. Check their licensing with the city where your home sits.
Your project
Let's talk about your Arvada basement
What happens next
1We'll be in touch about your project.
2Have your room ideas, measurements and budget ready for the discussion.
3Confirm availability and timing before arranging an estimate.