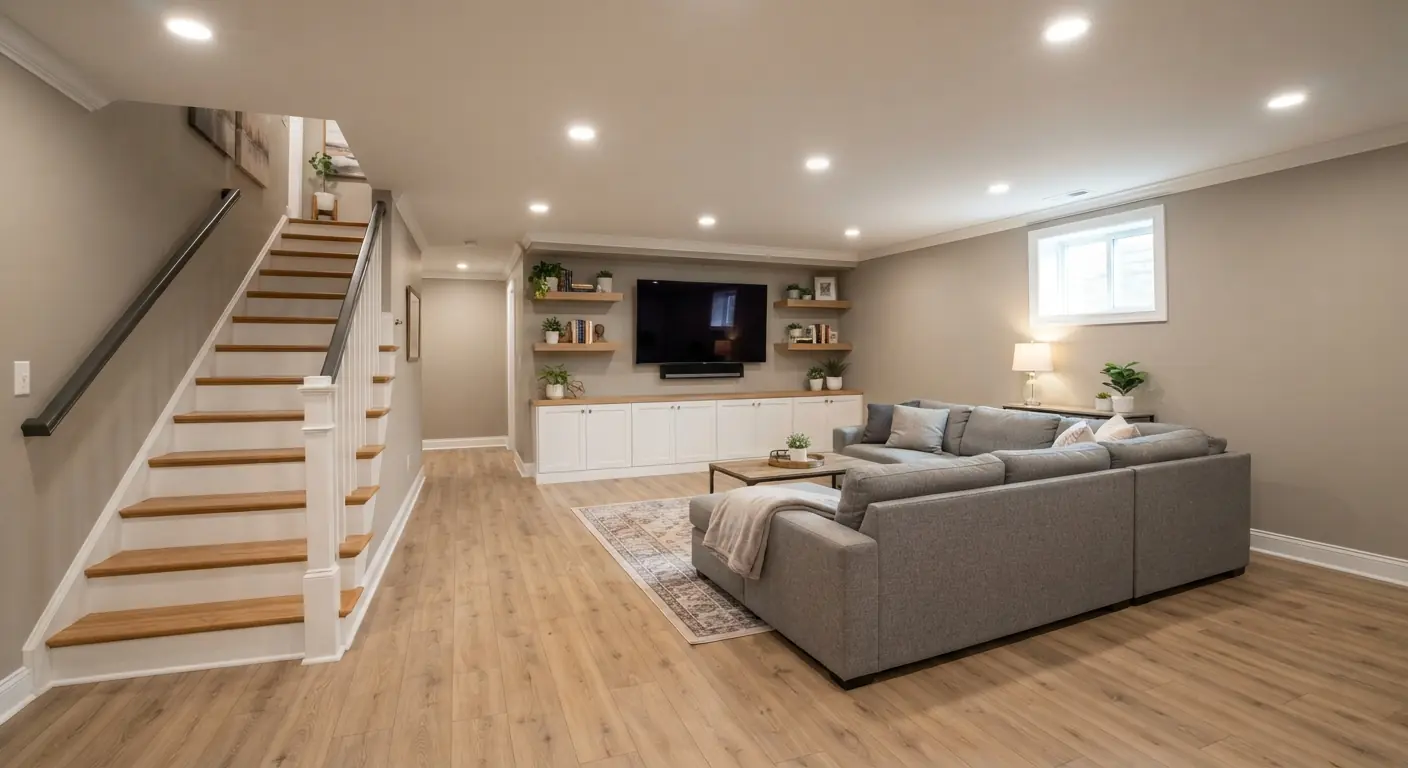
A walkout basement has one full wall at ground level with a full-size door, so you step straight outside.1 Adding one makes the most sense when your lot already drops at least seven feet from front to back or side to side.1 Retrofitting one into an existing home typically costs $20,000 to $70,000, depending on excavation, foundation work and site conditions.1 If you mainly want light and a second way out, an egress window costs far less, at $6,000 to $8,000 on average.2
TL;DR
- Slope decides the price. A natural slope costs less than creating one through excavation, and a retrofit also needs retaining walls to hold the soil back.1
- Cutting a door into an existing foundation is structural work. Plan on a structural engineer and a header over the opening1, plus a permit and inspections.2
- Water is the long-term risk. Settle drain tile, backfill slope, the sump and the door threshold before anyone cuts concrete.1
- Finish the daylight wall first. Bedrooms there can use a window at grade, which under the 2021 IRC needs no area well.3
- A finished basement typically has a 70% to 75% return on investment, and the walkout door can supply the exit that lets it count as living space.4
What does a walkout basement mean?
A walkout basement is a basement with at least one exterior wall at ground level, fitted with a full-size door and windows.1 The other walls stay buried. It usually sits at the back or side of a house on a sloping lot, so you walk out to the yard without climbing stairs.1
When people talk about adding a walkout to an existing house, they usually mean one of two jobs.
A full walkout means excavating around the foundation, cutting the opening, installing retaining walls, waterproofing the newly exposed wall and building stairs and a landing.1 On a lot without enough natural fall, the stairs lead down from the yard to a door that sits below grade.
A smaller cut-in puts a patio-style door in the foundation wall behind an oversized window well. It skips the retaining walls and most of the digging. Grade, drainage and layout decide whether your house can take one.
Only the full walkout gives you a full exterior door with its own landing and stairs. The cut-in trades some of that access for a much smaller dig.
Does your lot have enough slope for a walkout?
A true walkout needs land that drops at least seven feet from front to back or side to side.1 That fall exposes the full height of one foundation wall. For a typical eight-foot foundation, the finished grade has to drop about seven feet at the walkout side.1
With less fall, you can still build a walkout, but you pay to create the slope. The builder digs the yard down to the door and holds the soil back on each side. That's where retaining walls and excavation come in.1
Soil matters as much as slope. Clay expands and contracts with moisture and pushes on foundation walls. Sandy soil drains well but may need stabilization.1 A geotechnical survey before any digging tells your contractor which one you have.1
The finished grade around the opening has to carry water away. Porous backfill should slope away from the house at half an inch per foot.1 Your local building department sets the grading rule it inspects against, and adoption and amendments vary by city. Ask your contractor which rule applies to your lot.
What does adding a walkout to an existing house involve?
Adding a walkout to an existing house runs in six stages: a feasibility check, design and permit, excavation, the foundation cut and header, retaining walls and waterproofing, then the door, landing and grading. Have a structural engineer assess the site before you commit.1
1. Feasibility check
A structural engineer looks at soil stability, drainage patterns and the slope.1 Hiring a structural engineer costs $100 to $220 per hour.4 The engineer's answer decides whether you're pricing a full walkout, a smaller cut-in or neither.
2. Design and permit
Cutting a foundation wall is a structural change. Most municipalities require a permit for an egress window because the work modifies the foundation, and a walkout is a bigger cut in the same wall.2 Permit fees for egress windows typically run $200 to $500 or more.2 A basement finishing permit costs $200 to $1,000, or 1% to 2% of total costs in some cities.4 Your contractor pulls the permit and books the inspections.
3. Excavation
A full walkout means excavating around the foundation.1 A smaller cut-in needs a targeted dig at the opening. Trees, shrubs or hardscaping near the dig may need to come out, and the yard needs restoring afterward.2
4. The foundation cut and header
Taking out part of a foundation wall removes support for the floors above. Engineers specify steel I-beams or multi-ply laminated veneer lumber headers to span the opening and carry that weight down to reinforced concrete columns.1 Cutting a poured concrete wall typically takes longer and costs more than cutting a block wall.2
5. Retaining walls and waterproofing
Wing walls hold back the soil beside the opening and must be engineered for lateral earth pressure.1 The buried walls next to the opening get a membrane or spray-on polymer coating plus a drainage board that sends water down to the perimeter drain tile.1
6. Door, landing, stairs and grading
The entry includes stairs, a landing and grading that sends water away from the door.1 Under the 2021 International Residential Code, section R311.5, exterior landings and stairs must be anchored to the house or designed to support themselves.3 Section R303.8 requires a light at the bottom landing of any exterior stairway that leads down to a basement from grade.3 Local adoption and amendments of the IRC vary, so your inspector's version is the one that counts.
What is the typical cost for a walkout basement?
Adding a walkout to an existing home typically costs $20,000 to $70,000, depending on excavation needs, foundation work and site conditions.1 That range comes from one Minnesota home builder's published guide, so use it as a starting point and get a site-specific quote.
Published prices come from sources with different scopes, so each row names its source.
| Option or line item | Published cost | Source |
|---|---|---|
| Walkout added to an existing home | $20,000 to $70,000, depending on excavation, foundation work and site conditions1 | NIH Homes (Minnesota home builder) |
| Egress window instead of a walkout | $6,000 to $8,000 on average, over $10,000 for complex jobs; 2 to 3 days to install2 | HomeGuide (national) |
| Structural engineer | $100 to $220 per hour4 | HomeGuide (national) |
| Exterior door | $500 to $1,900 installed4 | HomeGuide (national) |
| Sump pump | $600 to $2,500 installed4 | HomeGuide (national) |
| Basement drainage system | $1,000 to $4,0004 | HomeGuide (national) |
The egress window figure is a national average. The walkout figure is one builder's range, so your engineer's site check and a written quote matter more than either.
Finishing is a separate budget. Nationally, finishing a basement costs $30 to $50 per square foot, or $15,000 to $75,000 for 500 to 1,500 square feet.4 Some of our markets run higher at the top end. Published full-finish ranges, checked September 2026, are $45,000 to $80,000 for basement finishing in metro Atlanta, $30,000 to $90,000 for finishing a basement in metro Denver, $30,000 to $75,000 for a typical 1,000 square foot finish in Colorado Springs and $50,000 to $110,000 in Fort Collins. Each comes from one local firm's published figures.
Is a walkout basement cheaper to build?
A walkout is cheapest when it goes into a new house on a lot that already slopes. Building it in during initial construction costs significantly less than retrofitting one later.1 A natural slope also costs less than creating one through excavation.1
On an existing house the math turns around. A full walkout adds excavation, a foundation cut, retaining walls, waterproofing, stairs and a landing on top of the finish.1 If light is the real goal, an egress window at $6,000 to $8,000 on average gets you a large operable window for a fraction of that.2 Our guide to basement egress windows covers that option in detail.
What are the downsides of a walkout basement?
The main downsides are cost, water and structural risk. A retrofit needs excavation, a foundation cut and retaining walls, and it adds a door where water can get in.1 The exposed wall also faces temperature swings and direct weather that buried walls never see.1
Cost
Adding a walkout to an existing home typically costs $20,000 to $70,000.1 That's before finishing, which is its own five-figure budget.
Water
Every walkout adds a door at or below grade. If the grading, drain tile or threshold is wrong, water finds the opening. Drainage planned before the cut keeps it out.
Structure
A foundation cut needs a properly sized header and support down to reinforced columns.1 Hire a structural engineer to size it.
Yard disruption
A full walkout means excavating around the foundation.1 Plan for landscape restoration afterward.2
How do you keep a walkout basement dry?
Keep a walkout dry by moving water away before it reaches the opening. That takes drains in gravel along the footing, porous backfill sloping away at half an inch per foot, a sump pump as backup and a membrane on the buried walls.1 Downspouts should discharge at least six feet from the house.1
The door is the weak point. Use a high-quality exterior door with proper weatherstripping and a threshold that sends water away from the opening.1 Keep gutters clean and check the drains and sump pump every year.1
A smaller cut-in puts a well in front of the door, and wells collect water. Under the 2021 IRC, section R310.4.3, area wells must connect to the foundation drainage system. The exception is a foundation on well-drained soil or sand-gravel mix.3
Budget for it. Basement waterproofing costs $6,000 to $18,000 on average and includes sealing walls plus a pump and drain.4 If your basement already takes on water, fix the source before anyone cuts the wall. Our guide to basement waterproofing methods covers the options.
How should you lay out a finished walkout basement?
Put the rooms people use most along the daylight wall, and push mechanical rooms, storage and utility space into the darker interior.1 The daylight wall is the only place a basement gets windows at grade. Bedrooms and living space get their light and their code-required openings there at the lowest cost. For room ideas across the rest of the level, see our finished basement ideas guide.
Bedrooms
Under the 2021 IRC, section R310.1, every basement sleeping room needs its own emergency escape and rescue opening.3 The walkout door can serve the open basement, but a bedroom behind a closed door still needs its own window or door to the outside.
A door counts as the opening if it's side-hinged or sliding (section R310.3).3 A window only needs an area well when the bottom of its opening sits below the adjacent grade (section R310.4).3 Put the bedroom on the daylight wall and the well disappears. Grade-floor openings also get a smaller minimum net clear opening of 5 square feet, against 5.7 square feet elsewhere.3
A bedroom in the buried part of the basement needs a well of at least 9 square feet.3 Any well deeper than 44 inches also needs a permanent ladder or steps.3 HomeGuide adds that a basement room needs a window, a closet and a door to be considered a bedroom.4
Family room and living space
Habitable rooms need glazing equal to at least 8% of the floor area, and at least 4% of the floor area must open to the outdoors.3 For a 300 square foot family room, that works out to 24 square feet of glass and 12 square feet you can open. Section R303.1 lets doors provide that natural ventilation, so an operable patio door on the daylight wall counts toward the openable area.3 Cutting a wide glass opening into an existing wall needs a steel or laminated veneer lumber header above it.1
Ceilings in habitable basement space must be at least 7 feet.3 Beams and ducts can drop to 6 feet 4 inches.3
Bathrooms, laundry and mechanicals
Bathrooms can go in the interior. The IRC drops the bathroom window requirement where the room has artificial light and a local exhaust system venting outdoors.3 Bathrooms and laundry rooms need a ceiling of at least 6 feet 8 inches.3 That leaves the windowed wall free for rooms that need light.
The entry zone
Treat the walkout door as a working entrance. Tile handles water and dirt, and running it six to eight feet into the room creates a wet zone at the door.1 Hooks, a bench and a utility sink near the door keep mud off the rest of the floor.1
A rental or in-law suite
The separate entrance makes a walkout a natural fit for an in-law suite or rental. Check local zoning first, since some cities set rules for parking, egress and unit size.1 Where the space becomes the second unit of a two-family dwelling, the 2021 IRC, section R302.3, requires wall and floor separations with at least a 1-hour fire-resistance rating.3 Local rules on accessory units vary, so confirm with your building department. Our guide to basement apartment design covers the layout in more detail.
For how a finish project gets planned and priced, see our basement finishing page.
Does a walk-out basement add value to a house?
A finished walkout adds value the way any finished basement does. Nationally, a finished basement typically has a 70% to 75% return on investment.4 It counts as square footage only if it's properly finished, heated and has the required egress windows or exits.4 The walkout door can supply one of those exits.
Egress also changes what you can list. Listing more bedrooms and more living space can raise resale value, but the amount depends on your location and market.2 The premium for the walkout door itself varies by neighborhood. A local agent's comparable sales will tell you more than any national average. Treat all of these figures as general. They aren't an appraisal.
What should a walkout quote show?
A good walkout quote itemizes the structural work apart from the finishing. Look for separate lines for the engineer's design, excavation and haul-off, the header, retaining walls, waterproofing and drain tile, the door, the landing and stairs, grading, landscape restoration, and permit and inspection fees.
Questions to ask your contractor:
- Who designs the header and the retaining walls, and will a structural engineer sign the plan?
- Is the foundation poured concrete or block? The answer changes the cutting cost.2
- Does the price include retaining walls, or will they need a separate contractor?
- Where does the water go: drain tile, sump pump, backfill slope and the door threshold?
- Who pulls the permit, and which inspections are booked?
- What's excluded? Landscaping and interior finishing are the usual gaps.
Basement Remodeling Co. matches you with one vetted, licensed basement contractor for your metro. You get a free on-site estimate and a written, itemized quote, and nothing starts until you sign. When you're ready to plan the space, get a written quote for your basement remodel, or find the contractor who covers your ZIP code.