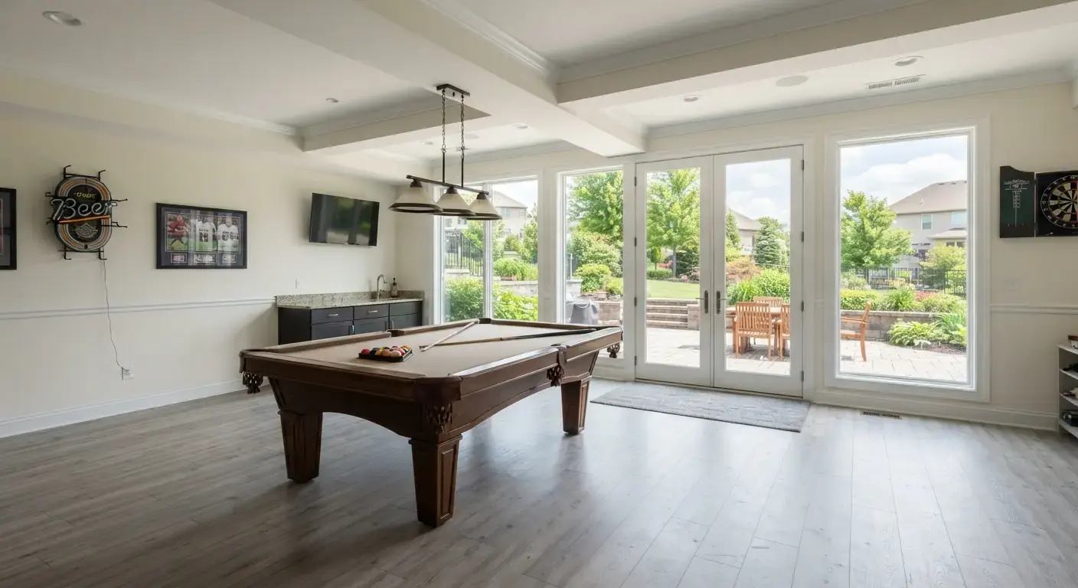
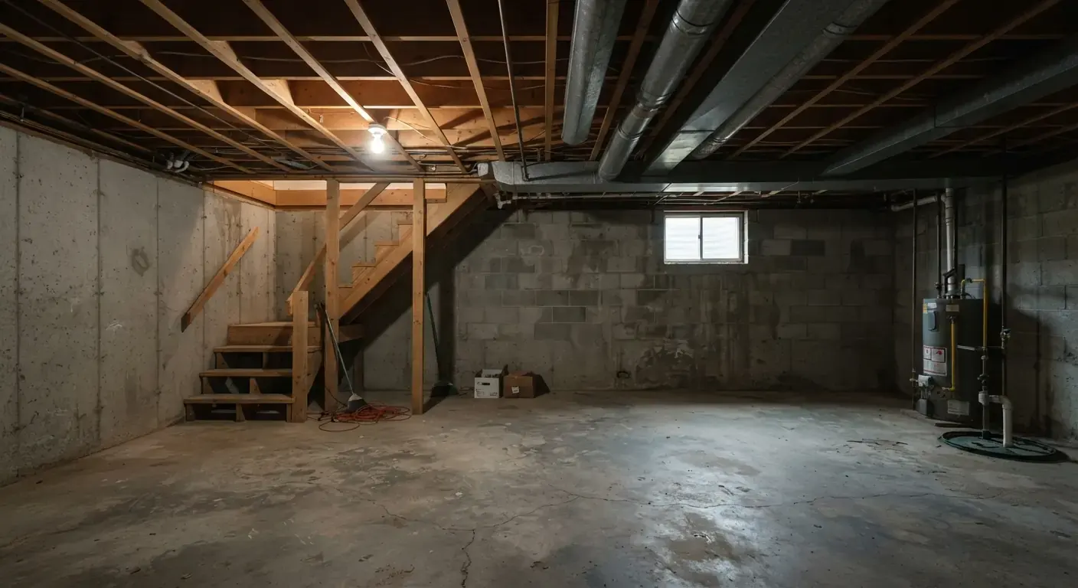
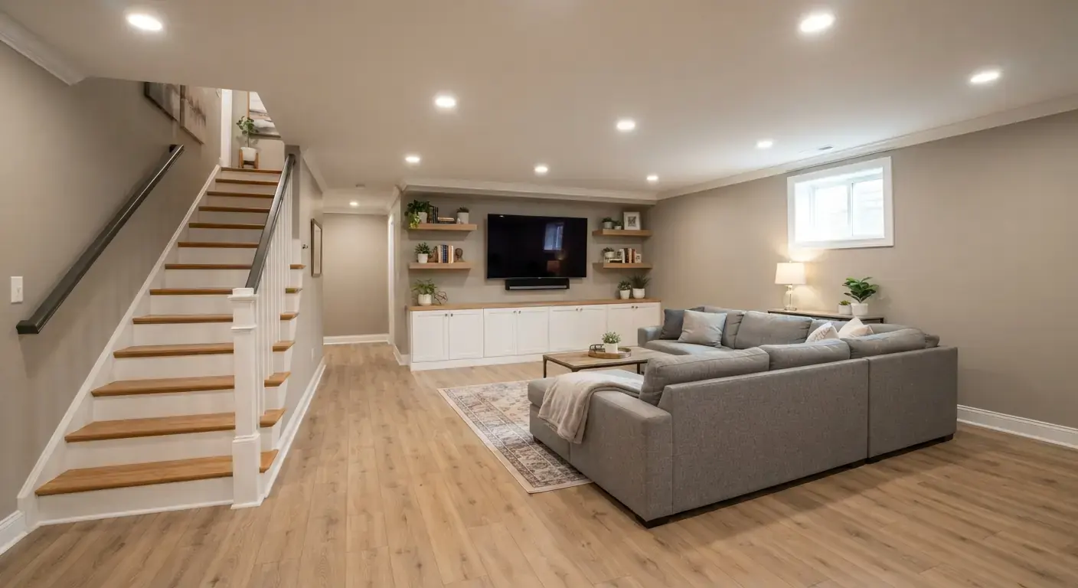
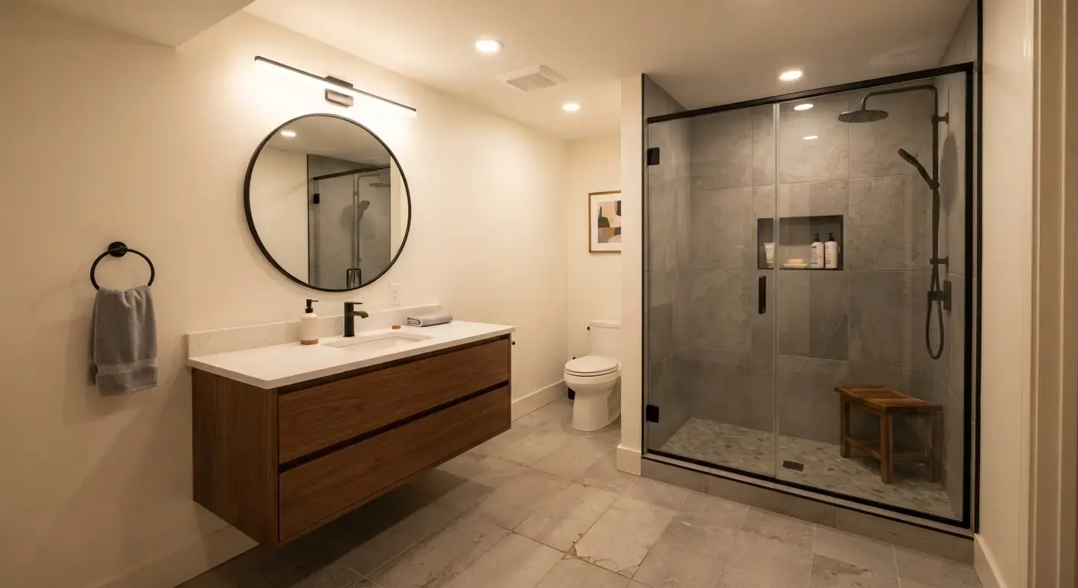
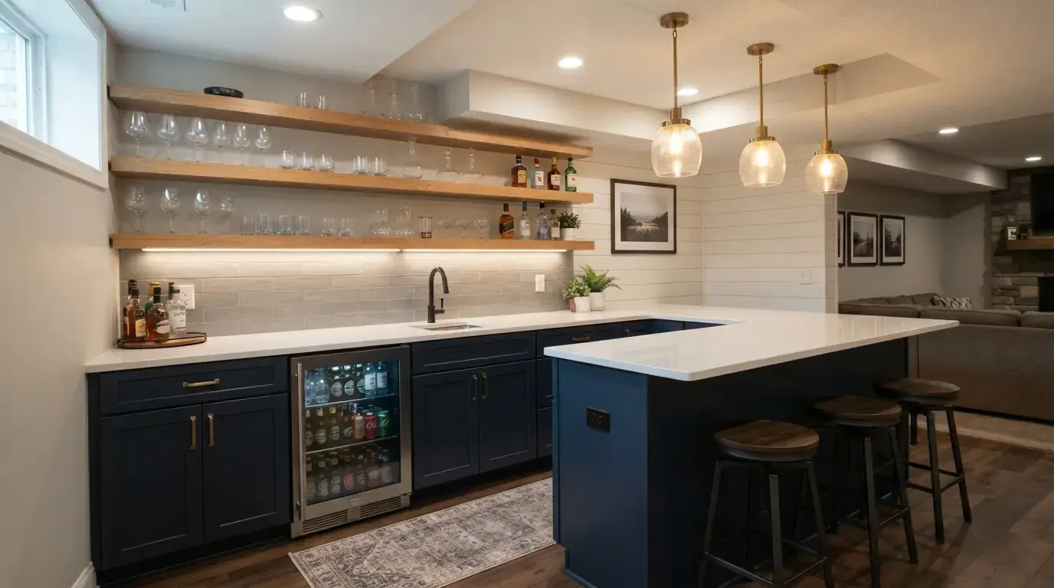
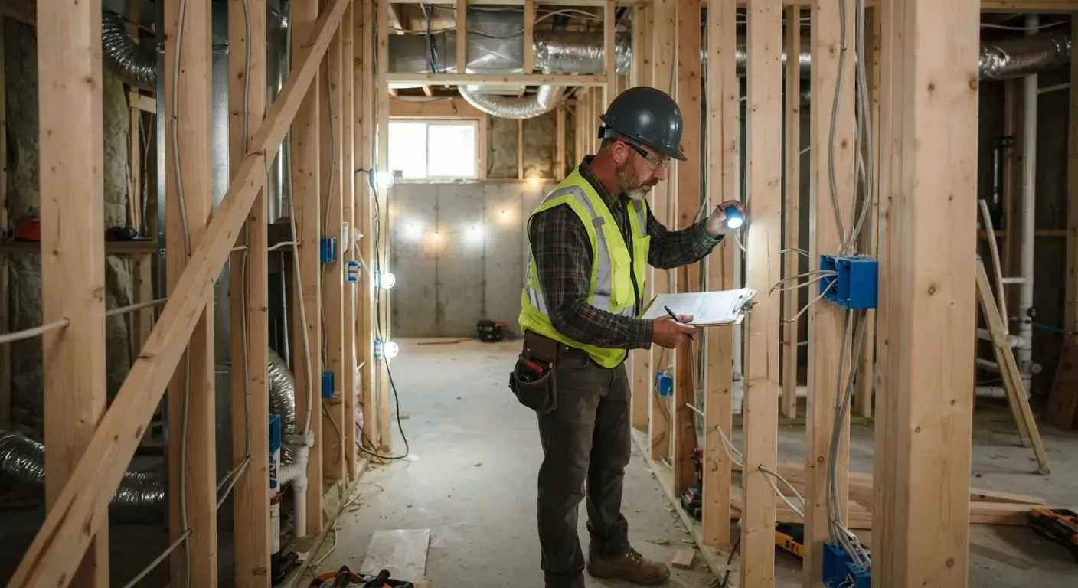
Basement finishing in Littleton helps you make space for family, guests and work. Typical full finish, metro Denver: $30K to $90K, from one local builder's 2026 cost guide. Your address and project scope determine the quote. Fill out the form and we'll be in touch.
Basement finishing and permit planning in Littleton
City limits or county
Many homes with a Littleton address sit outside the city. Their permits come from the county building department. Homes inside city limits file with the City of Littleton.
Beams and duct runs
Littleton wants basement plans to show beams, ductwork and the height beneath them. Low beams shape where rooms and soffits go. The contractor measures them at the estimate.
Make room for everyday life
A family room, home office or guest suite makes better use of the space you already own. Start with the layout, light and moisture before choosing finishes.
Littleton basement guide
Getting a Littleton basement plan through review
What do Littleton basement finish plans need to show?
Littleton basement plans must show an existing and a proposed floor plan with the use, size and ceiling height of every room. For basements, the city also wants the location of beams and ductwork. The height from the finished floor to the bottom of each beam or duct run goes on the plan too.
All documents are submitted electronically through eTRAKiT. Plans labelled preliminary or not for construction are refused. The set also covers:
Size, location and type of every door and window
Stair rise, run, handrails and headroom
Outlets, switches, lights, smoke alarms and fans
Size and location of plumbing fixtures and appliances
When does a Littleton basement need an engineer?
A Littleton basement needs an engineer whenever the work alters the foundation or a structural member. The plan or detail must carry a structural engineer's stamp when you apply.
The engineer of record, or their representative, then inspects the foundation change before the city gives final approval. Cutting a foundation wall for a new egress window is a common example. Ask your contractor to line up the engineer before the permit application goes in.
Does Littleton require HVAC calculations for a basement?
Littleton asks for Manual J, S and D calculations when the heating system is replaced or ductwork is replaced, relocated or altered. Manual J works out the heating load, Manual S picks the equipment and Manual D lays out the ducts.
Energy code paperwork may also apply when the work touches the thermal envelope or the mechanical or electrical systems. Your contractor adds it to the submittal. Ask whether your duct plan triggers the calculations before the design is final.
Can I act as my own contractor in Littleton?
Yes, for a project that involves only one trade, with a signed homeowner affidavit. A basement finish usually mixes framing, electrical, plumbing and mechanical work.
Littleton requires a city-licensed general contractor on projects with two or more of those trades. The other route is for the homeowner to show enough knowledge through International Code Council testing. Hiring a licensed general contractor covers the requirement.
What does a full basement finish cost near Littleton?
Published metro Denver benchmark
$30K to $90K
Typical full finish, metro Denver. Source: one local builder's 2026 cost guide, checked September 2026. Your address and scope determine the quote; this is not a price for every remodel.
Straight answers. Ask your contractor anything else at the free estimate.
How do I pay Littleton permit fees safely?
Pay through your eTRAKiT account or bring a check to the city. Littleton says it never asks for payment by gift card or wire transfer.
When will my Littleton inspection happen?
Littleton puts inspections requested before 4 p.m. on a weekday onto the next available day. Your contractor books each one as the work is ready.
How do I change my Littleton plans after the permit is issued?
Upload full replacement pages with every change marked, plus a written narrative explaining each revision. Then email the city with the permit number and job address.
Is finishing a basement worth it in Littleton?
It is when you need more rooms and plan to stay. A finished basement adds living space inside the house you already own. Permits on record help when you sell.
Your project
Let's talk about your Littleton basement
What happens next
1We'll be in touch about your project.
2Have your room ideas, measurements and budget ready for the discussion.
3Confirm availability and timing before arranging an estimate.