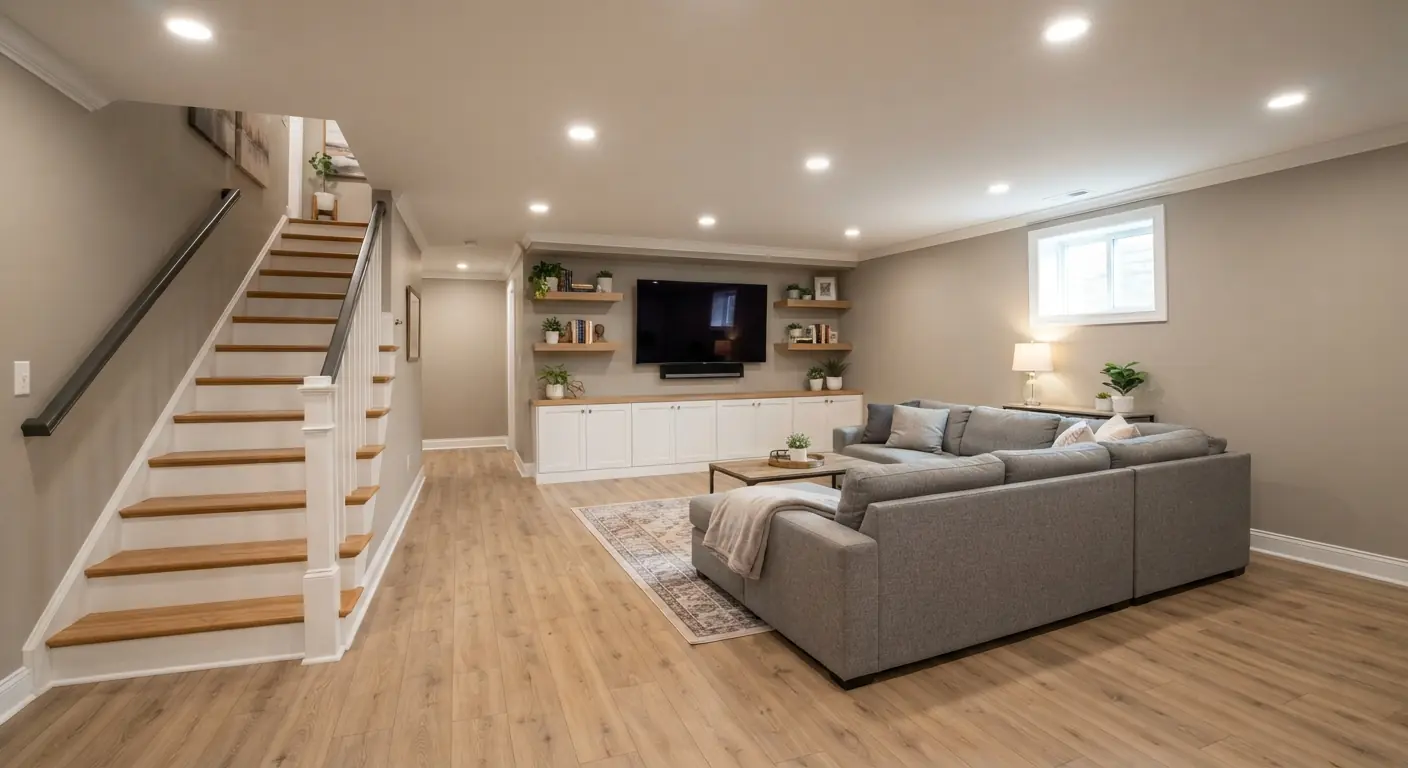
Design a basement layout from the fixed points inward. Mark the stair landing, the furnace and water heater, the main drain, the beams and posts, and the walls that can take an egress window. Then place rooms around them. Bedrooms go on egress walls, bathrooms near the drain, living space at the foot of the stairs and storage around the mechanicals. A drawing app helps once those points are on the plan.
TL;DR
- Four fixed points shape most basement plans: the stair landing, the mechanical room, the drain line and the walls that can take an egress window. Draw them before any room.
- In a home without fire sprinklers, each basement bedroom needs its own egress opening under the 2021 International Residential Code, with at least 5.7 square feet of net clear opening.1
- Wet rooms belong near the drain. Long drain runs mean more broken concrete, and fixtures below the sewer line need a pump.
- Fewer walls cost less. HomeGuide prices a 1,000-square-foot open-plan finish at $30,000 to $40,000 and a three-room finish at $40,000 to $50,000.2
- Planner 5D and RoomSketcher can be started free, and SmartDraw can be tried free. They handle the drawing. Your contractor checks the plan against local code at the estimate.
What fixed points decide a basement layout?
Five things in a bare basement cost a lot to move or can't move at all: the stairs and their landing, the furnace and water heater, the main drain, the beams and support posts, and the foundation walls with room outside for an egress window. Mark all five on the plan before you draw a wall.
A design-build remodeler quoted in RoomSketcher's basement planning guide says the same thing. His top tip is to "lay out all the obstacles in a software and design around them first." A furnace, water heater, low ductwork, columns and windows mean "you don't have a clean slate to work with."3
Each fixed point also carries code rules that set how much room it takes. The table below uses chapter 3 of the 2021 International Residential Code (IRC).1 Your city or county may adopt a different edition or amend it, so your contractor confirms the local version.
| Fixed point | 2021 IRC rule | What it means for the plan |
|---|---|---|
| Stair landing | A floor or landing at the top and bottom of each stairway, at least as wide as the stairs and at least 36 inches deep on a straight run (R311.7.6)1 | Keep a clear zone at the foot of the stairs and start the walking path from it |
| Stair width and headroom | Stairways at least 36 inches wide, with headroom of at least 6 feet 8 inches (R311.7.1, R311.7.2)1 | A beam or duct over the stairs can't drop into that headroom |
| Living space ceilings | Habitable space and hallways need at least 7 feet, and beams, girders and ducts may project to within 6 feet 4 inches of the finished floor (R305.1)1 | Put the family room where the ceiling is highest and let low beams mark room edges |
| Bathroom and laundry ceilings | At least 6 feet 8 inches (R305.1)1 | Wet rooms can sit under a lower ceiling than living rooms |
| Mechanical and storage areas | Basement areas without habitable space or hallways need at least 6 feet 8 inches, or 6 feet 4 inches at beams and ducts (R305.1.1)1 | The furnace room and storage can go under the lowest ducts |
| Egress openings | At least 5.7 square feet of net clear opening, 24 inches high and 20 inches wide, with the sill no more than 44 inches above the floor (R310.2)1 | A bedroom needs a wall where this opening fits |
| Egress window wells | At least 9 square feet, projecting at least 36 inches from the wall (R310.4.1)1 | You need yard space along that wall |
| Room size | Habitable rooms at least 70 square feet and at least 7 feet in any direction, kitchens excepted (R304.1, R304.2)1 | This is the smallest legal bedroom or office |
| Hallways | At least 3 feet wide (R311.6)1 | Budget a 3-foot strip for every corridor |
The table has no furnace or water heater clearances. Those distances come from each appliance's installation instructions and from the mechanical and electrical codes your jurisdiction adopts. Ask your contractor to mark the service space in front of the furnace, water heater and electrical panel before you place a wall near them.
How do I design a good layout for my basement?
Design a basement layout in seven steps. Settle any water problem, measure and draw the shell, then mark the stair landing. Box in the mechanical room, place wet rooms near the drain and put bedrooms on egress walls. Fill the open space last with living areas. Check each room against local code before anyone frames a wall.
1. Settle water and radon first
Water ruins finished basements. Wet drywall, carpet and insulation can grow mold and need to come out. So the layout starts with where water gets in and where it leaves. A sump pit is a fixed point, and it has to stay reachable inside the mechanical or storage room.
HomeGuide prices basement waterproofing at $6,000 to $18,000 on average, covering wall sealing plus a pump and drain.2 A sump pump alone costs $600 to $2,500 installed.2
Test for radon before framing too. If the results call for mitigation, a radon mitigation pro sets the pipe and fan route. That pipe becomes one more fixed point on the plan.
2. Measure and draw the shell
Measure every wall and take ceiling heights with a tape or laser measure. RoomSketcher's guide also has you measure openings, breaks in the perimeter and the floor space door swings need.3 Then draw the doors, windows, stairs, support columns and any fixed features you have to work around.3
Take ceiling heights in more than one spot. Measure under the lowest beam, under the main duct trunk and in an open joist bay. Those three numbers tell you where a 7-foot living room fits and where only storage or a bathroom fits.
Mark the drain while you're down there. Find the main stack, the floor cleanout and the point where the sewer line leaves the house. Note any rough-in pipes that already stick up from the slab.
3. Mark the stair landing and the walking path
The 2021 IRC requires a floor or landing at the bottom of each stairway, at least as wide as the stairs. On a straight run it must be at least 36 inches deep in the direction of travel.1 Draw that rectangle first. Keep walls, bars and furniture out of it.
From the landing, sketch the path to each future room. Every hallway needs at least 3 feet of width under the same code.1 If the path cuts across the TV wall or through a bedroom, the room order is wrong.
RoomSketcher's guide points to the space under the stairs for storage.3 Plan the stair lighting now as well. The code calls for light on the landings and treads, plus a wall switch at each floor level when the stairs have six or more risers.1
4. Box in the mechanical room
Group the furnace, water heater, electrical panel, sump pit and main water shutoff into one room where you can. Size it from the service clearances your contractor marks. Give it a door wide enough to swap the equipment out later.
This room can sit under the lowest ducts. The 2021 IRC lets basement areas without habitable space drop to 6 feet 8 inches, or 6 feet 4 inches at beams and ducts.1 Wrap unfinished storage around it, since both rooms need access more than finish.
Plan how you'll reach the valves, junction boxes and cleanouts above the ceiling. HomeGuide notes that drop ceilings are sometimes used in basements for easy access to utilities. A drop ceiling costs $4 to $20 per square foot against $2 to $4 for drywall.2
If the home has a fuel-fired appliance or an attached garage, the 2021 IRC calls for carbon monoxide alarms outside each separate sleeping area. Permitted alterations bring the home up to that rule.1
5. Put the bathroom, bar and laundry near the drain
Wet rooms go where the drain is. Every foot of new drain line under the slab means cutting and trenching concrete. If the fixtures sit lower than the sewer line leaving the house, an ejector pump has to lift the waste up to it.
HomeGuide prices new plumbing at $450 to $1,800 per fixture, or $4 to $6 per square foot to rough in piping.2 It puts a basement bathroom addition at $10,000 to $25,000, depending on size.2 Back the bathroom, bar sink and laundry onto one wet wall when you can, so they share drain and vent runs. The guide to adding a bathroom to a basement covers the plumbing in more detail.
Two code rules shape the bathroom itself. The ceiling can be 6 feet 8 inches, and a shower needs that height over a 30-by-30-inch area at the showerhead.1 A bathroom without at least 3 square feet of window needs artificial light and an exhaust fan vented straight outdoors.1 Draw the fan duct's route to an outside wall on the plan.
6. Put bedrooms on egress walls
Under the 2021 IRC, a basement with sleeping rooms needs an emergency escape and rescue opening in each one.1 That's an egress window: an opening a person can climb out of in a fire. The code's minimums are 5.7 square feet of net clear opening, 24 inches of height and 20 inches of width, with the sill no more than 44 inches above the floor.1 Below grade, the window needs a well of at least 9 square feet that projects at least 36 inches. A well deeper than 44 inches needs a permanent ladder or steps.1
So walk outside before you place a bedroom. Look for a stretch of foundation wall with open yard in front of it, clear of the air conditioner and the utility meters.
Sources disagree on which rooms need egress. The 2021 IRC's rule for existing basements requires it for new sleeping rooms and exempts other alterations.1 HomeGuide's egress guide says codes require an egress window in each basement bedroom, office, TV room or other living space.4 Local codes vary, so plan to your jurisdiction's version. HomeGuide also says a basement room needs a window, closet and door to be considered a bedroom.2
Costs disagree too. HomeGuide's egress window guide puts the average at $6,000 to $8,000 installed, and complex jobs can pass $10,000.4 Its basement finishing guide lists $2,000 to $5,000.2 Budget from the $6,000 to $8,000 range. The egress guide prices the full job: excavation, cutting the foundation, framing the opening and installing the window and well.4 The basement egress window guide covers window types and wells in more depth.
Smoke alarms go in each sleeping room and outside each separate sleeping area under the same code.1
7. Fill the open space and check the plan
The family room takes what's left. It usually sits near the foot of the stairs, and it belongs where the ceiling is highest. Keep it open. RoomSketcher's guide warns that walling off basement areas can make them feel cramped, restricts airflow and raises the chance of dampness.3 Walls cost money too. HomeGuide prices basement framing at $18 to $24 per linear foot installed.2 It says an open floor plan could save thousands in lumber, drywall and insulation.2
Size the activity zones next. RoomSketcher recommends at least 5 feet of clearance around a pool table.3 Keep a home theater or office off the furnace room wall so equipment noise stays out.
Then check the plan. Every habitable room needs at least 70 square feet and 7 feet in any direction.1 The basement needs a smoke alarm on its level, and alarms sit at least 3 feet from a bathroom door with a tub or shower.1
What do sample layouts look like for common basement sizes?
Three sample plans show the method at 600, 1,000 and 1,500 square feet. Each starts from the same fixed points and adds rooms in the same order. The cost columns come from HomeGuide's national table, which prices an open-plan finish against a three-room finish at each size.2
| Basement size | Sample plan | Open-plan finish (HomeGuide) | Three-room finish (HomeGuide) |
|---|---|---|---|
| 600 sq ft | Family room, bathroom, mechanical and storage room | $18,000 to $24,000 | $24,000 to $30,0002 |
| 1,000 sq ft | Family room, one bedroom, full bathroom, mechanical and storage room | $30,000 to $40,000 | $40,000 to $50,0002 |
| 1,500 sq ft | Family room with bar, two bedrooms, full bathroom, mechanical and storage room | $45,000 to $60,000 | $60,000 to $75,0002 |
These are national averages. Your own number comes from a written quote after someone measures your basement.
Each sample assumes a rectangle with the stairs landing near one end and the furnace and water heater near the middle. If your fixed points sit elsewhere, move the rooms. The order stays the same.
Sample plan: 600 square feet
At this size one open family room does most of the work. Put it at the foot of the stairs. Build the mechanical room around the furnace and water heater and wrap storage around it. If the drain is close, back a bathroom onto the mechanical room wall. A bedroom only makes sense if a wall can take an egress window and the room still reaches 70 square feet and 7 feet each way.1
Sample plan: 1,000 square feet
The family room takes the stair end. The bedroom goes on the wall with the most open yard outside for a well. Put the full bathroom between the bedroom and the drain so both the bedroom and the family room can reach it. The mechanical room and storage fill the middle under the main duct trunk, where the ceiling is lowest. At this size HomeGuide's range climbs from $30,000 to $40,000 open-plan to $40,000 to $50,000 with three rooms.2
Sample plan: 1,500 square feet
Two bedrooms need two egress windows, one in each room.1 Put them on the same outside wall if the yard allows, with one 3-foot hallway serving both.1 Back the bathroom and a bar sink onto one wet wall near the drain. The family room keeps the stair end and the highest ceiling, and the mechanicals and storage take the lowest part. HomeGuide puts the average egress window at $6,000 to $8,000 installed.4 For two windows, that works out to about $12,000 to $16,000 before any other finish work.
For room uses beyond these three plans, the finished basement ideas guide walks through options room by room.
Is there a free app for basement design?
Yes. Planner 5D says its free version lets you plan and view a basement in 2D and 3D.5 RoomSketcher lets you get started free and draw a basement in 2D with exact measurements.3 SmartDraw invites you to try its basement design software free.6 None of the three pages says the tool checks your plan against local code.
| Tool | What its page says about free use | What it's built for |
|---|---|---|
| Planner 5D | A free version with essential features for planning and viewing a basement in 2D and 3D | Drag-and-drop rooms and furniture, 3D views and an AI-powered Smart Wizard5 |
| RoomSketcher | "Get Started for Free" | Drawing a basement in 2D with exact measurements, testing layouts and viewing them in 3D3 |
| SmartDraw | "Try SmartDraw's Basement Design Software Free" | Basement templates and thousands of drag-and-drop symbols, with export to PDF, PNG or SVG6 |
Open any of them after step 2 of the method. Draw the shell to scale, then place the stairs, mechanicals, drain and egress walls as fixed objects before you add a room. The app will show whether furniture fits. It won't know how deep your drain runs or which wall has yard space for a well.
Is there a free AI tool to design a basement?
Planner 5D offers one. Its basement page advertises an AI-powered Smart Wizard to spark ideas and guide design decisions.5 Its FAQ says a free version covers the essential planning features.5 The page doesn't say whether the Smart Wizard is part of the free version, so check before you count on it.
An AI layout is only as good as the fixed points you give it. Enter the stair landing, the mechanical room, the drain and the egress walls first. Treat whatever it proposes as a sketch for your contractor to test against drain depth, ceiling heights and local code.
In what order should a basement be finished?
Finish a basement in this order: fix water and test for radon, settle the layout, get the permit, then frame. Rough plumbing, wiring and ductwork go in next and pass inspection. Insulation, drywall, ceilings, flooring, trim and fixtures follow, then the final inspection. HomeGuide puts the whole job at 4 to 16 weeks.2 The basement finishing steps guide walks through each stage.
The layout has to come before framing because every wall position sets a drain run, a duct run and a circuit. Moving a wall on paper costs nothing. Moving it after the rough inspection means reopening work that already passed.
HomeGuide says you need a basement finishing permit before work begins. It prices the permit at $200 to $1,000, and some cities charge 1% to 2% of total costs instead.2 Your contractor pulls the permit and books the inspections.
A permit also reaches past the basement. Under the 2021 IRC, alterations that need a permit bring the home's smoke alarms up to the locations required for new homes.1
Does finishing your basement add square footage?
It can. HomeGuide says a finished basement adds square footage only if it's properly finished, heated and has the required egress windows or exits.2 How a listing counts below-grade space depends on your local market. Ask your real estate agent or appraiser before you plan around the number.
Heat is a layout item. HomeGuide says a finished basement must be heated for the square footage to count in the home's total living space.2 Where the winter design temperature is below 60°F, the 2021 IRC requires heating that can keep habitable rooms at 68°F or warmer. Portable space heaters don't count toward it.1 Plan a supply and return path to every room. HomeGuide prices basement ductwork at $1,800 to $3,100.2
On value, HGTV says a finished basement is usually the least expensive way to add square footage to a home.7 HomeGuide puts the typical return on investment at 70% to 75%.2 RoomSketcher cites a Remodeling magazine report that found 79% of costs recouped on average across the US.3 Both percentages are national averages, and your local market sets your own return.
What are common basement layout mistakes?
The costly mistakes fight a fixed point. The common ones are a bedroom on a wall that can't take an egress window, a bathroom far from the drain, a furnace squeezed into a closet and walls cut into beams or posts. Over-dividing a small basement and skipping the outlet and plumbing plan round out the list.
Putting a bedroom where egress can't go
The 2021 IRC requires egress for new sleeping rooms created in an existing basement.1 A room with no workable egress wall can't be a legal bedroom. HomeGuide's egress guide goes further and says codes require egress in offices, TV rooms and other living spaces too.4
Running the bathroom far from the drain
Each extra foot of drain line means more slab cut and patched. A bathroom placed for looks alone can also end up below the sewer line and need a pump it didn't need one wall over.
Squeezing the mechanicals
A furnace boxed into a tight closet is hard to service and hard to replace. Drywall over shutoff valves, cleanouts and junction boxes turns every repair into demolition.
Cutting structural beams or posts
RoomSketcher's guide warns that basement beams and pillars often hold up the rest of the house. It advises you to consult a structural engineer before removing walls, beams or pillars.3 HomeGuide puts a structural engineer at $100 to $220 per hour.2
Walling off too much
RoomSketcher's guide says enclosed basement rooms can feel cramped and lose airflow. It suggests half-walls, temporary partitions, large rugs or a flooring change to separate zones.3
Skipping the outlet and plumbing plan
RoomSketcher lists electrical sockets, storage, plumbing lines and ventilation as the details people overlook. It says to make an electrical and plumbing plan and check that furniture fits before work starts.3
What should you ask your contractor about the layout?
Bring your drawing to the estimate and ask your contractor to mark the fixed points on it. Ask where the drain sits and whether fixtures need a pump. Ask what clearances the mechanicals need, which walls can take an egress window and where the ceiling drops below 7 feet. Then get those answers into the written quote.
With Basement Remodeling Co., your request goes to one vetted, licensed basement contractor for your metro. That contractor books a free on-site estimate, measures, checks moisture and ceiling height and talks through layout. You get a written, itemized quote, and nothing starts until you sign.
A good layout quote shows these as separate lines:
- Each egress window, with its well and any ladder
- Drain work, including any slab cutting and an ejector pump if needed
- Ductwork to every new room
- The bathroom exhaust fan and its duct to the outside
- Permits and inspections
When your plan is ready, you can get a written quote for finishing your basement or look up the contractor who covers your ZIP code. Soils, radon and permit offices change the job from city to city, so compare basement finishing in Denver, Colorado Springs, Fort Collins and metro Atlanta. If your basement is already finished and you want to rework the layout, start with remodeling an existing basement.