Basement finishing in Highlands Ranch, CO

QUICK ANSWER

Basement finishing in Highlands Ranch helps you make space for family, guests and work. Typical full finish, metro Denver: $30K to $90K, from one local builder's 2026 cost guide. Your address and project scope determine the quote. Fill out the form and we'll be in touch.

  • Planning a basement in Highlands Ranch
  • Local Douglas County permit guidance
  • Room for family, guests and work

Updated October 2026

Tell us about your Highlands Ranch basement

Fill out the form and we'll be in touch.

We'll use your details to respond and may share them with an independent contractor. Privacy policy.

Highlands Ranch basements

Basement finishing and permit planning in Highlands Ranch

Douglas County permits

Highlands Ranch has no city government of its own. The Douglas County Building Division issues permits here. Your contractor files the application with the county.

County contractor registration

Douglas County requires contractors applying for permits to be registered. Check the county register before the application is filed.

Make room for everyday life

A family room, home office or guest suite makes better use of the space you already own. Start with the layout, light and moisture before choosing finishes.

Highlands Ranch basement guide

Permitting a Highlands Ranch basement through Douglas County

Do Highlands Ranch basement finishes need a permit?

Yes, and the Douglas County Building Division issues it. The county issues building permits for unincorporated areas, which include Highlands Ranch. County staff review the plans, and county inspectors check the work. Every Highlands Ranch neighbourhood uses the same office. A permit also puts the finished rooms on the county's record for your address.

The county's online building services include an address jurisdiction search. Use it if you are unsure which building division covers a Douglas County address.

How do I submit a basement permit in Douglas County?

Email the application to the county's eplans address or bring it in person on a weekday. Douglas County strongly encourages electronic submittals, with every document in PDF format.

Each email should carry one permit application only. Applications that arrive after 4 p.m. are dated to the next business day. The county posts its building fees online. Clear file names help staff match each document to the right application. Send a question by email first if you are unsure which forms apply.

Does my contractor need to register with Douglas County?

Yes, Douglas County requires contractors applying for permits to be registered under its Contractor Registration Program. You can search registered contractors on the county's building services site before you sign.

A registered contractor pulls the permit in their own name. That keeps the paperwork and inspection bookings off your plate. Ask for the registration details and check them against the county list.

What site rules apply during a Highlands Ranch basement job?

A dumpster or roll-off container must sit on your property or in the driveway. Douglas County does not allow them on public roads. Plan space for it before demolition starts.

The property owner or permit holder must also locate all utilities and easements before digging. That matters when an egress window well is dug beside the foundation. Utility locates come first, which protects both the lines and the crew. Check with your HOA on how long a dumpster may stay in the driveway. Keep a clear path to the basement door for inspectors.

Sources: Douglas County, Building Permits (September 2026) · Douglas County, Building Online Services (September 2026)
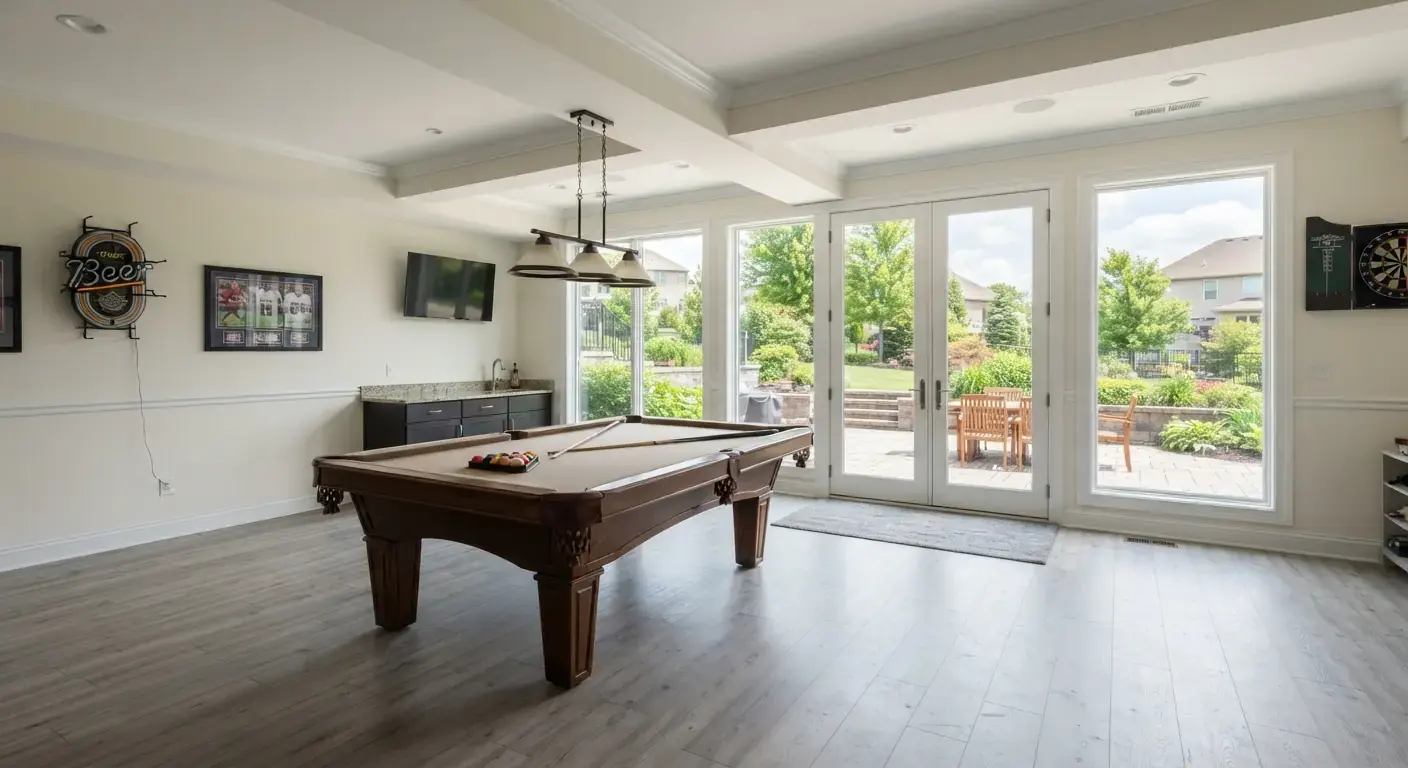
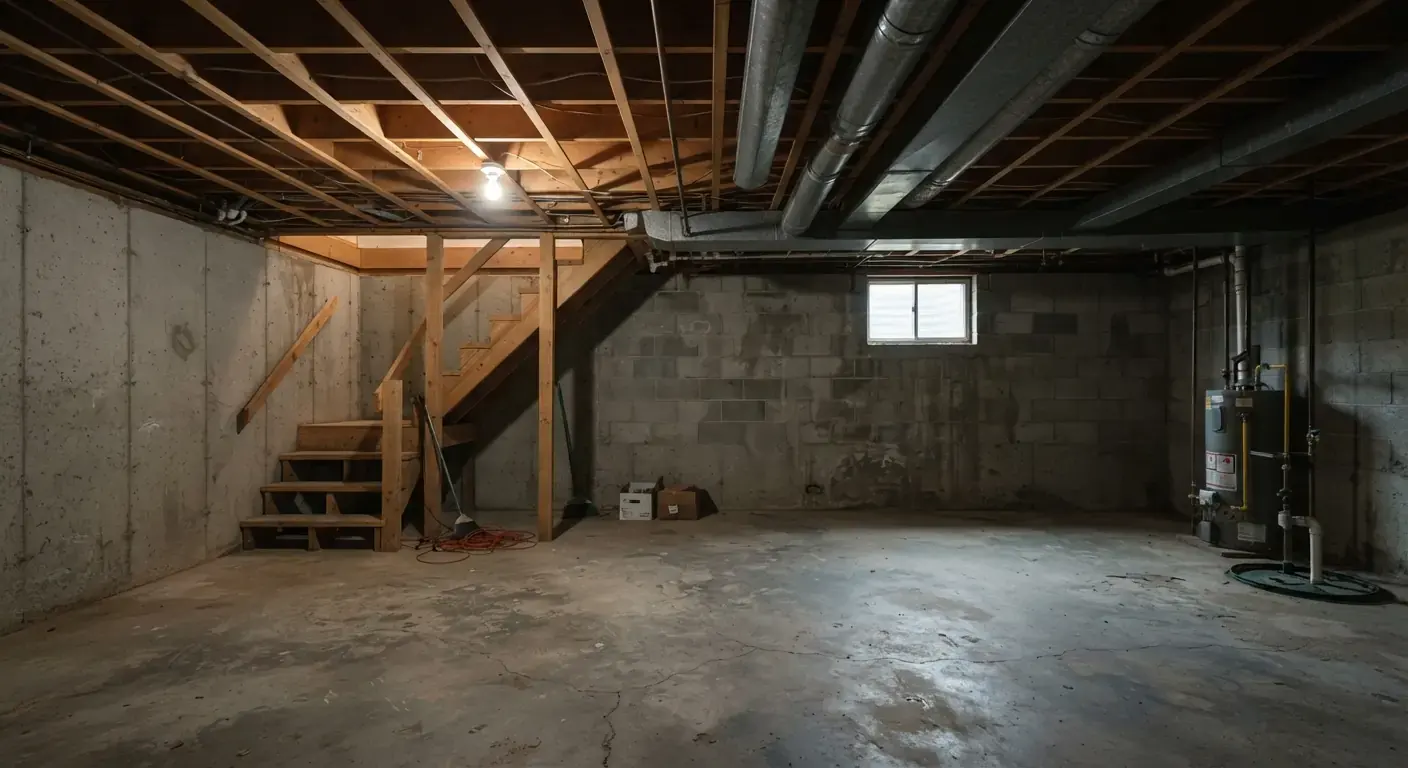
What a full finish looks like

What a finished Highlands Ranch basement could look like

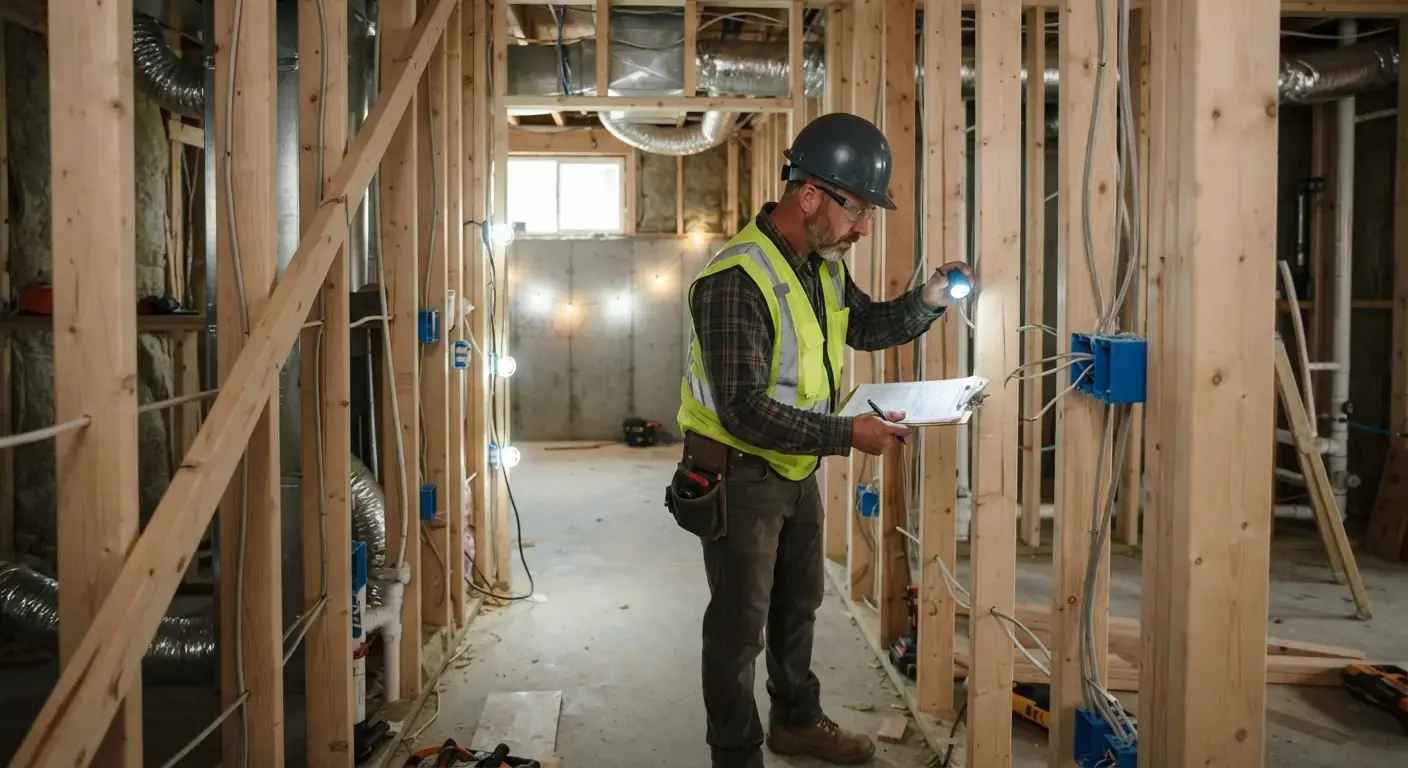
Unfinished basement with bare concrete walls, exposed joists and ductworkBefore
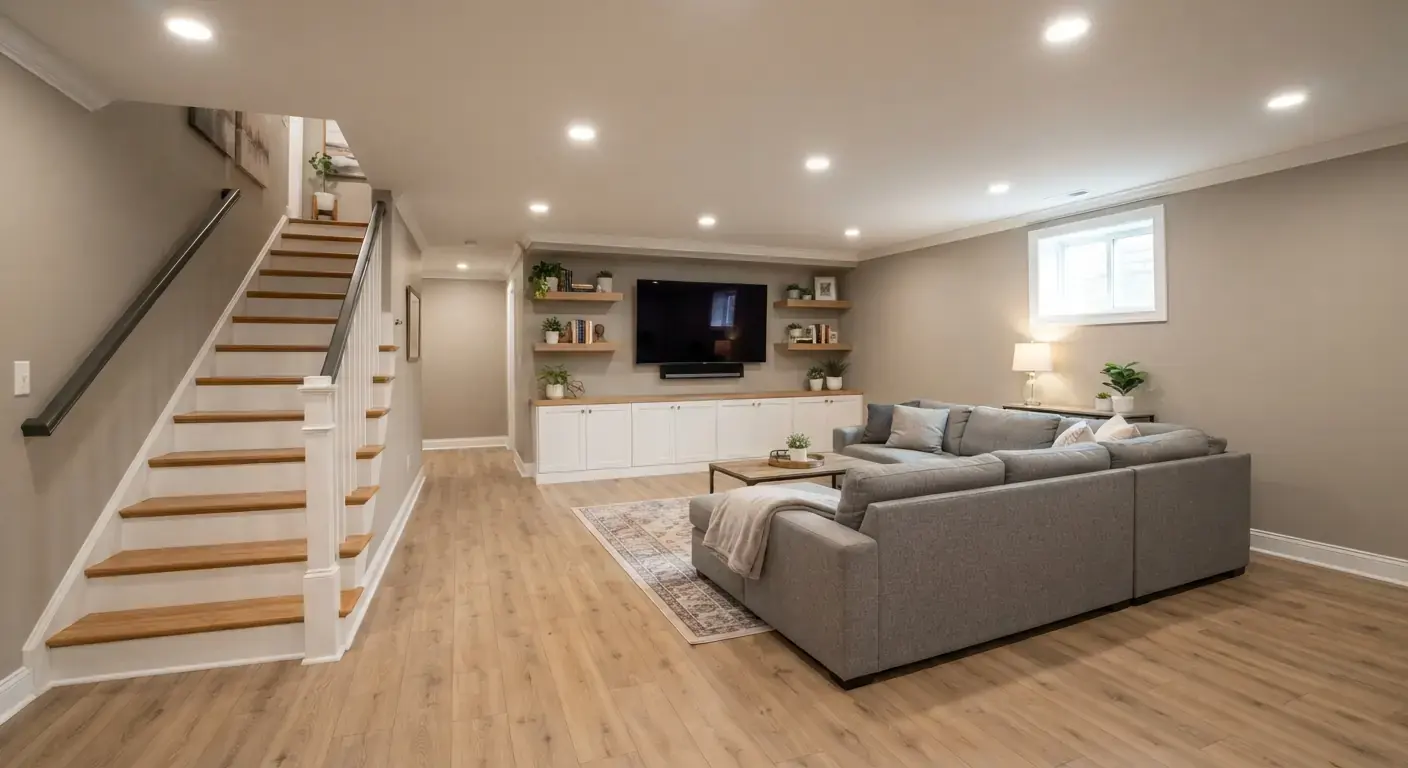
Finished basement family room with oak floors, recessed lights and a media wallAfter

Illustrative examples of a basement finish, not photos of completed client projects.

Room ideas

Basement finishing ideas for Highlands Ranch

Family room illustration for basement finishing plans in Highlands Ranch
Family room example
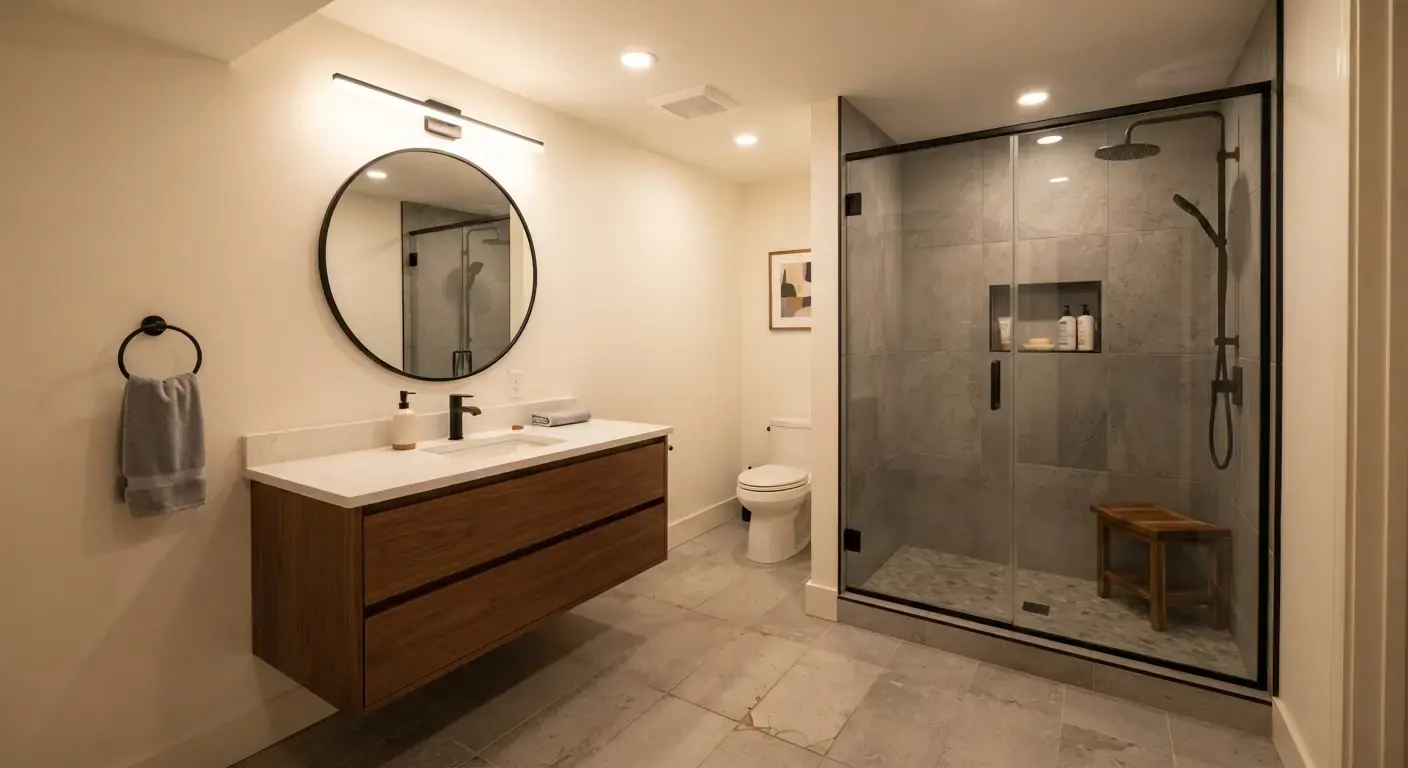
Bathroom illustration for basement finishing plans in Highlands Ranch
Bathroom example
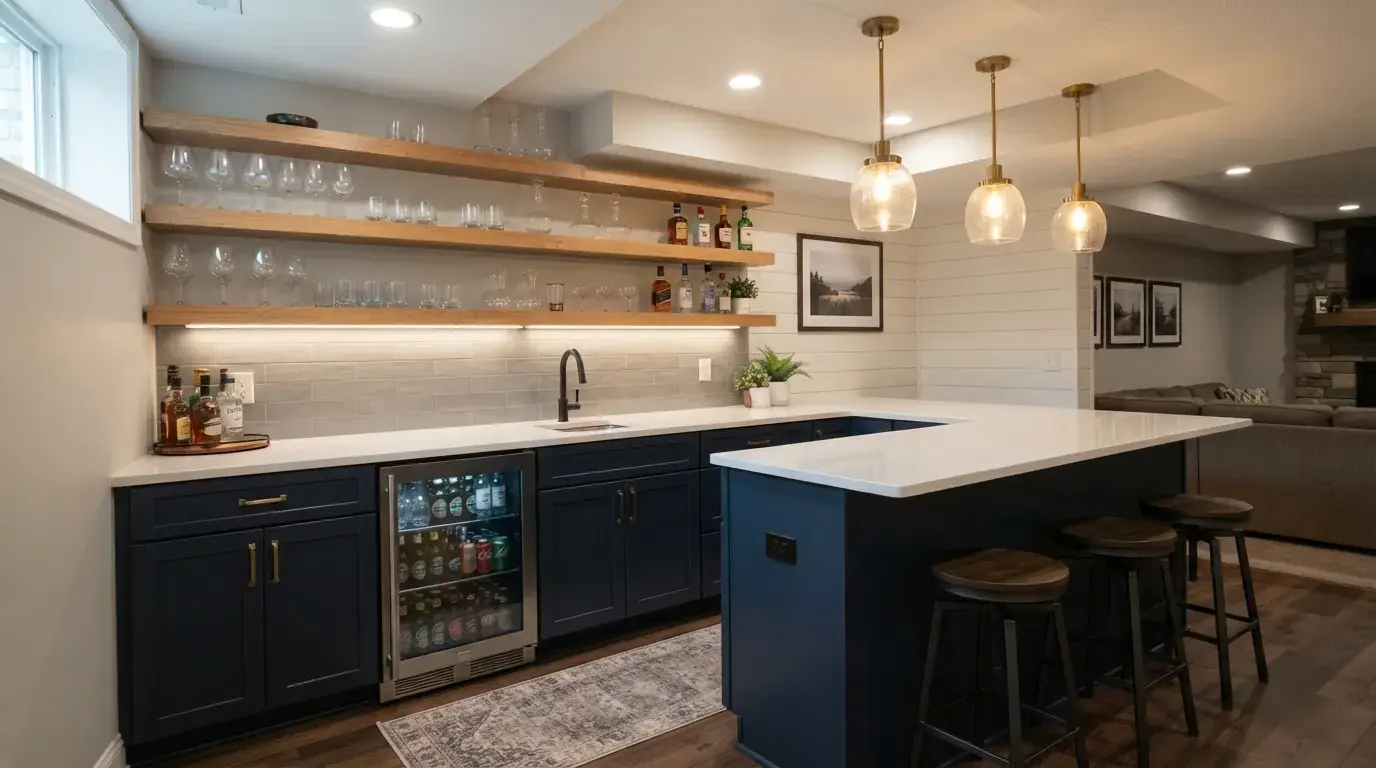
Wet bar illustration for basement finishing plans in Highlands Ranch
Wet bar example
Home theater illustration for basement finishing plans in Highlands Ranch
Home theater example

Illustrative room designs, not completed local projects.

Your next steps

Your Highlands Ranch basement project

  1. Describe the rooms

    Tell us your ZIP code, layout ideas and project type.

  2. Review the space

    Discuss moisture, ceiling height, utility access and finishes at the estimate.

  3. Compare the scope

    Check the written price, allowances and permit responsibilities before work starts.

Get in touch

Denver planning costs

What does a full basement finish cost near Highlands Ranch?

Published metro Denver benchmark

$30K to $90K

Typical full finish, metro Denver. Source: one local builder's 2026 cost guide, checked September 2026. Your address and scope determine the quote; this is not a price for every remodel.

Source: One local builder's 2026 cost guide. Checked September 2026.

Read the Denver cost guide

What moves the price

Size and layoutSquare footage, ceiling height and how many rooms you want.
Bathrooms and barsPlumbing is usually the biggest single cost line.
Egress and waterEgress windows for bedrooms and any waterproofing first.

Nearby

Basement finishing near Highlands Ranch

ZIP code ranges for Denver area inquiries

80001 to 80047; 80101 to 80131; 80134 to 80166; 80201 to 80299; 80301 to 80310; 80401 to 80403; 80501 to 80504; 80516; 80601 to 80603.

Enter your full ZIP code in the form. Confirm availability for your address before arranging an estimate.

Compare basement remodeling in Denver, basement finishing in Denver and Denver basement finishing costs before requesting your estimate.

Questions

Highlands Ranch basement questions

Straight answers. Ask your contractor anything else at the free estimate.

Does Highlands Ranch have its own building department?

No, Highlands Ranch relies on Douglas County for building permits and inspections.

Can I look up earlier permits on my Highlands Ranch house?

Yes, Douglas County's building services site has a permit search. It shows what work on your address was permitted before.

What does a Highlands Ranch basement finish cost?

Square footage, finish level and add-ons drive it. The metro Denver range on this page gives you a guide. Your contractor's written quote sets the actual price.

Which basement upgrade costs the most?

A full bathroom usually does, especially without a rough-in. A wet bar or an added egress window come close behind.

Your project

Let's talk about your Highlands Ranch basement

What happens next

1We'll be in touch about your project.
2Have your room ideas, measurements and budget ready for the discussion.
3Confirm availability and timing before arranging an estimate.

Tell us about your basement

Fill out the form and we'll be in touch.

We'll use your details to respond and may share them with an independent contractor. Privacy policy.