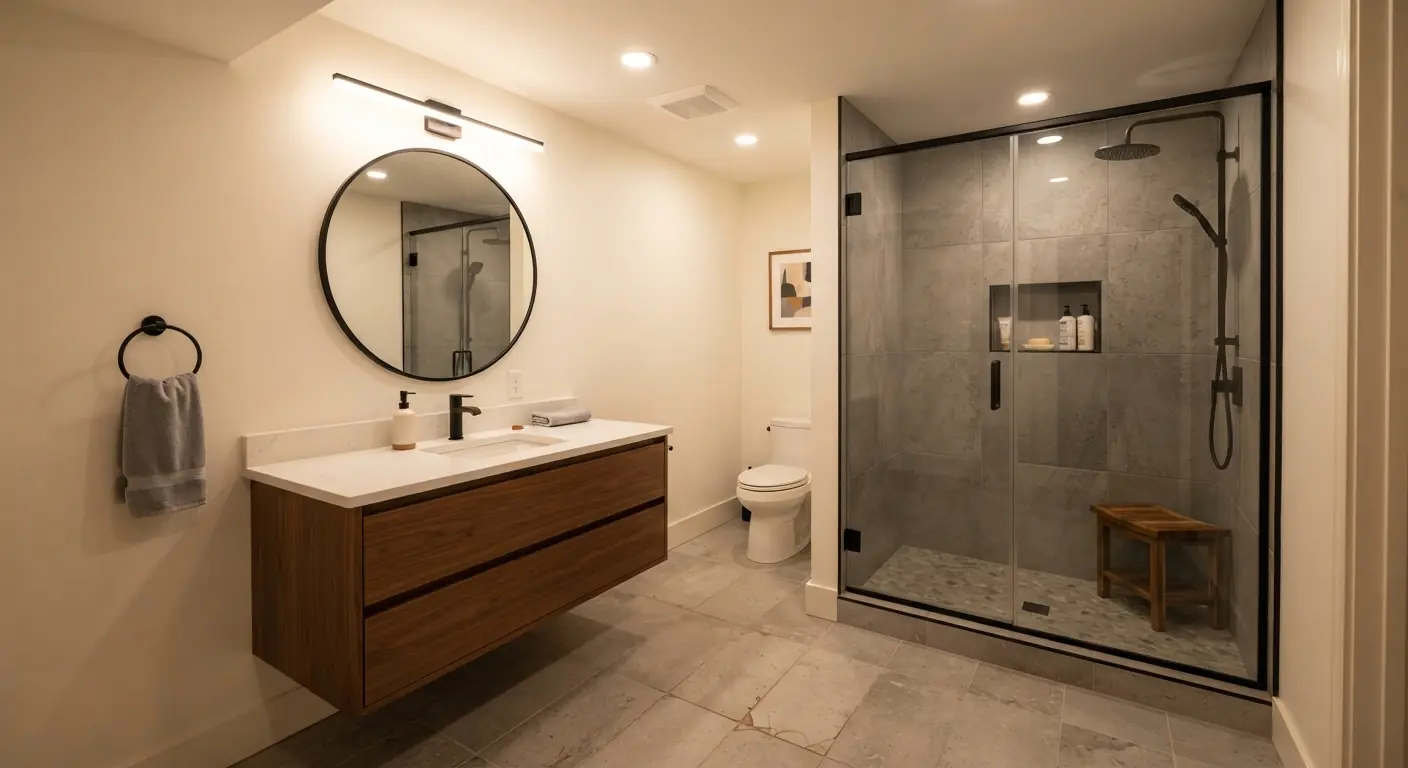
A basement bathroom is a full or half bath built below grade. It needs drains tied into the main line, venting and often a pump. We match you with one vetted, licensed contractor in your city for a free on-site estimate and a written itemised quote.
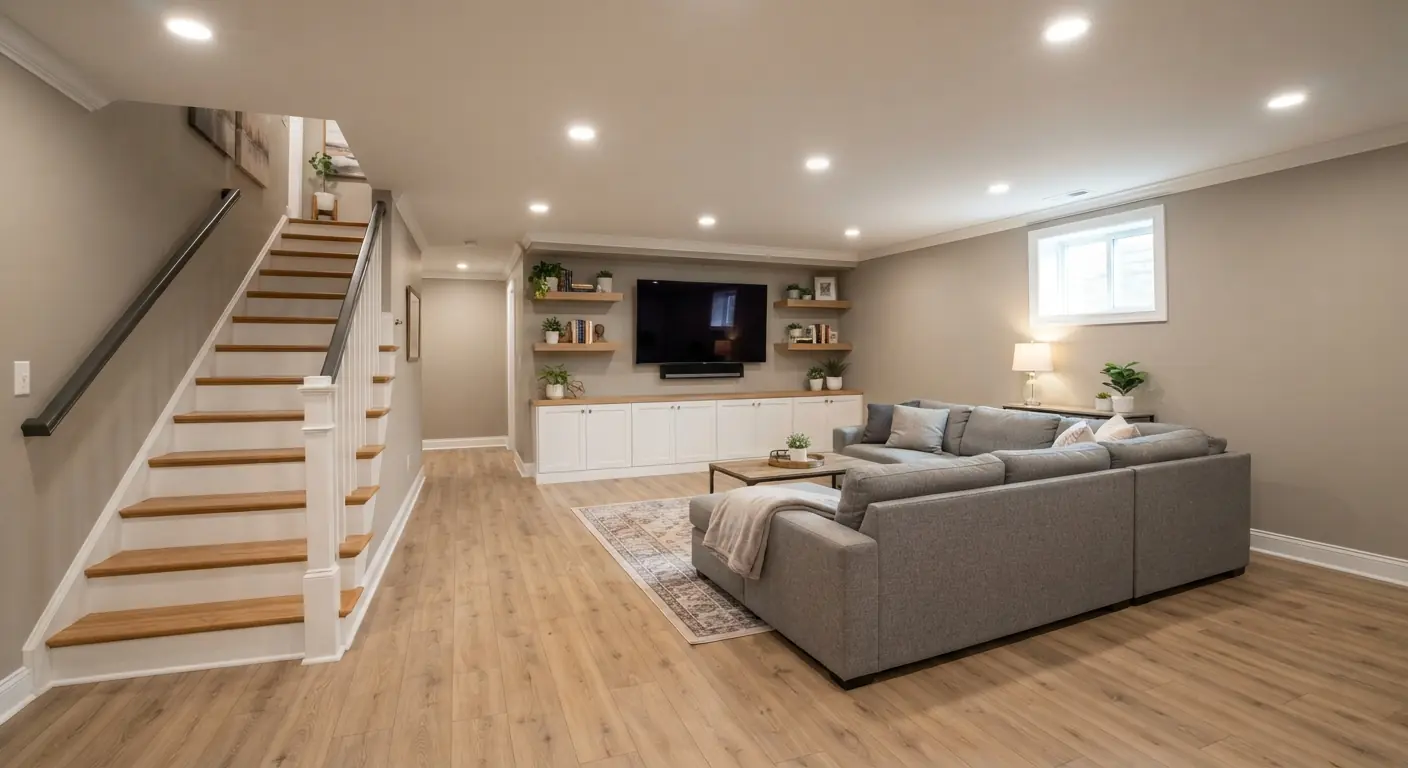
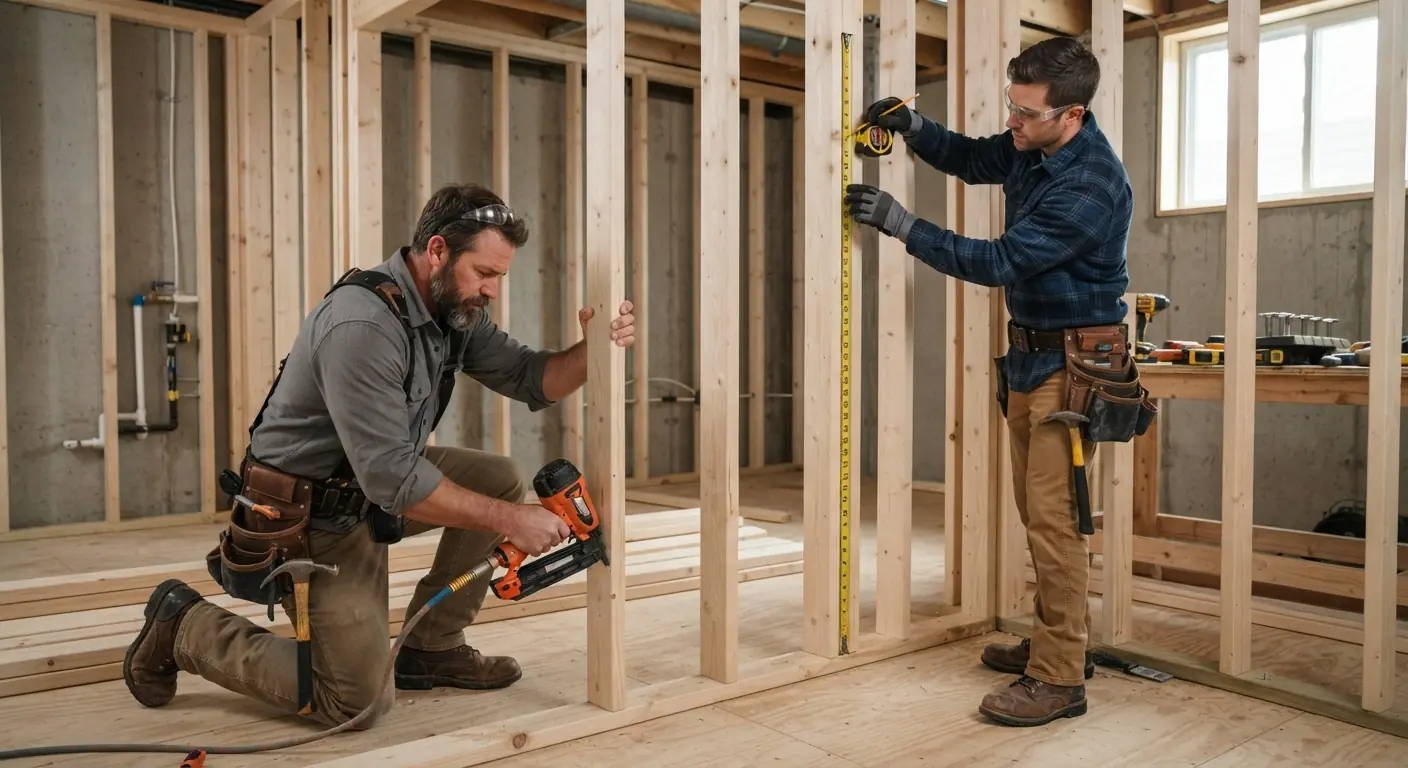
A bathroom makes the rest of a basement more useful. Guests can stay downstairs. Kids can play without running up a flight of stairs. A bedroom with egress and a full bath works as a guest suite. The hard part sits under the floor. If your main sewer line runs above the basement floor, waste cannot drain by gravity. A sewage ejector pump or an upflush system lifts it up to the line. If the line runs below the floor, the contractor cuts the slab to tie in new drains. Every fixture also needs a vent and the room needs an exhaust fan. Your contractor plans all of this before framing starts and pulls the plumbing permit.
KEY POINT
Find out where your main sewer line sits before you pick the bathroom location.
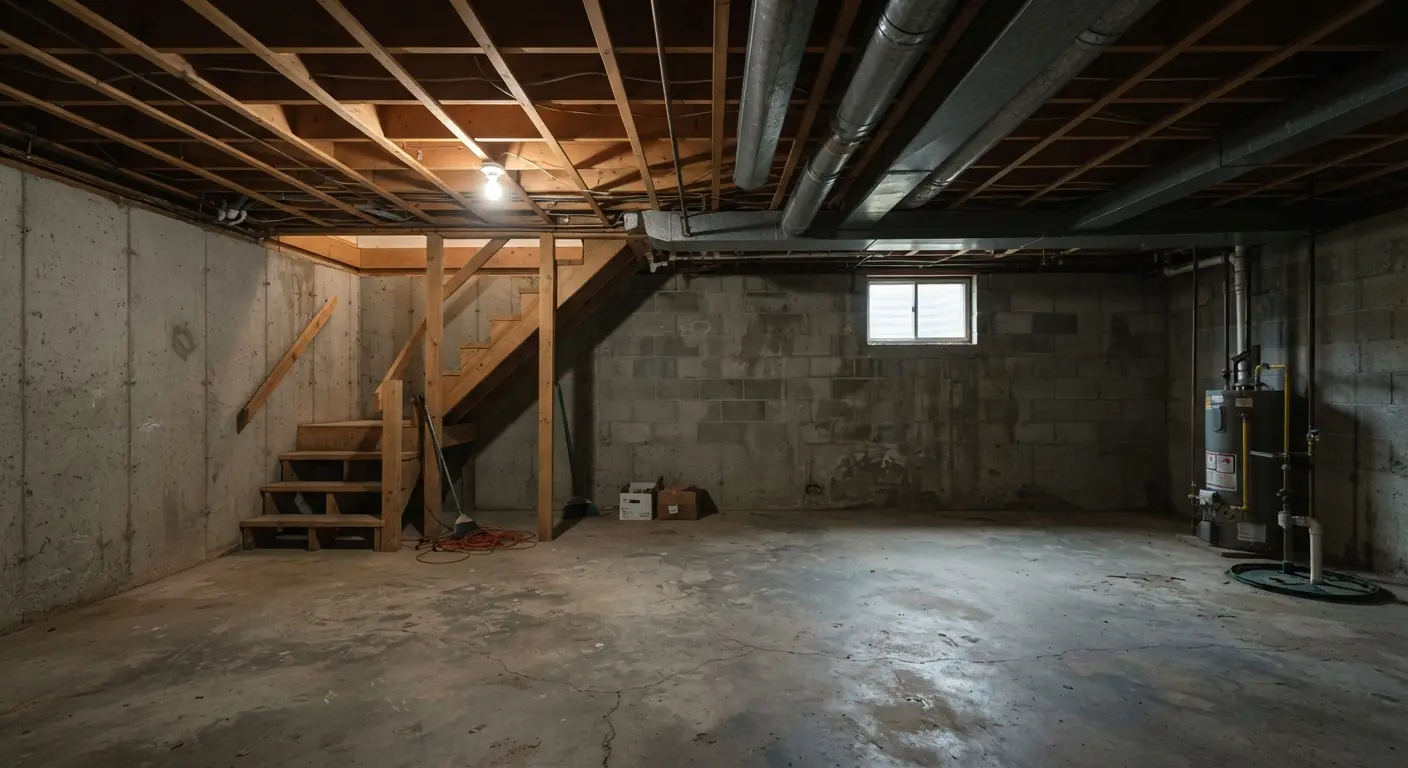
BeforeAfter
What is included
The work in a basement bathroom
Each bathroom is planned around your drains. Most include these parts.
Drain and supply lines
New drains tied into the main line and hot and cold supply to each fixture.
Ejector or upflush pump
A pump lifts waste to the sewer line when the line sits above the basement floor.
Venting and exhaust
Plumbing vents for each fixture and an exhaust fan to move moisture out.
Wet-area walls
Moisture-resistant board and a waterproof membrane behind shower tile.
Fixtures and tile
Toilet, vanity, tile, lighting and a shower or tub.
Bathroom guide
How to plan a bathroom below grade
What is the average cost to put a bathroom in a basement?
HomeGuide puts a full basement bathroom at $10,000 to $25,000 and a half bath at $3,000 to $10,000. Distance to the drain line moves the price most.
HomeGuide lists new plumbing at $450 to $1,800 per fixture. Plumbers charge $45 to $150 per hour on the same source. A layout that stacks every fixture on one wall keeps both numbers down.
What is the best option for a basement toilet?
The best option for a basement toilet depends on how deep your sewer line runs. There are three main choices.
Gravity toilet: a standard toilet that drains through the slab when the sewer line runs below the floor. It is quiet and has no pump to fail.
Sewage ejector pit: a sealed basin under the slab with a pump that lifts waste from the whole bathroom. It suits a full bath when the sewer line runs above the floor.
Upflush toilet: a toilet that sits on the floor and pumps waste up through a small pipe. It avoids cutting the slab but makes noise and needs regular care.
How difficult is it to put a bathroom in a basement?
Adding a basement bathroom is one of the harder basement jobs because the drains, vent and pump must work below grade. The difficulty depends on what is already in the slab.
Some homes have capped rough-in pipes in the basement floor. Those save slab cutting. Without them, the contractor cuts a trench to the main line and patches the concrete after inspection.
The best spot is close to the main stack, often under an upstairs bathroom.
How much space does a basement bathroom need?
A basement bathroom needs enough room to meet code clearances around each fixture. The International Residential Code sets these minimums.
15 inches from the center of a toilet or sink to a side wall
30 inches center to center between toilets and sinks
21 inches of clear space in front of a toilet or sink
A shower at least 30 inches across with 900 square inches of floor
A ceiling height of 6 feet 8 inches in the bathroom
What layout works best for a small basement bathroom?
The best small basement bathroom layout puts every fixture on one wet wall. One drain run and one vent stack keep slab cutting and cost down.
HomeGuide sizes a typical basement bathroom at 50 to 100 square feet. A corner shower, a wall-hung vanity and a pocket door make the most of a tight room. Keep the toilet and shower drains close to the ejector pit or main line.
How should a basement bathroom be ventilated?
A basement bathroom needs an exhaust fan ducted outdoors unless it has an openable window. The code allows a window of at least 3 square feet, half of it openable, in place of the fan.
Most basement baths use the fan. Put it on a timer or humidity switch so it runs after a shower. The EPA advises keeping indoor humidity below 60 percent to limit mold.
Bathroom cost turns on whether you need a pump or slab cutting, and the Atlanta cost guide shows how a bathroom adds to a full finish. Range: typical full finish in metro Atlanta, one local firm's published range, checked September 2026.
Straight answers. Ask your contractor anything else at the free estimate.
Is it worth putting a bathroom in the basement?
A basement bathroom is worth it when you use the lower level for guests, kids or a bedroom. It saves trips upstairs and lets a basement bedroom work as a suite. Resale value depends on your local market.
Do you need a permit to put a bathroom in a basement?
Yes, adding a basement bathroom needs a plumbing permit in most US cities. New circuits and walls usually need electrical and building permits too.
Do you need a special toilet in a basement?
You need a special toilet only when the sewer line sits above the basement floor and you skip an ejector pit. In that case an upflush toilet pumps waste up to the line.
What is the cheapest way to put a bathroom in a basement?
The cheapest way is a half bath placed on existing rough-in pipes or close to the main stack. HomeGuide puts a basement half bath at $3,000 to $10,000.
Can you add a basement shower without breaking concrete?
Yes, a shower pump system can lift shower water to the drain line without cutting the slab. The shower base sits on a raised platform to fit the pump and drain.
How long does it take to add a basement bathroom?
Slab cutting, inspections and tile work set the timeline. The rough plumbing must pass inspection before the trench is closed and the walls go up.
Ready to start your basement bathrooms?
Get a free on-site estimate from one vetted local basement contractor.