Basement ceilings

QUICK ANSWER

A basement ceiling covers the joists, pipes, ducts and wires above the room. The two main choices are drywall and a drop ceiling. We match you with one vetted, licensed contractor in your city for a free on-site estimate and a written itemised quote.

  • Drywall or drop ceiling
  • Free on-site estimate
  • Written itemised quote

Updated September 2026

Get a basement ceilings quote

Free on-site estimate. Written, itemised quote. No obligation.

Your details go to one local contractor. Nobody else calls you.

Why the ceiling matters

Head height and access decide the ceiling

Basement ceilings hide a lot. Water lines, drain pipes, ducts and wiring all run through the joists. The ceiling you pick decides how you reach them later. Drywall gives a smooth, finished look and keeps the most head height. Access panels go where you need to reach a valve or junction box. A drop ceiling hangs tiles in a grid below the joists. It costs some height but lets you lift a tile to reach anything above. Low ducts and beams can get boxed into soffits with either type. Code sets a minimum ceiling height for living space, so measure before you choose. Your contractor checks the height and the utilities during the estimate.

KEY POINT

Measure your lowest duct or beam before you choose a ceiling type.

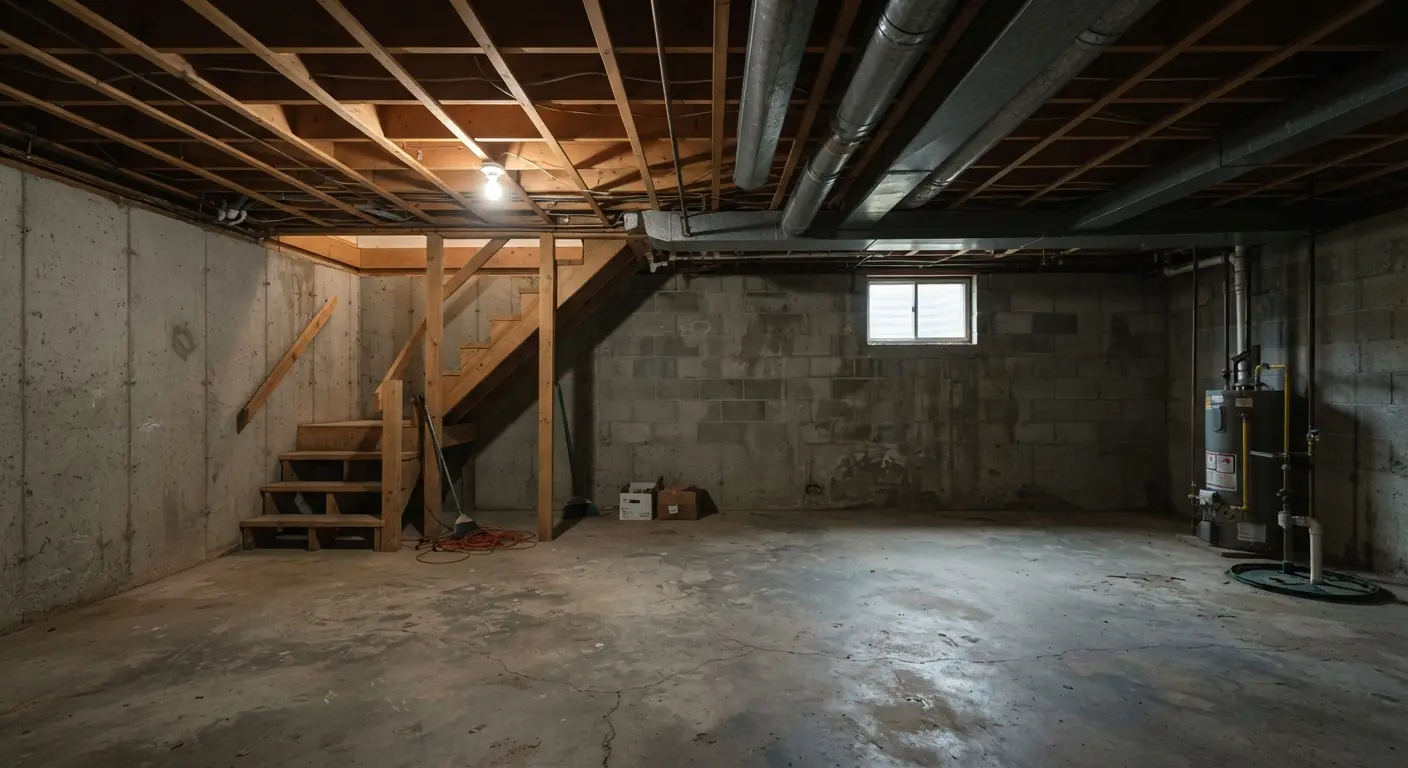
Unfinished basement before workBefore
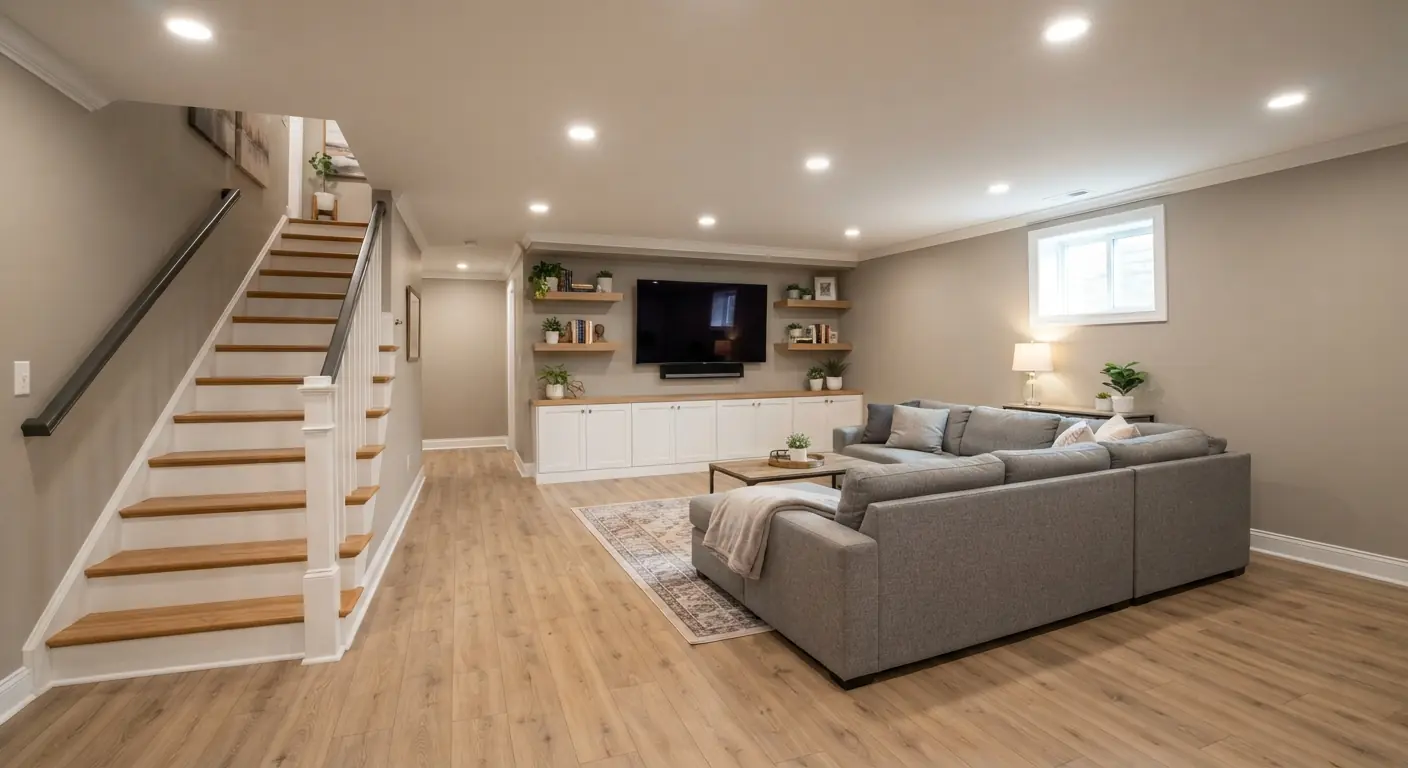
Finished basement after workAfter

What is included

The parts of a basement ceiling

Each ceiling is planned around your height and utilities. Most include these parts.

Drywall ceilings

Hung, taped and finished drywall with access panels at valves and cleanouts.

Drop ceilings

A suspended grid with tiles you can lift to reach pipes and wires.

Soffits and bulkheads

Framed boxes that hide low ducts, beams and drain lines.

Recessed lighting

Low-profile lights that fit shallow ceiling space.

Sound insulation

Insulation in the joists to cut noise between floors.

Ceiling guide

Choose a basement ceiling that fits your height

What kind of ceiling to put in a basement?

Put in the ceiling that suits your head height, how often you reach pipes and how much sound control you want. Most basements end up with drywall, a drop ceiling or painted exposed joists. Many mix them, with drywall in living areas and tiles over the utility zone.

Start with the lowest point. Measure from the floor to the bottom of the lowest duct, beam or pipe. That number rules out some choices before style comes into it.

How much height does a drop ceiling take?

A drop ceiling takes at least 3 inches below the joists with hanger wire, according to Armstrong's install guide. The gap lets you tilt tiles in and out. Light fixtures can need more room, and a grid below an existing drywall ceiling needs at least 4 inches.

Check that against code. The 2021 International Residential Code asks for a 7 foot ceiling in habitable basement space. Beams, ducts and other obstructions may project to 6 feet 4 inches. A low basement can pass with drywall and fail with a grid.

How can I cover my basement ceiling cheaply?

The cheapest way to finish a basement ceiling is to paint the exposed joists, pipes and ducts one color. You skip drywall and grid costs and keep all your height. Every valve stays in reach.

Paint does little for sound between floors. Dust and cobwebs show on dark colors. Tidy and secure the wiring first, since everything stays on view.

Which is better for a basement ceiling, white or black?

White suits a basement ceiling when you want the room brighter and taller, and black suits it when you want the joists to fade from view. White bounces light around the room. Black or dark gray hides clutter and suits theaters and bars.

Paint a test patch and look at it at night under your planned lights. Spray paint covers joists and pipes faster than a roller, but everything below needs masking.

Are 9 foot basement ceilings worth it?

Nine foot basement ceilings are worth it if you are building a new home and plan to finish the basement later. The extra height leaves room for ducts, soffits and a drop ceiling while still clearing code.

In an existing home the height is mostly set. Lowering the floor is a major structural job. Moving low ducts or drains up into the joists is a smaller way to gain a few inches.

Sources: ICC, 2021 International Residential Code, Chapter 3 (R302.3, R305.1, R310) (September 2026) · Kanopi by Armstrong, How to install drop ceilings (September 2026)

The process

How a basement ceiling goes in

  1. Free on-site estimate

    Your contractor measures ceiling height and maps pipes, ducts and wires.

  2. Written itemised quote

    You get a line-by-line price for the ceiling type, soffits and lighting.

  3. Prep and rough-in

    Wiring for lights goes in. Low utilities get moved or boxed in.

  4. Install

    Drywall gets hung and finished or the grid and tiles go up.

  5. Paint and trim

    Paint, lights and access panels finish the ceiling.

Start with a free quote

Drywall or drop ceiling

Drywall ceiling vs drop ceiling

Drywall ceiling vs drop ceiling
DrywallDrop ceiling
LookSmooth and seamlessGrid with tiles
Head heightKeeps the most heightHangs below the joists
Access to pipesThrough access panelsLift any tile
RepairsCut, patch and repaintSwap a tile

Pricing

How much does a basement ceiling cost?

$45K to $80K

Ceiling cost depends on the type and the square footage, and the Atlanta cost guide shows how the ceiling fits into a full finish. Range: typical full finish in metro Atlanta, one local firm's published range, checked September 2026.

Find your city's cost guide

What moves the price

Size and layoutSquare footage, ceiling height and how many rooms you want.
Bathrooms and barsPlumbing is usually the biggest single cost line.
Egress and waterEgress windows for bedrooms and any waterproofing first.

Near you

Basement ceilings near you

Local pricing, permits and your contractor for each city.

Fit check

Who we are a fit for

Good fit

  • You are finishing or remodeling the basement
  • You need to hide low ducts or pipes
  • You want a ceiling that suits the height you have

Not a fit

  • You only want the exposed joists painted
  • Water drips from pipes or fixtures above
  • You want every shutoff valve sealed behind drywall

Questions

Basement ceilings questions

Straight answers. Ask your contractor anything else at the free estimate.

Which is better for a basement ceiling, drywall or drop?

Drywall is better for a clean look and the most head height. A drop ceiling is better when you need to reach pipes and valves often. Drywall with access panels at key points gives you some of both.

What is the basement ceiling called?

The structure above a basement is the floor framing of the room upstairs: joists and subfloor. A finished basement ceiling is called a drywall, drop (suspended) or exposed ceiling. Low boxed sections are called soffits or bulkheads.

How much does a basement ceiling cost?

The cost depends on ceiling type, square footage, soffits and lighting. Drywall and drop ceilings price differently for materials and labor. Your written itemised quote shows each line.

Do you need a permit for a basement ceiling?

A ceiling alone often needs no permit, but new lights or wiring usually do. A ceiling built as part of a basement finish falls under that project's permit. The contractor checks local rules.

Can I install a basement ceiling myself?

Yes, a drop ceiling is a common DIY job because the grid and tiles are light. Drywall overhead is harder because the sheets are heavy. New wiring for lights should follow local permit rules.

How do I hide ducts and pipes in a basement ceiling?

Box low ducts and pipes into framed soffits and finish them with drywall. A drop ceiling can hide them if there is enough height below. Keep access panels at valves and cleanouts.

Ready to start your basement ceilings?

Get a free on-site estimate from one vetted local basement contractor.