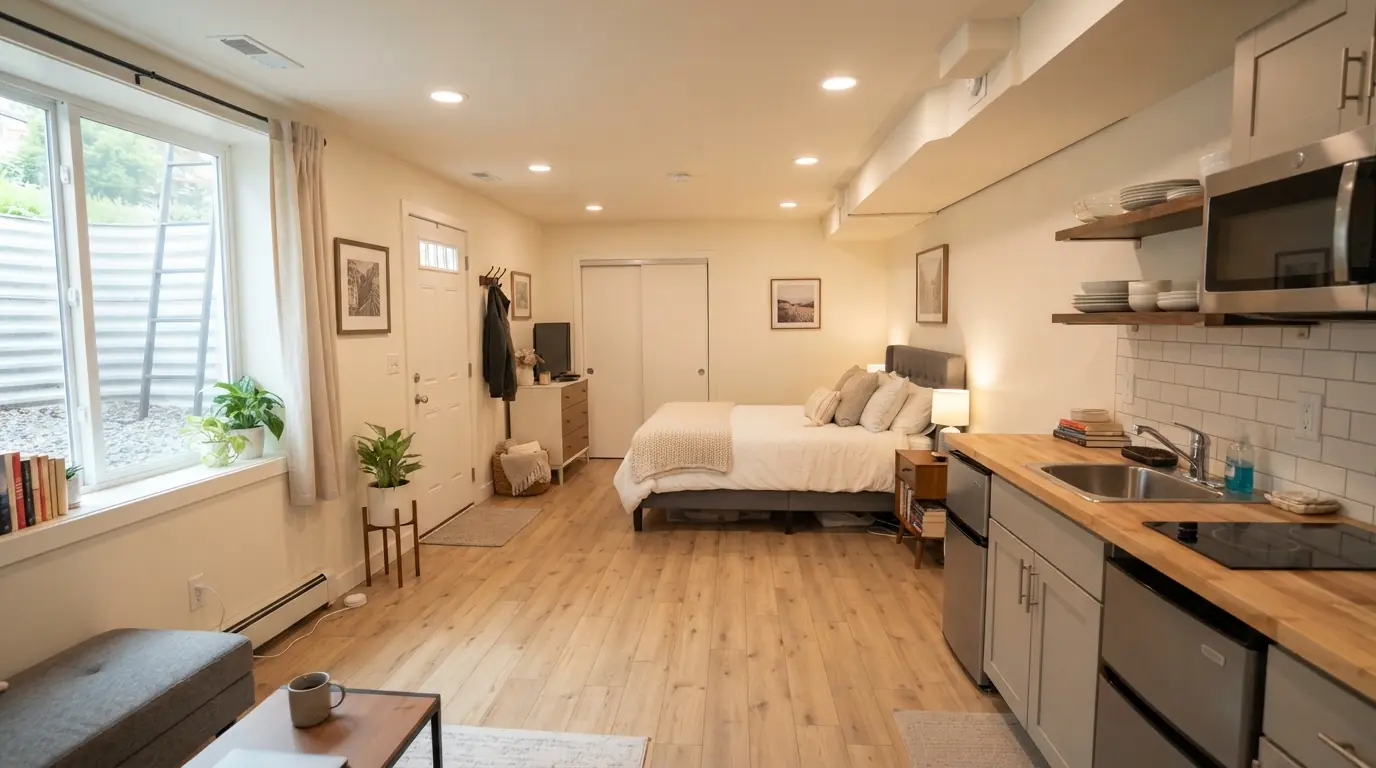
A basement apartment is a self-contained living space with a bedroom, a bathroom and a kitchen area. Families use it as an in-law suite or a rental. We match you with one vetted, licensed contractor in your city for a free on-site estimate and a written itemised quote.
A basement apartment gives a parent, an adult child or a guest their own space. Everyone keeps some privacy under the same roof. The build asks more of code than a family room does. Every bedroom needs an egress window or door. Smoke and carbon monoxide alarms go in. A kitchen area needs its own power and ventilation. If you plan to rent the unit, local zoning decides whether you can. Some towns also ask for a separate entrance, fire separation or parking. Check those rules before you design the space. Your contractor pulls the building permits and books every inspection. You get one written quote for the full suite.
KEY POINT
Confirm local zoning before you design a basement unit you plan to rent.
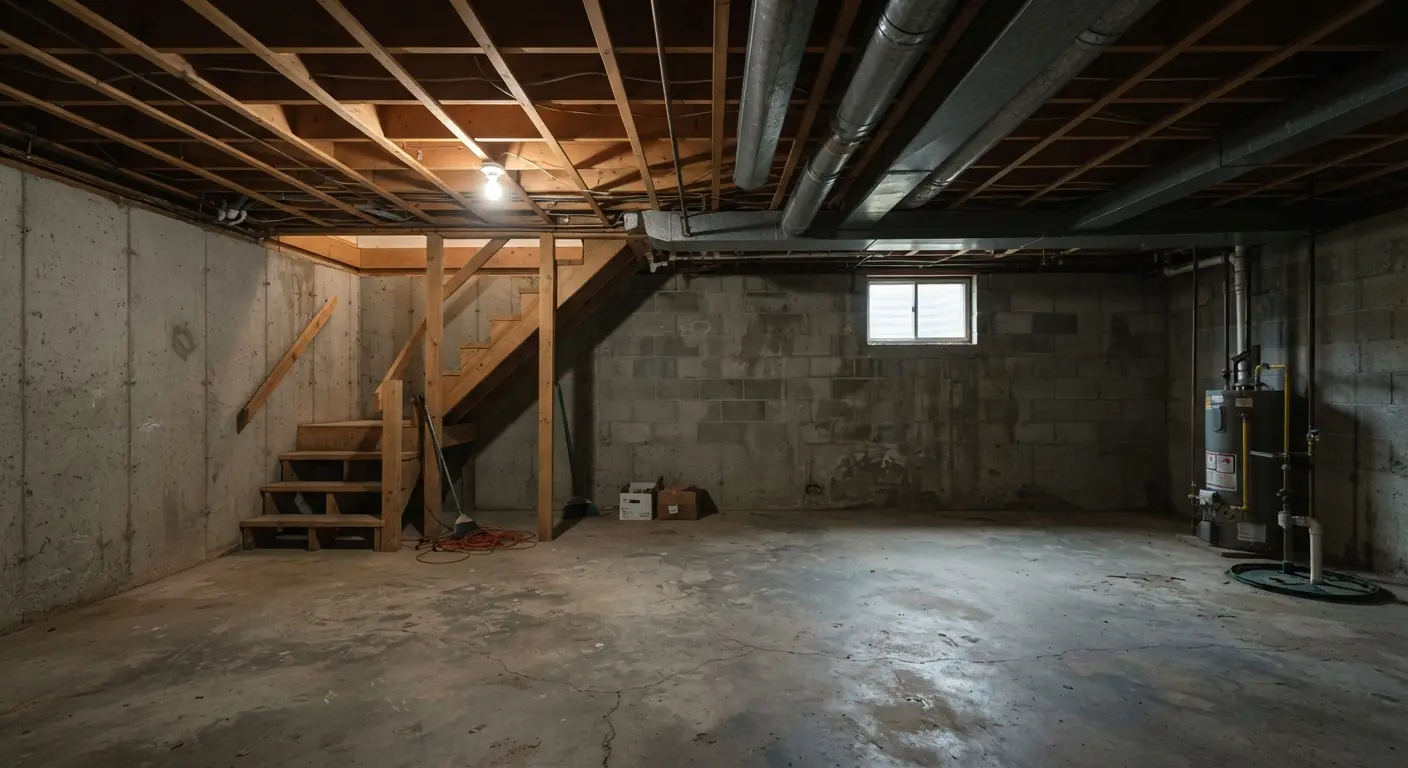
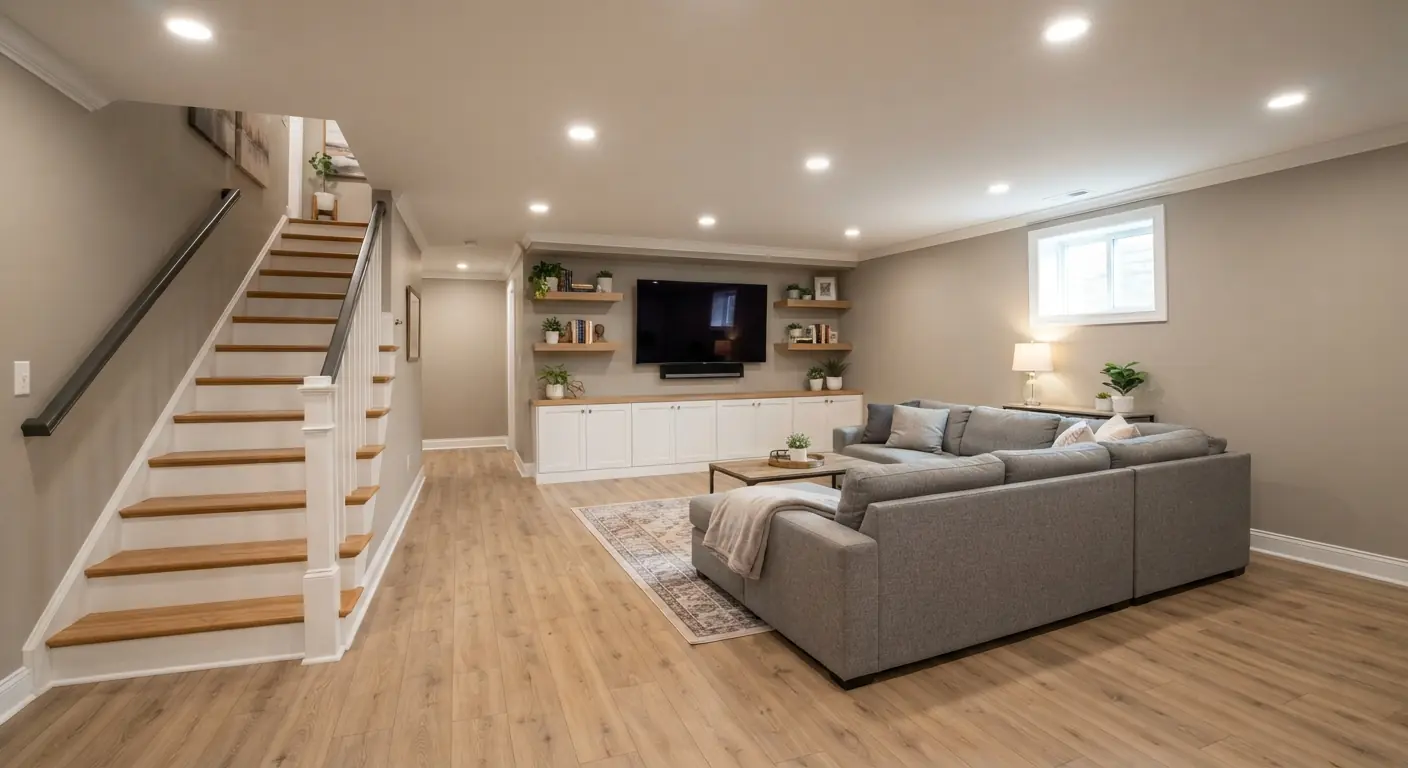
BeforeAfter
What is included
The parts of a basement apartment
Each suite is planned around who will live there. Most include these parts.
Bedroom and egress
A sleeping room with a code egress window or door and a closet.
Bathroom
A full bath with drains, venting and a pump if the sewer line sits high.
Kitchenette
Cabinets, a sink, appliance circuits and a vent hood or fan.
Private entrance
An outside door or walkout where the lot and local rules allow.
Fire and life safety
Smoke and carbon monoxide alarms plus any fire separation local code asks for.
Sound control
Insulation between floors so both households get some quiet.
Legal suite guide
What makes a basement apartment legal
What does a basement apartment mean?
A basement apartment is a separate home inside the lower level of a house, with its own sleeping, cooking and bathroom space. Some have a private entrance and their own address. Others share a door with the main house.
Local rules sort these spaces into groups. An in-law suite used by family may count as part of the main home. A unit rented to a tenant often counts as an accessory dwelling unit, or ADU. The label decides which zoning, building and fire rules apply.
Ask your city or county which label fits your plan before design starts. The answer can change the entrance, the fire rating between floors and the permits you need.
Is it legal to have a basement apartment?
A basement apartment is legal where local zoning allows a second unit and the space meets building code. Zoning decides whether the unit can exist on your lot. Building code decides how it must be built.
ADU and zoning rules vary a lot from town to town. Your planning office can tell you which of these common rules apply to your address.
An unpermitted unit tends to surface at a bad time, such as an insurance claim, a refinance or a sale. A permit at the start avoids opening finished walls for an inspector later.
Whether accessory units are allowed in your zone
Whether the owner must live on the property
Limits on unit size or bedroom count
Off-street parking for the tenant
Rules on short-term rentals
Whether the unit needs its own entrance or address
What does code require for a basement bedroom?
Code requires an emergency escape opening in every basement sleeping room, along with smoke alarms and enough ceiling height. Most US towns adopt the International Residential Code (IRC) in some form. Your local edition sets the exact numbers.
The 2021 IRC asks for a ceiling of at least 7 feet in habitable basement space. Beams, ducts and other obstructions may project down to 6 feet 4 inches. Measure before you place a bedroom under a low beam.
The 2021 IRC sets these limits for an escape window and its well.
A net clear opening of at least 5.7 square feet (5 square feet at a grade floor)
A clear opening at least 24 inches high and 20 inches wide
A sill no more than 44 inches above the floor
A window well of at least 9 square feet that reaches 36 inches out from the wall
A fixed ladder or steps in any well deeper than 44 inches
Does a basement apartment need fire separation?
A basement apartment needs fire separation from the main house when local code treats it as a second dwelling unit. The 2021 IRC asks for walls and floors rated for at least 1 hour between the units of a two-family dwelling. It allows a 1/2 hour rating when the whole building has sprinklers.
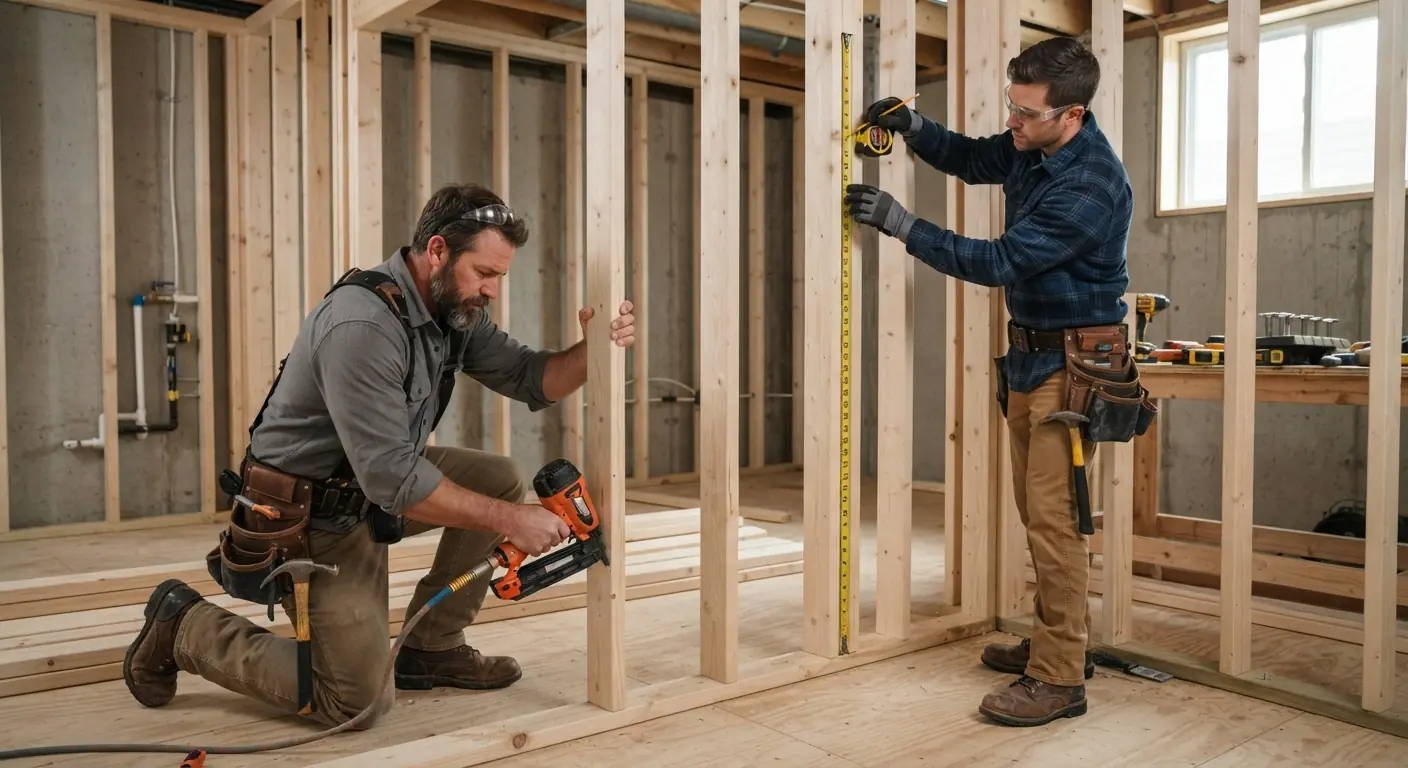
The apartment ceiling often serves as that separation. Contractors build it with rated drywall assemblies and seal the gaps where pipes and wires pass through. Ducts that serve both homes can carry smoke between them, so the heating and cooling plan matters too.
Some towns treat a family in-law suite as part of one home and skip the rating. Others require it for any unit with a kitchen. Your contractor confirms the rule with the building department before framing.
Does a basement apartment need a separate entrance?
A basement apartment often needs a separate entrance, but the rule comes from your local code and zoning. Some towns require an outside door for any rental unit. Others allow a shared entry through the main house.
A walkout basement makes this easy because a door can go in the exposed wall. A fully buried basement needs an outside stairwell dug down to a new door. That means excavation, a drain at the foot of the stairs and a permit.
An exterior door can also serve as the escape opening for the basement if it meets code. Bedrooms still need their own escape opening under the IRC.
How do you plan utilities for a basement apartment?
Plan utilities for a basement apartment by deciding early what the two homes will share. Shared systems cost less to build. Separate systems make billing and comfort easier with a tenant.
Each choice below changes the rough-in and the quote. Separate meters also involve the utility company, so ask them early about their schedule.
Heating and cooling: a separate zone or a second system
Hot water: a shared heater or one for the unit
Power: a subpanel or a separate meter
Laundry: shared or inside the unit
Drains: gravity to the sewer or a pump if the sewer line sits high
What are the downsides of living in a basement apartment?
The main downsides of a basement apartment are less daylight, more moisture risk and noise from the floor above. Design choices cut each one down.
Larger egress windows and light paint bring in daylight. A dry foundation and a dehumidifier stop damp and musty smells. Insulation in the ceiling joists and solid doors cut noise between the two homes.
Radon is the risk people miss. It is a gas from the soil that collects in the lowest floor. The EPA says to fix a home with radon at 4 picocuries per liter (pCi/L) or more and to consider a fix between 2 and 4 pCi/L. Test before anyone moves in.
Egress and each added room raise the price above a full finish, and the Atlanta cost guide shows how. Range: typical full finish in metro Atlanta, one local firm's published range, checked September 2026.
Straight answers. Ask your contractor anything else at the free estimate.
Is it okay to live in a basement?
Yes, living in a basement is safe when the space meets code for escape openings, smoke and carbon monoxide alarms and ceiling height. A dry foundation and a radon test matter most below grade. Unpermitted spaces may lack these safeguards.
Are basement apartments cheaper?
Basement apartments often rent for less than similar units above ground because they have less light and lower ceilings. Local demand sets the actual rent. Check listings near you before you plan around rental income.
How much does a basement apartment cost?
A basement apartment costs more than a basic finish because it adds a bathroom, a kitchen area, egress and often fire separation. Plumbing distance and entrance work also move the price. Your written itemised quote shows each line.
Do you need a permit to build a basement apartment?
Yes, a basement apartment needs a building permit and usually electrical and plumbing permits. Renting it may also need zoning approval. The contractor pulls the building permits and books the inspections.
Can I add a kitchen to my basement?
Yes, in most homes you can add a kitchen with a permit. Some towns treat a full kitchen with a stove as a sign of a second unit, which brings ADU rules. Check before you plan a range.
How long does it take to build a basement apartment?
The timeline depends on plumbing, egress, entrance work and inspection dates. Zoning review can add time if you plan to rent. Ask for a schedule with the written quote.
Ready to start your basement apartments?
Get a free on-site estimate from one vetted local basement contractor.