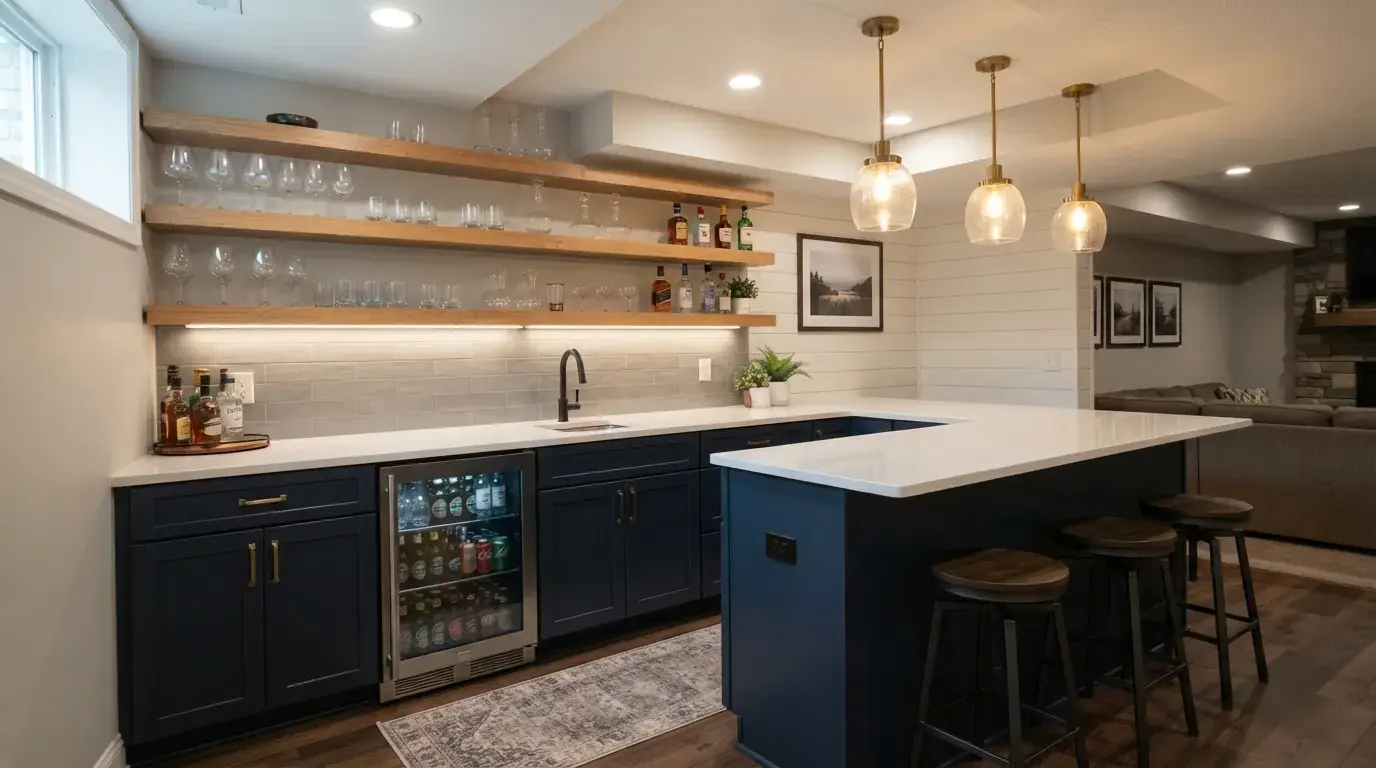
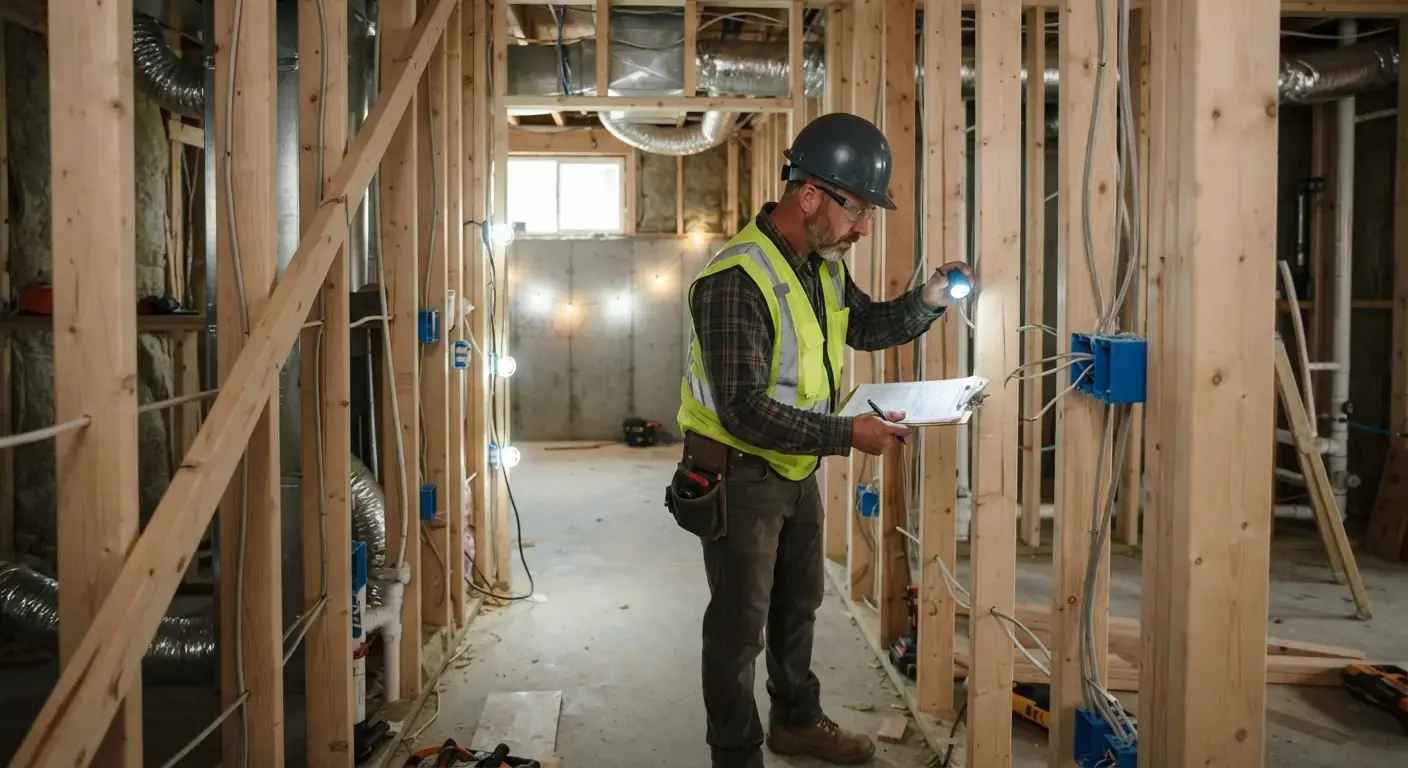
Basement remodeling in Alpharetta helps you make space for family, guests and work. Typical full finish, metro Atlanta: $45K to $80K, from one atlanta design-build firm's published range. Your address and project scope determine the quote. Fill out the form and we'll be in touch.
Basement remodeling and permit planning in Alpharetta
Who issues your permit
Alpharetta addresses inside city limits get permits from the City of Alpharetta. An unincorporated address goes to its county, Fulton or Forsyth. Your contractor confirms the office before filing.
Daylight basements on rolling land
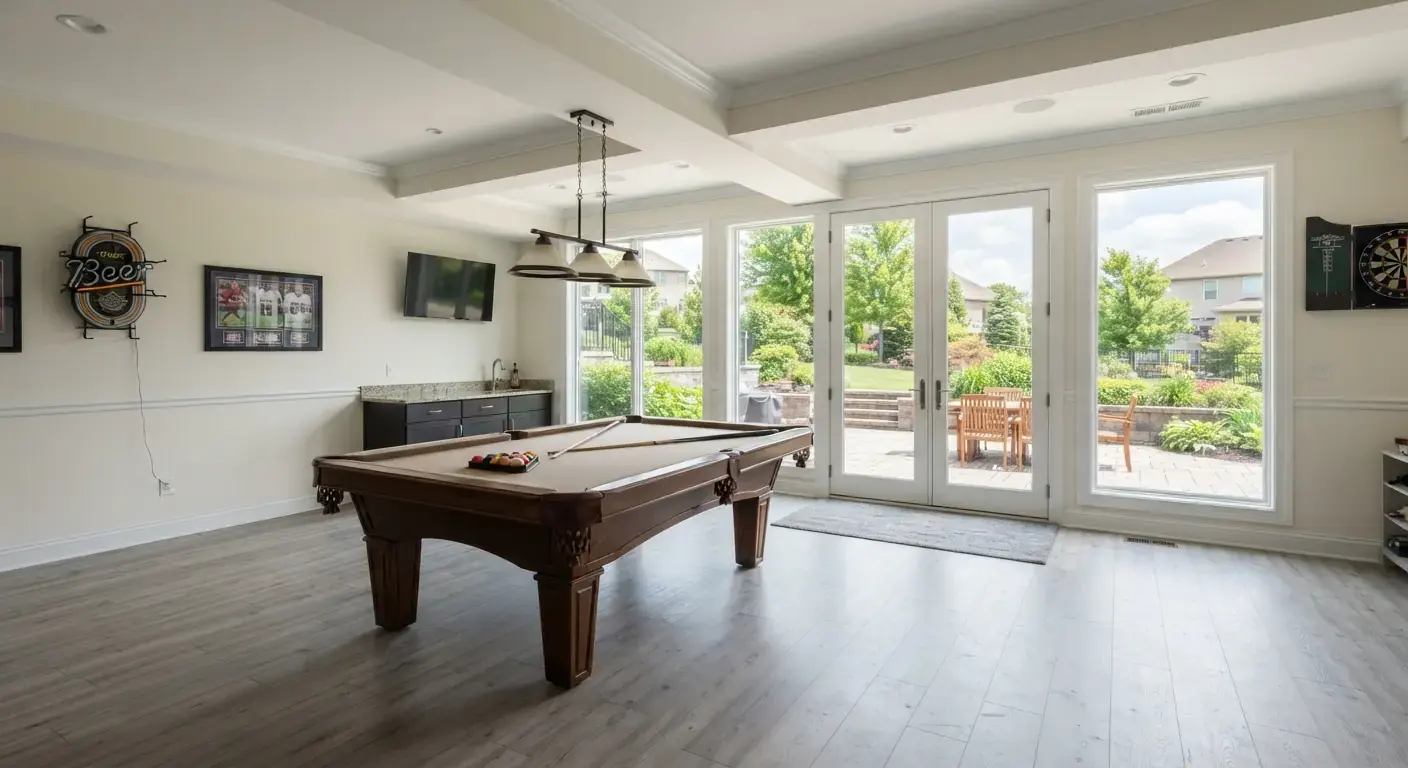
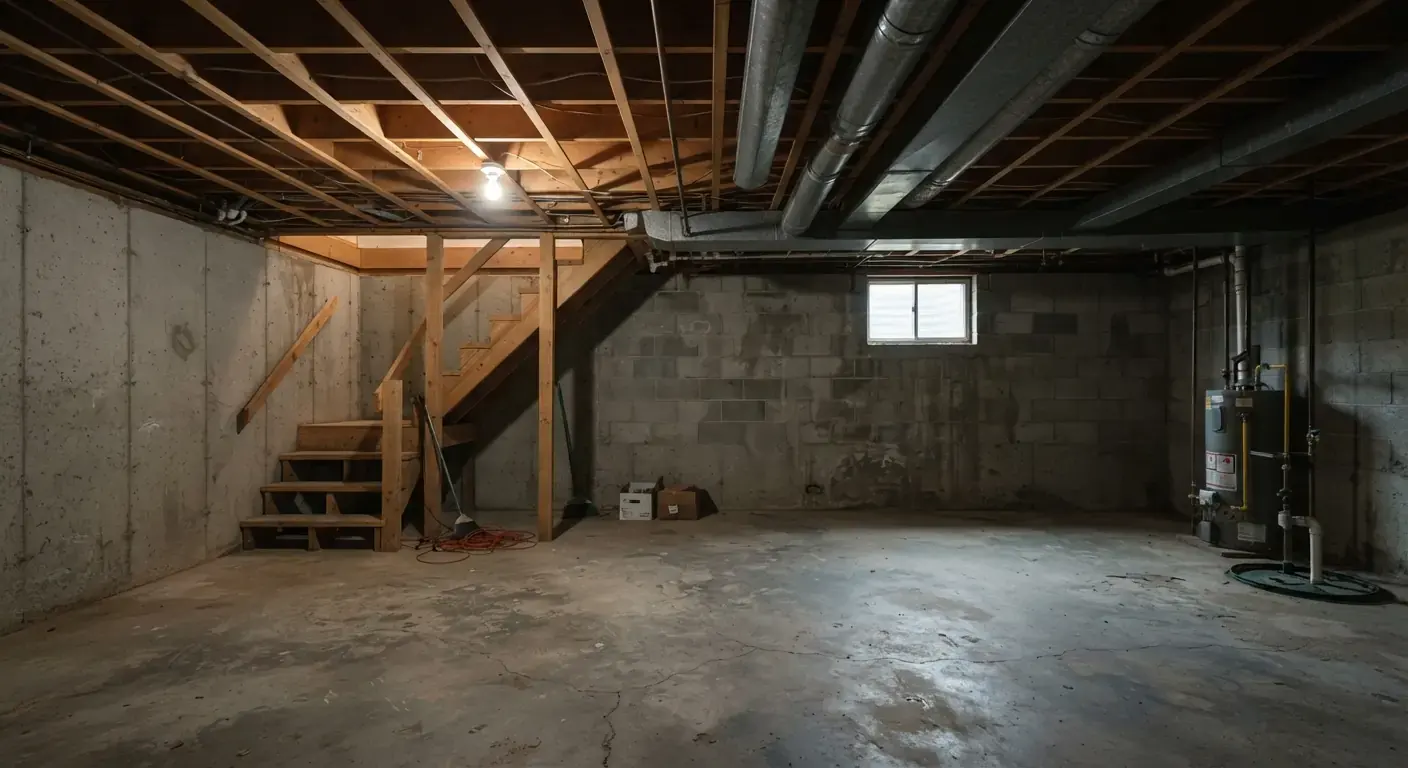
North Fulton land rolls, and many Alpharetta basements have a daylight side with full windows. Georgia clay holds water after heavy rain. A moisture check comes before the build plan.
Make room for everyday life
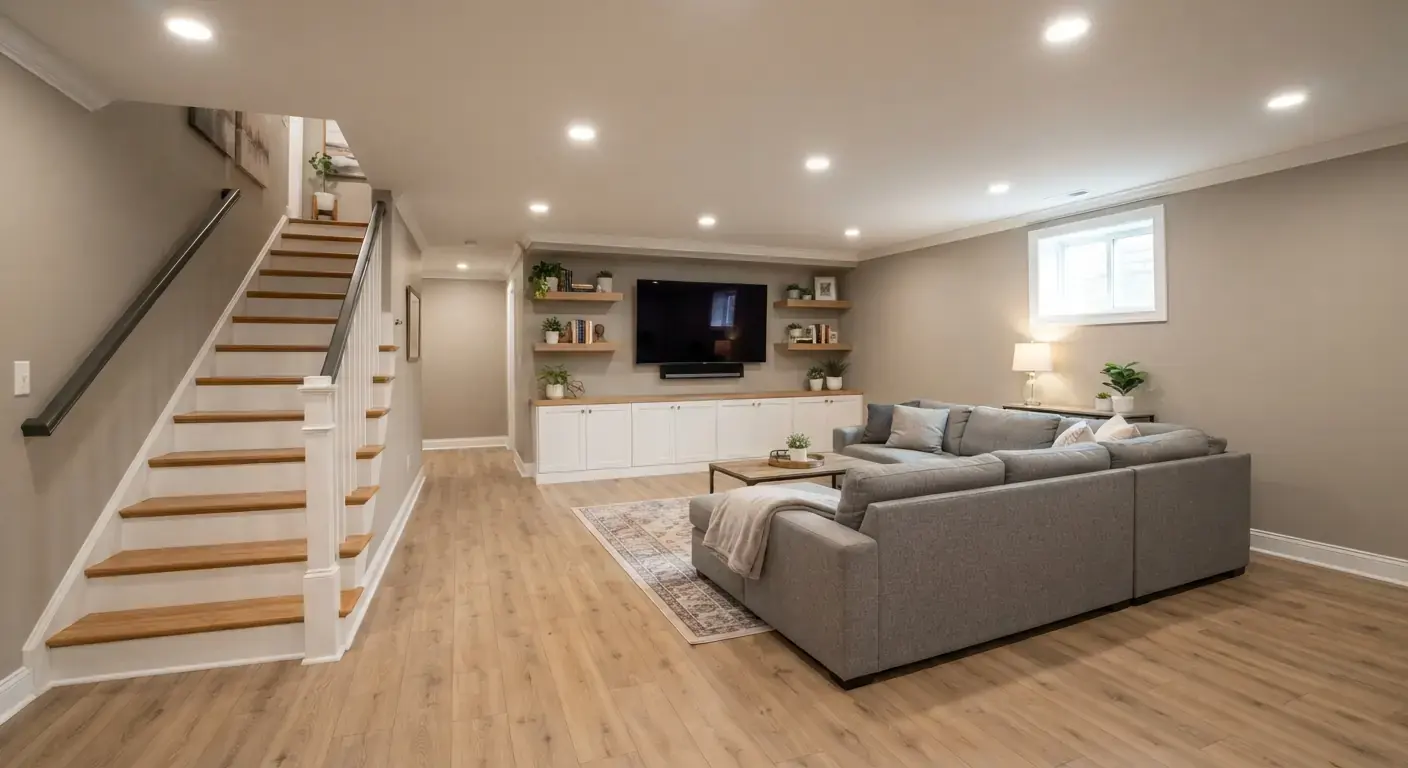
A family room, home office or guest suite makes better use of the space you already own. Start with the layout, light and moisture before choosing finishes.
Alpharetta basement guide
What an Alpharetta basement finish needs before work starts
What plans does Alpharetta require for a basement finish permit?
Alpharetta requires one set of scaled, dimensioned plans uploaded to the City of Alpharetta Permitting Portal with the interior building permit application. Building officials review the plans for code before the permit is issued. Approved plans must stay on site for every inspection.
Trade permits for the basement are issued separately and tied to the basement finish permit. The city's residential permitting procedures say the plans must show:
A complete floor plan with every existing and new wall, stair, fixture and built-in
A label and floor area for each room
The size and location of every window, door and opening
Details of any change to floors, bearing walls or ceilings
A mechanicals plan with the water heater, HVAC equipment, panel, switches, lights and outlets
Can my existing HVAC system handle a finished Alpharetta basement?
It can if load calculations prove the current equipment is big enough for the total area. Alpharetta asks for those calculations whenever a plan relies on the existing system to heat and cool the new rooms. HVAC contractors size the system with an ACCA Manual J load calculation and lay out ducts with Manual D.
When the numbers fall short, the usual fixes are a larger unit or a separate zone. A ductless mini-split is another option. Your contractor checks capacity before quoting so the HVAC line reflects what your house needs.
Does the whole Alpharetta house have to meet the energy code?
Only the basement has to meet the energy code when the permit covers a basement finish. A permit for a new house brings the whole house into scope.
The city wants an energy code compliance affidavit or an approved software report with the application. In a basement the work is mostly wall insulation and air sealing before drywall.
Your insulation, HVAC, plumbing and window trades help fill in the affidavit. Those choices get settled before the application goes in.
Which inspections happen before drywall in Alpharetta?
Alpharetta inspectors check rough framing and then the insulation before any wall, floor or ceiling cover goes on. The Inspection & Code Enforcement division reviews energy code items at both visits.
Covers stay off until the insulation inspection passes and is signed off on the permit card. At final, inspectors check that any exposed basement insulation is held in place.
What does a full basement finish cost near Alpharetta?
Published metro Atlanta benchmark
$45K to $80K
Typical full finish, metro Atlanta. Source: one atlanta design-build firm's published range, checked September 2026. Your address and scope determine the quote; this is not a price for every remodel.
Straight answers. Ask your contractor anything else at the free estimate.
What happens if I don't pull a permit to finish my basement in Alpharetta?
No city inspector reviews the framing, wiring or plumbing behind your walls. The city can require a permit after the fact, which may mean removing drywall. Unpermitted rooms can also slow a sale when the buyer asks for records.
What are common basement remodel mistakes in Alpharetta?
One is planning around the old HVAC system without checking its capacity. Others are skipping a moisture check on the daylight wall and adding a bedroom with no egress. Each tends to show up after drywall, when the fix costs more.
Which part of an Alpharetta basement costs the most?
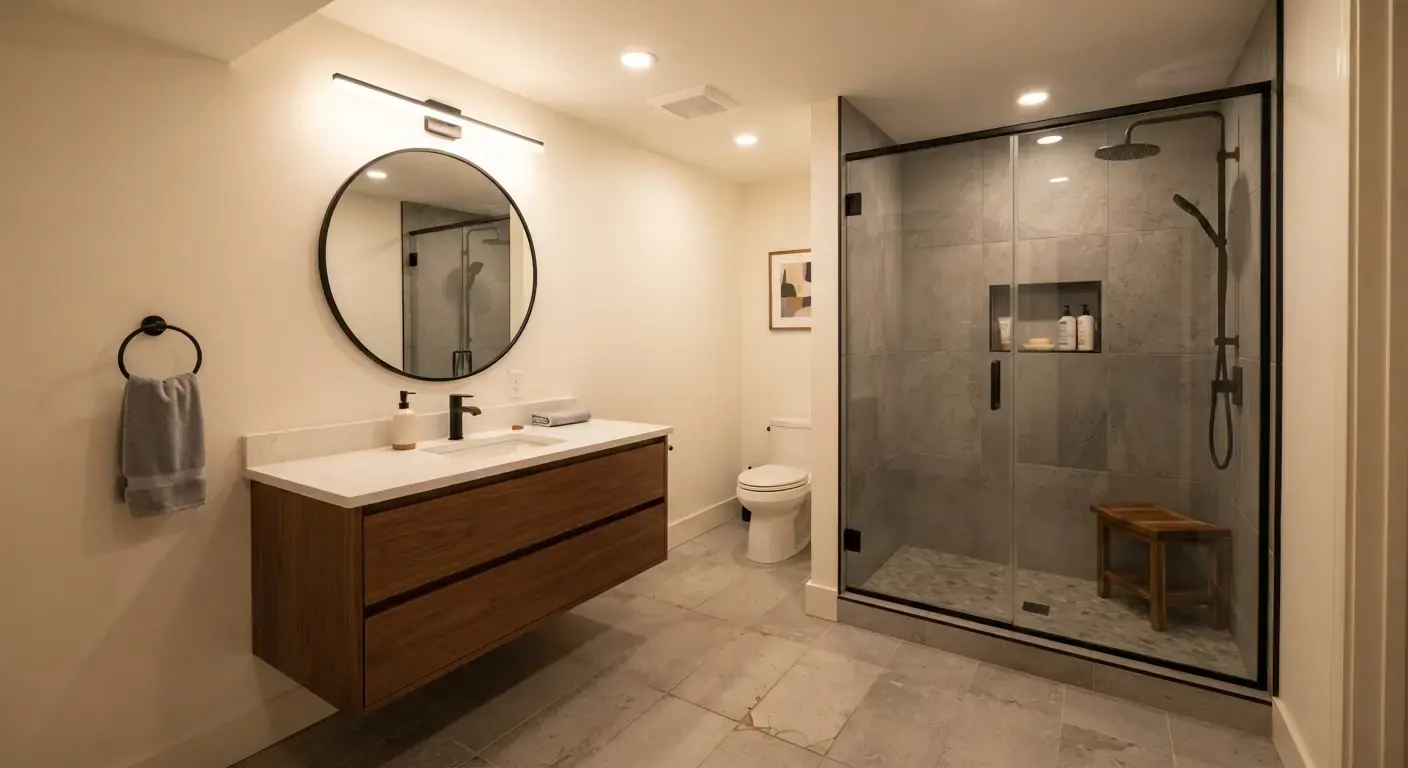
A bathroom usually adds the most because it brings drains, vents and sometimes a pump. HVAC upgrades come next when the existing system falls short. Wet bars and custom built-ins raise the total as well.
Can I see photos of basement remodels in Alpharetta?
Yes, ask your contractor for photos of basements they have finished nearby. Look closely at trim, stairs and ceiling soffits. Those details reveal the quality of the finish work.
Your project
Let's talk about your Alpharetta basement
What happens next
1We'll be in touch about your project.
2Have your room ideas, measurements and budget ready for the discussion.
3Confirm availability and timing before arranging an estimate.