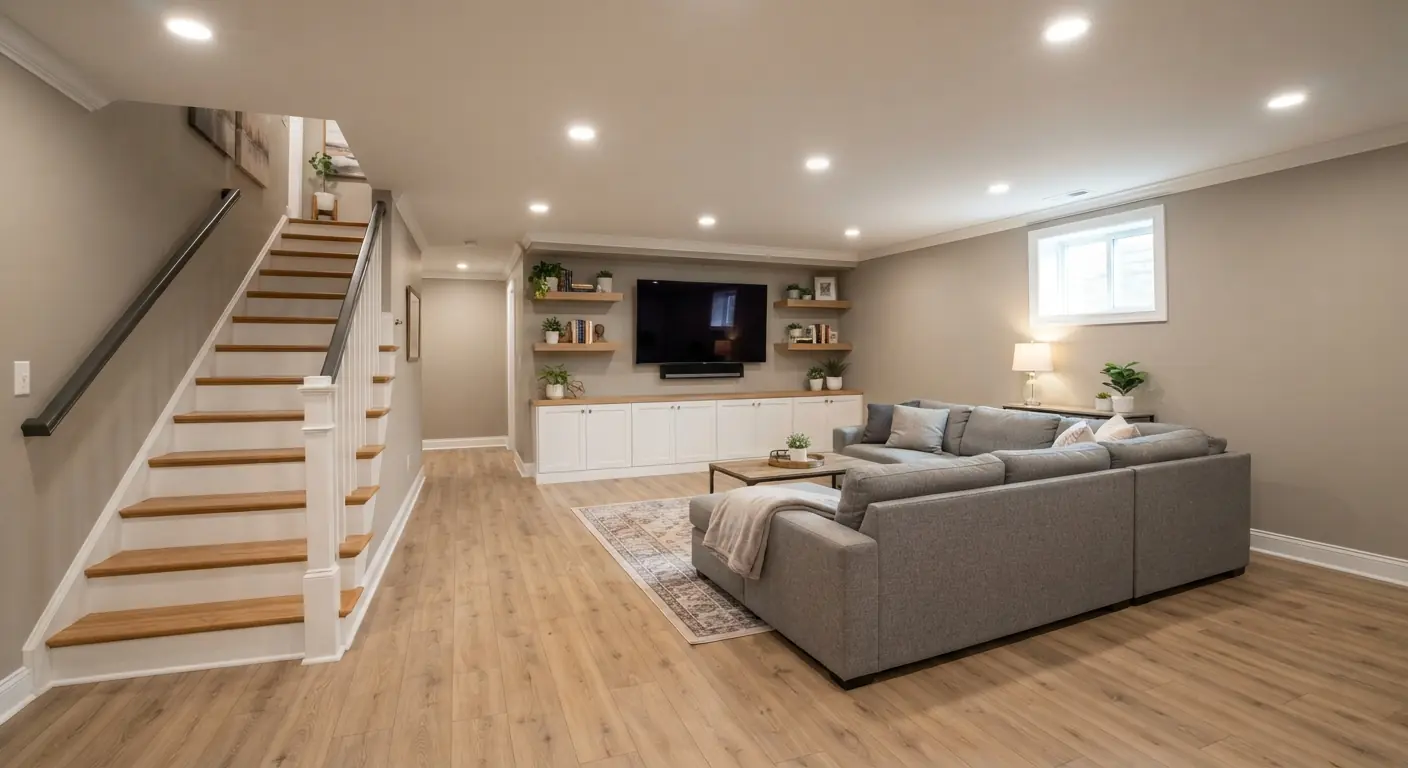
Basement remodeling in Parker

QUICK ANSWER

Basement finishing in Parker turns an open, bare basement into rooms your family uses, from a guest suite to a media room. Parker homeowners get the same vetted, licensed contractor that covers metro Denver. The contractor gives you a free on-site estimate and a written quote, then pulls the permit with the right office.

  • Free on-site estimate in Parker
  • Permits with the right Douglas County office
  • One contractor calls you, nobody else

Updated September 2026

Get your free Parker quote

Free on-site estimate. Written, itemised quote. No obligation.

Your details go to one local contractor. Nobody else calls you.

Parker basements

What to know about remodeling a basement in Parker

Town of Parker Building Division

Parker runs its own Building Division inside town limits. It publishes a basement finish guide plus town-specific add-on rules. Homes outside town limits file with Douglas County.

Plans the town reviews

Parker asks for a scaled floor plan with every room labelled. It also wants alarms, fans, plumbing and window wells shown. Your contractor draws this up before applying.

Southeast side of the route

The contractor that serves metro Denver also covers Parker. Aurora, Centennial and Castle Rock are close by on the same route. One contractor handles your project.

Parker basement guide

What Parker's basement finish rules ask for

Can I put a kitchen in my Parker basement?

You can, but a permanent cooking appliance triggers extra review in Parker. The town treats a basement with a range, oven, cooktop or similar equipment as a Secondary Family Space under the Parker Municipal Code. Talk to the Building Division before you plan one.

A wet bar with a sink and a fridge leaves out those cooking appliances. It still adds plumbing to the permit. Confirm your appliance list with the contractor before the layout is drawn.

What does Parker require for a basement bathroom?

Parker requires a bathroom exhaust fan vented outdoors, even when the room has a window. The fan must move at least 50 cfm when switched on or 20 cfm when it runs all the time.

Plumbing stays exposed until the rough inspection passes. A built-up shower pan needs an inspection and a water test before it is covered. Tub and shower walls need approved nonabsorbent backing. If the bathroom sits next to a bedroom, ask for a quiet fan.

Can my existing furnace heat a finished Parker basement?

It can, as long as the design shows the system still performs. Parker notes that relocating equipment, changing capacity or reworking supply and return ducts may call for calculations or testing.

New ducts must extend the system with approved methods. Parker does not allow piggyback tees or takeoffs from existing branch ducts. The plan also shows return air for the finished basement where the design needs it. Closed rooms without a return path tend to feel stuffy, so settle this early.

What must stay uncovered until inspection in Parker?

Plumbing, mechanical, electrical, framing, fireblocking and insulation stay visible until each one is approved. Parker's basement supplement puts that rule first.

Fireblocking and draftstopping go in before the rough framing inspection. Existing insulation stays as it is unless the inspector approves a change. Homes with fire sprinklers may also need a permit through South Metro Fire Rescue before affected work is covered. Work hidden before its inspection may have to be opened back up.

Sources: Town of Parker, Basement Finish Guide and Supplemental Requirements (September 2026) · Town of Parker, Obtaining Permits (September 2026)
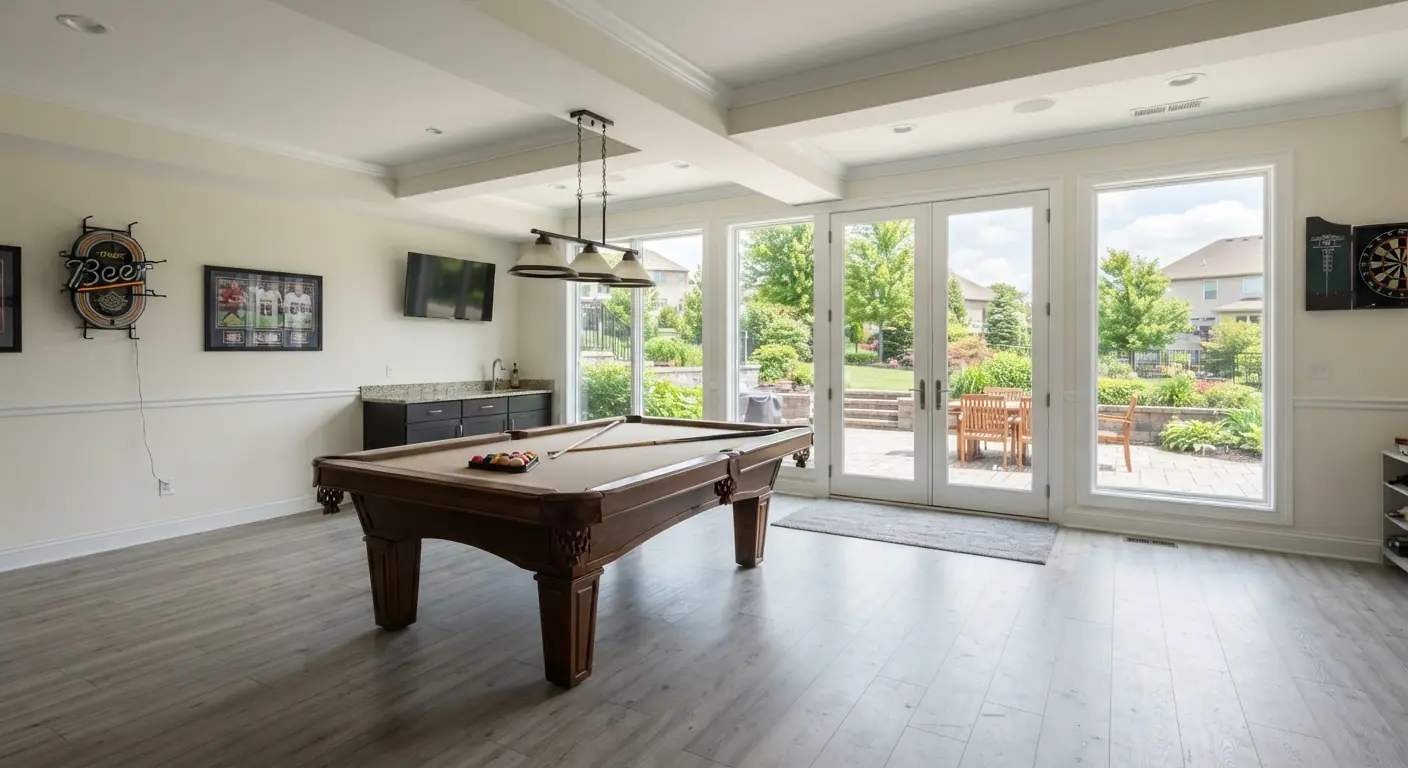
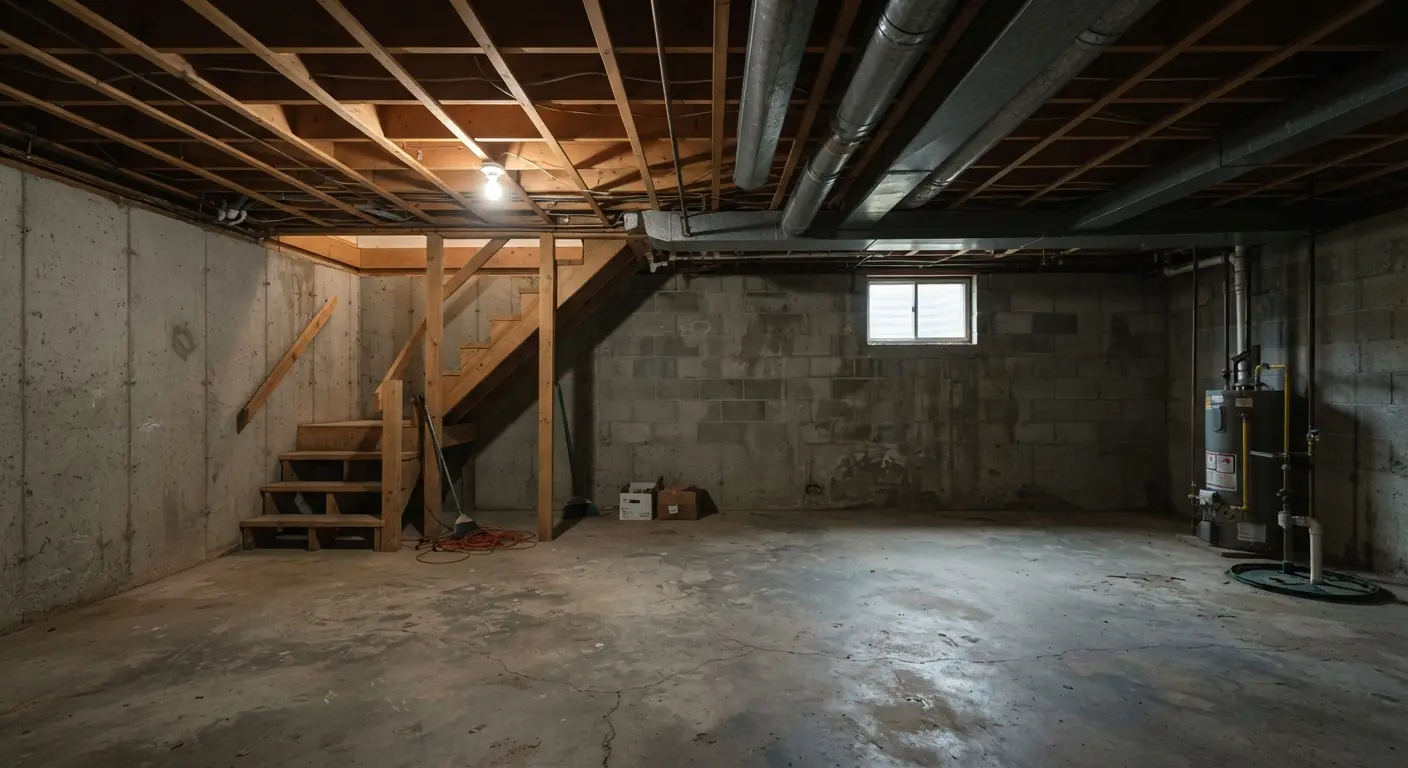
What a full finish looks like

What a finished Parker basement could look like

Unfinished basement with bare concrete walls, exposed joists and ductworkBefore
Finished basement family room with oak floors, recessed lights and a media wallAfter

Example of a full finish. Your contractor shows you photos of their own local projects.

Parker pricing

How much does a basement remodel cost in Parker?

$30K to $90K

Typical full finish, metro Denver. Source: one local builder's 2026 cost guide, checked September 2026.

Read the Denver cost guide

What moves the price

Size and layoutSquare footage, ceiling height and how many rooms you want.
Bathrooms and barsPlumbing is usually the biggest single cost line.
Egress and waterEgress windows for bedrooms and any waterproofing first.

Questions

Parker basement questions

Straight answers. Ask your contractor anything else at the free estimate.

How wide must a basement hallway be in Parker?

Parker requires at least 36 inches of finished width at required hallways and stair landings. Measure after drywall, since the finish takes up space.

Do deep window wells need a ladder in Parker?

Yes, a well deeper than 44 inches needs a permanently attached ladder. Parker also lets some existing 24-inch-deep wells stay when an approved ladder and access layout is added.

Where is the Town of Parker Building Division?

The Building Division is at 20120 E Mainstreet in Parker. Your contractor deals with the division on your behalf.

Which codes does Parker use for basement finishes?

Parker's basement supplement is written to the 2024 IRC, the 2024 IECC and the 2023 NEC, plus town amendments. Your plans follow those editions.

Free on-site estimate

Get your free Parker basement quote

What happens next

1Your contractor calls to book a visit.
2They measure up and talk through layouts and budget.
3You get a written, itemised quote. No obligation.

Get your free Parker quote

Free on-site estimate. Written, itemised quote. No obligation.

Your details go to one local contractor. Nobody else calls you.