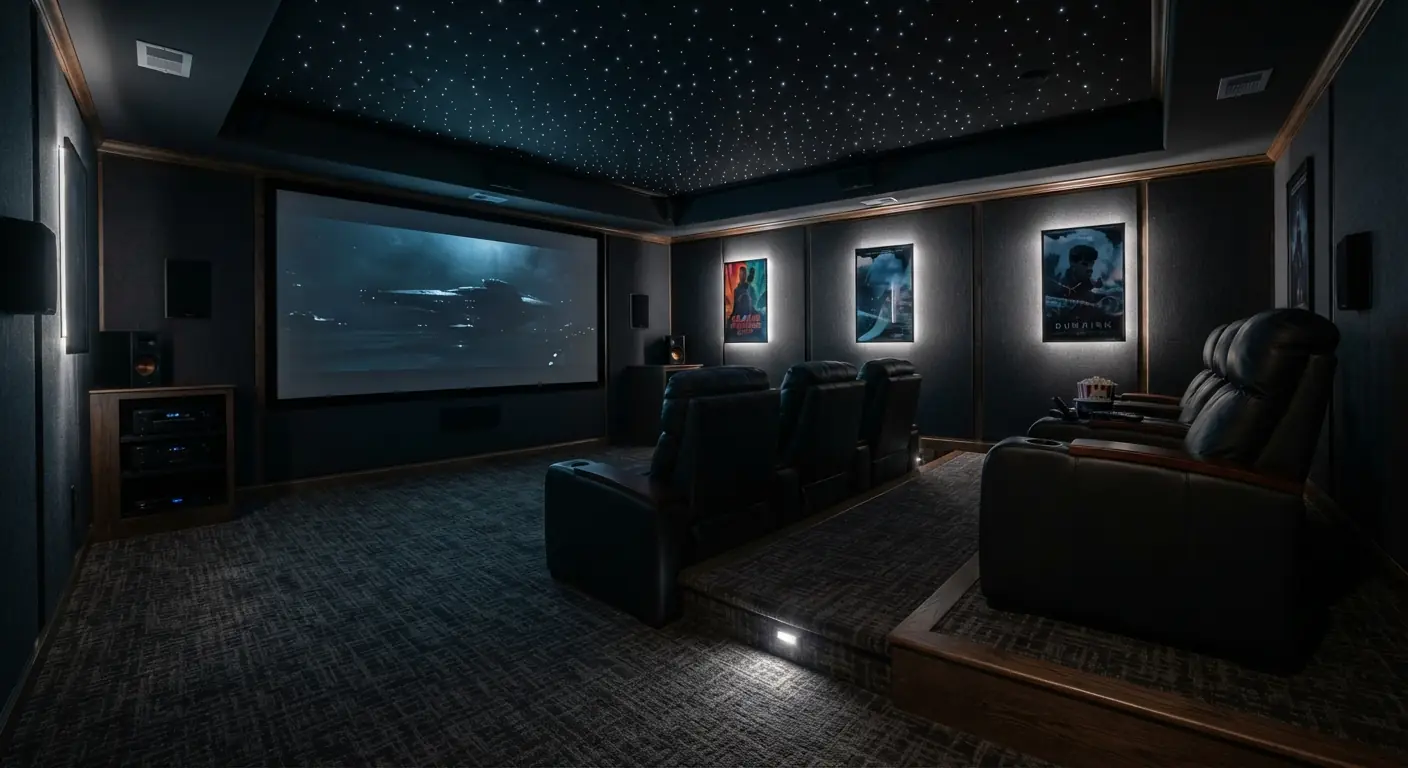
Light a basement by the numbers. Measure each room's square footage, multiply it by the footcandles that room needs and install at least that many lumens. A family room needs 10 to 20 lumens per square foot. A workshop needs 80 to 100.1 Then choose fixtures that fit your ceiling height and use one color temperature per room. The cave feeling usually comes from a few bare bulbs in a line down the middle.
TL;DR
- Plan lumens room by room. Bathrooms and kitchenette counters need 70 to 80 lumens per square foot, several times what a lounge needs.1
- Size to the top of each range. LED output fades over its rated life, and dark finishes need extra light.21
- Low ceilings call for fixtures that sit flat: recessed, wafer or flush mount. Save pendants for spots where nobody walks underneath.
- Pick one Kelvin number per room and check it on every box. A "Daylight" label describes color, and brightness comes from lumens.
- The 2021 International Residential Code lets a windowless habitable room with qualifying ventilation use artificial light averaging 6 footcandles in place of windows.3 Local adoption varies, and that legal floor sits well below the 10 to 20 a comfortable family room needs.1
How many lumens do I need for a basement?
Multiply the room's square footage by the footcandles it needs. One footcandle equals one lumen per square foot.1 For a 500 square foot family room at 10 to 20 footcandles, that works out to 5,000 to 10,000 lumens. A workshop needs far more, at 80 to 100 footcandles.1 Plan from the high end in a basement.
Home Depot's lumens guide lists footcandle targets by room and gives the formula: square feet times footcandles equals lumens.1 Here are those targets converted to lumens per 100 square feet, so you can scale them to any room size.
| Basement space | Footcandles (lumens per sq ft) | Lumens per 100 sq ft |
|---|---|---|
| Family room or lounge (the guide's "living room") | 10 to 201 | 1,000 to 2,000 |
| Bedroom | 10 to 201 | 1,000 to 2,000 |
| Hallway | 5 to 101 | 500 to 1,000 |
| Kitchenette or bar, general light | 30 to 401 | 3,000 to 4,000 |
| Kitchenette or bar counters | 70 to 801 | 7,000 to 8,000 |
| Bathroom | 70 to 801 | 7,000 to 8,000 |
| Home office | 60 to 801 | 6,000 to 8,000 |
| Workshop (the guide's "workspace or garage") | 80 to 1001 | 8,000 to 10,000 |
Footcandle targets come from Home Depot's guide.1 The lumens column is our arithmetic: each footcandle figure times 100.
Example: a 20 by 25 foot family room
Twenty by 25 feet works out to 500 square feet. At 10 footcandles the arithmetic gives 5,000 lumens, and at 20 it gives 10,000. Divide the total by the lumen rating printed on the fixture box to get a fixture count. Then spread those fixtures across the ceiling in a grid.
Example: a 400 square foot workshop
The workshop target is 80 to 100 footcandles.1 For 400 square feet, the arithmetic gives 32,000 to 40,000 lumens. One 4-foot LED shop light sold for basements is listed at 5,000 lumens.4 So 32,000 divided by 5,000 is 6.4, which rounds up to 7 fixtures. At the top of the range, 40,000 divided by 5,000 is 8 fixtures.
Why a basement should get the high end
Three things pull a basement toward the top of each range.
First, Home Depot's guide says rooms with dark walls and high ceilings may need extra lumens.1 Basements often have dark flooring, wood paneling or painted joists.
Second, LEDs fade instead of burning out. ENERGY STAR says LED "lifetime" is based on a prediction of when light output drops by 30 percent.2 By that definition, a 5,000-lumen fixture works out to roughly 3,500 lumens near the end of its rated life. If you size the room to the bare minimum, it will read dim later.
Third, who uses the room matters. Light-level tables from the Illuminating Engineering Society give an average for rooms where at least half the users are 25 to 65. The high end of each range applies where at least half the users are over 65.5
When two sources disagree: the home office
Home Depot's guide puts a home office at 60 to 80 footcandles across the room.1 The IES table for a private office gives 40 footcandles on average, with a range of 30 to 50, measured at desk height.5 The IES figure comes from a commercial office table and measures the light where the work happens. Home Depot's figure applies to the whole floor. A practical plan uses the IES figure for the desk and lights the rest of the room like a family room.
What kind of lighting is best for basements?
LED fixtures in layers are best. Use spread-out ceiling lights for general light, then add task light over counters, desks and benches, and lamps or sconces for the evening. LEDs produce light up to 90% more efficiently than incandescent bulbs.2
Layer 1: general light
This is the lumen total from the table above, spread evenly. A grid of fixtures lights the corners. One row down the center leaves them dark. Put general light on its own switch at each entrance.
LEDs are directional. They send light in a specific direction instead of in all directions.2 A downlight puts most of its output on the floor below it. That's why a room full of downlights can still have dim walls, and dim walls make a room feel smaller.
Layer 2: task light
Some jobs need much more light than the room around them. Home Depot's guide gives a kitchen 30 to 40 footcandles overall but 70 to 80 on the work areas.1 Light the counter, the bar top, the desk or the bench directly, and keep the rest of the room at its general level.
Layer 3: evening light
Sconces, lamps and dimmers let a family room or theater drop down for a movie. Put these on separate switches from the general light.
Buy fixtures made for the spot
ENERGY STAR calls thermal management generally the single most important factor in how well an LED performs over its life. The hotter an LED runs, the faster its light degrades.2 A fixture boxed into an insulated ceiling or an enclosed shade runs hotter. Check that each fixture is rated for the location it's going into.
What type of lighting is best for a low ceiling basement?
Fixtures that sit flat against the ceiling are best for a low basement. Recessed downlights, thin wafer lights and flush mounts keep glass out of your head space. The 2021 International Residential Code sets 7 feet as the minimum ceiling height for habitable basement space.3 Local adoption and amendments vary.
The same code section lets beams, girders and ducts in a basement project down to within 6 feet 4 inches of the finished floor.3 Bathrooms and laundry rooms can have a 6 foot 8 inch ceiling.3 So the lowest points in many basements already sit near head height. A light hung from a duct soffit makes them lower.
Wafer lights are thin LED fixtures that mount in a hole cut in the drywall. They need little space above the ceiling. That makes them handy under ducts, pipes and shallow joists where a full recessed housing won't fit.
In the table below, the 7 foot line is the code minimum above. The 8 foot line is our own rule of thumb for where hanging fixtures start to clear heads.
| Finished ceiling height | Good fits | Avoid |
|---|---|---|
| Under 7 feet3 | Have your contractor confirm what the room can legally be used for first. Then wafers or flush mounts only. | Anything that hangs down |
| About 7 feet3 | Wafer or low-profile recessed lights, tight flush mounts, sconces that sit close to the wall | Pendants, drum shades, ceiling fans with light kits in walkways |
| 7 to 8 feet | Recessed lights, flush and semi-flush mounts in the middle of rooms | Pendants anywhere people walk |
| Over 8 feet | Any type, including pendants over a bar or table | Under-lighting. Very high ceilings may need extra lumens.1 |
What type of ceiling light is best for a basement?
Match the fixture to the ceiling you're building. Drywall ceilings suit recessed or wafer downlights. Drop ceilings suit lay-in panels sized to the grid. Exposed joists suit linkable LED shop or strip lights mounted to the joists. Each choice changes how easily you can reach wiring, pipes and valves later.
Drywall ceiling
A drywall ceiling gives the cleanest look and the most height. HomeGuide puts a drywall ceiling at $2 to $4 per square foot installed and recessed lighting at $125 to $300 per light installed.6 Plan every light before the drywall goes up. Adding one later means cutting and patching.
Drop ceiling
A drop ceiling hangs a grid below the joists. HomeGuide notes it's sometimes used in basements for easy access to utilities and puts it at $4 to $20 per square foot.6 Lay-in LED panels drop into the grid in place of a ceiling tile. The grid costs some height, so check it against your ceiling height before you choose it.
Exposed or painted joists
Leaving the joists open keeps every inch of height. It's common in workshops, gyms and storage areas. The 4-foot LED shop lights in one Amazon basement listing mount to the ceiling and link together.4 Amazon's review summary for that light calls its reliability mixed. Some buyers report multiple units failing within 5 months.4 Buy from a product line you can still get in a year, so replacements match.
If you're weighing a ceiling change as part of a larger basement renovation, settle the ceiling type first. The lighting plan follows from it.
How do I pick a color temperature for each basement room?
Pick one Kelvin number per room and buy every fixture in that room at that number. The Kelvin rating is printed on the box. Lower numbers look warmer and more yellow. Higher numbers look whiter and cooler. The 4-foot shop lights in one Amazon basement listing are labeled 5000K "Daylight."4
Mixing color temperatures in one room makes it look patchy, even when it has enough lumens. One fixture looks yellow and the next looks blue. Here's a simple plan by zone.
| Zone | What the light has to do | Color plan |
|---|---|---|
| Workshop, laundry, storage | Show detail and color for tasks | High-Kelvin "Daylight" shop lights are sold for this use. One listing offers 5000K and 6500K versions.4 |
| Family room, bedroom, theater | Feel comfortable at night | A lower Kelvin number than your work zones, on dimmers |
| Bathroom, kitchenette, bar | Show faces and food clearly | Match the room they open onto, so the doorway shows no color shift |
| Stairs and hallway | Connect the floors | Match the floor above, so the walk down feels continuous |
A "Daylight" label names a color. It says nothing about brightness. Brightness is the lumen number on the same box.4
How can I simulate daylight in my basement?
Enough light, spread evenly and reaching the walls, is what makes a basement read like daylight. Size the room at the top of its footcandle range. Spread fixtures in a grid. Add light that lands on the walls, because daylight from a window lights vertical surfaces too. Then pick a color temperature and keep it consistent.
What the code treats as a substitute for windows
The 2021 International Residential Code normally requires habitable rooms to have glazing of at least 8 percent of the floor area. One exception drops the glazing where the room has qualifying mechanical ventilation and artificial light that averages 6 footcandles (65 lux) at 30 inches above the floor.3 Local adoption and amendments vary.
Treat 6 footcandles as the legal floor and design above it. For a 500 square foot room, 6 footcandles works out to about 3,000 lumens. The family room target worked out above is 5,000 to 10,000 lumens.1
Light the walls
Because LEDs are directional, downlights alone leave walls darker than the floor.2 Sconces, wall-wash trims on recessed lights near the perimeter and light paint colors all help. Dark walls need more lumens for the same effect.1
Use the windows you have
Keep window wells clean and window coverings light. Keep new walls and built-ins clear of basement windows. Even a small window changes how a room feels in the daytime.
What are the best light fixtures for a basement?
The best basement fixtures are the ones that fit the ceiling and the job. For most finished rooms that means recessed or wafer downlights for general light. Add flush mounts in hallways, shop lights in work areas and pendants only over bars or tables. Buy LED fixtures with the lumen rating printed on the box.
| Fixture | Best spot in a basement | Headroom cost | Installed cost (HomeGuide) |
|---|---|---|---|
| Recessed downlight | Drywall ceilings in living spaces | None | $125 to $300 per light6 |
| Wafer (thin LED) light | Low ceilings, under ducts and pipes | None | Priced at your estimate |
| Flush mount | Hallways, closets, laundry | Small | Within HomeGuide's $100 to $650 per light range for fixtures in general6 |
| Pendant | Over a bar, island or table with room above | Large | $100 to $3006 |
| LED shop or strip light | Exposed-joist workshops and storage | Small | Priced at your estimate |
| Lay-in LED panel | Drop ceilings | None beyond the grid | Priced at your estimate |
| Sconce or lamp | Family rooms, theaters, bedrooms | None | Priced at your estimate |
HomeGuide's cost figures come from a guide dated February 6, 2026.6 Your contractor prices your actual fixtures.
If your basement is already finished and you're mainly swapping fixtures and switches, that work usually sits inside a basement remodeling project with the rest of the updates.
How do code rules shape basement lighting?
Code sets a few hard minimums. The 2021 International Residential Code requires stair lighting of at least 1 footcandle at the center of treads and landings. It requires a wall switch at each floor level when the stair has six or more risers, unless the light has remote, central or automatic control.3 Local adoption and amendments vary.
Bathrooms
A bathroom can skip the window requirement where it has artificial light and a local exhaust system venting directly outdoors.3 That's how a windowless basement bathroom meets this section.
Basement apartments
If the basement becomes a separate dwelling unit in a two-family house, the code requires fire-resistance-rated separation between the units. Where walls must be rated, recessed fixtures have to be installed so the rating isn't reduced.3 Your contractor needs to know early if the basement will be a separate unit.
Wiring and permits
New circuits and fixtures are electrical work. Hire a licensed electrician, and let your contractor pull the permit and book the inspections. Your inspector looks at the wiring at rough-in, before the ceiling closes.
What should a basement lighting quote show?
A good quote lists every fixture by type, count and lumen rating, plus the color temperature, switching and dimmers for each room. It shows wiring and permit costs as separate lines. HomeGuide puts installed light fixtures at $100 to $650 per light and basement electrical wiring at $2,000 to $13,500.6
HomeGuide also lists electrician rates at $50 to $130 per hour and wiring at $4 to $9 per square foot with labor.6 Use those as a sense check. Your own number depends on your layout and your panel.
What to ask your contractor
- What footcandle target did you plan for each room, and what lumen total does that give?
- What Kelvin number is each fixture, and is it the same across each room?
- Are the recessed housings rated for the ceiling they go into, including contact with insulation?
- Which circuit feeds the basement lights, and does it also feed rooms upstairs?
- Which lights are on dimmers, and are the dimmers matched to the LED fixtures?
- Is the stair light switched at both floor levels?3
- Who pulls the permit and books the inspections?
When you're ready to price the whole project, get a written quote for finishing your basement. Basement Remodeling Co. sends your request to one vetted, licensed basement contractor for your metro. The contractor books a free on-site estimate, measures, checks ceiling height and talks through layout. You get a written, itemized quote, and nothing starts until you sign.
Homeowners can start from their city page for basement finishing in metro Atlanta, basement finishing in Denver, basement finishing in Colorado Springs or basement finishing in Fort Collins. You can also find the basement contractor for your ZIP code.