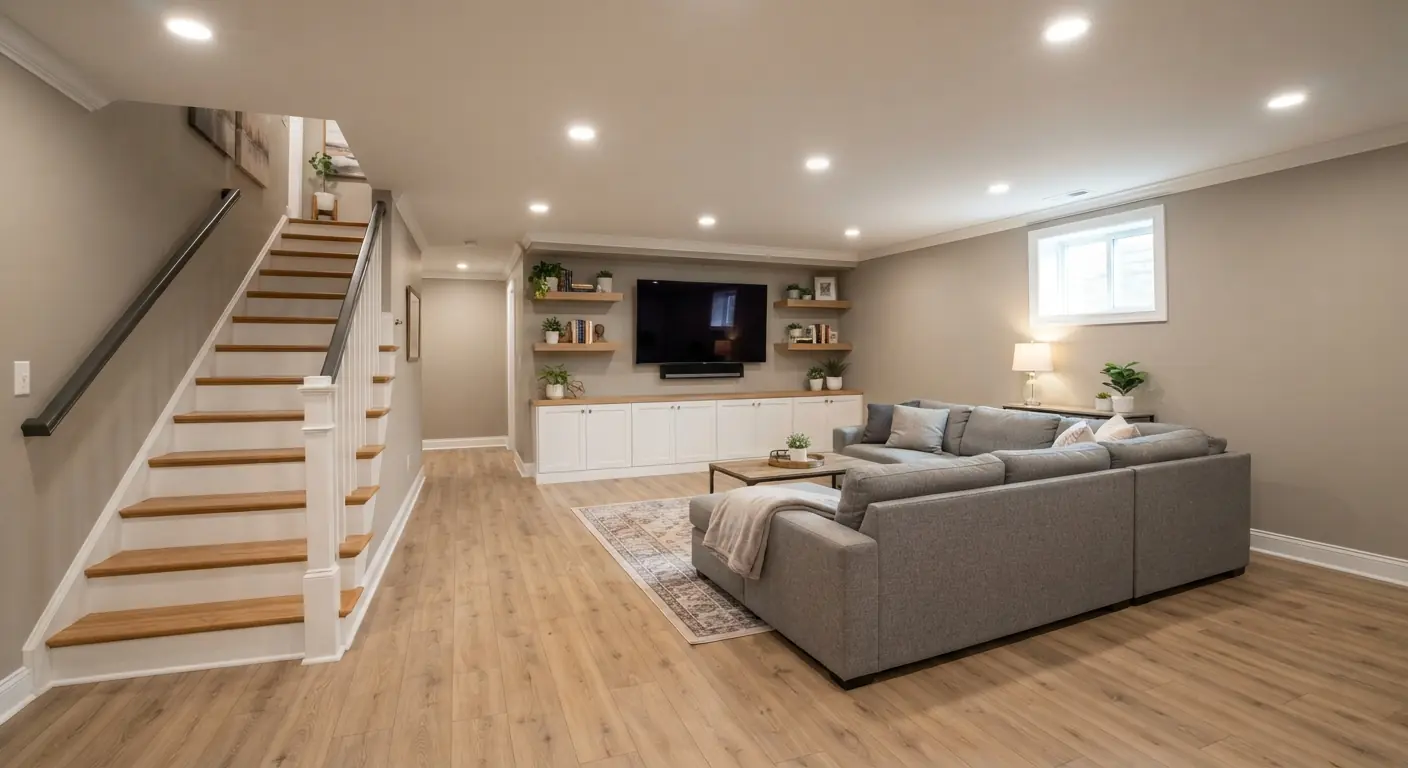
Before finishing, most basements have bare concrete walls and floors, open joists and exposed pipes, ducts and wiring. After, they have insulated walls, a finished ceiling, flooring, lighting and heat, with rooms built to code. Most full finishes run $30 to $50 per square foot and take 4 to 16 weeks.1 What sits between depends on where you start: a dry, open basement is mostly carpentry and trade work, while a wet one needs waterproofing first.
TL;DR
- Your starting point sets the job. Water, ceiling height and any planned bedroom decide the scope more than finish choices do.
- A 1,000 sq ft open-plan finish runs $30,000 to $40,000 in HomeGuide's national figures.1 Split the same space into three rooms and it runs $40,000 to $50,000.1
- Fix water before anyone frames a wall. Waterproofing averages $6,000 to $18,000 and belongs at the front of the schedule.1
- Every basement bedroom needs its own egress window. Budget $6,000 to $8,000 each, the figure from HomeGuide's dedicated egress guide.2
- A good quote itemizes each layer of the job and names who pulls the permit. If it doesn't, you can't compare it with anything.
What does a basement look like before and after finishing?
An unfinished basement is a concrete shell with open joists, exposed mechanicals and little natural light. A finished basement adds framed and insulated walls, drywall, a closed ceiling, flooring, lighting, heat and code-sized windows where people sleep. Each of those layers is a separate line on a quote, and each has its own national price range.
Here is what changes at each layer, with HomeGuide's February 2026 national cost range for that line.1
| Layer | Before | After | National cost range |
|---|---|---|---|
| Walls | Bare poured concrete or block | Framing, insulation and drywall | Framing $1,100 to $4,500; insulation $600 to $4,600; drywall $750 to $8,3001 |
| Ceiling | Open joists, ducts and pipes | Drywall, or a drop ceiling that keeps utilities reachable | Drywall ceiling $1,000 to $6,000 total; drop ceiling $4 to $20 per sq ft1 |
| Floor | Bare slab | Carpet, laminate, tile, hardwood or polished concrete | $4 to $15 per sq ft installed1 |
| Electrical | Few circuits, basic lights | New circuits, outlets and lighting | $2,000 to $13,5001 |
| Heat | Space is unheated or barely heated | Heated rooms | HVAC $5,000 to $11,0001 |
| Windows | Small or none | An egress window in each sleeping room | $2,000 to $5,000 (general cost guide)1 or $6,000 to $8,000 (egress guide)2 |
| Water | Damp spots or past leaks | Dry, with drainage or a sump pump where needed | Waterproofing $6,000 to $18,0001 |
Every range except the second egress figure comes from HomeGuide's cost guide to finishing a basement.1 The two egress figures disagree. The general guide lists $2,000 to $5,000 installed.1 HomeGuide's dedicated egress guide puts the average at $6,000 to $8,000, with complex jobs over $10,000.2 The dedicated guide prices the whole job: excavation, cutting the foundation, framing the opening, the window and the window well.2 Budget from that one.
Materials are the biggest share of the bill. HomeGuide puts them at 60% to 80% of total project cost.1 For a line-by-line breakdown by basement size, the basement finishing cost guide goes further. Once scope and budget are settled, finished basement ideas covers layouts and room types.
Which starting point matches your basement?
Sort your basement into one of five starting points: dry and open, dry with a bedroom planned, wet or previously flooded, finishing only part of the space, or a large basement with a kitchenette or bar. Pick the closest match before you look at photos. The match tells you the scope, the likely place in the timeline and the cost range to expect.
Each profile uses HomeGuide's February 2026 national figures.1 Your contractor prices your actual basement at the estimate.
| Starting point | What you see before | Scope of work | Timeline (within 4 to 16 weeks) | National cost range |
|---|---|---|---|---|
| 1. Dry and open, 1,000 sq ft, one big room | Dry slab and walls, 7 ft of headroom or more | Frame, insulate, drywall, ceiling, floor, lights, heat | Short end | $30,000 to $40,0001 |
| 2. Dry, 1,000 sq ft, three rooms with a bedroom | The same shell, plus a bedroom plan | Everything in 1, plus interior walls, doors and an egress window | Middle | $40,000 to $50,000, egress window priced separately1 |
| 3. Wet or previously flooded | Water stains, soaked or damaged finishes, sometimes mold | Find the water source, remove damaged material, waterproof, then finish | Longer, because water work comes first | Waterproofing $6,000 to $18,000 before the finish1 |
| 4. Partial finish | One area you want to use, the rest storage and mechanicals | One room or zone finished | Short end | $2,500 to $20,0001 |
| 5. Large, 2,000 sq ft, with a kitchenette | A big dry shell | Three-room finish plus a kitchenette with plumbing and circuits | Long end | $80,000 to $100,000, plus $5,000 to $20,000 for the kitchenette1 |
The timeline column is a planning estimate. HomeGuide gives one range for the whole job and says the number of rooms, the basement size and the scope decide where you land in it.1
1. Dry and open: one family room
Before, this basement is dry concrete with open joists overhead. The key check is headroom. The 2021 International Residential Code (IRC), section R305.1, sets 7 feet as the minimum ceiling height for habitable basement space, and beams or ducts may drop to 6 feet 4 inches above the finished floor.3
The work is the full stack from the table: frame, insulate, drywall, close the ceiling, lay the floor, wire the lights and get heat to the room. This is the first build-out of a bare basement, which is what basement finishing covers. An open plan is the cheapest way to finish. HomeGuide notes it can save thousands in lumber, drywall and insulation.1 At 500 sq ft the open-plan range is $15,000 to $20,000, and at 1,000 sq ft it's $30,000 to $40,000.1
2. Dry, with a bedroom and a bathroom
The shell is the same as profile 1. The rules change the moment you add a bedroom. Under 2021 IRC section R310.1, every basement sleeping room needs its own emergency escape and rescue opening, usually an egress window.3 Section R310.7 applies the same rule to new sleeping rooms created in an existing basement.3 Each habitable room also needs at least 70 sq ft of floor area and must be at least 7 feet in any horizontal direction (sections R304.1 and R304.2).3 HomeGuide adds that a basement room needs a window, closet and door to be considered a bedroom.1
A three-room finish of 1,000 sq ft runs $40,000 to $50,000.1 Add the egress window at $6,000 to $8,000, and allow 2 to 3 days for its installation.2
The bathroom is where budgets drift. HomeGuide lists two figures. Adding a basement bathroom runs $10,000 to $25,000, while its table of costs to finish individual rooms shows $2,500 to $12,500 for a bathroom.1 New plumbing runs $450 to $1,800 per fixture.1 If your basement has no bathroom plumbing yet, budget from the $10,000 to $25,000 figure. A bathroom may sit a little lower than living space, with a 6 foot 8 inch minimum ceiling under section R305.1.3
3. Wet or previously flooded
Before, this basement shows its history: water marks, damp walls, sometimes a finished room that failed.
Water ruins finished basements, so the order of work is fixed. Find where the water comes from. Remove wet drywall, carpet and insulation. Waterproof, then finish. Mold on existing finishes calls for a professional assessment before anything is rebuilt.
HomeGuide puts basement waterproofing at $6,000 to $18,000, covering sealed walls plus a pump and drain.1 A sump pump alone runs $600 to $2,500 installed, and a drainage system $1,000 to $4,000.1 Those costs sit on top of the finish.
If the basement was already finished, you're remodeling. HomeGuide prices basement remodeling at $30 to $75 per square foot, higher than a first finish because it can include structural changes.1 Basement renovation covers reworking a finished space.
4. Partial finish: one room, the rest stays storage
Some owners only need one usable room. HomeGuide prices a partial finish at $2,500 to $20,000, depending on the room type and size.1 Living rooms and kitchenettes are usually the most expensive rooms to add.1 The unfinished part still has code rules. Portions of a basement with no habitable space need a 6 foot 8 inch ceiling under section R305.1.1.3 Under section R310.7, altering an existing basement doesn't trigger a new egress window unless you create a sleeping room.3 Local adoption and amendments vary, so confirm with your contractor.
5. Large basement with a kitchenette or bar
A 2,000 sq ft basement split into three rooms runs $80,000 to $100,000.1 A kitchenette adds $5,000 to $20,000 and needs plumbing and electrical circuits. A wet bar ranges from $2,000 to $30,000.1 Expect this job at the long end of the timeline.
Cooking changes alarm placement. Under 2021 IRC section R314.3.1, a photoelectric smoke alarm goes no closer than 6 feet from a permanently installed cooking appliance.3 Ionization alarms need 20 feet.3
What local ranges look like
Local ranges differ from national averages. Checked September 2026, a typical full finish in metro Atlanta runs $45,000 to $80,000. Metro Denver runs $30,000 to $90,000. A typical 1,000 sq ft finish in Colorado Springs runs $30,000 to $75,000. A typical full finish in Fort Collins runs $50,000 to $110,000. For your metro, see basement finishing in Atlanta or basement finishing in Denver.
When finishing a basement, what do you do first?
Deal with water first. Then test for radon, measure the ceiling height and draw the layout around code minimums before anyone frames a wall. The build runs in four stages: settle water and air, plan the layout, get the permit and rough-in inspected, then close the walls and finish. Each stage depends on the one before it.
Settle water and air
Check for leaks, damp walls and past flooding. Fix the source and waterproof before any framing goes up. Test for radon before you close the walls. If the result calls for action, a radon mitigation contractor handles it.
Plan the layout around the code
Measure the ceiling at its lowest points, under beams and ducts. Place bedrooms where an egress window can go, since each one needs its own. Under 2021 IRC section R310.2, the opening must be at least 5.7 sq ft, 24 inches high and 20 inches wide, with a sill no more than 44 inches above the floor.3 Cutting the foundation for an egress window comes before drywall. HomeGuide notes the install can leave drywall to patch and trim to fit around the frame.2
Permit and rough-in
Your contractor pulls the permit and books the inspections. HomeGuide puts a basement finishing permit at $200 to $1,000, and some cities charge 1% to 2% of total costs instead.1 Framing, wiring, plumbing and ductwork go in next, and the inspector sees them before the walls close. Permitted alterations also bring smoke alarms up to new-home placement under 2021 IRC section R314.2.2.3
Close the walls and finish
Insulation and drywall come next, then the ceiling, flooring, doors, trim and paint. A final inspection closes the permit.
How long does it take to fully finish a basement?
A full basement finish takes 4 to 16 weeks, according to HomeGuide's February 2026 cost guide.1 The number of rooms, the basement size and the scope of work decide where your job lands. By that measure, an open 500 sq ft room should land near the short end, and a 2,000 sq ft basement with a bathroom and kitchenette near the long end.
The build clock also depends on work that happens before it. Waterproofing comes first on a wet basement. An egress window takes 2 to 3 days on its own, longer if wiring or plumbing has to be rerouted.2 Each inspection is a hold point, because walls can't close until the rough-in passes. Ask your contractor for the schedule in weeks, with the inspection dates marked. For a stage-by-stage plan, see the basement finishing timeline.
What are common basement finishing mistakes?
The costliest mistakes happen before the first stud goes up: finishing over water, planning a bedroom with no egress window, building under the ceiling minimum and skipping the permit. Each forces rework or keeps the space from counting as living area. Finish choices matter far less than these four decisions.
Finishing over water
Water that reaches a finished basement soaks the flooring and leaves damp walls that can grow mold, so the finish has to come out. Waterproofing costs $6,000 to $18,000.1 Tearing out a finished basement costs that plus the finish you lose.
A bedroom without an egress window
A room with a bed and no escape opening fails 2021 IRC section R310.1.3 It also can't be listed as a bedroom under HomeGuide's window, closet and door test.1 Plan the window before the walls.
Building under the ceiling minimum
Habitable basement space needs 7 feet, with obstructions allowed down to 6 feet 4 inches.3 Furring out a ceiling to hide ducts can drop parts of a room below that. Under section R304.3, those parts don't count toward the room's required floor area.3
Skipping the permit or the alarms
HomeGuide says a basement only adds square footage when it's properly finished, heated and has the required egress windows or exits.1 A permit and a final inspection put that work on record. Permitted work also triggers smoke alarm upgrades, and carbon monoxide alarms in homes with a fuel-fired appliance or an attached garage.3
Leaving the space without heat
A basement must be heated to count in the home's total living space.1 In colder climates, 2021 IRC section R303.10 requires heat that holds 68°F in habitable rooms, and portable space heaters don't count.3
Hiring on the lowest price
HomeGuide warns that the lowest quotes usually result in low-quality work.1 It also recommends hiring professionals for plumbing and electrical work to avoid costly mistakes and injuries.1
What are the must-haves for a finished basement?
A finished basement needs enough headroom, heat, working smoke alarms, safe stairs and an egress window in every bedroom. The 2021 International Residential Code sets minimums for each.3 Beyond code, it needs a dry shell, flooring, drywall and lighting. Local adoption and amendments vary, so your contractor confirms your city's version at the estimate.
| Requirement | 2021 IRC section | Minimum |
|---|---|---|
| Ceiling, habitable space and hallways | R305.1 | 7 ft3 |
| Ceiling, bathrooms and laundry rooms | R305.1 | 6 ft 8 in3 |
| Beams, ducts and other obstructions | R305.1, exception 3 | May project to 6 ft 4 in above the finished floor3 |
| Habitable room size | R304.1, R304.2 | 70 sq ft, and 7 ft in any horizontal direction3 |
| Egress opening | R310.2.1 to R310.2.3 | 5.7 sq ft clear, 24 in high, 20 in wide, sill 44 in or less above the floor3 |
| Window well | R310.4.1, R310.4.2 | 9 sq ft and 36 in each way; ladder or steps if deeper than 44 in3 |
| Smoke alarms | R314.3 | In each sleeping room, outside sleeping areas and on each story, including basements3 |
| Carbon monoxide alarms | R315.2, R315.3 | Outside each sleeping area, in homes with a fuel-fired appliance or an attached garage that opens into the home3 |
| Heat | R303.10 | Holds 68°F in habitable rooms where the winter design temperature is below 60°F3 |
| Stairs | R311.7.2, R311.7.5, R311.7.8 | 6 ft 8 in headroom, risers 7 3/4 in or less, treads 10 in or more, handrail on stairs with four or more risers3 |
| Hallways | R311.6 | 3 ft wide3 |
HomeGuide's own definition of a finished basement lists flooring, drywall, lighting, HVAC, waterproofing and a window or door in every room.1 Treat that as the practical checklist and the table as the legal floor.
Is finishing a basement worth it?
Finishing a basement typically returns 70% to 75% of its cost, according to HomeGuide's February 2026 guide.1 That figure is a national average, and your market sets the real number. The space adds to a home's square footage only when it's properly finished, heated and has the required egress windows or exits.1
An egress window lets a basement room be listed as a bedroom, and listing more bedrooms can raise resale value. HomeGuide notes the added value depends on your location and real estate market.2 Before you size a budget around resale, ask a local agent how homes in your area list finished basement space. For more on resale, see what a finished basement adds to home value.
What should a good basement finishing quote show?
A good quote itemizes every layer of the job, names who pulls the permit and states what is excluded. Basement Remodeling Co. matches you with one vetted, licensed basement contractor, who gives a free on-site estimate and a written, itemized quote. Nothing starts until you sign.
Check the quote for these items:
- Separate lines for framing, insulation, drywall, ceiling, flooring, electrical, heat and plumbing, so you can compare them with the national ranges above.
- The water plan, priced before the finish if your basement has any history of leaks.
- An egress window for every bedroom, with the window well and drainage included.
- The permit, and a statement that your contractor pulls the permit and books the inspections.
- A schedule in weeks, with the inspection points marked.
- A payment schedule that holds the final payment until the work is complete and has passed all inspections.2
Two questions from HomeGuide's hiring checklist are worth asking out loud: "Does this estimate include materials, labor, delivery, and cleanup?" and "What unexpected costs usually come up for this kind of project?"1
When you know which starting point matches your basement, get a written quote for finishing or remodeling your basement. You can also find the basement contractor for your ZIP code.