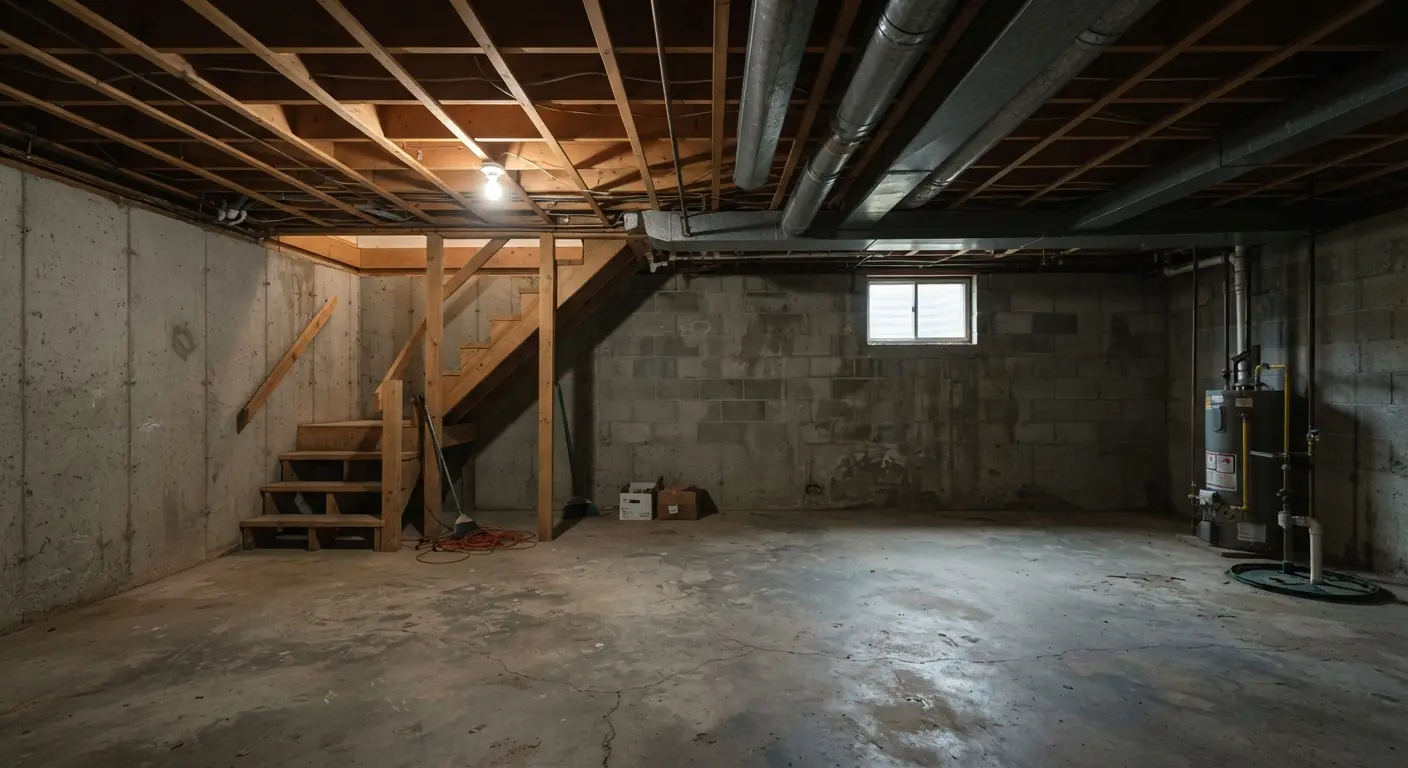
Choose your basement ceiling by headroom first, pipe access second and budget third. Painted exposed joists keep every inch of height and cost the least. Drywall gives up 1/2 to 5/8 inch but closes off your pipes.1 A drop ceiling keeps every valve within reach but needs at least 3 inches below the joists.2 Surface-mount planks sit in between.3 On a low basement, height settles the choice before price does.
TL;DR
- The 2021 IRC sets a 7-foot (84-inch) minimum for habitable basement space, and a drop ceiling needs at least 3 inches below the joists.12 That works out to joists at least 87 inches above the finished floor. Below that, a drop ceiling can't reach the minimum, but drywall or paint still can.
- Paint is the cheapest cover. Among covered ceilings, HomeGuide's installed ranges put drywall at $2 to $4 per square foot and a drop ceiling at $4 to $20.2
- If you have shut-off valves, cleanouts or junction boxes you'll need again, choose a drop ceiling or plan access panels before the drywall goes up.
- In a damp basement, pick PVC or other moisture-resistant tiles. Mineral fiber tiles can discolor in humid areas.2
- We found no published data tying any ceiling type to resale value. Decide on height, access, sound and cost.
What are the best options for a basement ceiling?
The best options are painted exposed joists, drywall, a drop ceiling, surface-mount planks or tiles, PVC panels and stretch fabric.43 None wins on every count. Exposed joists keep the most height, drywall gives the flattest finish, and a drop ceiling gives the best access. The matrix below scores each on the same five points.
| Ceiling | Headroom lost | Pipe and valve access | Sound from upstairs | Cost per sq ft | Resale data |
|---|---|---|---|---|---|
| Painted exposed joists | None | Full | Nothing between you and the floor above | Lowest. No published figure, so the contractor prices it at your on-site estimate | None found |
| Drywall on the joists | 1/2 to 5/8 inch, plus soffits around ducts1 | None without cutting, unless access panels are planned | Closed ceiling. Insulation in the bays cuts footstep noise4 | $2 to $4 installed (HomeGuide)2 | None found |
| Drop (suspended) ceiling | At least 3 inches below the joists, more under pipes and ducts2 | Lift out any tile | Mineral fiber tiles absorb sound. Insulating panels behind tiles cut sound transfer2 | $4 to $20 installed (HomeGuide)2 | None found |
| Surface-mount planks or tiles | Small. Fixed straight to the joists (no published figure)3 | Planks have to come off | Wood planks can improve acoustics4 | $4 to $10 tongue-and-groove, $3 to $11 shiplap, installed (HomeGuide)2 | None found |
| PVC panels or tiles | Same as a drop ceiling when used as drop-in tiles | Same as a drop ceiling when drop-in | No published data | $2.00 to $9.00, materials only (HomeGuide)2 | None found |
| Stretch fabric | No published figure | Easy to remove or replace4 | No published data | Priced at your on-site estimate | None found |
Cost figures are HomeGuide's national ranges.2 Code heights come from the 2021 International Residential Code.1 Access, sound and moisture notes come from HomeGuide, Lowe's and Kanopi by Armstrong, a ceiling tile maker.243
How to read the matrix
- Low ceiling: start with exposed joists or drywall. Every inch counts.
- Lots of valves and cleanouts: a drop ceiling, or drywall with access panels at each one.
- Damp basement: PVC tiles or panels resist moisture, mold and mildew.2
- Home theater: black acoustic drop tiles cost $1.00 to $6.00 per square foot for materials.2 They absorb sound and reflect less light.2
- Bedroom or office under a busy kitchen: a closed ceiling with insulation in the joist bays.4
How much headroom does each ceiling take?
Each ceiling takes a different bite out of your height. Exposed joists take nothing. Drywall takes 1/2 to 5/8 inch, the two gypsum board thicknesses the 2021 IRC names for protecting a ceiling.1 A drop ceiling takes at least 3 inches below the joists and more under any pipe or duct it must pass.2 That gap decides whether you still meet the code minimum.
What the code asks for
The 2021 International Residential Code, section R305.1, sets a 7-foot minimum ceiling for habitable space and hallways in basements.1 Bathrooms, toilet rooms and laundry rooms need 6 feet 8 inches.1 Beams, girders, ducts and other obstructions in a basement with habitable space may come down to 6 feet 4 inches above the finished floor.1 Parts of a basement with no habitable space or hallways need 6 feet 8 inches, with the same 6-foot-4-inch allowance at obstructions (R305.1.1).1 Your city or county may adopt a different edition or amend these numbers. Your contractor pulls the permit and books the inspections, so they'll know the local version.
The 87-inch test
Measure from where the finished floor will be to the underside of the joists. Seven feet is 84 inches. Add the 3 inches a drop ceiling needs and that works out to 87 inches.2 Below that, a standard grid hung under the joists can't give you the 7-foot ceiling the 2021 IRC requires in habitable space.1
Drywall needs far less. By the same arithmetic, 5/8-inch drywall only needs the joists at 84 5/8 inches or higher. Exposed joists need 84 inches.
Some grids sit closer. Hook-on systems attach brackets to the joists and maximize ceiling height.2 Surface-mount tiles and planks also keep more height.3 Neither source gives an exact figure, so ask your contractor for the finished height in writing.
A worked example
These numbers are an example, not a measurement of your house, and the heights below are our arithmetic. Say the joists sit 91 inches above the finished floor and the main duct hangs down to 81 inches.
- Exposed and painted: 91 inches in the open bays. The duct at 81 inches stays above the 2021 IRC's 76-inch (6 feet 4 inches) limit for obstructions.1
- Drywall: about 90 3/8 inches on the flat. The duct gets boxed into a soffit. Its bottom has to stay at 76 inches or higher.1
- Drop ceiling: 88 inches in the open areas. If the grid had to pass under the duct with the same 3 inches of clearance, it would land at 78 inches. That's 6 inches short of 7 feet.21
In that basement the drop ceiling still works, but only if the duct is boxed in and the grid stops at the soffit. The other fix is moving the duct. HomeGuide puts an HVAC technician at $75 to $150 per hour to reroute ductwork.2
What is the cheapest way to cover a basement ceiling?
Paint is the cheapest way. It covers exposed joists, pipes and ducts where they are.4 We found no published per-square-foot price for it, so your contractor prices it at the on-site estimate. Among covered ceilings, drywall is cheapest installed.
HomeGuide puts an installed drywall ceiling at $2 to $4 per square foot and an installed drop ceiling at $4 to $20.2 Across 1,000 square feet, that works out to $2,000 to $4,000 for drywall. HomeGuide's own table puts the same area of drop ceiling at $4,000 to $20,000.2
HomeGuide doesn't say whether soffits, access panels or finishing are inside the drywall number, so ask for those as separate lines.
What moves the price
- Tile material. Fiberboard runs $1.00 to $3.50 per square foot and metal $3.00 to $13.00, before installation.2
- Obstructions. Installers charge more to work around furnaces, water heaters and pipes.2
- Room size. Larger jobs often cost less per square foot because bulk materials are cheaper.2
- Waste. Cutting tiles around furnaces, pipes and ducts wastes 5% to 40% of them.2
- Other trades. A plumber runs $45 to $150 per hour to insulate or move pipes.2 An electrician runs $40 to $100 per hour plus a $75 call-out fee.2
How do you cover an exposed basement ceiling?
You cover an exposed ceiling in one of two ways. Either you finish it where it is by cleaning and painting the joists, pipes and ducts. Or you hang something under it, such as drywall, a drop ceiling, planks, PVC panels or stretch fabric. Sort out moisture, wiring, insulation and lighting before either one.4
1. Deal with moisture first
Lowe's advises water-resistant materials such as PVC, metal or treated wood in moisture-prone basements.4 If water is getting in, fix the source before anything goes on the ceiling. Wet materials can grow mold, and HomeGuide puts mold remediation at $15 to $30 per square foot.2
2. Decide on insulation
Insulating the ceiling helps with temperature and cuts footstep noise from above. It also keeps basement noise from carrying upstairs.4 The 2021 IRC, section R302.10.1, says insulation in a floor-ceiling assembly needs a flame spread index of 25 or less and a smoke-developed index of 450 or less.1 That includes its facing.1 The code's exception for facings covers concealed spaces.1 An exposed ceiling leaves the bays open to the room, so ask your contractor which insulation meets the rule as your area has adopted it.
3. Tidy the wiring
Loose wires need clipping up or moving before you paint or cover them. Have a licensed electrician do any rewiring. HomeGuide puts electricians at $40 to $100 per hour plus a $75 call-out fee.2
4. Paint or cover
If you paint, prime first and use a ceiling paint.4 Black or charcoal hides clutter but can make the room feel smaller. White or soft gray reflects light and makes the space feel brighter.4 If you cover it, use the matrix above to choose the system.
5. Plan the lights
An open ceiling suits pendant or track lighting.4 Lowe's also recommends layered lighting in basements because most get little natural light.4
What are the alternatives to a drop ceiling in a basement?
The main alternatives are drywall, surface-mount planks or tiles, PVC panels, stretch fabric and painted exposed joists.43 Drywall gives a flat, painted finish like a regular room. Planks and surface tiles keep more height than a grid. Stretch fabric comes down for repairs. Paint keeps full height and full access for the least money.
Drywall
Drywall costs $2 to $4 per square foot installed.2 Once it's taped and painted, reaching a pipe means cutting a hole and patching it. Mark every shut-off valve and cleanout before the ceiling closes, and have your contractor frame access panels there. Ducts that hang below the joists get boxed into soffits. A tray ceiling can hide ductwork in its design, and moisture-resistant drywall is made for below-grade rooms.4
If you close in the storage under your basement stairs, the 2021 IRC (R302.7) requires 1/2-inch gypsum board on the enclosed side.1 Local codes can amend this.
Surface-mount planks and tiles
These fix straight to the joists or to an existing ceiling, so they keep more headroom than a grid.34 Beadboard comes in 4-by-8-foot sheets that can be nailed or glued to the joists.4 HomeGuide prices installed tongue-and-groove at $4 to $10 per square foot and shiplap at $3 to $11.2 Some building codes require drywall behind shiplap.2 Real wood can warp in very humid rooms, so look at moisture-resistant or engineered wood below grade.24
PVC panels
PVC panels resist mold, mildew and warping, which suits a damp basement.4 They can mimic wood, metal or tile.4 As drop-in tiles, PVC costs $2.00 to $9.00 per square foot for materials.2
Stretch fabric
A stretch ceiling is a lightweight PVC or polyester membrane pulled across a frame fixed around the room's edge. It hides wires and ductwork and is easy to remove or replace.4 We found no published price or height loss for it, so your contractor prices it at the on-site estimate.
Coffered ceilings
A coffered ceiling uses a grid of beams. Lowe's suggests it only for basements with higher-than-average ceilings, and calls it a labor-heavy job.4
What should you replace a drop ceiling with?
Start by asking whether you need a new ceiling or just new tiles. New tiles in the old grid run $2.50 to $14.50 per square foot.2 Hiring a painter for the grid and tiles runs $1 to $6 per square foot.2 Swapping the whole thing for drywall runs $3 to $11 per square foot, removal included.2
Keep the grid
If the grid is straight and the height is fine, new tiles are the smallest job. The tile price doesn't include replacing the grid.2 Painting old tiles can void the warranty. It can also change their fire resistance and sound absorption.2
Go to drywall
Drywall wins back height. The grid needs at least 3 inches under the joists, while drywall is 1/2 to 5/8 inch thick.21 The trade is access. Every valve you used to reach by lifting a tile now needs an access panel.
The $3 to $11 figure breaks down as $1 to $7 per square foot to remove the old grid and tiles, plus $2 to $4 to install the drywall.2
Check the old tiles first
In an older house, have the tiles tested before anyone pulls them down. Asbestos removal costs $4 to $20 per square foot and needs a certified, licensed asbestos professional.2 If removal shows mold or pest damage, demolition runs $4 to $10 per square foot.2
What is the best material for a basement ceiling?
The best material is the one that survives your basement's moisture and meets fire rules. In a damp basement, PVC or other moisture-resistant tiles make sense. Mineral fiber is cheap but can discolor in humid areas. Real wood can warp in very humid rooms.2 Moisture-resistant drywall is made for below-grade rooms.4
| Tile material | Price per sq ft, materials only | Basement note |
|---|---|---|
| Mineral fiber (fiberboard) | $1.00 to $3.502 | Absorbs sound and reflects light. Can discolor in humid areas |
| PVC or vinyl | $2.00 to $9.002 | Waterproof. Resists moisture, mold and mildew |
| Metal | $3.00 to $13.002 | Resists heat, moisture and rust. Hardest to install |
| Wood | $2.00 to $10.002 | Good sound and heat insulation. Real wood can warp when very humid |
| Black acoustic | $1.00 to $6.002 | Absorbs sound and reflects less light, which suits a theater |
| Insulating | $1.50 to $2.502 | Thick fiberglass with a high R-value. Absorbs sound |
All prices and notes in this table are HomeGuide's.2
Fire rules for the finish
Under the 2021 IRC, section R302.9, wall and ceiling finishes need a flame spread index of 200 or less and a smoke-developed index of 450 or less. They're tested to ASTM E84 or UL 723.1 Lowe's lists polystyrene among ceiling tile materials.4 Foam plastic used as an interior finish has its own section of the code, since R302.8.1 points to R316.5.10.1 Local adoption of these rules varies. Before you buy, ask for the tile's fire rating.2
Does the ceiling type change resale value?
We found no published data that ties one ceiling type to a higher sale price. None of the cost guides, retailers, manufacturers or code text in our research measures it. What you can check is height. Under the 2021 IRC, habitable basement space needs a 7-foot ceiling, though local codes can amend it.1
A ceiling that drops a room below that minimum can't make the room habitable space under the 2021 IRC.1 How a finished basement counts in a listing is a question for a local agent or appraiser.
What should a good ceiling quote show?
A good ceiling quote shows the finished height, the ceiling system and material, how ducts and pipes get handled, and who pulls the permit. Ask for each as a separate line. That lets you check the price line by line and see what it leaves out.
HomeGuide's list of questions for ceiling installers is a good base.2 Make sure your quote answers these:
- Finished ceiling height, in the open areas and under every soffit.2
- System and material, including the tile's fire rating.2
- Quantity, meaning how many cases of tiles or sheets for your square footage, with waste.2
- Pricing basis, either hourly or per square foot.2
- Permit, including whether one is needed and who gets it.2
- Other trades, meaning any pipe, duct or wiring moves and who does them.
- Access panels, with a count and location for a drywall ceiling.
- Removal and disposal of an old ceiling, plus any testing.
Basement Remodeling Co. matches you with one vetted, licensed basement contractor for your metro. They book a free on-site estimate, where they measure, check moisture and check ceiling height. You then get a written, itemized quote, and nothing starts until you sign. When you know which row of the matrix fits your basement, get a written quote for your basement ceiling. You can also look up the contractor who covers your ZIP code.
If the ceiling is part of a first build-out, the page on finishing a bare basement covers the whole job. If you're redoing a finished basement, see remodeling an existing basement. Local pages cover basement finishing in Atlanta, basement finishing in Denver, basement finishing in Colorado Springs and basement finishing in Fort Collins.