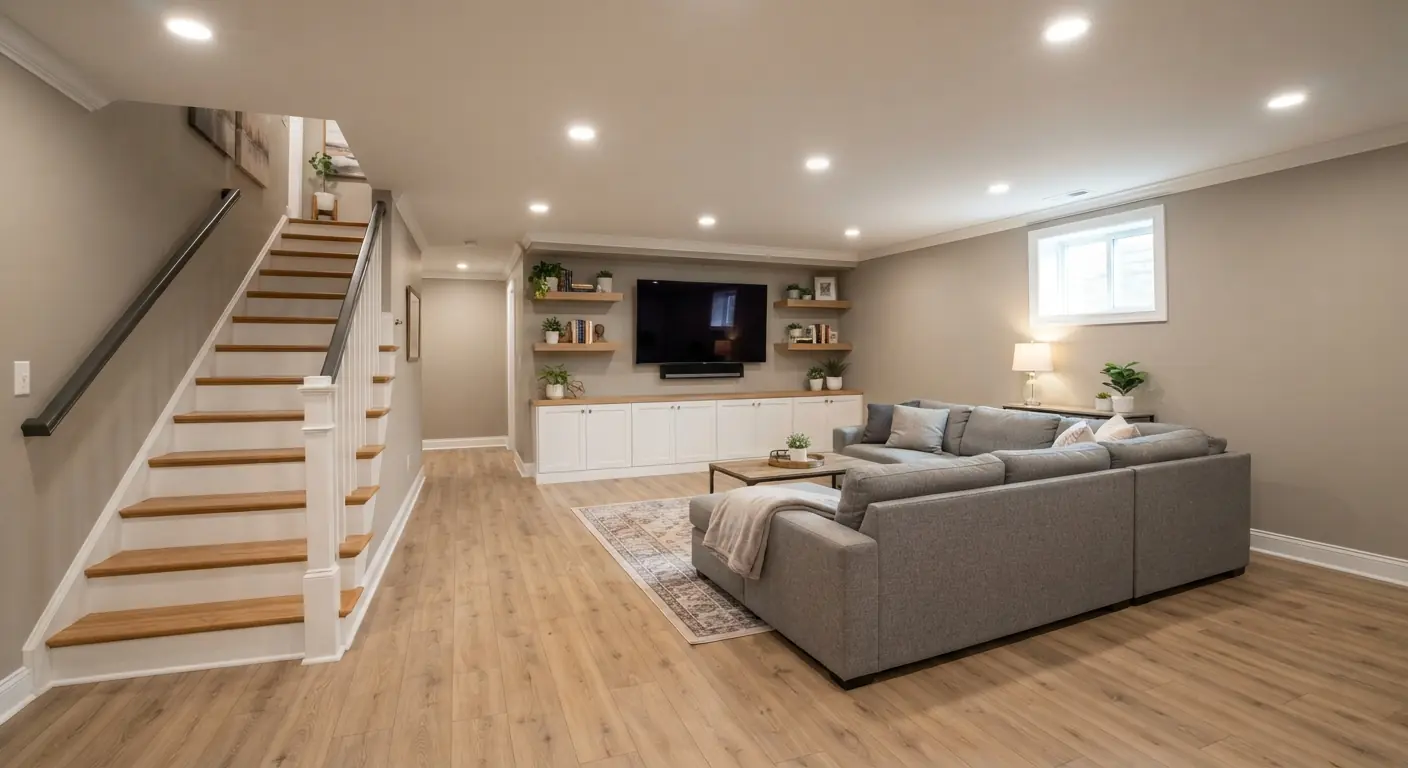
Choose a basement door by where it hangs first. A door at the top of the stairs with no landing can't swing over the steps, so it swings into the upper room or slides.1 A basement bedroom needs its own door.2 A walkout door that serves as the escape route must be side-hinged or sliding.3 An attached garage that opens into the home brings carbon monoxide alarm rules with it.4
TL;DR
- A stair top with a landing at least 36 inches deep can take a door that swings onto the landing.5 With no landing, the door must swing away from the steps or slide.1
- Pocket and barn doors solve tight stair tops. A pocket door in a load-bearing wall needs a header.6 A barn door needs clear wall beside the opening.
- Bedrooms get a solid hinged door that latches, plus their own escape opening.7
- Doors to an attached garage or a second living unit are fire-safety doors. Your inspector sets the spec.8
- HomeGuide puts installation at $225 to $825 per interior door and $500 to $1,900 per exterior door.9
What type of door is best for a basement?
The best basement door is the one that suits its spot. A standard pre-hung swing door is the default for bedrooms, bathrooms and mechanical rooms. At the top of stairs with no landing, pick a door that swings into the upper room, a pocket door or a barn door. Walkout escape doors must be side-hinged or sliding.13
Three facts about each opening decide most of this. Is there a landing? Is the wall load bearing? What sits on the other side of the door? Answer those and the list of good options gets short.
| Door type | Best spot | What it needs | Watch for |
|---|---|---|---|
| Standard swing door (pre-hung) | Bedrooms, bathrooms, mechanical rooms | A framed opening and room for the swing | At a stair top with no landing it must swing away from the steps |
| Pocket door | Stair tops, tight halls, bathrooms | An empty wall cavity beside the opening, and a header in a load-bearing wall | Hard to add where the wall holds ducts, pipes or wiring |
| Barn door (wall-mounted slider) | Stair tops, storage rooms, open family rooms | Clear wall beside the opening and solid backing for the track | It hangs on the wall face, so it leaves gaps and blocks less sound |
| Bifold door | Laundry and storage closets | A standard closet opening | The folded panels stick out into the room |
| French pair or glass-panel door | Stairwell doors off a kitchen | Room for two short swings | Less privacy, so ask about safety glass and frosted options |
| Solid-core or fire-rated door | Garage-to-house doors, doors between separate units | The rating your local code names | Your inspector sets the spec |
| Exterior walkout door | Walkout and daylight basements | Side-hinged or sliding if it's the escape opening | Landing, threshold and outside stair light rules |
| No door (cased opening) | Stairwells that open to living space | Finished jambs and trim | No privacy, no sound control, no draft stop |
The code rules in the table come from the 2021 International Residential Code (IRC). Your city may have adopted a different edition or amended it, so your contractor should confirm the local version.
Can a basement door swing over the stairs?
A basement door can swing toward the stairs only when a landing sits between it and the top step. The 2021 IRC requires a landing at the top and bottom of every stairway. It lets an interior stair skip the top landing only when no door swings over the stairs. A straight-run landing must be at least 36 inches deep.51
In many houses the basement door opens off the kitchen straight onto the top step. Two homeowners in one Houzz discussion had a basement door opening off the kitchen.610 You have three ways to keep it legal.
Rehang the door to swing into the upper room
Swinging the door into the kitchen or hall keeps the leaf off the stairs. One Houzz homeowner planned exactly this with a pair of doors "swinging in towards the kitchen not the steps."6 The catch is floor space on the upper side. A full-width door swinging into a busy kitchen eats a walkway.
Split the door into a narrow pair
Two narrow doors swing half as far as one wide door. Another homeowner in the same discussion used a pair of doors with windows, each only 15 inches wide.10 The windows let them see if anyone stood behind the door before opening it. The glass also sent daylight down the stairs.10
Slide the door
A pocket door or a barn door has no swing at all, so neither one crosses the stairs. The pocket needs a wall cavity beside the opening. The barn door needs clear wall on one side.
Check the landing size and headroom
When there is a landing, its width must be at least the width of the stair it serves.5 Measure the door leaf against the landing depth. If the leaf is wider than the landing is deep, it sweeps past the landing and over the top step. Ask your contractor how your inspector reads that case before you order a door.
Headroom matters when a door frame or header sits partway down the stair. The 2021 IRC sets stair headroom at no less than 6 feet 8 inches, measured up from the line of the tread nosings.11 A low header over a mid-flight door can fail that check.
The bottom of the stairs needs a floor or landing too.5 A bedroom or utility door right at the foot of the stairs should open away from that landing, or slide. For finishes on the stair itself, see these basement stairs makeover ideas.
Which door gives a basement bedroom real privacy?
A solid hinged door that latches gives a basement bedroom the most privacy. HomeGuide lists a window, a closet and a door as what makes a basement room a bedroom.2 The 2021 IRC also requires each basement sleeping room to have its own emergency escape and rescue opening.7
Barn doors are popular in basement photos. They hang on the face of the wall and overlap the opening, so light and sound pass around the edges. That suits a home office or a playroom. It's a poor fit for a guest room.
Pocket doors work in a bedroom if the wall has room for the frame. They close flat against the jamb. Glass-panel doors need frosted or textured glass in a bedroom.
The escape opening can be a window or a door. HomeGuide notes that each basement bedroom needs its own egress window or door leading directly outside.12 The 2021 IRC gives homes with a sprinkler system throughout an exception, if the basement meets its other egress conditions.13 If a door serves as the required escape opening, the code allows only a side-hinged or sliding door.3 It must open from inside without keys, tools or special knowledge.14 A bedroom on the walkout wall can use a patio door as its escape route. A bedroom deeper in the basement needs an egress window, which HomeGuide prices at $6,000 to $8,000 on average with installation.15
For layout ideas that put bedrooms on the right wall, see finished basement layouts and room ideas.
What changes when a basement door opens to the garage or a second unit?
A door into an attached garage or between two living units is a fire-safety door first. Under the 2021 IRC, the units in a two-family dwelling must be separated by walls and floors rated for at least 1 hour.8 An attached garage with an opening into the home triggers carbon monoxide alarms in new construction.4
Some basements open straight into a tuck-under or attached garage. That door sits in the wall between the house and the garage, so it needs a door your inspector will accept for fire separation. Leave hollow-core, glass-panel and barn doors out of that opening. Ask your contractor to name the exact door rating in the quote.
Carbon monoxide rules follow the opening. When alterations that need a permit happen, the 2021 IRC requires carbon monoxide alarms placed as they would be in a new home.16 Work on the home's exterior surfaces, including adding or replacing windows or doors, is exempt from that rule.17
A basement apartment raises the stakes again. If your city treats it as a second dwelling unit, the fire-rated separation covers the walls and floor between the units.8 The code allows a 1/2-hour rating where the building has a sprinkler system throughout.18 The door between the units sits in that separation. Your building department decides what rating it needs.
What are the best options for a walkout basement door?
A walkout basement usually takes a hinged exterior door or a sliding patio door. If the door is the basement's required escape opening, the 2021 IRC allows only a side-hinged or sliding door.3 HomeGuide puts exterior door installation at $500 to $1,900.9 If you are adding the walkout itself, start with the basement walkout guide.
A sliding patio door brings in the most daylight and needs no swing space inside. A hinged door with a glass panel gives you a door that seals like an entry door. Either one can serve as the basement's escape opening.3
The code sets a few outside details:
- A door other than the required egress door needs a landing or floor no more than 7¾ inches below the top of the threshold.19
- The top landing can be skipped when the outside stair has no more than two risers, as long as the door doesn't swing over them.20
- Storm and screen doors may swing over exterior stairs and landings.21
- An outside stair that leads down to the basement from grade needs a light at its bottom landing.22
Some homes reach the basement through a stairwell with a hinged cellar cover. If that cover or enclosure serves an escape opening, it must release from inside without a key, a tool or extra force.23
What are some alternatives to a standard basement door?
The main alternatives are pocket doors, barn doors, bifold doors, French or glass-panel pairs and Dutch doors. Each one fixes a different problem. Sliding doors save swing space at a stair top. Glass lets daylight reach the stairs.10 A pair of narrow doors halves the swing of one wide door.
Pocket door
A pocket door slides into the wall. One Houzz homeowner wanted one at the top of the basement stairs but found it would need a new header because the wall was load bearing.6 Another built a pocket by thickening one wall to the pocket's depth and width.24 That homeowner's pocket door to the basement sat in a non-bearing wall, and they were glad to have no doors swinging along the walkway.25 Check for ducts, pipes and wiring in the wall before you plan a pocket.
Barn door
A barn door rides on a track mounted above the opening. It needs clear wall beside the opening at least as wide as the door, plus solid framing behind the track. It's the easiest slider to add to a finished wall because the wall stays closed. It won't seal well, so use it where privacy and sound don't matter.
Bifold door
A bifold folds in half as it opens, so it needs less swing space than a slab door. One homeowner suggested two single bifolds mounted on regular hinges for a stair-top opening.26 Mount any bifold at a stair top so the panels fold into the upper room.
French pair or glass-panel door
A pair of glass-panel doors makes a dark stairwell feel part of the house. Narrow pairs can be built from sidelights. One carpenter made a pair of French doors from two sidelights and widened them a little.27 How much of the stairwell you see through the glass changes with the time of day and the sun.28 Ask your contractor to confirm the glass meets the safety-glass rules for doors.
Dutch door
A Dutch door splits across the middle, so the top half opens on its own.29 It suits a family that wants to keep a toddler or a dog off the stairs while air and light still pass.
How can I cover a doorway without a door?
Take the door off and finish the opening as a cased opening with trim, or hang a curtain on a rod for a softer screen. Both work for a stairwell that opens into living space. Neither one belongs on a bedroom or on an opening into an attached garage.2
One Houzz homeowner took the basement door off and finished the doorway so it looked like there never was a door. The stair landing became part of the kitchen.30 That works when the basement is finished and heated like the rest of the house.
With no door, nothing swings over the stairs, so the top-landing exception in the 2021 IRC still applies to an interior stair.1 What you give up is control. Sound, cooking smells and basement air move freely between floors. A curtain gives back a little privacy and blocks some light. A cased opening costs trim and paint, and your contractor can price it at your estimate.
What is the easiest type of door to install?
A pre-hung swing door in an existing, square opening is the easiest door to install. The slab comes already hung in its frame, so the job is shimming, fastening and trimming. A barn door is close behind because it mounts on the wall face. A pocket door is the hardest because the wall has to be opened for its frame.
Basements add their own snags. Concrete floors often run out of level, so the frame needs careful shimming to swing true. The finished floor height matters too. Order doors after the flooring choice is settled so the bottom clearance works.
HomeGuide puts professional installation at $225 to $825 per interior door.9 A pocket door in a load-bearing wall costs more because the wall needs a header.6 Any door that needs a new opening cut in a foundation wall is priced at your estimate.
What should your contractor's quote show for basement doors?
A good quote lists every door by location, type, size and swing direction, with hardware and trim. It names which doors are exterior, escape or fire-rated doors and the code rule behind each. Any allowance for door styles shows a dollar figure. Anything without a figure is priced at your estimate.
Ask these questions before you sign:
- Which way does each door swing, and does any door cross the stairs?
- Is the top of the stairs getting a landing, and how deep is it?
- Which walls are load bearing where you plan pocket doors?
- What door rating goes between the basement and the garage?
- Which door or window is each bedroom's escape opening?
- Are carbon monoxide and smoke alarms part of the permit scope?
Basement Remodeling Co. matches you with one vetted, licensed basement contractor for your metro. That contractor gives you a free on-site estimate and a written, itemized quote, then pulls the permit and books the inspections. When you're ready, get a written quote for finishing your basement. If your basement is already finished and you're swapping doors as part of a bigger change, start with basement remodeling.
Homeowners in Colorado and Georgia can go straight to the local page. See basement finishing in Denver or basement finishing in Atlanta. Anywhere else, find a basement contractor by ZIP code.