Make an older finished basement fit the way you live now. Open up the layout, improve the light or add a bathroom so the space works harder for your family.
Keep what works and change what makes the room hard to use. A more open layout, better lighting or a bathroom can make an older basement fit your family again. Check past leaks and existing wiring before demolition, and agree how hidden problems will be priced.
KEY POINT
Ask how hidden problems found during demolition get priced before you sign.
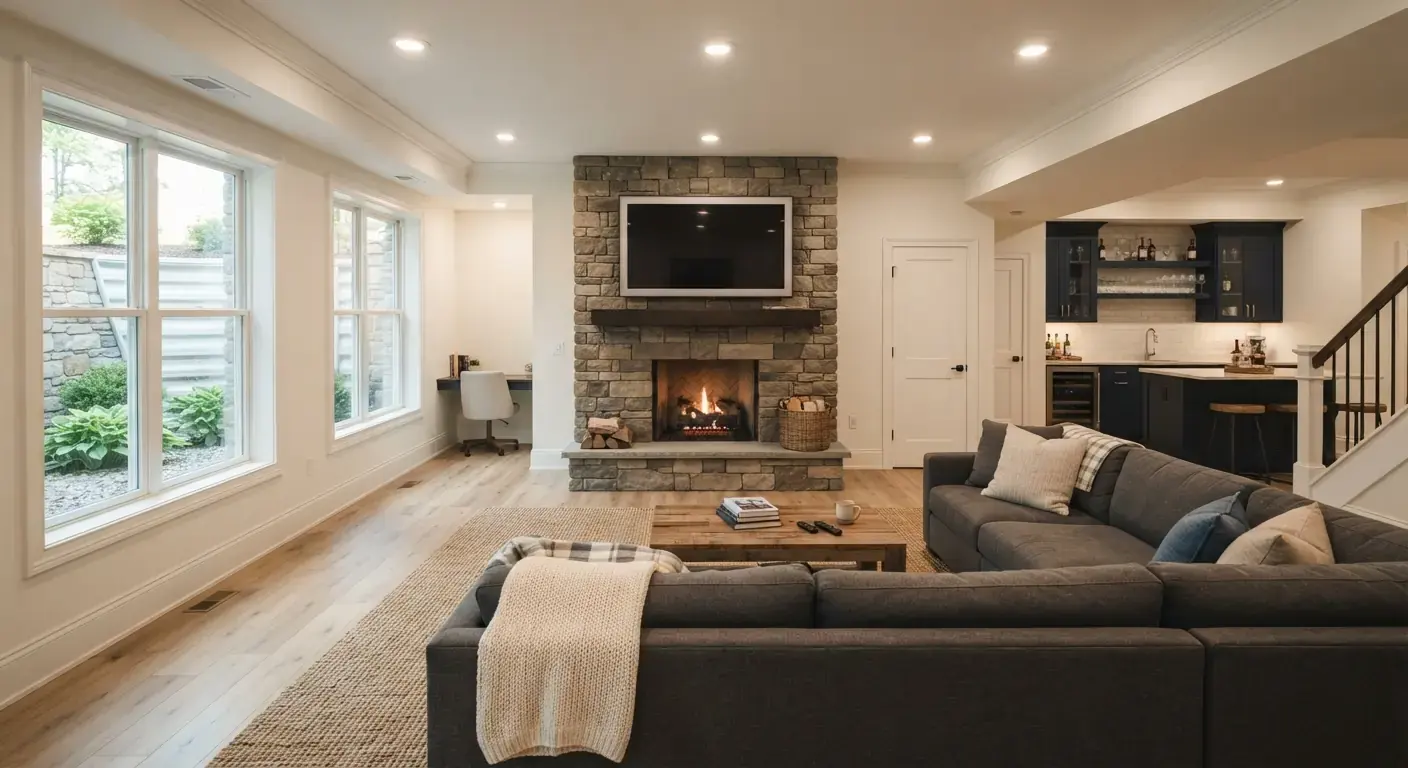
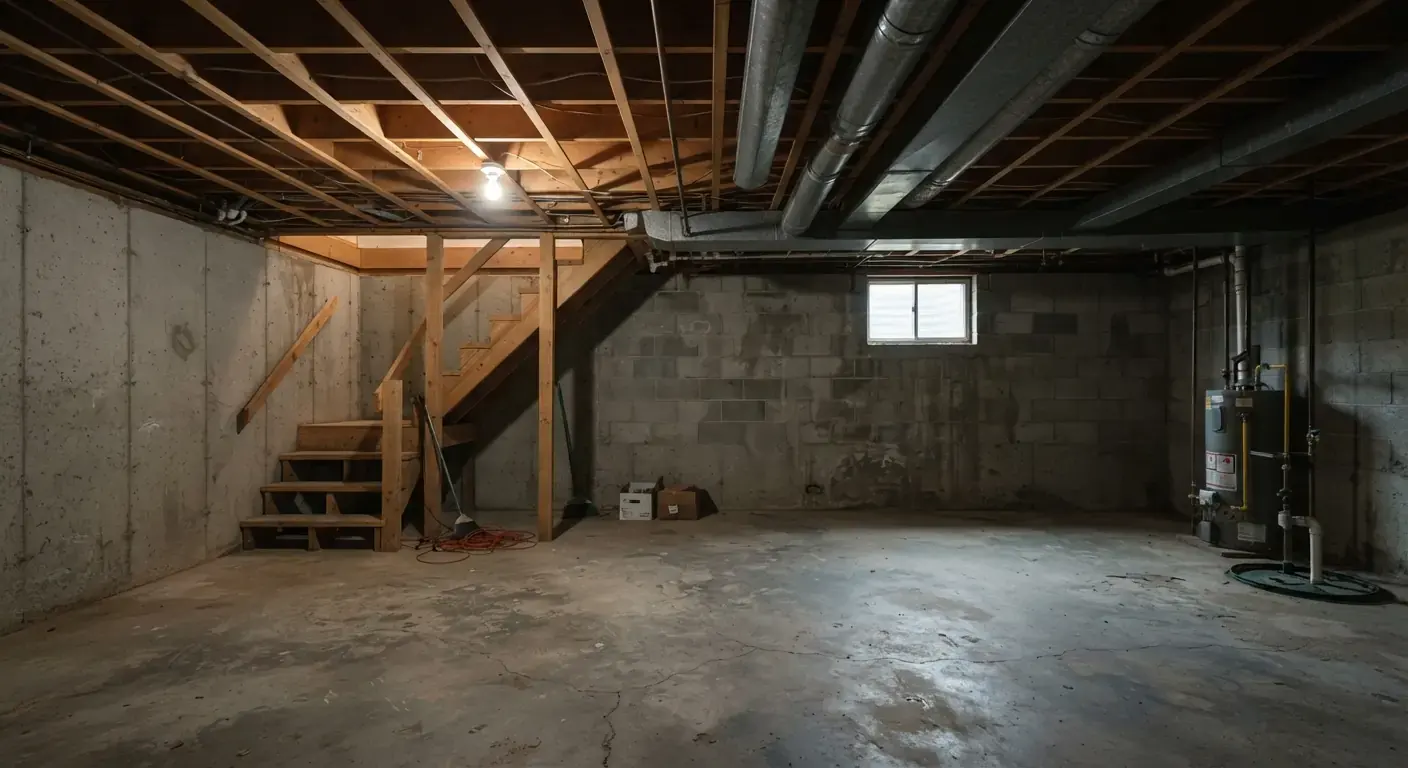
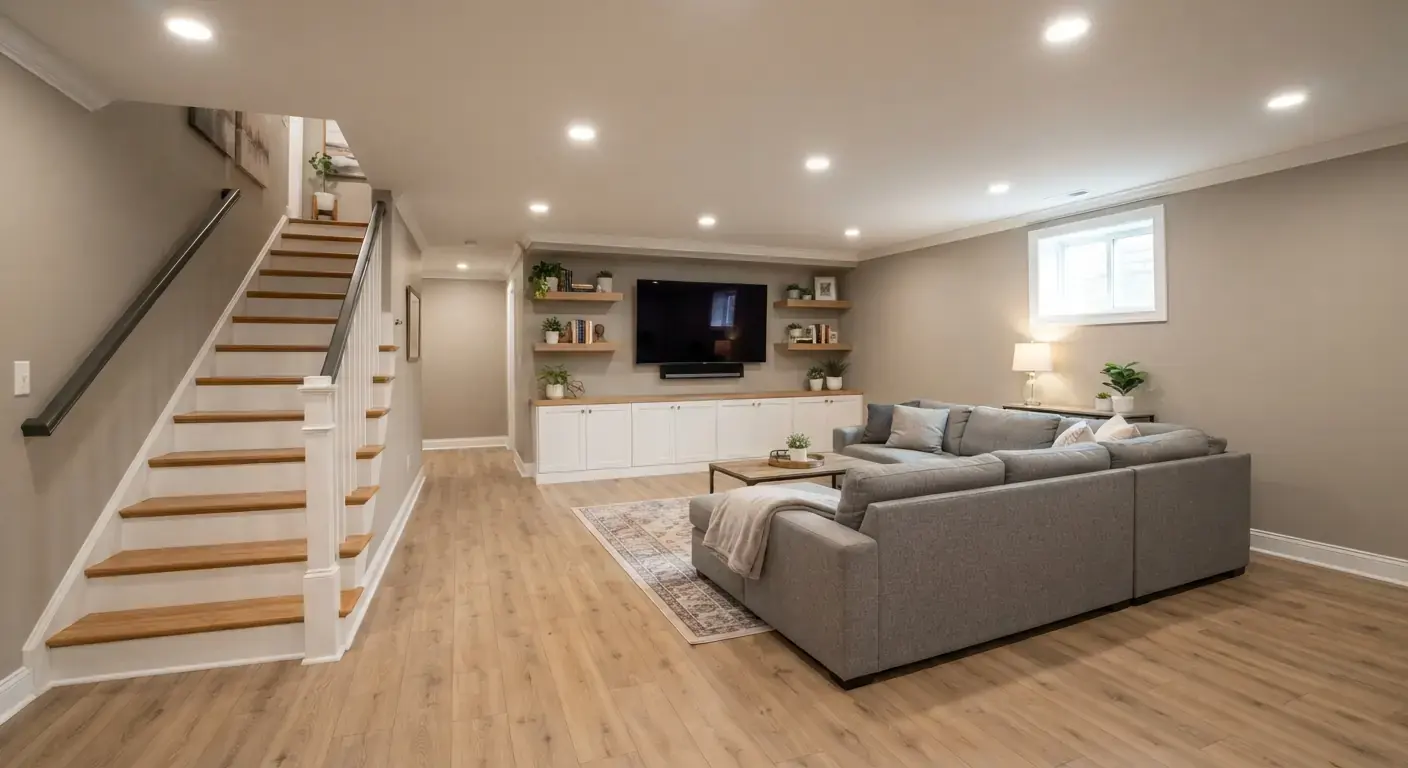
Unfinished exampleFinished example
Illustrative examples, not photos of completed client projects.
What is included
The work in a basement remodel
Each remodel is scoped to what you want to change. Most include some of these parts.
Demolition
Old paneling, ceilings, carpet and fixtures come out and get hauled away.
Layout changes
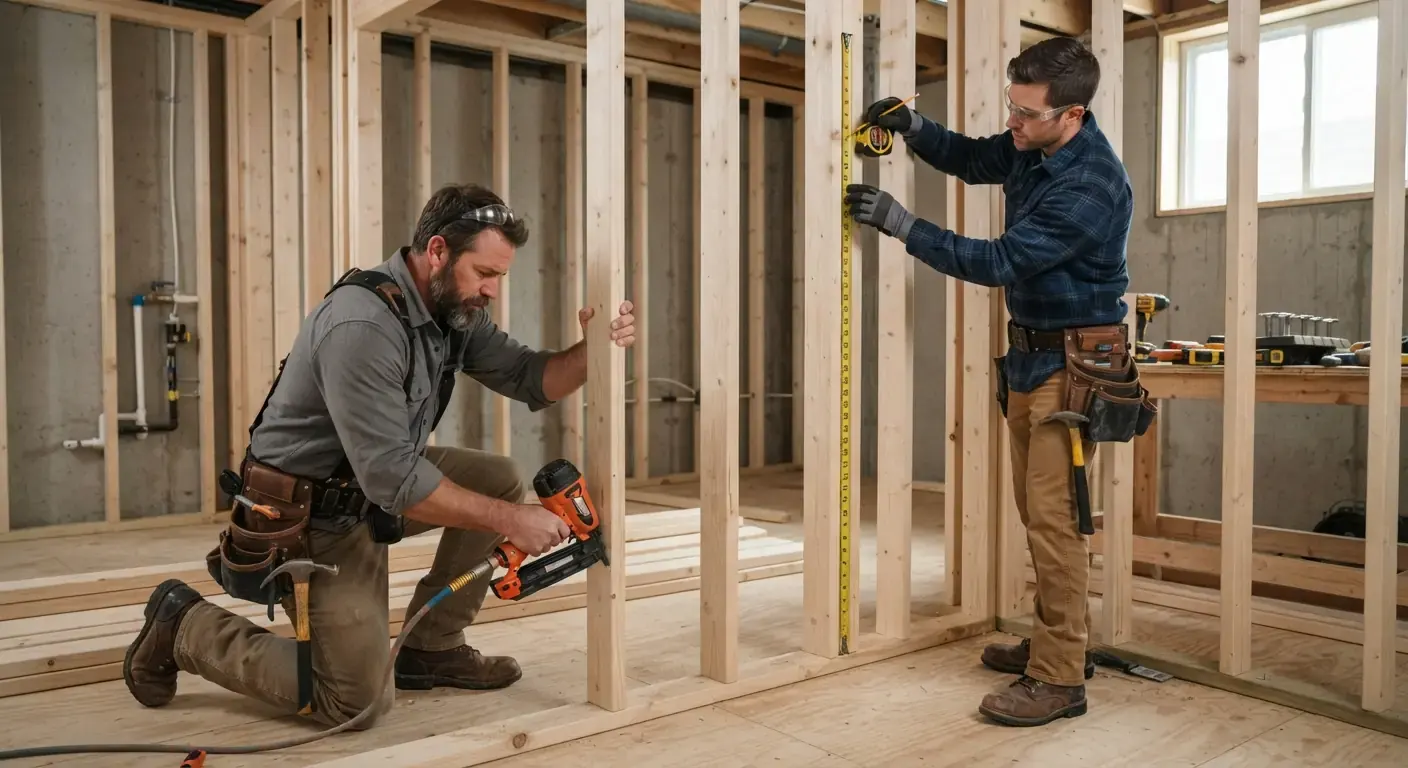
Walls move or come down to open the room or add a bedroom or office.
Lighting and power
Recessed lights, new circuits and more outlets for how you use the room now.
Bathroom updates
New tile, vanity, shower and fan in an existing basement bathroom.
New surfaces
Fresh drywall, paint, trim and flooring suited to below-grade space.
Remodeling guide
How to plan a basement remodel that lasts
What is the average cost to remodel a basement?
HomeGuide publishes $25 to $65 per square foot for basement remodeling, or $25,000 to $65,000 for 1,000 square feet. Room count, demolition, repairs and new plumbing change the scope.
A remodel often costs more than a first finish of the same size. Old finishes must come out and hauling adds cost. Problems found behind the old walls add more.
Local markets can run higher. A metro Atlanta design-build firm lists $45,000 to $80,000 for a typical full finish there.
What is the most expensive part of remodeling a basement?
Materials are the most expensive part of a basement project. HomeGuide puts them at 60% to 80% of the total cost.
Among the trades, plumbing and flooring swing the most. HomeGuide lists basement plumbing at $2,500 to $20,000 and flooring at $1,000 to $36,000. A bathroom or bar sink far from the drain line pushes plumbing to the high end.
What is the cheapest way to remodel a basement?
The cheapest way to remodel a basement is to keep the layout and the plumbing where they are. Money then goes into surfaces and light, which change how the room feels the most.
Keep sound walls and repaint them
Leave fixtures on their current drain lines
Paint exposed joists and ducts in place of a new ceiling
Lay floating vinyl plank over a sound slab
Swap old fixtures for LED recessed or surface lights
Handle painting yourself if your contract allows it
What are common basement remodel mistakes?
The most common basement remodel mistakes come from covering problems up. New drywall over a damp wall will fail again.
Hanging new drywall over walls that still show water stains
Adding a bedroom with no egress window
Placing a bar or bathroom far from the main drain
Planning too few circuits for TVs, a gym or a mini fridge
Boxing in the sump pit or water heater with no access
Skipping permits that a buyer's inspector will ask about
What should you check before tearing out an old finished basement?
Check for moisture, mold and old wiring before you pick any new finishes. Pull a small piece of paneling or drywall at the base of an outside wall.
Stains, soft framing or a musty smell point to past water. Find the source before the rebuild starts.
Older basements can hide ungrounded outlets and splices with no junction box. Ask your contractor to price these fixes as their own lines so you can see them.
If the old space needs repairs more than a new layout, read about basement renovation.
How should you lay out a basement remodel?
Lay out a basement remodel around the fixed points first: the stair, the furnace and water heater, the drain line and the windows. Plans that move those items cost the most.
Group the furnace, water heater and panel in one utility room with a door wide enough to replace them. Put bedrooms and offices on outside walls where windows can go. Keep a bar or bathroom near the drain line.
Sound travels through open joists. Insulation between the joists and a drywall ceiling cut noise between floors. A home gym works best on a rubber floor away from bedrooms upstairs.
How do you make a remodeled basement feel less like a basement?
Light makes the biggest difference in how a basement feels. Layer recessed lights with wall sconces and lamps so no corner goes dark.
Pale walls and ceilings bounce light around. A larger window or an open stair rail lets daylight reach further in. Warm flooring and a defined zone for each use make the space feel like part of the house.
HomeGuide puts a 1,000 sq ft remodel at $25,000 to $65,000. Removing the old finish, moving plumbing and repairing damage can raise the cost. Match the budget to the work you want changed.
Straight answers. Ask your contractor anything else at the free estimate.
What not to do when finishing a basement?
Do not cover damp walls, skip the radon test or build a bedroom without egress. Each one can force you to tear out new work later.
Is remodeling a basement cheaper than finishing one?
Remodeling usually costs more than finishing a bare basement of the same size. HomeGuide notes that a first-time finish often costs less because nothing needs to come out.
How much should I set aside for surprises in a basement remodel?
One design-build firm advises a 15% to 20% contingency, especially in older homes. Ask your contractor how changes found during demolition get priced before you sign.
Can you remove a support post in a basement?
You can remove a basement support post only with a new beam sized to carry the load. A structural engineer usually designs the beam and the building department reviews it. HomeGuide lists structural engineers at $100 to $220 per hour.
Do I need a permit for a basement remodel?
You need a permit when the remodel changes wiring, plumbing, walls or egress. Paint, trim and new flooring usually need none. HomeGuide puts basement permit fees at $200 to $1,000.
What adds the most value in a basement remodel?
A bedroom with a legal egress window and a full bathroom add the most to how a home lists. Buyers count them as real rooms. The exact return depends on your local market.