Basement finishing in Lakewood, CO

QUICK ANSWER

Basement finishing in Lakewood helps you make space for family, guests and work. Typical full finish, metro Denver: $30K to $90K, from one local builder's 2026 cost guide. Your address and project scope determine the quote. Fill out the form and we'll be in touch.

  • Planning a basement in Lakewood
  • Local Jefferson County permit guidance
  • Room for family, guests and work

Updated October 2026

Tell us about your Lakewood basement

Fill out the form and we'll be in touch.

We'll use your details to respond and may share them with an independent contractor. Privacy policy.

Lakewood basements

Basement finishing and permit planning in Lakewood

Permits through Public Works

Lakewood issues building permits through its Public Works permit counter. Applications and plans go in through the city's eTRAKiT system. Your contractor handles the account and uploads.

Registered contractors

Lakewood requires every contractor and subcontractor on a job to register with the city. That includes the electrician and the plumber. Your contractor lines up registered trades.

Make room for everyday life

A family room, home office or guest suite makes better use of the space you already own. Start with the layout, light and moisture before choosing finishes.

Lakewood basement guide

Filing a Lakewood basement finish permit

Is a permit required to finish a basement in Lakewood?

Yes, Lakewood requires a building permit for a basement finish. The city's permit handout says all construction needs a permit other than very minor cosmetic work. Lakewood also posts a list of work exempt from permits. If you are unsure about a small job, the city invites questions before work starts. Painting and new carpet sit at the cosmetic end, while framing, wiring, plumbing and ductwork need the permit.

Permits come from the Public Works permit counter at Civic Center North, 470 S Allison Parkway. Most of the process runs online.

How does a Lakewood basement permit application work?

Basement finishes are submitted through eTRAKiT, and some can be reviewed while you wait. The applicant completes the permit application and uploads the plans and supporting documents.

Homeowners need their own eTRAKiT account to apply. Contractors log in with their Lakewood registration. Details for every subcontractor go in before the permit is issued. Simple, complete plans may get reviewed at the counter, while larger sets wait for full review. Permits, fees and inspection bookings all run through the same eTRAKiT account.

What value goes on a Lakewood permit application?

The valuation must cover labor and materials for all construction, including electrical, mechanical and plumbing work. Fees then follow the city's building permit fee schedule.

Your contractor's written quote gives the figure to enter. Leaving out the trade work would understate the job. Ask your contractor to show how the valuation matches the quote.

When do Lakewood basement plans need a design professional's stamp?

Lakewood may ask for a stamp from a Colorado licensed design professional if the first submittal falls short on code knowledge or constructability. Clear, complete plans keep that step off the table.

A stamp adds a designer's fee and time to the job, so a clean first set saves both. Your contractor prepares plans to that standard.

A strong first set shows:

  • Every room with its use and size
  • Windows, egress wells and doors
  • Every smoke and carbon monoxide alarm
  • Outlets, lights, fans and the panel
  • Plumbing fixtures, the furnace and the water heater

Sources: City of Lakewood, Building and Construction Permits (September 2026) · City of Lakewood, Permit Process Assistance Handout (September 2026)

What a full finish looks like

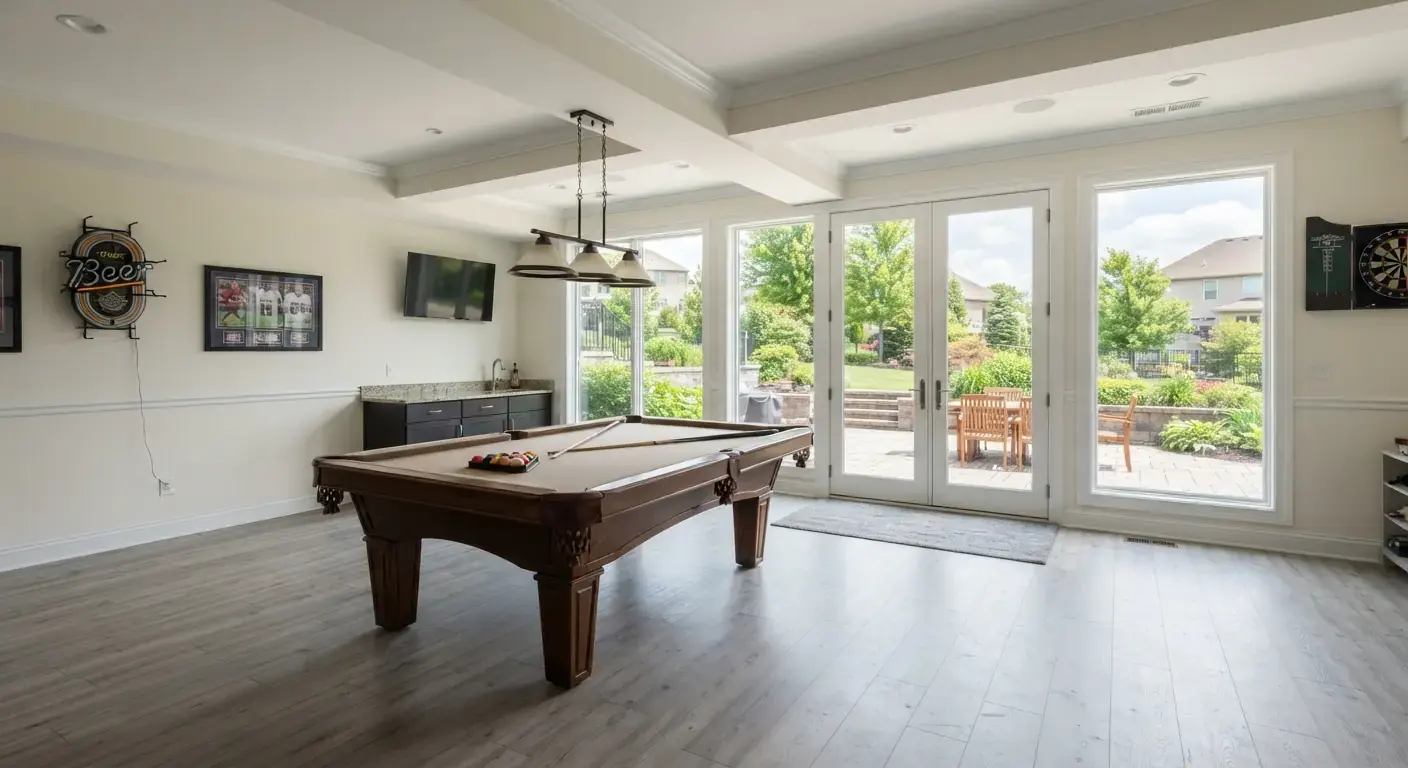
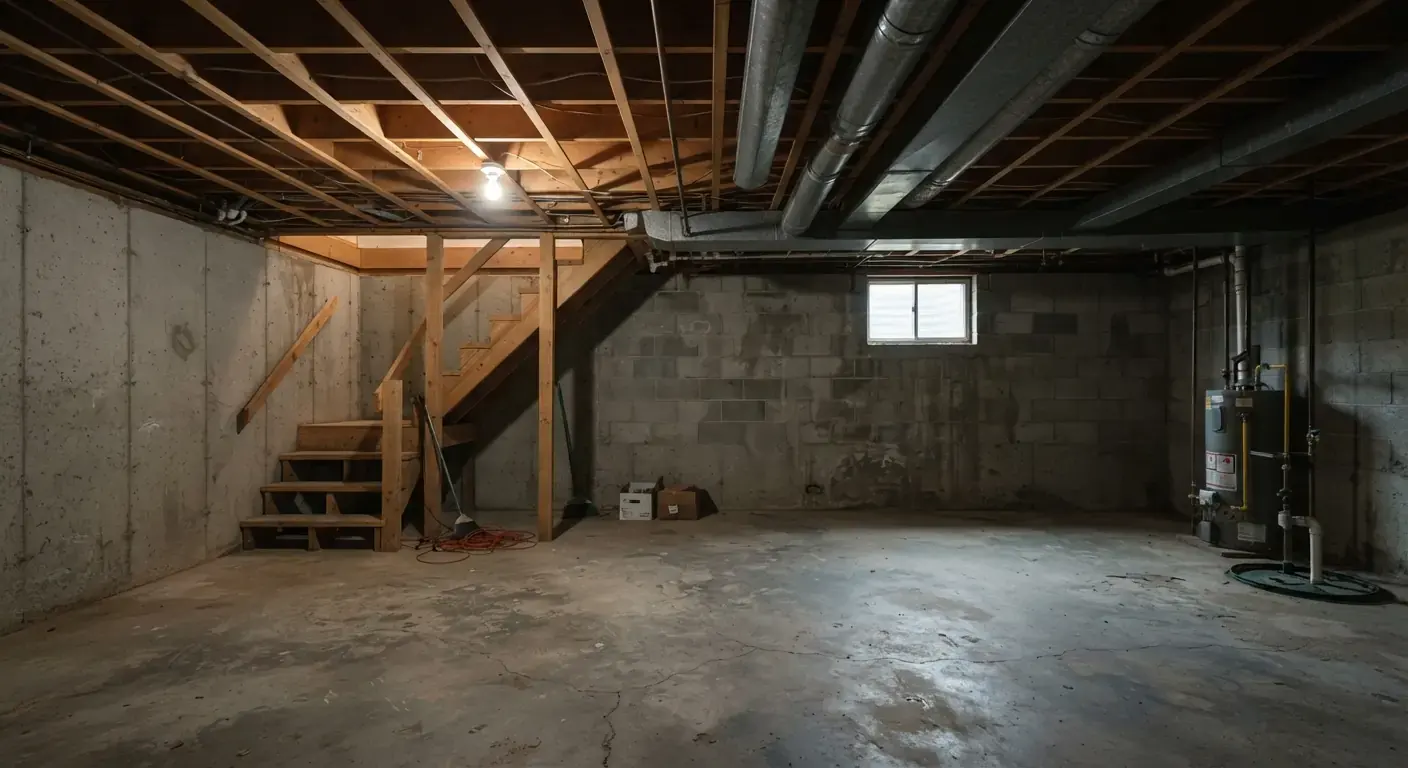
What a finished Lakewood basement could look like

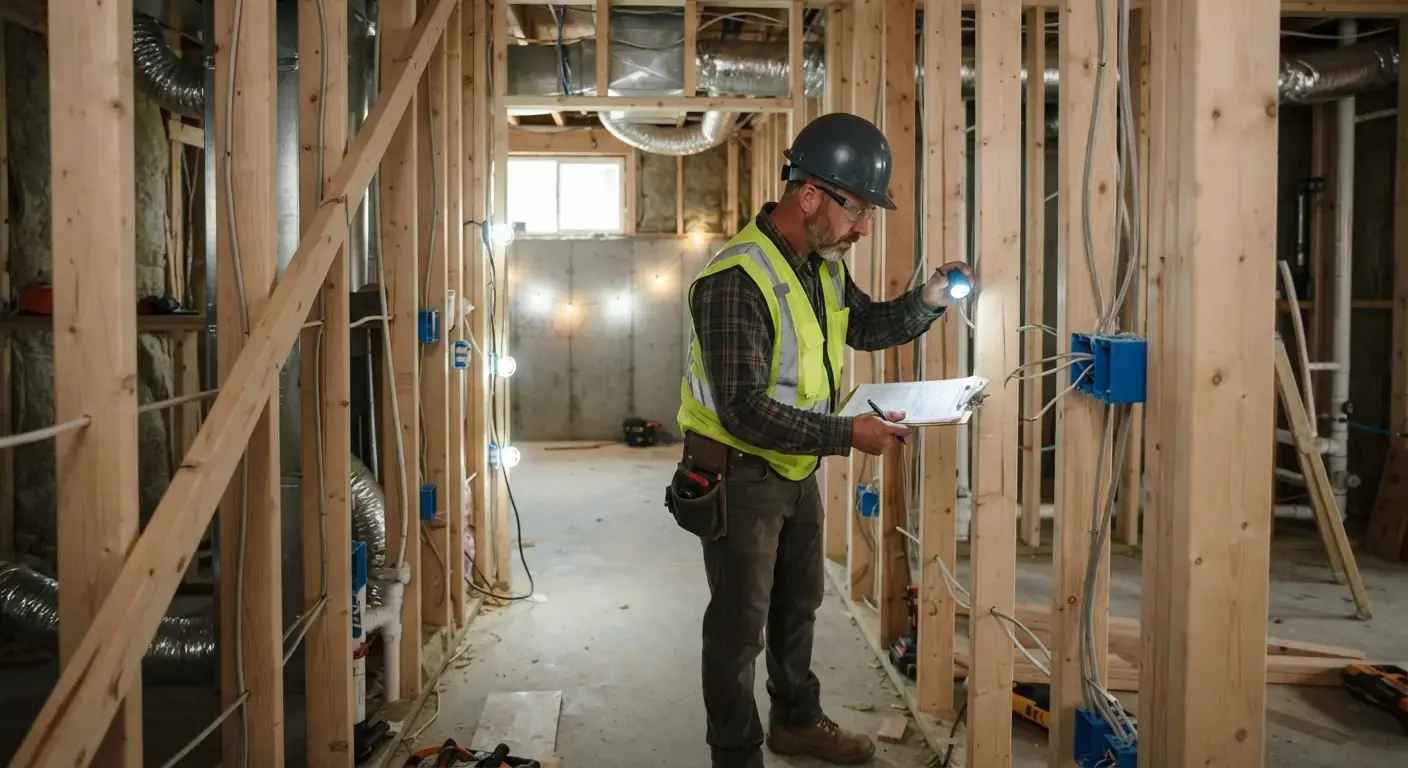
Unfinished basement with bare concrete walls, exposed joists and ductworkBefore
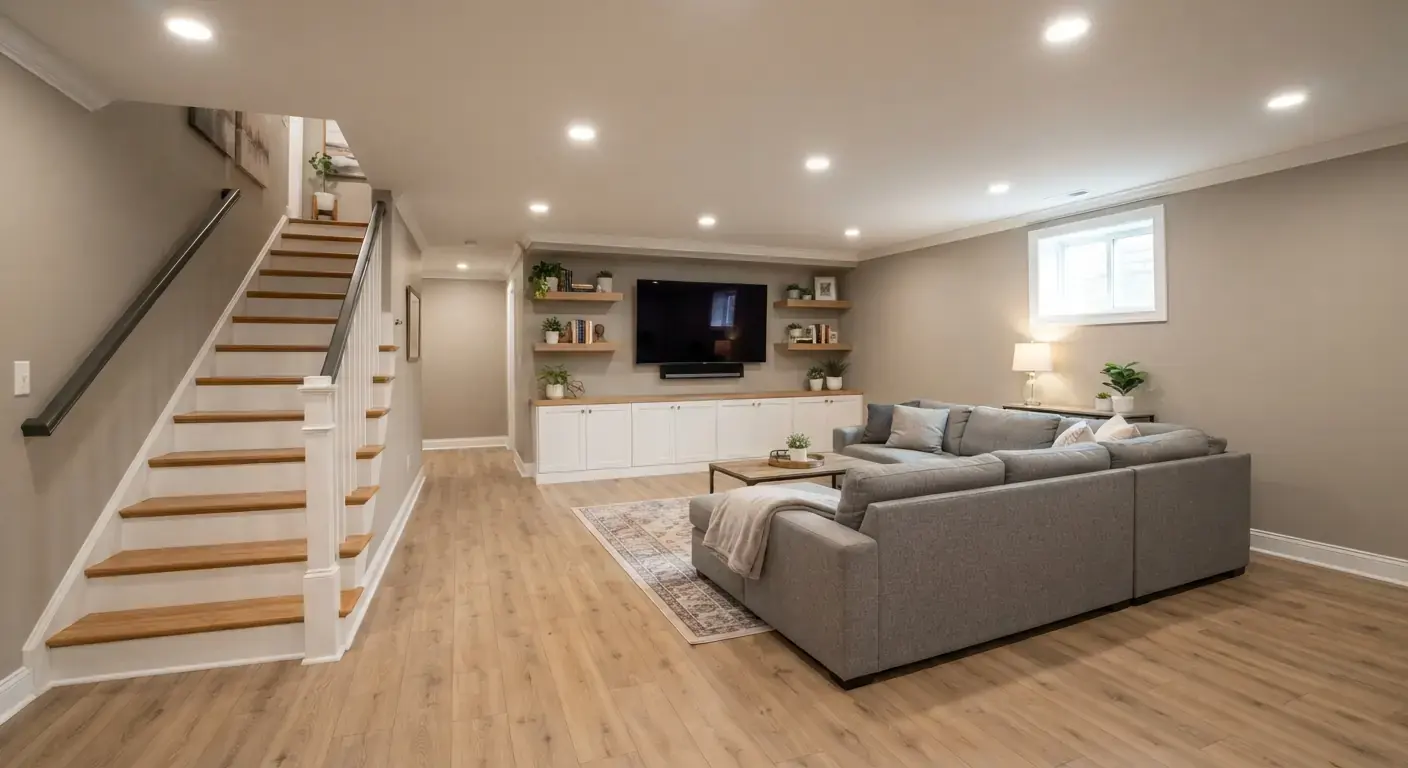
Finished basement family room with oak floors, recessed lights and a media wallAfter

Illustrative examples of a basement finish, not photos of completed client projects.

Room ideas

Basement finishing ideas for Lakewood

Family room illustration for basement finishing plans in Lakewood
Family room example
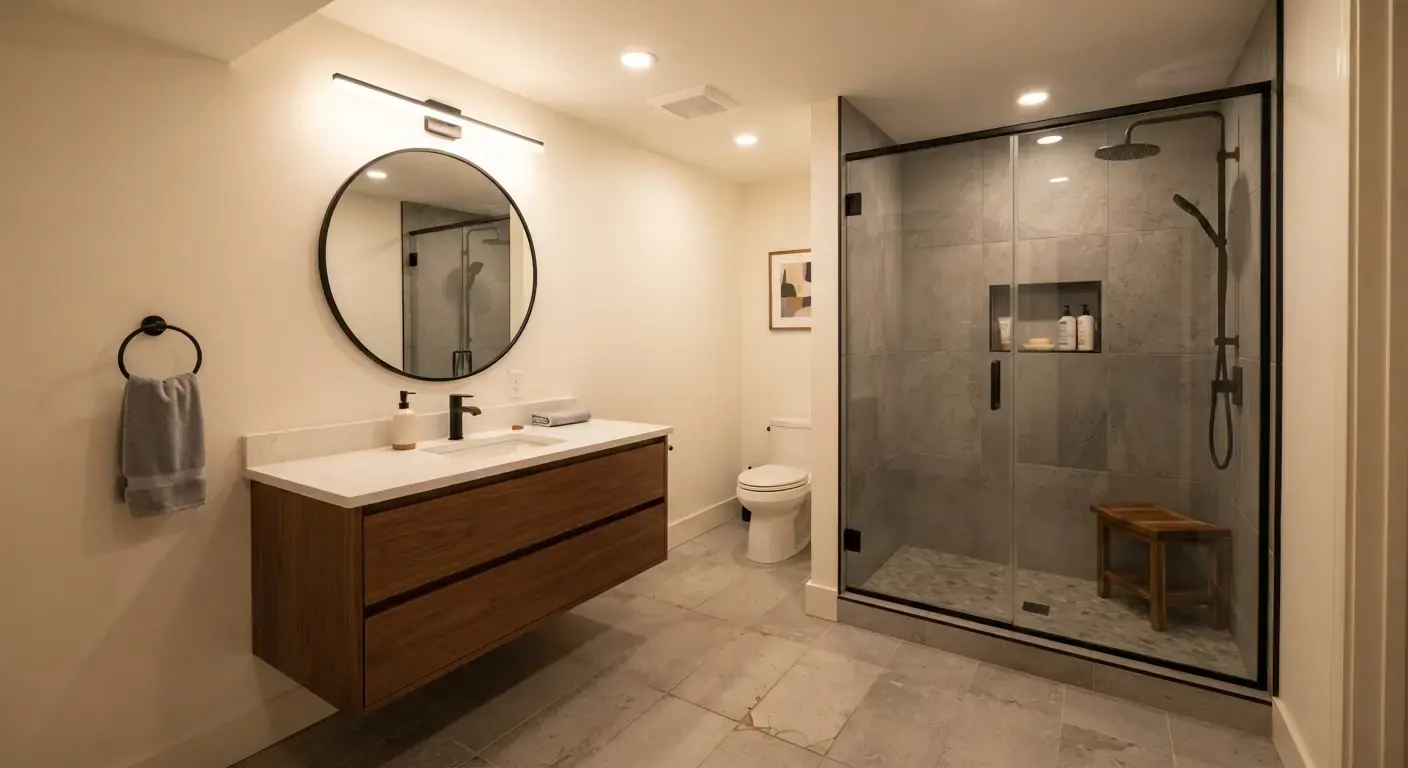
Bathroom illustration for basement finishing plans in Lakewood
Bathroom example
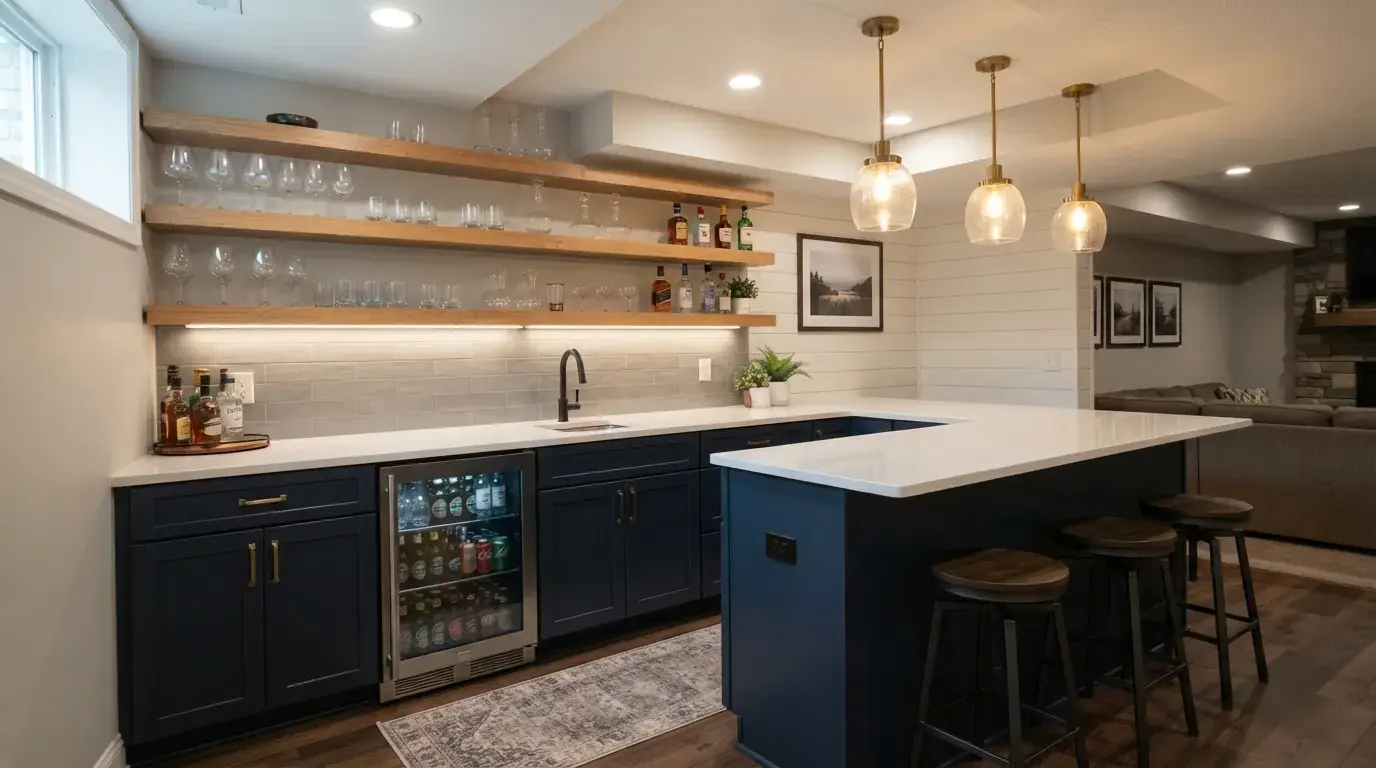
Wet bar illustration for basement finishing plans in Lakewood
Wet bar example
Home theater illustration for basement finishing plans in Lakewood
Home theater example

Illustrative room designs, not completed local projects.

Your next steps

Your Lakewood basement project

  1. Describe the rooms

    Tell us your ZIP code, layout ideas and project type.

  2. Review the space

    Discuss moisture, ceiling height, utility access and finishes at the estimate.

  3. Compare the scope

    Check the written price, allowances and permit responsibilities before work starts.

Get in touch

Denver planning costs

What does a full basement finish cost near Lakewood?

Published metro Denver benchmark

$30K to $90K

Typical full finish, metro Denver. Source: one local builder's 2026 cost guide, checked September 2026. Your address and scope determine the quote; this is not a price for every remodel.
Source: One local builder's 2026 cost guide. Checked September 2026.

Read the Denver cost guide

What moves the price

Size and layoutSquare footage, ceiling height and how many rooms you want.
Bathrooms and barsPlumbing is usually the biggest single cost line.
Egress and waterEgress windows for bedrooms and any waterproofing first.

Nearby

Basement finishing near Lakewood

ZIP code ranges for Denver area inquiries

80001 to 80047; 80101 to 80131; 80134 to 80166; 80201 to 80299; 80301 to 80310; 80401 to 80403; 80501 to 80504; 80516; 80601 to 80603.

Enter your full ZIP code in the form. Confirm availability for your address before arranging an estimate.

Compare basement remodeling in Denver, basement finishing in Denver and Denver basement finishing costs before requesting your estimate.

Questions

Lakewood basement questions

Straight answers. Ask your contractor anything else at the free estimate.

How do I see the permit history for my Lakewood home?

Submit a permit history request to the city. Earlier permits show what past owners finished with approval.

What basement work is exempt from a permit in Lakewood?

Only very minor cosmetic work, according to the city's handout. Check Lakewood's published exemptions list for the details.

What costs the most in a Lakewood basement finish?

Wet rooms and foundation cuts. A bathroom brings drains, venting and tile, and an egress window means cutting the wall and digging a well.

Can a Lakewood basement finish include a home theater?

Yes, a theater is a common finish. Plan wiring, sound insulation and lighting before drywall so nothing needs to be opened later.

Your project

Let's talk about your Lakewood basement

What happens next

1We'll be in touch about your project.
2Have your room ideas, measurements and budget ready for the discussion.
3Confirm availability and timing before arranging an estimate.

Tell us about your basement

Fill out the form and we'll be in touch.

We'll use your details to respond and may share them with an independent contractor. Privacy policy.