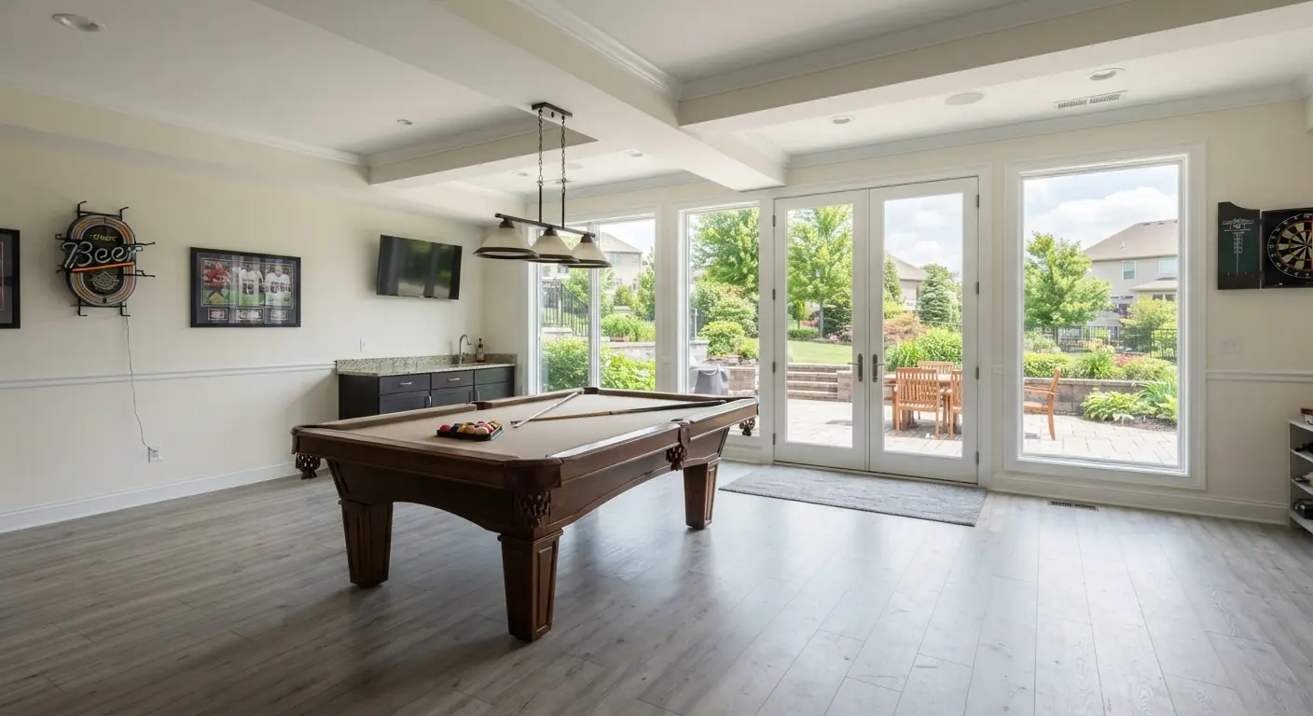
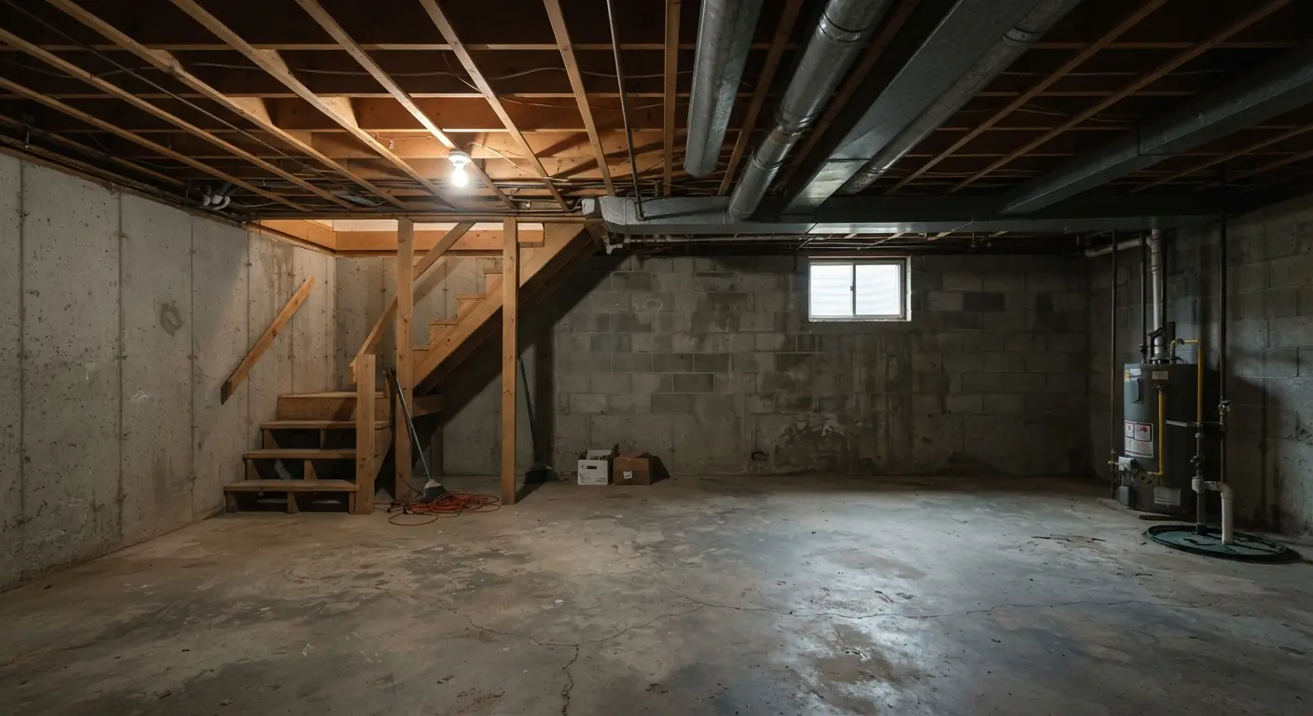
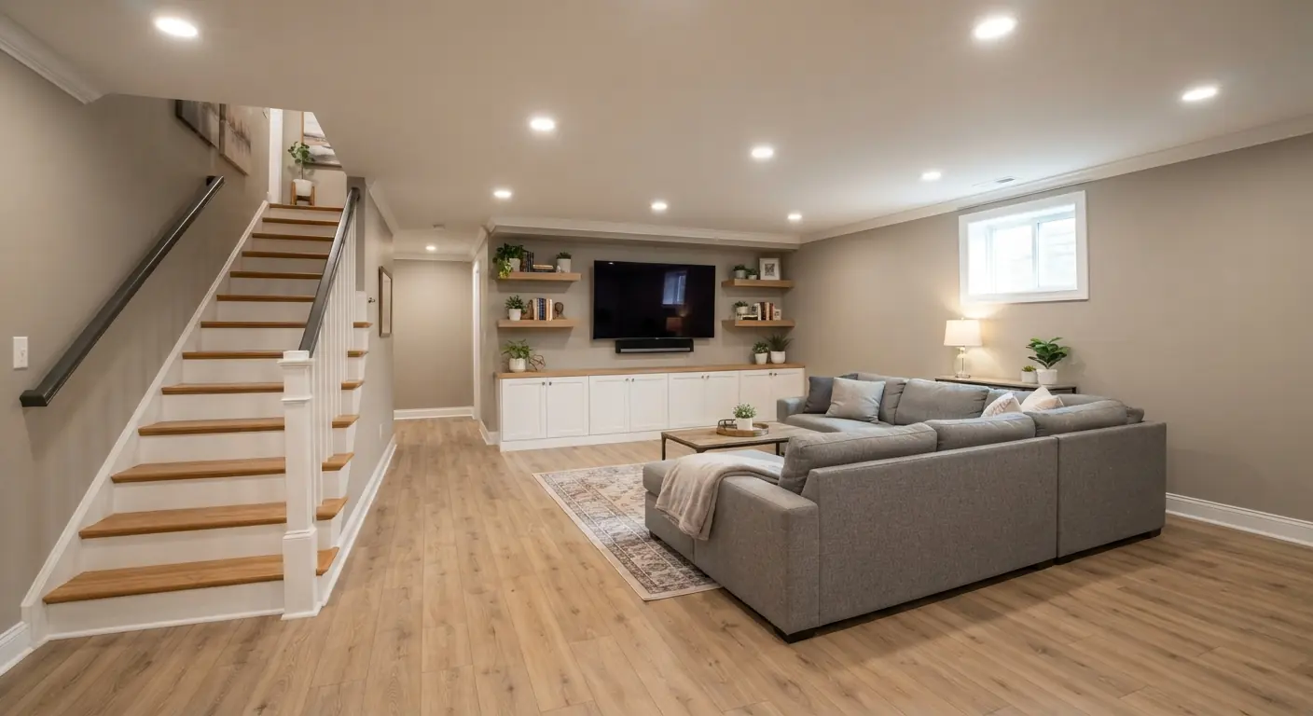
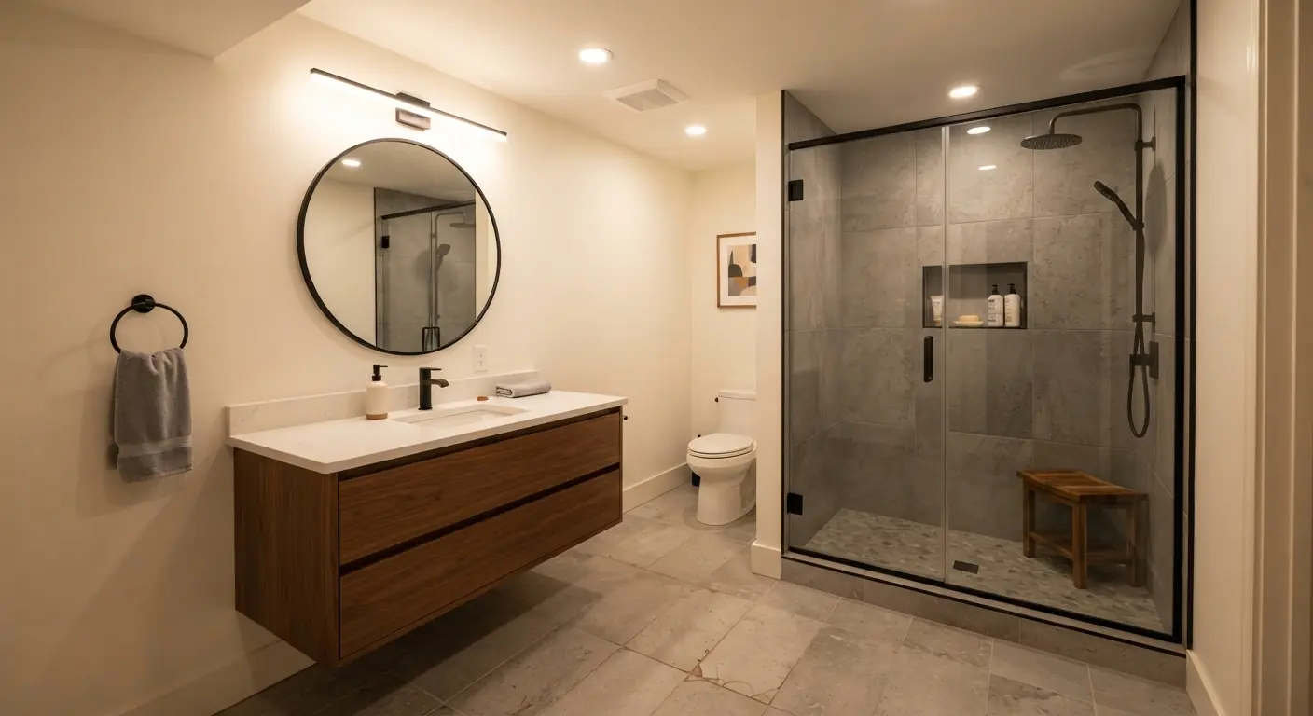
Basement finishing turns a bare Denver basement into heated, lit, permitted living space. Basement Remodeling Co. matches you with one vetted local contractor. One local builder puts a typical full finish in metro Denver at $30,000 to $90,000. The on-site estimate is free.
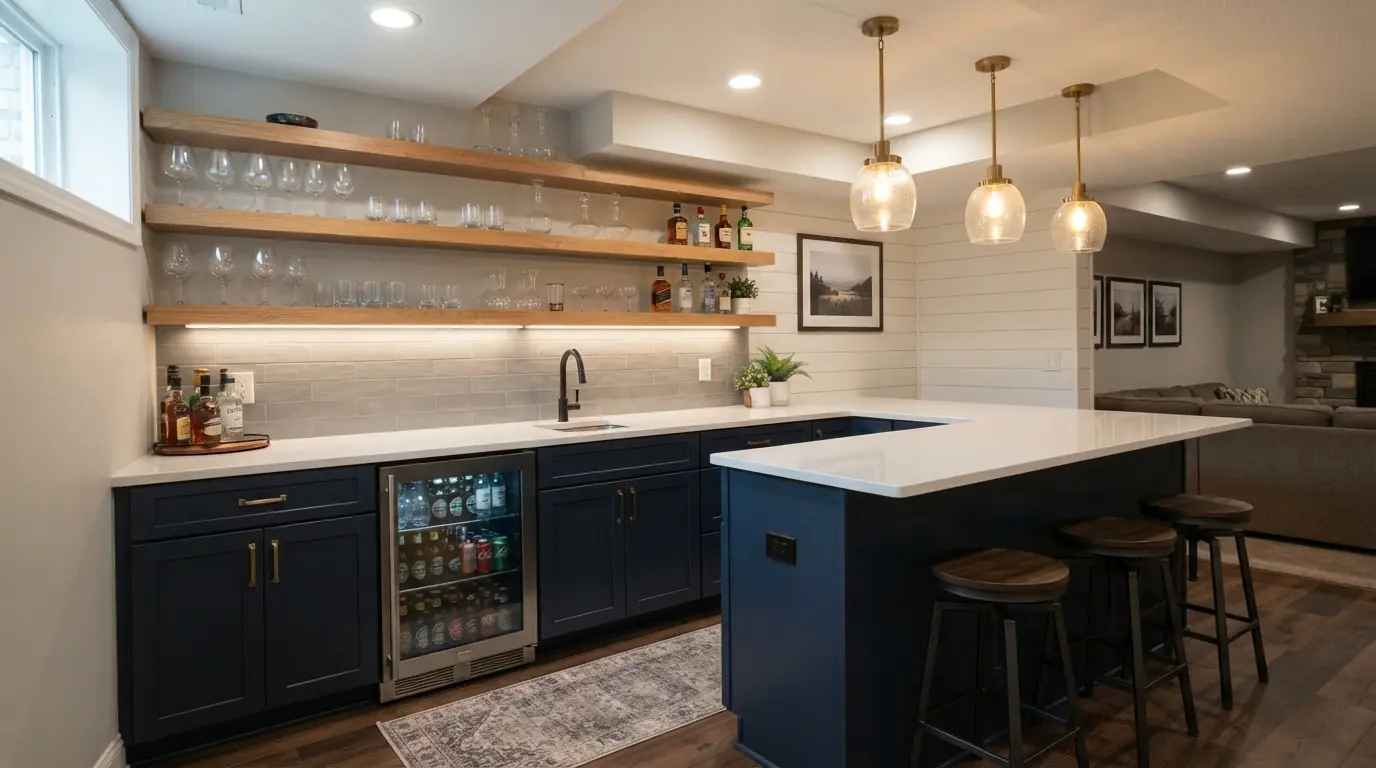
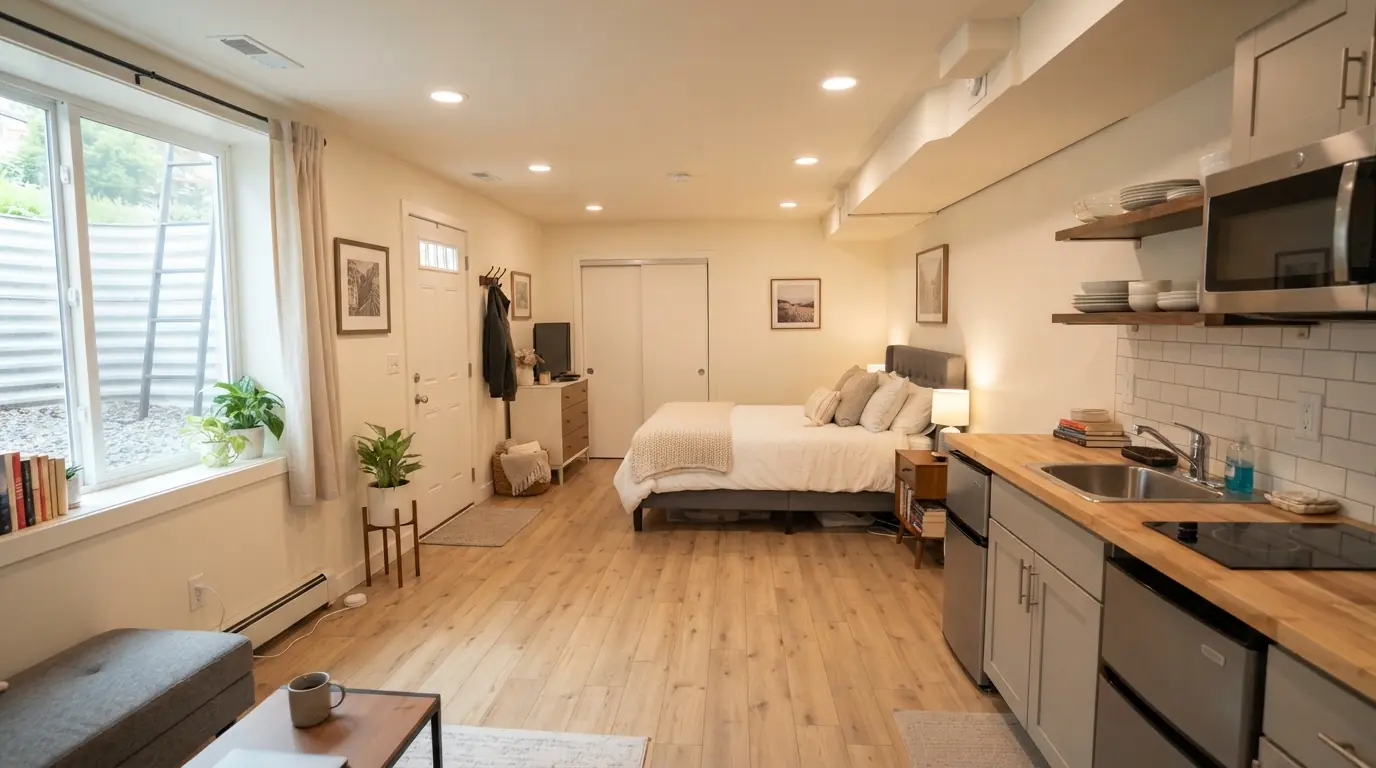
Example of a full basement finish. Your contractor shows you photos of their own local projects at the estimate.
Finishing in Denver
What does basement finishing involve in Denver?
Finishing is the first build-out of a bare basement: framing, insulation, wiring, drywall, ceilings and floors. In metro Denver, two things under the slab shape the job. Clay soil swells when it gets wet, so the new walls must let the floor move. Radon gas seeps up through the concrete, so the test and any fix come before the walls close.
Before you start
What should Denver homeowners know before finishing a basement?
Dry air, swelling clay
The air here is dry, but snowmelt and sprinklers still wet the clay under many slabs. Wet clay swells, so basement walls are framed to float as the slab moves.
Radon through the slab
Colorado has high radon potential statewide. Your contractor has the bare basement tested before framing, so any fix goes in while the walls are open.
Escape windows for bedrooms
Each new basement bedroom needs an escape window and well. The window is permitted with the build and priced as its own line in the quote.
Finishing guide
How a bare Denver basement becomes finished living space
What order does a Denver basement finish follow?
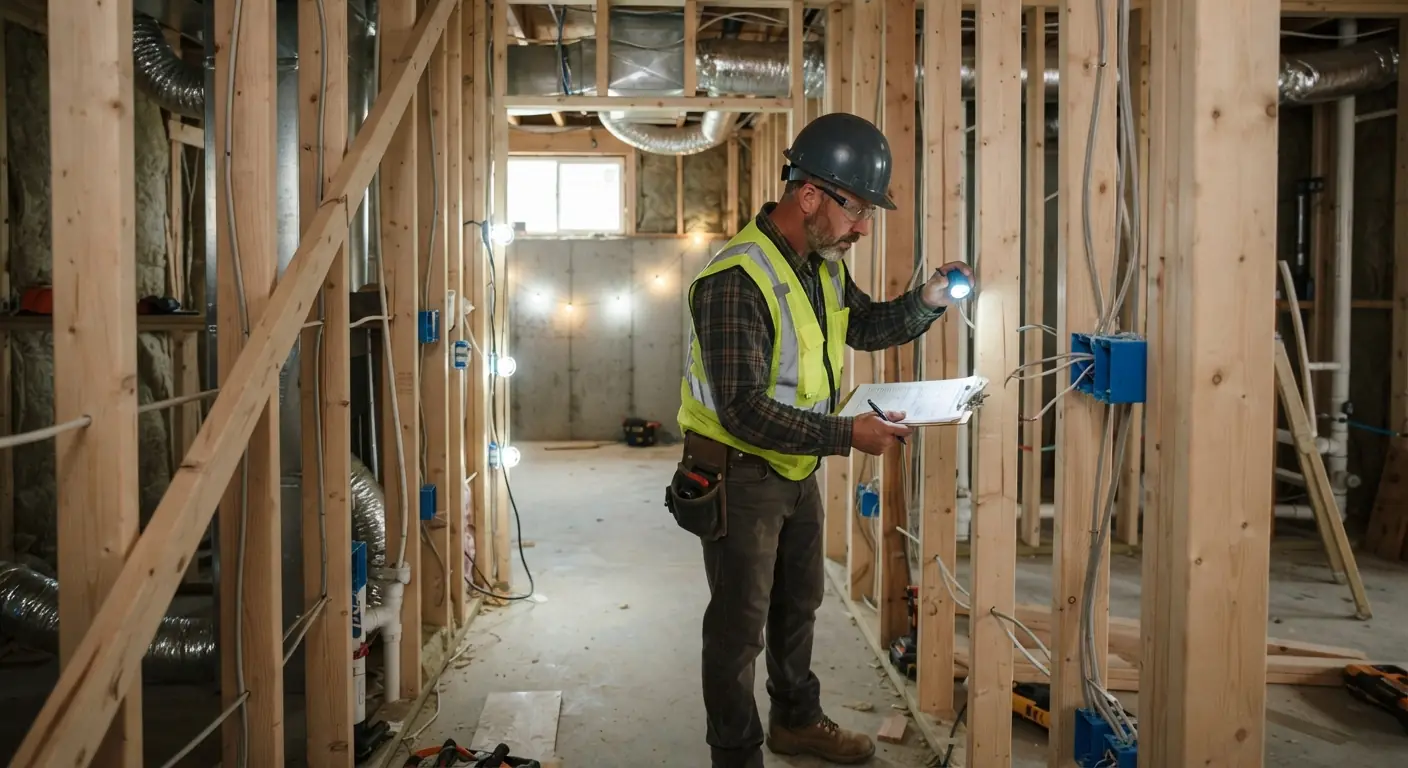
Testing and plans come first, then framing, trade work, inspections and finishes. Each inspection must pass before the next stage starts.
Denver asks for a site plan, a floor plan with every room labelled and a framing plan with header details. The application also shows how the design meets the energy code. Your contractor prepares these and files them through Denver's online permit system.
Moisture and radon tests on the bare basement
Layout, plans and permit application
Floating wall framing
Electrical, plumbing and duct rough-ins
Rough inspections
Insulation and drywall
Floors, doors, trim and paint
Final inspection
What are floating walls in a Denver basement?
Floating walls are basement walls built with a gap at the bottom, so the concrete slab can rise and fall without pushing on the house. The bottom plate is fixed to the slab with fasteners that let the wall slide up and down.
The Colorado Geological Survey calls swelling soil the state's most significant geologic hazard. Bentonite clay under many Front Range homes soaks up water and expands. The survey names building without room for basement floor movement as a very common source of damage.
Door frames, stair walls and anything else tied to the slab need the same allowance. One Colorado builder notes that small drywall or tile cracks can still open as the ground moves. Those cracks are cosmetic and leave the structure sound.
Should you test for radon before finishing a Denver basement?
Yes. The Colorado Department of Public Health and Environment says every county in the state is in EPA radon Zone 1. About half of Colorado homes test above the EPA action level of 4 picocuries per liter.
The state health department says all homes should test, whatever the zone map shows. Test the bare basement before any framing goes up.
If the result is high, fit mitigation before the walls close. One Denver builder puts radon mitigation in Denver at $900 to $2,500. The usual system draws air from under the slab through a sealed pipe and vents it outside. Routing that pipe through open framing beats cutting into new drywall. Retest once the system runs.
What egress window does a Denver basement bedroom need?
Every new basement bedroom needs an escape window or door that opens to the yard. Denver's 2025 building code incorporates the 2024 International Residential Code, which sets the minimums for the window and its well.
The code also calls for the well to drain into the foundation drainage system in most soils. Denver requires a permit for every new egress window. Landmark homes and homes in a historic district also need design approval for the exterior work.
Net clear opening of at least 5.7 square feet
Opening at least 24 inches high and 20 inches wide
Bottom of the opening no more than 44 inches above the floor
Window well at least 9 square feet, with 36 inches of width and projection
A fixed ladder or steps in any well deeper than 44 inches
Do you need a permit to finish a basement in Denver?
Yes. Denver Community Planning and Development issues permits for basement finishes inside the City and County of Denver.
Denver needs a permit for floor plan changes, new or moved electrical and plumbing fixtures, and new or rerouted ductwork. Electrical, plumbing and mechanical work also need trade permits, which the city usually issues online as quick permits.
An owner who lives in a single-family home can pull their own permits. Anyone doing their own electrical, plumbing or HVAC work must pass a city exam first. The permit holder answers for the work, so many owners let the contractor hold it.
How should you frame and insulate a Denver basement?
Insulate the foundation walls to the energy code, then frame floating walls in front. One Denver builder puts the requirement at R-15 continuous insulation or R-19 in the stud cavity.
Denver's current codes follow the 2024 editions, except the energy code, which follows the 2021 edition. Rigid foam against the concrete is a common choice. It keeps warm room air off the cold wall, where moisture could condense behind the drywall.
Keep the framing and insulation open until the rough inspections pass. Ask for fire blocking at the tops of walls and around soffits, which the code requires in framed walls.
Why do Denver basements get wet in a dry climate?
Water in a Denver basement usually starts in the yard. Snowmelt, lawn sprinklers and short downspouts soak the soil beside the foundation.
The Colorado Geological Survey names poor surface drainage and plants watered next to the foundation as common problems on swelling soil. Wet clay also expands, which adds to slab movement.
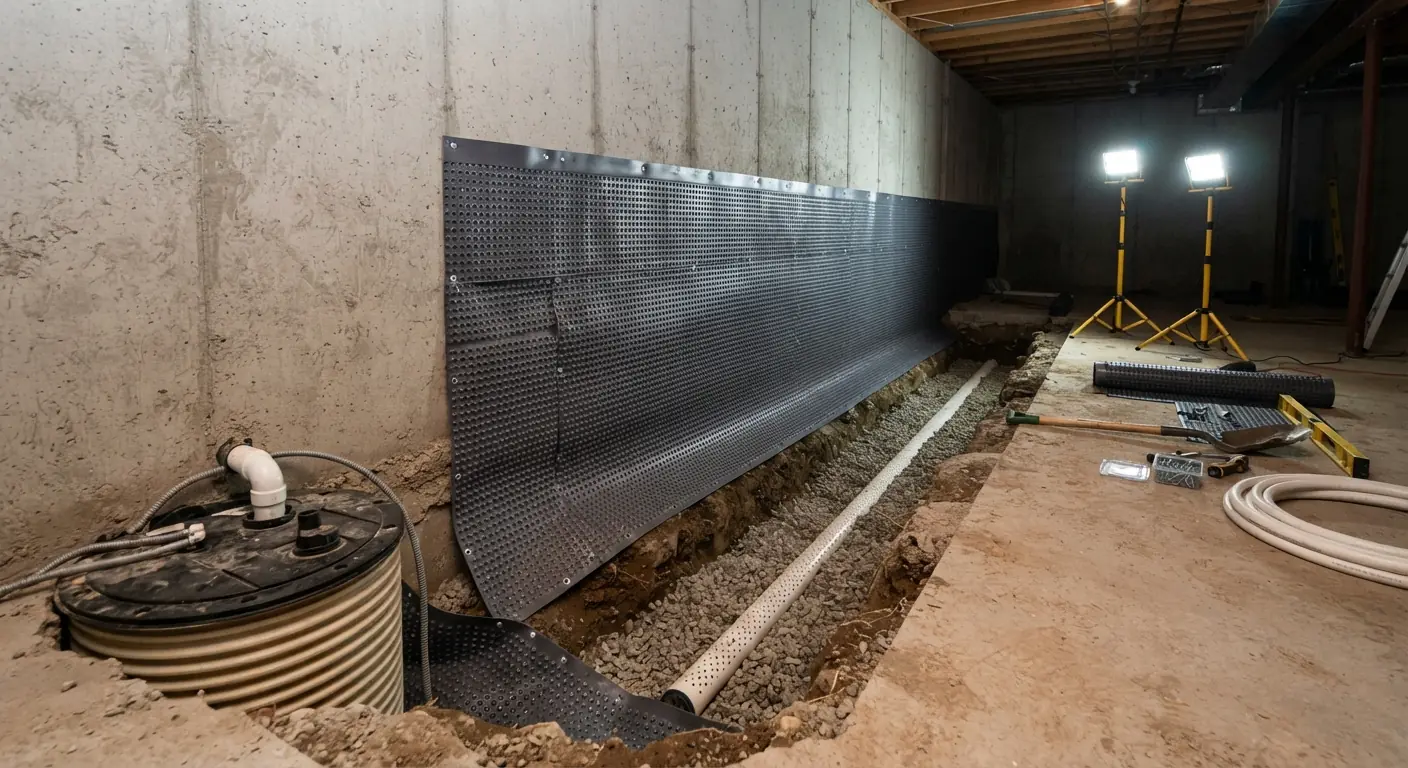
Check the grading and gutters before framing. Drains, a sump pump or a membrane go in before the walls, and only if the estimate finds a problem.
What ceiling height does a finished Denver basement need?
Living space created in an existing basement needs a ceiling of at least 6 feet 8 inches under the 2024 residential code. Denver's 2025 code builds on that edition.
Beams, ducts and other obstructions can drop to 6 feet 4 inches. Bathrooms and laundry rooms in that space can also sit at 6 feet 4 inches. Measure from the finished floor to the finished ceiling, after flooring and drywall.
Can you finish a Denver basement in stages?
Yes. You can finish the main living area first and add a bath or bar later.
Ask for plumbing rough-ins, extra circuits and any radon pipe in the first stage, before drywall closes the walls. Each later stage needs its own permit and inspections.
Does a finished Denver basement need more heat?
It needs heat from the main system or a separate unit. One Denver builder says the city's 5,280-foot elevation affects how heating systems are sized, and a furnace may need adjusting or replacing.
Walls against the ground make a basement hard to heat, so the insulation level pays off. Ask the contractor to check the furnace size and duct layout at the estimate.
What drives the cost of finishing a Denver basement?
Size, the number of wet rooms and the condition of the bare basement set most of the price. One Colorado basement company notes that a bathroom costs the same in a small basement as in a large one.
Square footage, which drives material cost
Bathrooms and bars, which carry fixed costs
An existing plumbing rough-in, which one Denver builder says saves $3,000 to $8,000
Low ceilings in older homes
Egress windows for each new bedroom
Moisture repairs and radon mitigation
An electrical panel with room for new circuits
How long does basement finishing take in Denver?
One Colorado basement company says most full finishes take six to eight weeks of building. Larger or custom projects take longer.
Permit review comes before that. Denver publishes its average plan review times, and your contractor builds the wait into the schedule.
Straight answers. Ask your contractor anything else at the free estimate.
How much does it cost to finish a basement in Denver?
One Denver builder puts a complete finish in metro Denver at $30,000 to $90,000, or about $45 to $100 per square foot.
How much does it cost to finish a 1,000 sq ft basement in Colorado?
One Colorado basement company quotes $65,000 to $75,000 for a basic finish, $80,000 to $95,000 mid-range and $100,000 to $120,000 or more high-end. Its figures include a bathroom.
Can I finish my own basement in Denver?
Yes, if you own and live in a single-family home. You need the permit in your name, and you must pass a city exam before doing electrical, plumbing or HVAC work.
What flooring works in a Denver basement?
Luxury vinyl plank and carpet are common in basic finishes. Vinyl handles cool concrete and small leaks better than carpet.
Does a finished basement count as square footage?
Appraisals record below-grade space apart from above-grade square footage. A room counts as a bedroom only with a compliant escape window.
Do floating walls need upkeep?
Keep the gap at the bottom clear of flooring, trim and stored boxes. Anything that fills it stops the wall moving with the slab.
Free on-site estimate
Get your free Denver basement quote
What happens next
1Your contractor calls to book a visit.
2They measure up and talk through layouts and budget.
3You get a written, itemised quote. No obligation.