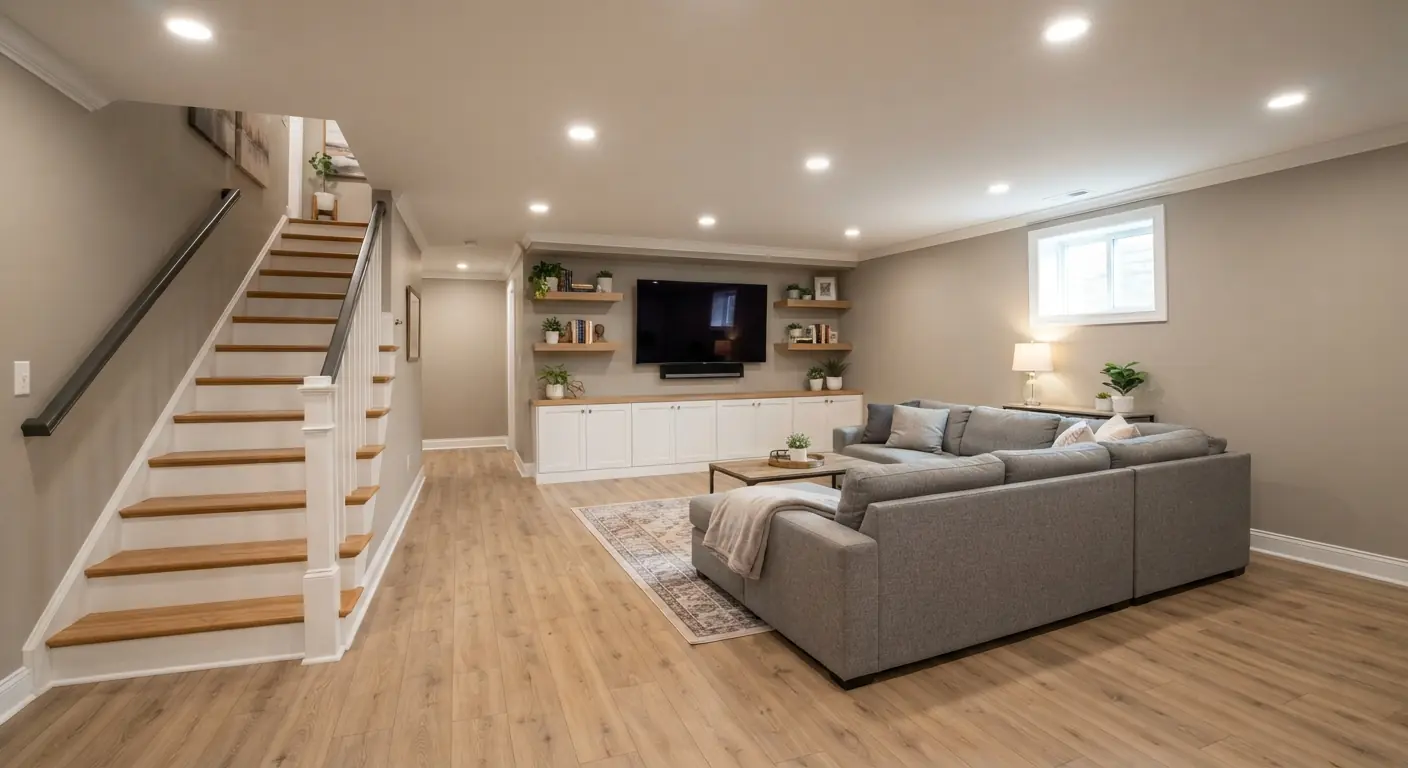
Choose basement ideas by what the space can support, then by style. A family room, office, gym or playroom needs a dry shell, light, power and heat. A bedroom adds an egress window. A bathroom, wet bar or kitchenette adds plumbing. Each step raises the cost. A full finish runs $30 to $50 per square foot in national cost data1, so fix water first and group the costly rooms near your drain.
TL;DR
- Water comes first. Budget waterproofing ahead of any idea, because wet drywall, carpet and insulation have to come out.
- Open rooms are the cheapest program. A 1,000 square foot open plan runs $30,000 to $40,000, against $40,000 to $50,000 for three rooms1.
- Ceiling height rules some ideas out. The 2021 International Residential Code sets 7 feet for habitable basement space, and a golf simulator room wants about 10 feet23.
- A new basement bedroom needs an egress window under the 2021 code. Other new rooms in an existing basement generally don't, though local adoption and amendments vary2.
- Plumbing is the big price jump. A bathroom addition runs $10,000 to $25,000 and a kitchenette runs $5,000 to $20,0001.
Which basement ideas fit your budget?
Most basement ideas fall into three budget tiers. Cosmetic upgrades are priced per room or per square foot. A partial finish runs $2,500 to $20,0001. A full finish runs $15,000 to $75,000 for 500 to 1,500 square feet1. Plumbing, egress windows and waterproofing push any idea up a tier.
The table groups common ideas by room program. The cost bands come from HomeGuide's national cost guide and are rough. Your contractor prices your house at the estimate.
| Idea | Room program | Rough cost band (HomeGuide) | Needs plumbing | Needs egress window | Permit |
|---|---|---|---|---|---|
| Paint walls, ceiling or old paneling | Refresh | $1 to $3 per sq ft of surface, or $350 to $850 per room1 | No | No | Check locally |
| New flooring | Refresh | Carpet $2 to $8, epoxy $3 to $7, laminate $3 to $8 per sq ft installed1 | No | No | Check locally |
| Recessed lighting | Refresh | $125 to $300 per light installed1 | No | No | Check locally |
| Family room, media room or playroom | Living | $6,000 to $16,0001 | No | No, in an existing basement | Expect one |
| Home office or gym | Living | Priced at your estimate | No | No, in an existing basement | Expect one |
| Guest bedroom | Sleeping | $3,000 to $12,000 per bedroom, plus $2,000 to $5,000 per egress window1 | No | Yes | Expect one |
| Bathroom | Wet room | $10,000 to $25,000 as an addition1 | Yes | No | Expect one |
| Wet bar | Entertaining | $2,000 to $30,0001 | Yes, for a sink | No | Expect one |
| Kitchenette | Entertaining or in-law | $5,000 to $20,0001 | Yes | No | Expect one |
| Home theater or golf simulator | Entertaining | Priced at your estimate | No | No, in an existing basement | Expect one |
| Waterproofing before any finish | Prep | $6,000 to $18,0001 | No | No | Check locally |
The cost figures come from HomeGuide's national cost guide1. The egress column follows the 2021 International Residential Code rule for existing basements2.
HomeGuide gives two bathroom figures. Its room table lists a basement bathroom at $2,500 to $12,500, while its bathroom addition figure is $10,000 to $25,0001. Budget from the higher addition figure if your basement has no rough-in plumbing yet. HomeGuide notes that a small basement may only need a half bath, while a larger one with bedrooms may need a full bathroom1.
Tier 1: refresh the space you have
Paint, lighting and flooring change how a basement feels without new walls. Interior painting runs $1 to $3 per square foot of surface or $350 to $850 per room1. Recessed lights run $125 to $300 each installed1. If your basement is already finished and just tired, a cosmetic basement renovation is usually the right scope.
Tier 2: finish one room or part of the floor
A partial finish runs $2,500 to $20,000, and living rooms and kitchenettes sit at the top of that range1. One open family room with no plumbing is the easiest project to price. It needs framing, insulation, drywall, a ceiling, flooring, power and heat.
Tier 3: a full finish with bedrooms and wet rooms
A full finish of 500 to 1,500 square feet runs $15,000 to $75,000 nationally1. Published local ranges differ by metro. One Atlanta design-build firm publishes $45,000 to $80,000 for a typical full finish, and you can see what finishing involves in Atlanta. One Denver builder's 2026 guide lists $30,000 to $90,000 for finishing a basement in Denver. A Colorado Springs contractor's 2026 guide puts a typical 1,000 square foot finish at $30,000 to $75,000 for basement finishing in Colorado Springs. A Fort Collins builder lists $50,000 to $110,000 for a full finish in Fort Collins. Each range was checked September 2026.
What are some cool things to put in my basement?
The ideas that hold up best below grade are a media room, a wet bar, a home gym, a guest suite, a playroom and a golf simulator. Each one has a hidden requirement. A theater wants sound control and a bar wants a drain. A gym wants a solid slab, and a simulator wants far more height than the code minimum.
Media room or home theater
There are two ways to build one. The simpler version adds a big screen and speakers to the family room, so the space still works as a lounge. The dedicated version is an enclosed rectangular room with soundproofed walls and ceiling, raised rows of seats and no windows3. Only the speakers need to be in the room. The components can sit in a storage room3. Plan the wiring before drywall, because running cable later means cutting holes.
Wet bar
A family wet bar can be as small as an under-counter fridge, a sink and a microwave3. A party bar adds a large fridge, bar seating and a TV3. Either way the sink needs a supply line and a drain. HomeGuide puts a basement wet bar at $2,000 to $30,000 installed, and a kitchen sink at $380 to $1,400 installed1. Custom work and premium materials cost more than a simple bar1.
Home gym
A lifting room needs space and a solid concrete floor. A rubber floor over the concrete protects it from dropped weights, and a mirror wall and fans make the room usable3. Spin rooms get loud, so soundproof the walls if you ride with music3. A gym is one of the easiest ideas to fit in a basement because the slab already does the hard part.
Golf simulator
A simulator room ideally measures 15 feet wide, 15 feet deep and 10 feet high3. The 2021 International Residential Code only asks for 7 feet in habitable basement space2. So measure from slab to joist before you fall for this one. For a basement built to the code minimum, that works out to 3 feet short of the ideal simulator height.
Guest bedroom or in-law suite
A bedroom is where code starts to shape the plan. Every new sleeping room in an existing basement needs an emergency escape and rescue opening under section R310.7 of the 2021 code2. That opening is the egress window: a window big enough to climb out of in a fire. Each sleeping room also needs a smoke alarm. Where carbon monoxide alarms are required, they go outside the sleeping area2. Add a bathroom and a kitchenette and you have an in-law suite, with the plumbing costs of both.
Playroom
A playroom is cheap to build and easy to change later. Keep toys in wicker baskets and use a foam play mat over the floor4. Pick washable finishes, since this room takes the most wear.
What are the must-haves when finishing a basement?
Every finished basement needs a dry shell, enough ceiling height, heat, working alarms and a safe way out. Under the 2021 International Residential Code, habitable basement space needs a 7 foot ceiling2. Permitted alterations also bring smoke and carbon monoxide alarms up to new-home rules2. Local adoption and amendments vary, so your building department decides.
The table shows the 2021 model code numbers that most often shape a basement plan. Your city may have adopted a different edition or changed a section.
| Rule | 2021 IRC section | Requirement |
|---|---|---|
| Ceiling in habitable space and hallways | R305.1 | 7 feet minimum2 |
| Ceiling in bathrooms and laundry rooms | R305.1 | 6 feet 8 inches minimum2 |
| Beams, ducts and other obstructions | R305.1, exception 3 | May project to within 6 feet 4 inches of the finished floor2 |
| Ceiling in non-habitable basement areas | R305.1.1 | 6 feet 8 inches minimum2 |
| Egress opening area | R310.2.1 | 5.7 square feet net clear opening2 |
| Egress opening size | R310.2.2 | 24 inches high and 20 inches wide minimum2 |
| Egress sill height | R310.2.3 | 44 inches maximum above the floor2 |
| Window well | R310.4.1 | 9 square feet, with 36 inches of width and projection2 |
| Window well ladder or steps | R310.4.2 | Required when the well is deeper than 44 inches2 |
| Smoke alarms | R314.3 | Each sleeping room, outside sleeping areas and each story including basements2 |
| Bathroom ventilation | R303.3 | 3 square feet of window, half openable, or light plus an exhaust fan to outdoors2 |
Beyond the code, a few items belong in every plan.
- A dry basement. Waterproofing runs $6,000 to $18,000 and includes wall sealing, a pump and a drain1. A sump pump alone runs $600 to $2,500 installed1.
- A radon test. Test before you close the walls. If the result is high, have a certified radon mitigation contractor fix it before finishing.
- Heat. A finished basement must be heated for its square footage to count in the home's living space1. Adding ductwork for a basement runs $1,800 to $3,1001.
- Insulation. It runs $1 to $3 per square foot of surface and helps control moisture, temperature and sound1.
- Lit stairs. Interior stairs need a light on the landings and treads, with a switch at each floor level when there are six or more risers2.
How do I design a good layout for my basement?
Start the layout from the things that can't move: stairs, the furnace and water heater, the main drain, support posts and windows. Put wet rooms near the drain and bedrooms on a wall where an egress window can go. Keep open living space at the foot of the stairs. Fewer walls cost less.
The price gap between open and divided plans is real. HomeGuide prices a 1,000 square foot open plan at $30,000 to $40,000 and a three-room finish of the same size at $40,000 to $50,0001. An open plan saves on lumber, drywall and insulation1.
Work through the layout in this order.
- Mark the fixed points. Draw the stairs, mechanical equipment, posts, windows and floor drain on a sketch of the floor.
- Place the wet rooms. A bathroom, bar or kitchenette close to the existing drain line needs less new pipe. New plumbing runs $450 to $1,800 per fixture1.
- Place the bedrooms. Each new sleeping room needs its own egress window, so bedrooms go on an exterior wall with room for a window well2.
- Keep access to the utilities. Leave a door into the mechanical room and plan how you'll reach shutoff valves. A drop ceiling costs $4 to $20 per square foot and gives easy access to utilities1. A drywall ceiling runs $2 to $4 per square foot1.
- Check the ceiling along the ducts. Under the 2021 code, beams and ducts may drop to 6 feet 4 inches above the finished floor in habitable basement space2. Measure with the flooring thickness included.
Windows also matter for rooms other than bedrooms. The 2021 code asks habitable rooms for window glass equal to 8 percent of the floor area. It allows mechanical ventilation and artificial light in place of that glass in rooms other than kitchens2. Ask your contractor which route your layout needs.
How do I make a basement look nicer?
Light and color do most of the work. Add layered lighting and paint dark surfaces a light color. Choose flooring that copes with a damp slab. On a low ceiling, recessed lights and a painted open ceiling keep the height you have. Hide support posts and clutter with built-ins.
A few changes that work in a basement:
- Paint the paneling. Dark wood paneling brightens with a coat of white paint, and the grooves still add texture4. If you like the paneling, lean into a retro look with string lights and vintage prints4.
- Paint the floor. Painting the floors white changes the look of the whole room4. Epoxy coating runs $3 to $7 per square foot installed1.
- Wrap the support posts. Support poles can be wrapped as white wood columns4.
- Use built-ins. Built-in shelves around a TV or along a wall give display space and storage4. A dark shiplap wall can make a TV blend in4.
- Layer the lighting. Recessed lights give even light without dropping the ceiling. Add lamps and sconces for warmth.
- Pick the floor for the slab. Carpet is the cheapest floor but hard to clean1. Laminate runs $3 to $8 per square foot installed1.
Keep furniture in scale. Big sectionals and tall cabinets crowd a room with a 7 foot ceiling.
What are some ideas for decorating my basement on a budget?
Spend on paint, lamps and textiles before you spend on walls. Interior paint runs $1 to $3 per square foot of surface, or $350 to $850 per room1. Rugs, slipcovers, baskets and one statement piece can change a room without a contractor.
Budget decorating ideas that suit a basement:
- Build the room around one piece. One guest room was designed around an antique quilt, with a headboard made from foam and a rug runner4.
- Use baskets for storage. Seagrass baskets on built-in shelves hold clutter and add texture4.
- Refresh the sofa. Slipcovers and new throw pillows give a family room a seasonal change4.
- Brighten a dark room. White walls and bright bedding lift a basement room with little daylight4.
- Put a rug on the slab. A rug warms a hard floor and defines a seating area.
Save the budget for moisture and safety items first. Decor is easy to change later. Water damage means tearing out drywall.
What is the cheapest way to finish a basement?
The cheapest finish is one open room with no plumbing in a basement that is already dry. Partial finishes run $2,500 to $20,000 in national cost data1. A DIY finish runs $10,000 to $30,0001. Hire licensed trades for the electrical and plumbing work either way.
Materials drive the price. HomeGuide puts materials at 60% to 80% of total project cost and labor at 20% to 40%1. So material choices move the budget more than labor does.
Ways to lower the cost without creating problems:
- Stay open plan. Fewer rooms mean less framing, drywall and insulation1.
- Choose prefabricated fixtures. Prefab items cost less than premium custom ones1.
- Pick a lower-cost floor. Carpet runs $2 to $8 per square foot installed and epoxy runs $3 to $71.
- Split the work. Some homeowners finish part of the basement themselves and hire contractors for the rest1.
- Phase the plumbing. Build the open room now and add a bathroom later, near the drain.
Three items are poor places to save: waterproofing, egress windows for bedrooms and the permit. Each one is far cheaper before the drywall goes up.
What are common basement remodel mistakes?
The costly mistakes happen before the drywall goes up. Finishing over a water problem, framing a bedroom with no egress window, skipping the permit and closing off the utilities are the ones that force a redo. Each is cheaper to fix at the planning stage than after the finish is in.
- Finishing a wet basement. Water ruins finished basements. Wet drywall, carpet and insulation can grow mold and need to come out. Find the water source and fix it first.
- A bedroom with no egress window. The 2021 code requires an escape opening in each new basement sleeping room2. Adding one after the finish means cutting the foundation wall and the new drywall.
- Losing ceiling height to soffits and flooring. Beams and ducts can only drop to 6 feet 4 inches in habitable space under the 2021 code2. Measure with the flooring included.
- Boxing in the utilities. Shutoffs, cleanouts and the electrical panel need access. A drop ceiling keeps them reachable1, and access panels do the same in a drywall ceiling.
- Skipping the permit. A permitted alteration triggers smoke and carbon monoxide alarm upgrades2. HomeGuide also notes a finished basement counts as square footage only when it is properly finished and heated with the required egress1.
- Taking the lowest bid. HomeGuide warns that the lowest quotes usually result in low-quality work1. Compare what each quote includes.
- Oversizing the furniture. Large pieces crowd a low room. Measure the ceiling and walls before you buy.
If you're reworking a basement that someone else finished badly, basement remodeling covers tearing out and redoing an existing finish.
What are the common problems with finished basements?
Water, damp air, cold floors and noise are the common problems in finished basements. Water ruins drywall, carpet and insulation. Weak heat makes the room unpleasant in winter. Sound carries to the floor above when the ceiling has no insulation.
Most of these trace back to choices made before the finish went in.
- Water and moisture. Waterproofing runs $6,000 to $18,0001. A drainage system runs $1,000 to $4,000 total1. If you see mold, have it assessed by a licensed mold professional before any repair.
- Cold rooms. Plan the heat from the start. HVAC with new ductwork runs $7,000 to $16,000 when the system is replaced1.
- Noise. Insulation in the walls and ceiling helps with sound as well as temperature1.
- Radon. A finish can seal in a radon problem you never tested for. Use a certified radon tester, and hire a certified mitigation contractor if the result is high.
- Cracks and movement. Structural cracks need a structural engineer. Hiring one runs $100 to $220 per hour1.
When should you not finish a basement?
Hold off while water is still getting in. Also wait if the ceiling can't reach 7 feet in the rooms you want2, or if the budget can't cover the permit and code items. Waterproof first and finish later. Or choose a smaller program that fits the space you have.
Signs to wait or scale back:
- Active leaks or damp walls. Fix the water first, then finish.
- Low ceilings. Even non-habitable basement areas need 6 feet 8 inches under the 2021 code2. Gaining height means lowering the floor or raising the house. Both are structural jobs that need an engineer. Raising a house runs $10,000 to $40,0001.
- An untested radon level. Test first and mitigate if needed.
- A budget that skips the code items. A basement finished without heat or the required egress may not count as living space1.
- A short stay. HomeGuide puts the typical return on a finished basement at 70% to 75% of its cost1. Returns vary by market, so treat that as a general figure.
What should a good basement finishing quote show?
A good quote itemizes each trade, names who pulls the permit and says what happens if the crew finds water. It lists framing, electrical, plumbing, HVAC, insulation, drywall, ceiling, flooring and egress work as separate lines. That lets you compare bids line by line and cut scope on purpose.
Look for these on the page:
- Itemized lines for each trade and each room, with materials named.
- The permit named in the scope, with the fee. Permits run $200 to $1,000, or 1% to 2% of total cost in some cities1.
- Moisture and radon steps stated before framing.
- Egress windows listed per bedroom with the window well.
- A schedule. Finishing takes 4 to 16 weeks depending on size and scope1.
- What's excluded, such as furniture, appliances or mold remediation.
Ask your contractor whether the estimate includes materials, labor, delivery and cleanup. Ask whether they'll use subcontractors and what unexpected costs come up on this kind of job1.
Basement Remodeling Co. matches you with one vetted, licensed basement contractor for your metro. That contractor gives you a free on-site estimate and a written, itemized quote. They measure, check moisture and ceiling height and talk through the layout with you. Your contractor pulls the permit and books the inspections, and nothing starts until you sign. When your plan is ready, get a written quote for finishing your basement or find the contractor who covers your ZIP code.