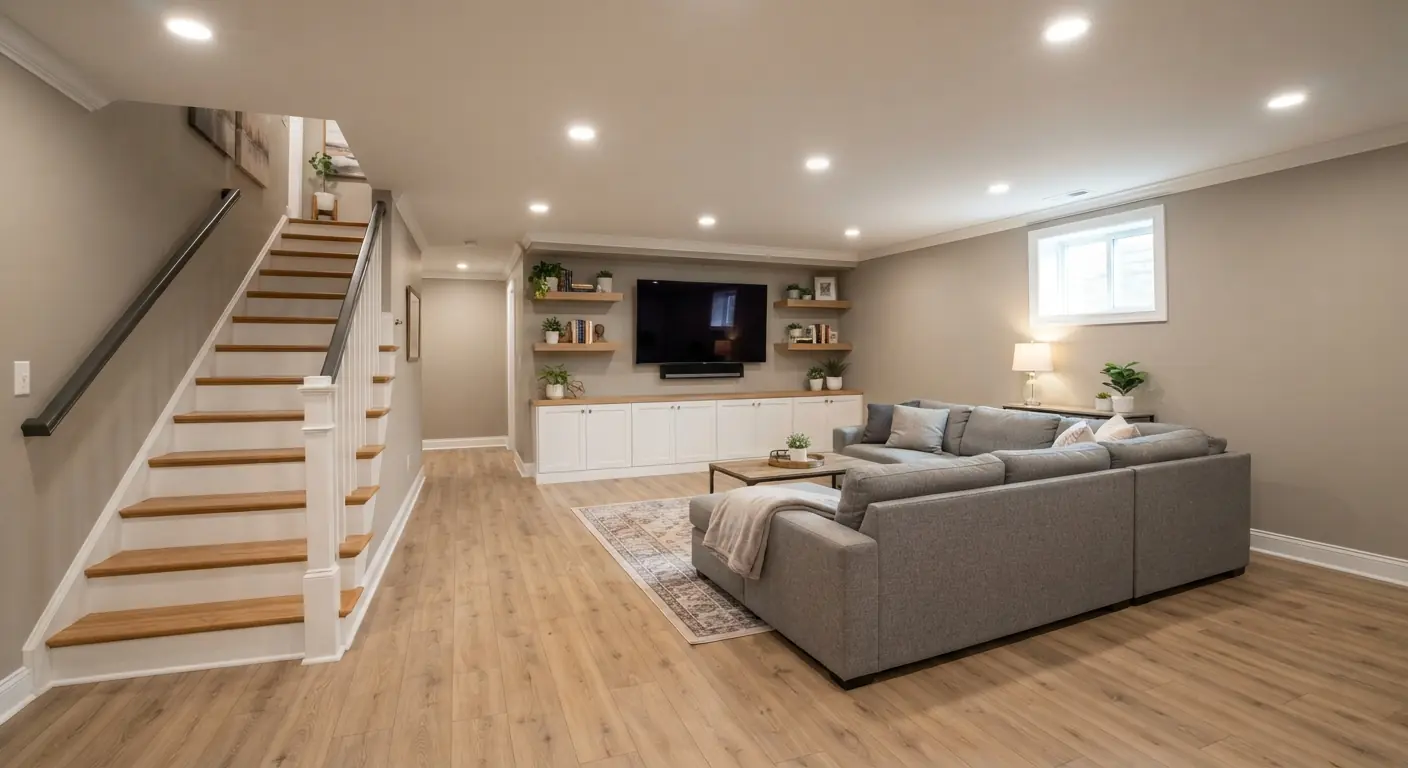
An unfinished basement is the bare shell: concrete floor, exposed joists, visible pipes and wiring, and little or no heat. You can use it now for storage, laundry, a gym or a play zone once it's dry and the alarms work.1 Sleeping down there is a different job. Partial finishing is the smarter move when you need one or two real rooms, the space stays dry, and a full finish doesn't fit the budget.
TL;DR
- Unfinished means bare structure with no finished walls, floor or real climate control. Partially finished means one area is built out and the rest stays raw.12
- Storage, laundry and hobby use are fine in a dry basement. A legal bedroom needs an escape opening, a 7-foot ceiling and real heat under the 2021 International Residential Code, and local codes vary.3
- Fix water first. Paint, light and a better floor come next. Ask about permits before walls, wiring or plumbing go in. A permitted job can also trigger smoke and carbon monoxide alarm upgrades under the 2021 IRC.3
- Finishing one room runs $2,500 to $20,000 in one national guide, against $15,000 to $75,000 for a full finish.4
- Raw basement space doesn't add living square footage. A finished area generally needs heat and code-compliant egress before it counts.4
What does an unfinished basement mean?
An unfinished basement has no finished walls, ceiling or flooring. You see concrete, framing, ductwork, pipes and wiring, and heating is weak or missing. A finished basement is insulated, dry and as comfortable as the floors above it.1 A partially finished basement sits between the two: one area gets built out while the rest stays raw.
Those three finish levels decide what the space can do, what it costs and whether it counts when you sell.
| Finish level | What you see | Typical uses | What it needs to count as living space |
|---|---|---|---|
| Unfinished | Concrete floor, open joists, exposed pipes and wiring, little or no climate control | Storage, laundry, mechanicals, workshop | Everything in the finished row |
| Partially finished | Painted concrete and joists, maybe one framed and drywalled room, open ceiling elsewhere | Family room zone, office corner, laundry with cabinets, basic bathroom | The finished room must meet code for its use |
| Finished | Flooring, drywall, lighting, HVAC, waterproofing and a window or door in every room | Bedrooms, suites, theaters, bars | Built, permitted and inspected to code |
This Old House describes a finished basement as fully insulated, waterproof and as functional as the main floors, with no exposed studs, pipes or wiring.1 HomeGuide's version adds flooring, drywall, lighting, HVAC, waterproofing and a window or door in every room.4
Partially finished is the loosest label. The Houzz examples of partial finishes keep the ceiling open, paint the concrete block walls and the floor, and put the money into furniture, rugs and lighting.2 Others drywall only part of a room, such as a single wall, and leave the rest painted.2 When a listing or a contractor says "partially finished," ask exactly which areas are framed, insulated, wired and heated.
Is it okay to live in an unfinished basement?
Using an unfinished basement is fine. Living in one full time is a bigger step. This Old House notes an unfinished basement isn't considered livable space, though it works for storage, laundry and other activities.1 A room becomes legally habitable only when it meets the code minimums for ceiling height, escape openings, heat, light and room size.
Here are the main model-code rules from the 2021 International Residential Code (IRC). Your city may use a different edition or local amendments, so your contractor or building department confirms what applies.
| 2021 IRC section | What it requires |
|---|---|
| R305.1 ceiling height | Habitable space and hallways need at least 7 feet.3 Bathrooms, toilet rooms and laundry rooms need at least 6 feet 8 inches.3 In basements with habitable space, beams, girders and ducts may drop to 6 feet 4 inches.3 |
| R305.1.1 other basement areas | Portions without habitable space or hallways need at least 6 feet 8 inches, or 6 feet 4 inches at beams and ducts.3 |
| R310.1 escape opening | Basements and every sleeping room need at least one operable emergency escape and rescue opening. A basement used only for mechanical equipment and no larger than 200 square feet is exempt.3 |
| R310.2 opening size | At least 5.7 square feet of net clear opening, at least 24 inches high and 20 inches wide, with the bottom no more than 44 inches above the floor.3 |
| R310.7 existing basements | New sleeping rooms in an existing basement need an escape opening. Other alterations or repairs don't trigger one under the model code.3 |
| R303.10 heating | Where the winter design temperature is below 60°F, habitable rooms need heat that can hold 68°F. Portable space heaters don't count toward compliance.3 |
| R304.1 and R304.2 room size | Habitable rooms need at least 70 square feet and at least 7 feet in any horizontal dimension.3 Kitchens are excepted.3 |
| R303.1 light and air | Habitable rooms need glazing of at least 8 percent of the floor area and an openable area of at least 4 percent, unless mechanical ventilation and artificial light meet the listed exceptions.3 |
The escape opening is usually an egress window, meaning a window big enough for a person to climb out of in a fire. An egress window costs $6,000 to $8,000 on average with installation.5
Ceiling height is the rule that settles most plans. A spot with a 6-foot-10 finished ceiling can legally hold a laundry room under R305.1, but it can't hold a family room, which needs 7 feet.3 Measure before you pick where the "real" room goes.
What should you check before using it as living space?
Check water first, then air. Look for leaks, damp walls and a working sump pump. Test for radon. Make sure smoke and carbon monoxide alarms cover the basement. Moisture problems below grade can lead to mold growth and damaged finishes,1 so every soft thing you bring down, from rugs to drywall, depends on a dry room.
Moisture checks
- Walk it after a heavy rain. Look for water lines, stains, white chalky deposits on the concrete, rust on metal feet and a musty smell.
- Test the sump pump. One blogger installed laminate flooring in her basement, and two days later the sump pump broke, flooded the room and ruined the new floor.6 She replaced it with luxury vinyl plank, which can be dried out and reused after water exposure.6
- Run a dehumidifier if the air stays damp. Keep boxes off the floor on shelving until you know the room stays dry.
- Fix water before you finish anything. Basement waterproofing costs $6,000 to $18,000 on average and includes sealing walls and adding a pump and drain.4 A sump pump costs $600 to $2,500 installed.4 Our guide to basement waterproofing methods explains which fix matches which leak.
Air checks
- Radon. Test for radon before anyone spends long hours in the basement. If the result comes back high, hire a licensed radon mitigation contractor to fix it before you finish.
- Smoke alarms. The 2021 IRC puts a smoke alarm on each story, including basements.3
- Carbon monoxide alarms. New homes with a fuel-fired appliance or an attached garage need CO alarms.3 Most basements hold the furnace or water heater, so treat a CO alarm as part of the basic setup.
- Fresh air in a bathroom. A bathroom without a window needs artificial light and a local exhaust fan that vents directly outdoors.3
- Mold. If you find mold, have it assessed and removed by a qualified pro before you add any finishes.
What are the downsides of an unfinished basement?
The main downsides are comfort, looks and resale. Unfinished basements run damp or cold because climate control is weak or missing.1 Exposed pipes, wiring and bare concrete make them feel like a utility room. The space also doesn't count as living area until it's properly finished, heated and has the required egress.4
Each downside trades against a real upside, which is why many owners leave the space alone.
| Downside | The upside it trades against |
|---|---|
| Cold, damp air with little or no climate control1 | Lower cost, with no finishes or HVAC extension to pay for1 |
| Exposed joists, pipes and wiring1 | Easy access to those systems for repairs and upgrades1 |
| No added living square footage4 | Far more storage than a crawl space and room to expand later1 |
| Underused space in the house1 | Freedom to change the plan as your needs change1 |
This Old House lists the common reasons people leave basements unfinished: building codes, cost, DIY limits, flexibility, lower maintenance, moisture concerns, resale and storage.1 If moisture or code limits are your reason, fix those first. If cost is the reason, the staged path below lets you get some use now.
How do you make an unfinished basement look nicer?
Start with paint, light and one warm floor zone. Paint the open joists white or a dark color, paint the concrete walls and floor, and lay rugs or carpet tiles where people sit.2 Then furnish around one focal point, such as a TV wall or a bar, so the room reads as a place to stay.2
Paint the ceiling joists
Keeping the ceiling open and painting the joists a bold color like black helps the ceiling recede.2 White does the opposite trick: with walls and ceiling both white, it's hard to tell where one ends and the other starts.2 An open ceiling also keeps your wiring reachable without cutting drywall.2 One homeowner cleaned the cobwebs and grime off her beams and painted them white, then had contractors build a bulkhead to box off the stairs and ductwork.6
Paint the walls and floor
Paint is often the quickest and cheapest way to update a room.2 One Houzz example is a 1920s house where the concrete foundation walls and floor got a clean coat of paint.2 Paint only dry concrete. Paint over a damp wall hides the warning sign you need to see.
Fix the lighting
Pendant lights, track lighting and string lights between the joists all work in an open-ceiling basement.6 Installed light fixtures cost $100 to $650 per light, and a pendant light costs $100 to $300.4 Plug-in lamps and string lights need no new wiring. Hardwired fixtures and new circuits are a job for a licensed electrician.
Warm up the floor
Carpet tiles are a low-cost way to warm a concrete floor or mark off a zone, and you can buy them by the box.2 Area rugs over painted concrete do the same job.2 If you want a hard floor, pick one that survives water. Luxury vinyl plank can be immersed, dried and reused, while most laminate swells and softens.6
| Floor option | Installed cost per sq ft | Water note |
|---|---|---|
| Carpet | $2 to $84 | Hard to clean4 |
| Epoxy floor coating | $3 to $74 | Coats the slab itself |
| Laminate | $3 to $84 | Standard laminate swells when wet6 |
| Polished concrete | $3 to $154 | Is the slab itself |
HomeGuide lists these per-square-foot costs for installed basement flooring.4 It doesn't price carpet tiles or vinyl plank, so ask for those in your quote.
Divide the space without full walls
You don't need framed walls everywhere. Drywall on just one or two walls can mark off a zone and keep costs down.2 Oriented strand board (OSB) is a low-cost wall covering that looks intentional when you use it across a large area.2 Corrugated metal and plywood partitions also divide zones.2
Give each zone a job
- Laundry. Put the money you saved on walls and ceiling into cabinets and a folding counter.2
- Workspace. Folding tables, a rug and bright track lighting turn a painted corner into an office.2
- Kids' corner. Put the worktable under a window for light and display their artwork.2
- Sump pump. A contractor-built box hides the pump.6 Keep a removable panel so you can reach it.
For ideas that assume a full build-out, see our finished basement ideas.
How do you upgrade an unfinished basement in stages?
Work in five stages: check and dry the space, clean and paint, add floor and light, zone it, then finish one room. Each stage stands on its own, so you can stop once the basement does what you need. Permit questions grow as you move from paint to wiring, walls and plumbing, and your building department has the final word.
| Stage | Work | Sourced cost | Permit questions to ask |
|---|---|---|---|
| 1. Check and dry | Walk it after rain, test the sump pump, test for radon, add alarms | Waterproofing $6,000 to $18,000 if needed.4 Sump pump $600 to $2,500 installed.4 | Ask whether drainage or waterproofing work needs a permit where you live |
| 2. Clean and paint | Joists, block walls, slab | Interior painting $1 to $3 per sq ft of surface or $350 to $850 per room4 | Ask your building department before any work, even cosmetic |
| 3. Floor and light | Rugs, carpet tiles, epoxy or vinyl plank, lighting | Epoxy $3 to $7 per sq ft.4 Light fixtures $100 to $650 per light installed.4 | New circuits or hardwired fixtures can need an electrical permit1 |
| 4. Zone it | Partial drywall, OSB or plywood partitions, insulation behind new walls | Framing $18 to $24 per linear foot.4 Insulation $1 to $3 per sq ft.4 Drywall $1.50 to $3.50 per sq ft.4 | HomeGuide says you'll need a basement finishing permit before work begins4 |
| 5. Finish one room | Full build-out of a family room, office or bathroom | $2,500 to $20,000 per room4 | Building, plumbing, electrical and mechanical permits as the work requires1 |
Two code points catch people between stages four and five.
- Alarms follow the permit. Under the 2021 IRC, once a permitted alteration happens, the home must have smoke alarms and carbon monoxide alarms placed as required for new homes.3 Budget for them when you pull the first permit.
- Bedrooms trigger egress. The model code requires an escape opening for new sleeping rooms in an existing basement, while other alterations don't trigger one.3 HomeGuide goes further and says codes require an egress window in each basement bedroom, office, TV room or other living space.5 Local codes often differ from the model code, so confirm your city's rule before you plan an office or a guest room.
When is partial finishing the smarter move?
Partial finishing wins when you need one or two rooms now, the basement is dry, and the rest of the floor still earns its keep as storage and mechanical space. It also fits when ceiling height or window placement limits where a legal room can go. Full finishing makes more sense when you'll use the whole floor soon.
The cost gap is the first reason. One finished room runs $2,500 to $20,000, while finishing a whole basement runs $15,000 to $75,000.4 The raw area also keeps its upsides: open access to pipes and wiring and plenty of storage.1
The second reason is code. Laundry and storage areas can live at 6 feet 8 inches, while habitable rooms need 7 feet.3 A partial finish puts the real room where the height, heat and escape route already work, and leaves the low or awkward areas raw.
Partial finishing is the wrong call when water is still getting in. Finishing a room over an active leak puts drywall, carpet and insulation in the path of the next flood. Fix the water, then decide.
Basement Remodeling Co. treats this as a planning decision: moisture, radon, egress and permits get settled before anyone frames a wall, whether you finish one room or the whole floor.
What is the cheapest way to finish an unfinished basement?
The cheapest real finish is an open plan with the ceiling left exposed and painted. An open floor plan saves on lumber, drywall and insulation.4 Leaving the beams exposed avoids the labor of closing in the ceiling.6 Doing the cosmetic work yourself saves more, as long as licensed pros handle wiring, plumbing and HVAC.1
The open-plan saving shows up clearly in HomeGuide's size table.4
| Basement size | Open plan finish | Three rooms finish |
|---|---|---|
| 500 sq ft | $15,000 to $20,000 | $20,000 to $25,0004 |
| 1,000 sq ft | $30,000 to $40,000 | $40,000 to $50,0004 |
| 1,500 sq ft | $45,000 to $60,000 | $60,000 to $75,0004 |
A few more ways to keep the number down:
- Split the work. The DIY cost to finish a basement is $10,000 to $30,000, and some homeowners finish part themselves and hire contractors for the rest.4 Framing non-load-bearing walls, trim, pre-hung doors, floating floors and painting suit experienced DIYers. Electrical, HVAC, plumbing, structural and waterproofing work belong to licensed pros.1
- Rethink the drop ceiling. A drop ceiling costs $4 to $20 per square foot, while a drywall ceiling costs $2 to $4 per square foot installed.4 A drop ceiling's advantage is easy access to pipes and wiring.4 Price both before you assume the drop ceiling is the budget pick.
- Use existing plumbing. Basement bathrooms get expensive if the plumbing and drains aren't already roughed in.2 Put the bathroom where the rough-in already sits.
- Choose stock over custom. Prefabricated fixtures cost less than premium custom items.4
How much does it cost to finish a partially finished basement?
Finishing one more room in a partially finished basement costs $2,500 to $20,000, depending on the room.4 A full finish runs $15,000 to $75,000 in two national guides.41 Plumbing, new walls, egress and any water repair move the number most, so price the room you actually need. Our basement finishing cost guide breaks down the full build.
HomeGuide's room-by-room costs, published February 2026:
| Room | Average cost to finish |
|---|---|
| Living area | $6,000 to $16,0004 |
| Bedroom (each) | $3,000 to $12,0004 |
| Bathroom | $2,500 to $12,5004 |
| Kitchenette | $5,000 to $20,0004 |
| Hallway | $1,000 to $2,5004 |
Where the guides disagree
The two national guides agree on the total range and disagree on the per-square-foot rate.
| Guide | Per sq ft | Total range | Basis |
|---|---|---|---|
| HomeGuide (February 2026) | $30 to $504 | $15,000 to $75,000 for 500 to 1,500 sq ft4 | Its own size, room and line-item tables |
| This Old House (updated June 2026) | $7 to $231 | $15,000 to $75,000, average $32,0001 | Contractor estimates used by Angi1 |
Our arithmetic: at This Old House's rate, a 1,000 square foot basement works out to about $7,000 to $23,000. That low end sits below the guide's own $15,000 floor.1 At HomeGuide's rate, the same space works out to about $30,000 to $50,000, which matches its size table.4 We'd budget from HomeGuide's figures because its per-square-foot rate and its size table agree.
Line items that change the total
- Bathroom. HomeGuide prices a basement bathroom addition at $10,000 to $25,000, well above the $2,500 to $12,500 in its room table.4 Budget from the higher figure unless drains are already roughed in.2
- Egress window. HomeGuide's egress guide puts the average at $6,000 to $8,000, and complex jobs can exceed $10,000.5 Its finishing guide lists $2,000 to $5,000.4 Budget from the egress guide, since it covers the digging, foundation cut and window well that a basement opening needs.5
- Permits. A basement finishing permit costs $200 to $1,000, or 1% to 2% of total costs in some cities.4 An egress window permit typically runs $200 to $500+.5
- Contingency. This Old House's general contractor Tom Silva advises reserving 10 or 20% of the budget for the unforeseen.1
Local prices differ from national averages. On our city pages, a typical full finish in metro Atlanta is listed at $45,000 to $80,000 (checked September 2026), from one Atlanta design-build firm's published range. See basement finishing in Atlanta. Metro Denver runs $30,000 to $90,000 (checked September 2026) in one local builder's 2026 cost guide, covered on the Denver basement finishing page.
Does a partially finished basement count as square footage?
Only the finished part can count, and only if it clears the bar. HomeGuide says a finished basement adds square footage only if it's properly finished, heated and has the required egress windows or exits.4 This Old House says a finished basement can't count toward total square footage without proper access features such as a well-built staircase and egress.1
Raw storage, mechanical and laundry areas in a partially finished basement won't meet that description. The finished room might, if it has heat, finished surfaces and a legal way out.
How a listing reports basement space depends on your local market and the people measuring it. This Old House notes that advertising a fully finished basement means meeting federal, state and local requirements, and suggests a real estate agent, home inspector or contractor can walk you through the upgrades.1 Ask your agent or appraiser how basement space is handled where you live before you count on it.
Do unfinished basements add value to a home?
An unfinished basement adds value as storage and as room to grow, and a finished basement usually adds more. This Old House notes an unfinished basement offers far more storage than a crawl space, costs less than a finished one and leaves room to expand later.1 Finishing recoups about 70% to 75% of its cost in two national guides.41
That return figure means finishing usually adds value without fully paying for itself. This Old House also cites the National Association of Realtors and the National Association of the Remodeling Industry for an average 86% return on basement finishing.1 We'd plan around the lower 70% to 75% range, since two guides report it.
Its conclusion is that a finished basement may not quite pay for itself but will likely give your home an edge when you sell.1 How much depends on your local market, so a local agent can tell you what buyers in your area expect.1 These are general figures. Your home's value depends on your market and the quality of the work.
What should a good quote for a partial finish show?
A good quote itemizes each stage, names the permits and says what happens if the contractor finds water or bad wiring. Ask what the estimate includes for materials, labor, delivery and cleanup, and what unexpected costs usually come up.4 Then hold back 10 or 20% of your budget for surprises.1
Questions worth asking your contractor:
- Did you check for moisture and measure the ceiling height where the finished room will go?
- Which areas are framed, insulated, wired and heated in this quote, and which stay raw?
- Does the finished room meet the ceiling height and escape-opening rules our city uses?
- Which permits does this job need, and will you handle them?4
- Does the price include smoke and carbon monoxide alarms if the permit requires them?
- Will you need subcontractors for plumbing, electrical or HVAC?4
- How long will the project take?4
When you're ready, you can get a written quote for finishing your basement through Basement Remodeling Co. One vetted, licensed basement contractor books a free on-site estimate, measures and checks moisture and ceiling height. You get a written, itemized quote, and nothing starts until you sign. Your contractor pulls the permit and books the inspections. If part of your basement was finished years ago and needs rework, that's a basement remodeling job instead. You can also find the contractor who covers your ZIP code.