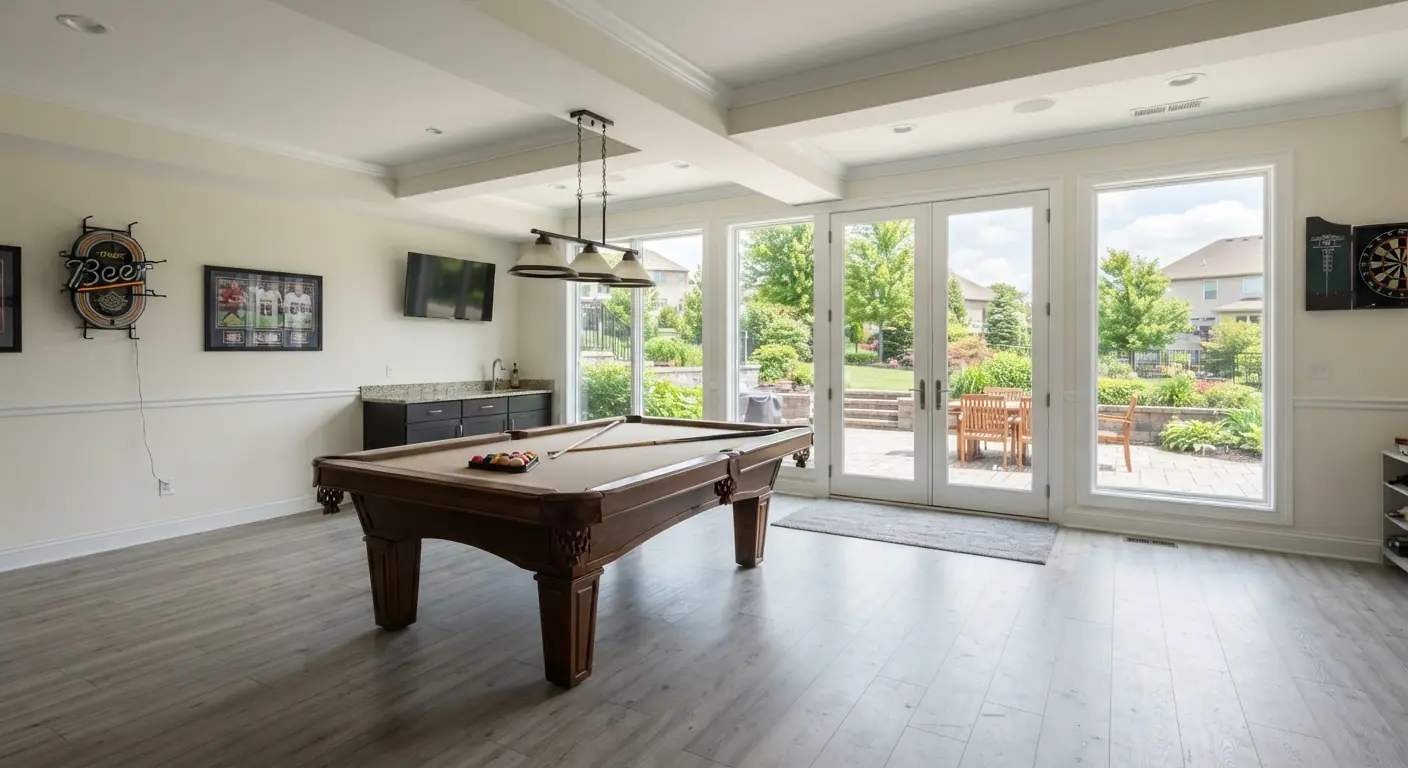
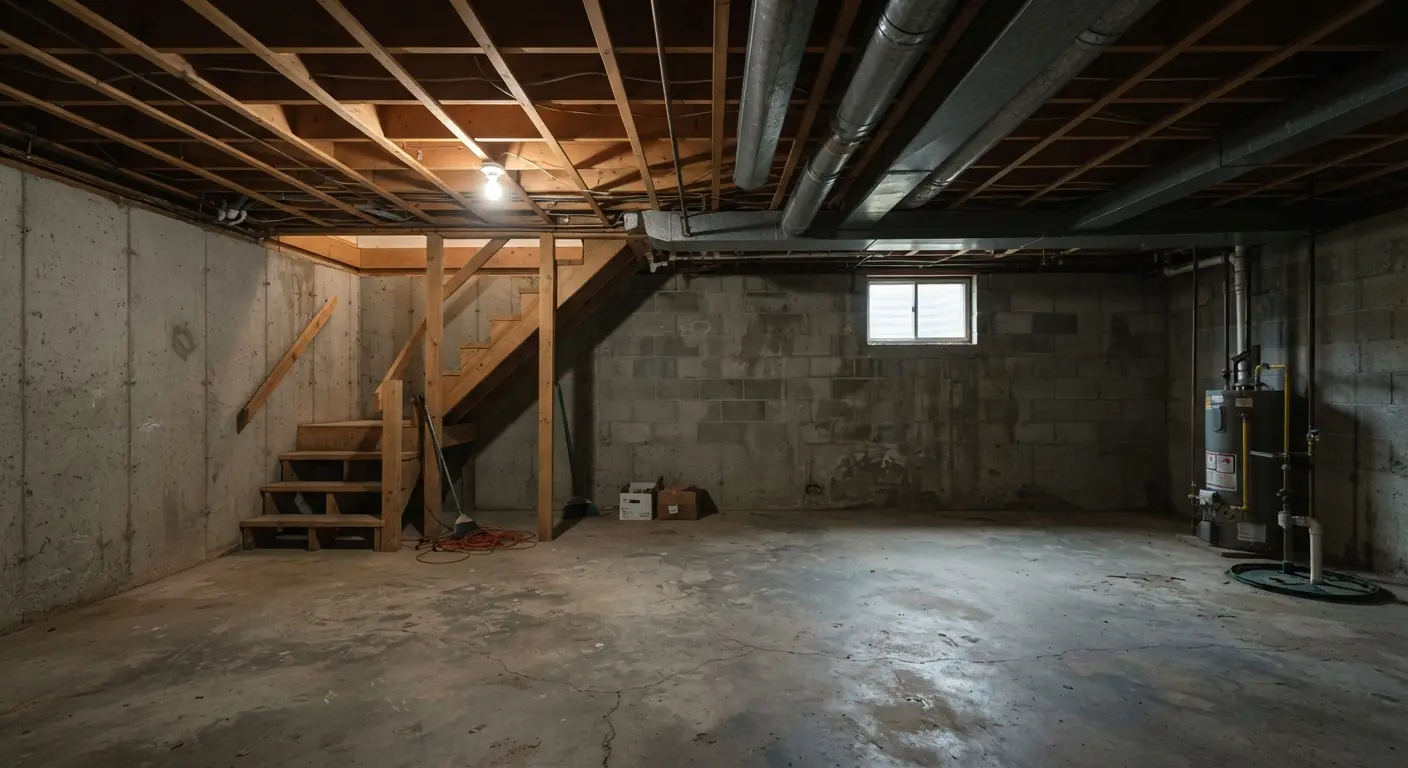
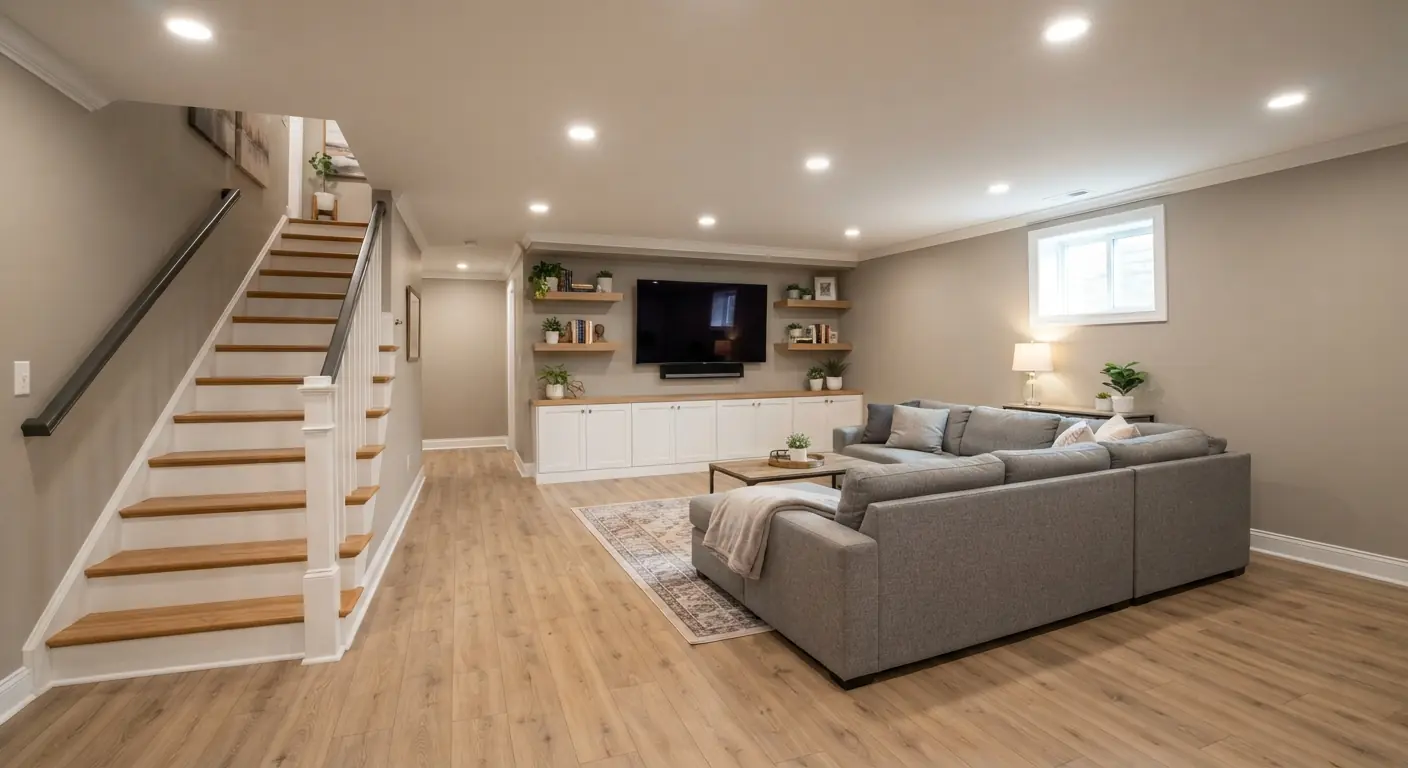
Basement finishing in Centennial creates bedrooms, baths and family space in homes across the city. The same vetted, licensed contractor that serves metro Denver also covers every Centennial neighbourhood. Your free estimate takes place in the basement itself, and the written quote follows. The contractor applies online with the City of Centennial Building Division.
What to know about remodeling a basement in Centennial
Centennial runs its own permits
The City of Centennial has its own Building Division. It issues permits, licenses contractors and schedules inspections. Everything is applied for online.
A basement finish checklist
Centennial publishes a single-family basement finish checklist for permit applicants. It lists the floor plan details the city wants to see. Your contractor works from it.
South metro route
Centennial falls inside the metro Denver contractor's south route. Its neighbours Aurora, Littleton and Highlands Ranch share the route. You hear from one contractor only.
Centennial basement guide
Centennial's basement finish permit, step by step
How long does a Centennial basement permit take?
Plan on a 24-hour check-in, then about 5 to 20 business days of review when review is required. The City of Centennial lists those times in its building permit process.
After approval, fees are paid, contractors are added and the permit is issued. Permits stay active for 180 days, and inspections are scheduled online. Once every inspection passes, the Building Division is emailed to close the permit.
What does Centennial's basement finish checklist require?
Centennial's checklist asks for a floor plan with the existing dimensions, every new room and all new openings. It also asks for window sizes and types, with egress windows and well sizes marked.
Watch these items closely:
A plan or letter from a registered engineer for any new opening in a foundation or bearing wall
A window well with a ladder where the egress window sits below grade
A clear path at least 36 inches high from any egress window under a deck
Interconnected smoke alarms in every basement and bedroom, with listed wireless alarms allowed
Marked areas where the ceiling falls below 7 feet
Do I need South Metro Fire Rescue approval for a Centennial basement?
You do if your home has fire sprinklers. Centennial's checklist sends sprinkler plans to South Metro Fire Rescue for review and approval. South Metro also enforces the fire code in the city.
Homes on septic need a separate sign-off when the basement adds a bedroom. Centennial asks for an approval letter from Arapahoe County Public Health in that case. Your contractor gathers both before the city reviews the plans.
What ceiling height does a Centennial basement room need?
Living rooms, dining rooms and bedrooms in a Centennial basement need a ceiling at least 7 feet high, per the table in the city's basement finish checklist. Bathrooms need at least 6 feet 8 inches.
The same table sets a minimum of 70 square feet and 7 feet of width for living rooms, dining rooms and bedrooms. It also lists natural light and ventilation as a share of floor area. Where windows fall short, the checklist points to mechanical ventilation and artificial light under the residential code.
Straight answers. Ask your contractor anything else at the free estimate.
Is a building permit needed for a Centennial basement?
Yes, Centennial requires a permit to alter a building and for any electrical, gas, mechanical or plumbing work. A basement finish involves several of those.
Can I apply for a Centennial permit in person?
Permits are applied for online only. Workstations in the Building Division office are there if you need help getting online.
Where is the Centennial Building Division?
The Building Division works from the Civic Center at 13133 East Arapahoe Road. Most contact happens by email or online.
What happens if my Centennial submittal is incomplete?
The city treats it as an incomplete submittal and waits to review it until everything on the checklist is in. A complete first set keeps the review moving.
Free on-site estimate
Get your free Centennial basement quote
What happens next
1Your contractor calls to book a visit.
2They measure up and talk through layouts and budget.
3You get a written, itemised quote. No obligation.