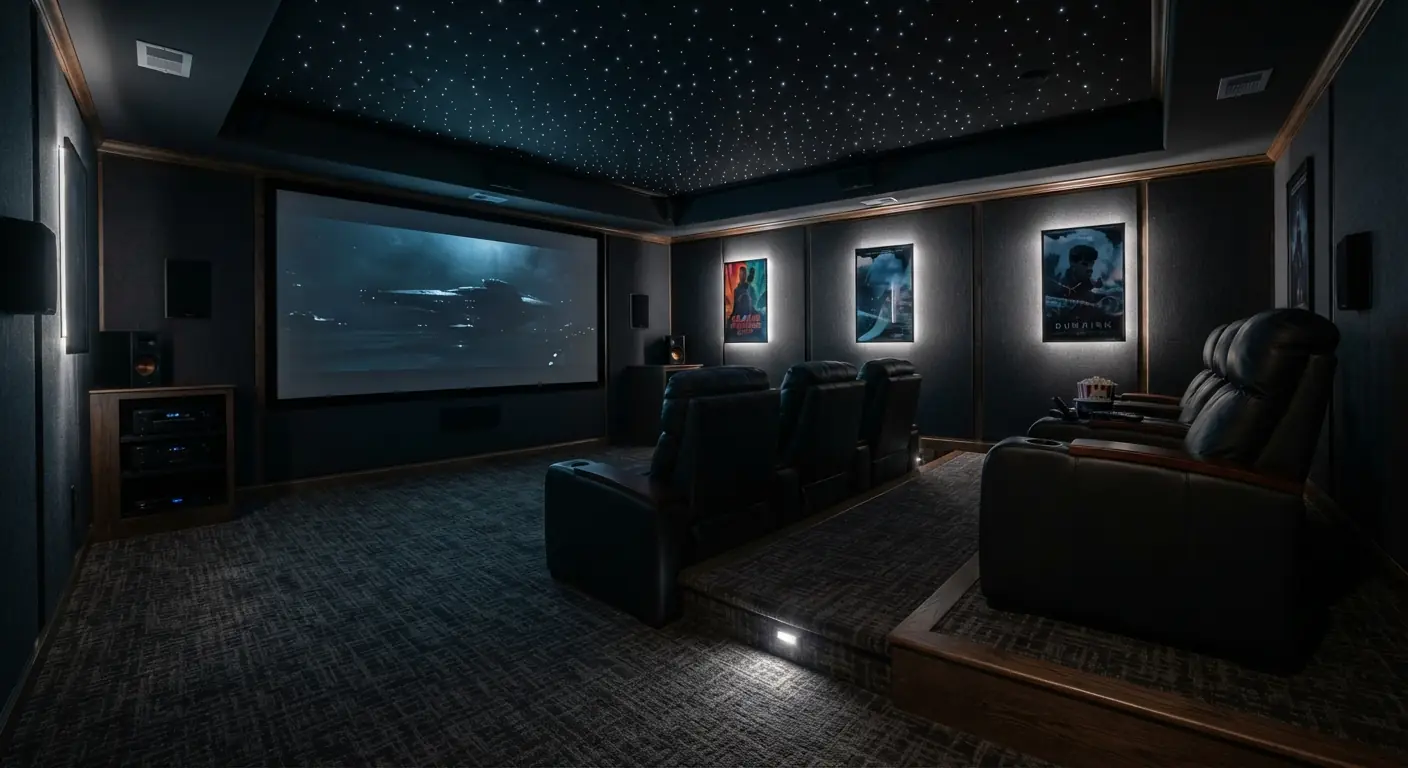
A basement home theater is a dedicated room for movies and games. It is built for low light, clear sound and hidden wiring. We match you with one vetted, licensed contractor in your city for a free on-site estimate and a written itemised quote.
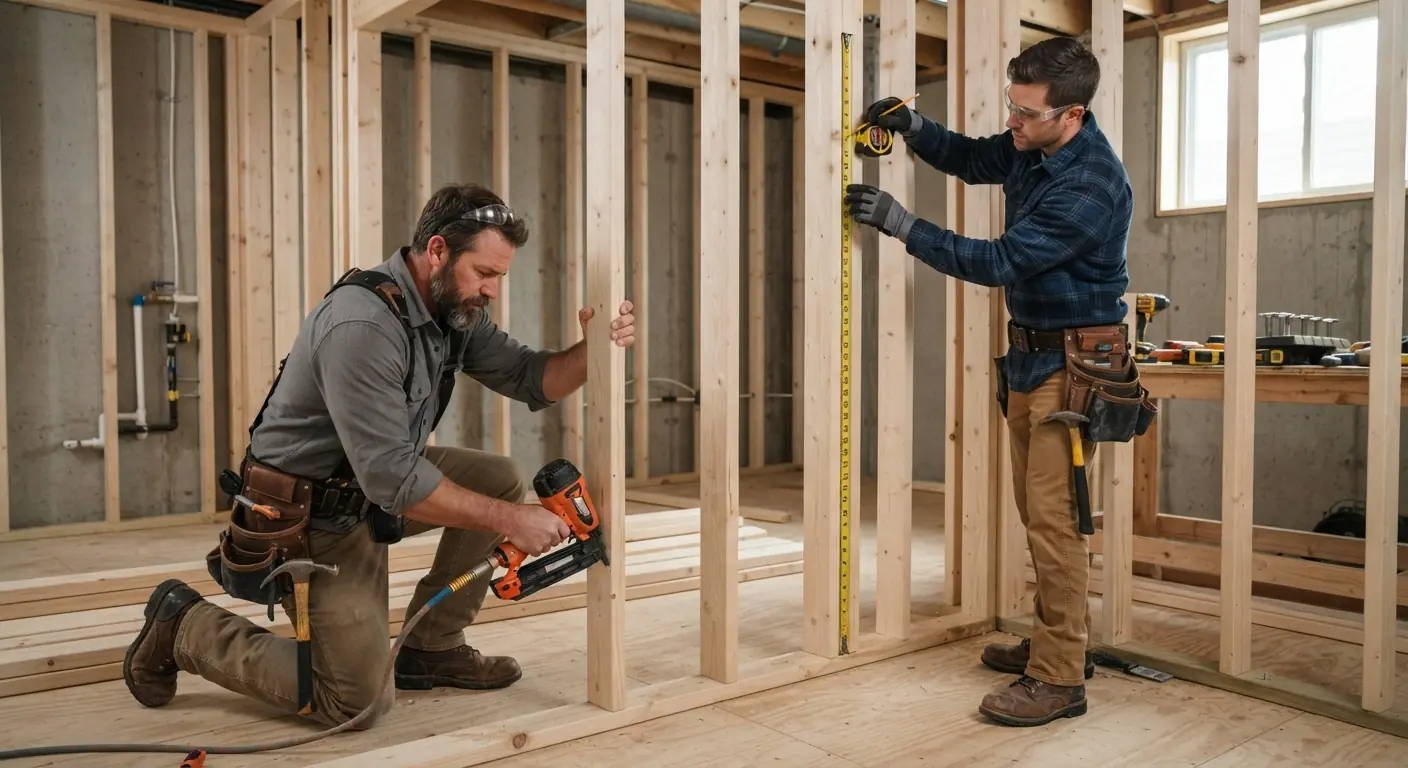
Basements get little natural light and sit below the main floor. That makes them a strong fit for a theater. The key work happens before drywall. Speaker wire, HDMI runs and network cable go in the walls and ceiling. Outlets go where the screen, projector and equipment rack will sit. A dedicated circuit keeps the gear on its own power. Insulation in the walls and ceiling cuts sound to the rooms above. Dimmable lights and a dark paint color finish the room. Your contractor handles the framing, wiring and drywall. An AV specialist can install the screen and speakers once the room is done. You get one written quote for the build.
KEY POINT
Run every wire before drywall goes up, since adding it later means opening walls.
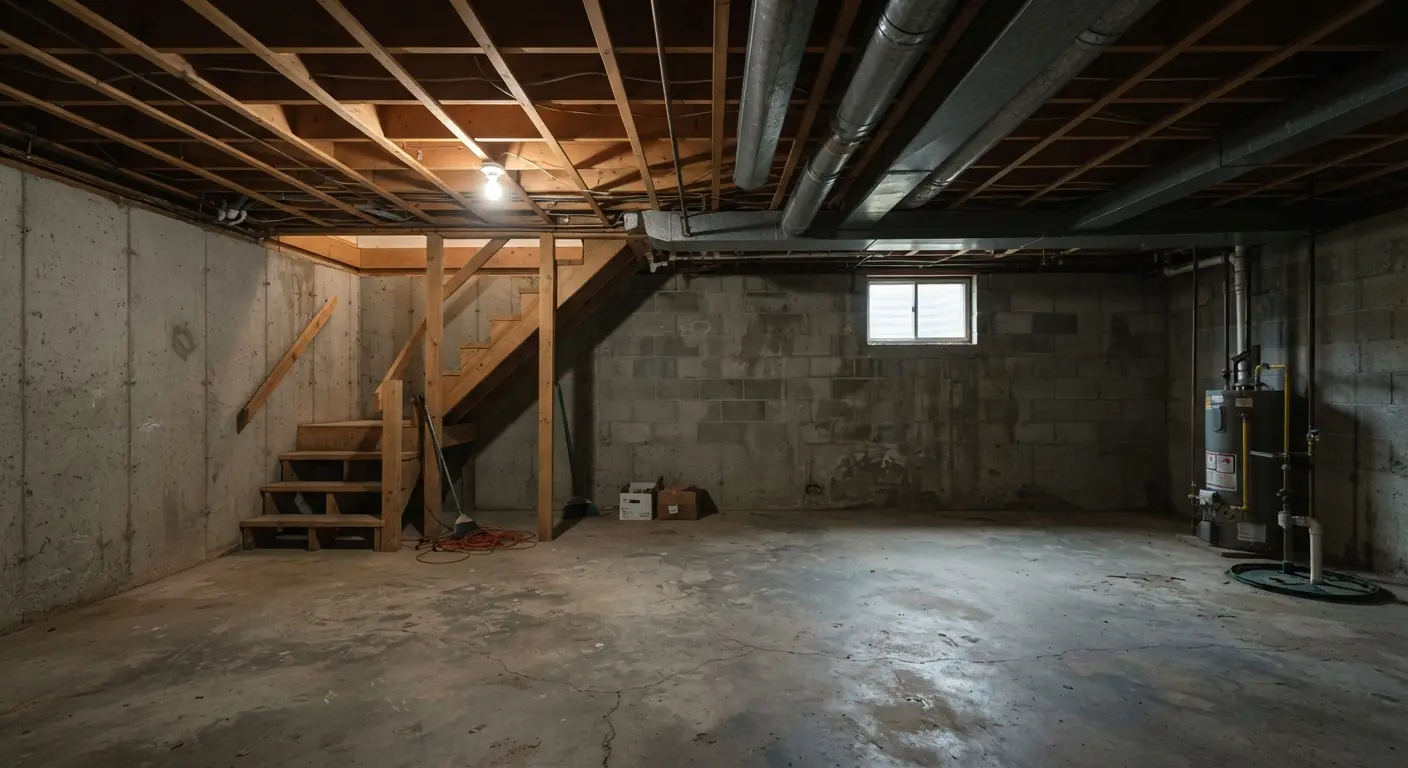
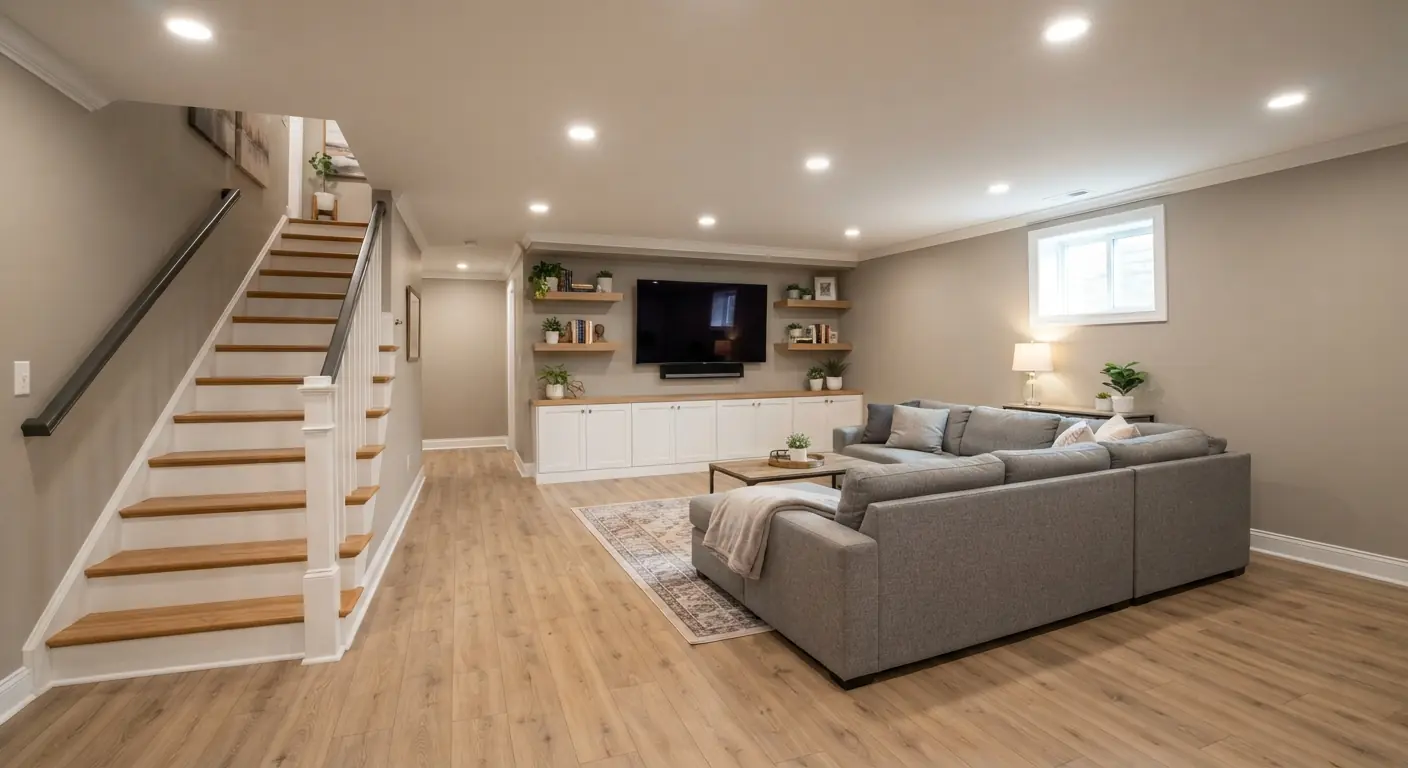
BeforeAfter
What is included
The parts of a basement theater
Each theater is planned around your screen and seats. Most include these parts.
Low-voltage wiring
Speaker wire, HDMI, network cable and conduit run before the walls close.
Power and circuits
Outlets at the screen, rack and seats plus a dedicated circuit for the gear.
Sound control
Insulation, sealed gaps and solid doors keep sound in the room.
Lighting
Dimmable recessed lights and step or sconce lights on their own controls.
Room layout
Screen wall, seating rows and a riser planned around the room size.
Air and cooling
Airflow for the equipment rack and a quiet air supply to the room.
Theater planning guide
Plan your basement theater before the walls close
How do I turn my basement into a home theater?
Turn a basement into a home theater by choosing the screen wall and the seats first, then building the room around them. Wire runs, outlets, lights and any riser all follow from where people sit and where the picture goes.
Pick the wall with the fewest windows and no door behind the screen. Mark the seats on the floor with tape and sit in each spot. Check that no post blocks the view.
Split the budget into the build and the gear. The build covers framing, wiring, sound control, lights and finishes. The gear covers the screen, the projector or TV, speakers and the receiver. Many homeowners buy gear from an AV shop and hire a contractor for the room.
Choose the screen wall and the seat layout
Pick a projector or TV and a speaker layout
Plan wire runs, outlets and a spot for the equipment
Plan sound control for walls, ceiling and door
Choose lights, paint and flooring last
Can a small basement work as a theater?
Yes, a small basement works as a theater when the screen size suits the seating distance. A huge screen close to the seats is tiring to watch. A smaller screen at the right distance often looks better.
Small rooms suit one row of seats or a sofa. A second row needs a riser so the back row can see over heads. The 2021 International Residential Code asks for a 7 foot ceiling in habitable basement space, so measure the height left above a riser.
An open basement can work too. A media wall in a family room gives a theater feel without a closed room. Blackout covers on window wells and a dark ceiling help control light. Sound will carry to the rest of the basement.
How do I soundproof a basement theater ceiling?
Soundproof a basement theater ceiling by separating the drywall from the floor joists and adding mass. Insulation stops only part of the sound. Low bass travels through the framing itself.
Resilient channel or sound clips let the drywall float off the joists. A second layer of drywall adds mass. Sealant at every edge closes the air gaps.
Sound also leaks through weak spots. Recessed lights, supply ducts, outlets and a hollow door all let noise out. Ask your contractor how the quote treats each one, because one hollow door undoes much of the ceiling work.
What is the best home theater setup for a basement?
The best basement theater setup matches the screen, speakers and seats to the room you have. A dark, closed room suits a projector. A family room with some daylight often suits a large TV better.
Speaker layout drives the wiring plan. A surround system needs wire to the side and rear walls. Height speakers need wire in the ceiling. Settle the layout before the rough-in inspection so the wire is in place.
Give the equipment a home. A closet or cabinet with airflow keeps the receiver cool and out of sight. Run an empty conduit from that spot to the screen wall so you can pull new cables later.
Does a basement theater need an egress window?
A basement theater usually needs no new egress window under the 2021 International Residential Code. The code asks for a new escape opening when you create a sleeping room in an existing basement. A room used for movies and games is not a sleeping room.
Local codes can differ from the model code. If the theater will ever double as a guest bedroom, plan an egress window or door from the start.
Theater cost depends on room size and sound control, and the Atlanta cost guide shows how a theater adds to a full finish. Range: typical full finish in metro Atlanta, one local firm's published range, checked September 2026.
Straight answers. Ask your contractor anything else at the free estimate.
How much does it cost to build a basement home theater?
The cost depends on room size, sound control, lighting, finishes and the gear you choose. The build and the AV equipment are usually priced apart. Your contractor gives you a written itemised quote for the build after a free on-site estimate.
How do I turn my basement into a playroom?
Use tough flooring, bright lighting, tamper-resistant outlets and storage at kid height. A playroom and a theater can share one space if the gear sits in a closed cabinet. Your contractor can plan both uses at the estimate.
Do you need a permit for a basement home theater?
You usually need a building permit for new walls and an electrical permit for new circuits. Low-voltage wiring rules vary by town. The contractor checks local rules and pulls the permits.
How long does it take to build a basement home theater?
It depends on room size, the sound control work and inspection dates. A theater built as part of a full finish follows that project's schedule. Ask for a schedule with the written quote.
What color should a basement theater be painted?
Dark, flat colors work best on the walls and ceiling near the screen. They cut reflected light that washes out the picture. Save lighter colors for walls behind the seats if you want the room to feel less closed in.
Is a basement or a bonus room better for a home theater?
A basement is usually the better spot because it gets little daylight and sits on a concrete slab. A bonus room over a garage or bedroom lets more sound into the house. Either works with good sound control.
Ready to start your basement home theaters?
Get a free on-site estimate from one vetted local basement contractor.