Basement remodeling in Castle Rock

QUICK ANSWER

Basement finishing in Castle Rock adds living space below your home, and remodeling updates an older finish. The vetted, licensed contractor we match for metro Denver covers Castle Rock too. Your estimate happens on site at no cost, followed by an itemised quote in writing. The contractor files with the town or the county.

  • Free on-site estimate in Castle Rock
  • Permits with the right Douglas County office
  • One contractor calls you, nobody else

Updated September 2026

Get your free Castle Rock quote

Free on-site estimate. Written, itemised quote. No obligation.

Your details go to one local contractor. Nobody else calls you.

Castle Rock basements

What to know about remodeling a basement in Castle Rock

Town or county permit

The Town of Castle Rock handles permits inside town limits. Rural Castle Rock addresses outside the town file with Douglas County. Your contractor confirms which one covers your lot.

Walkouts on hilly lots

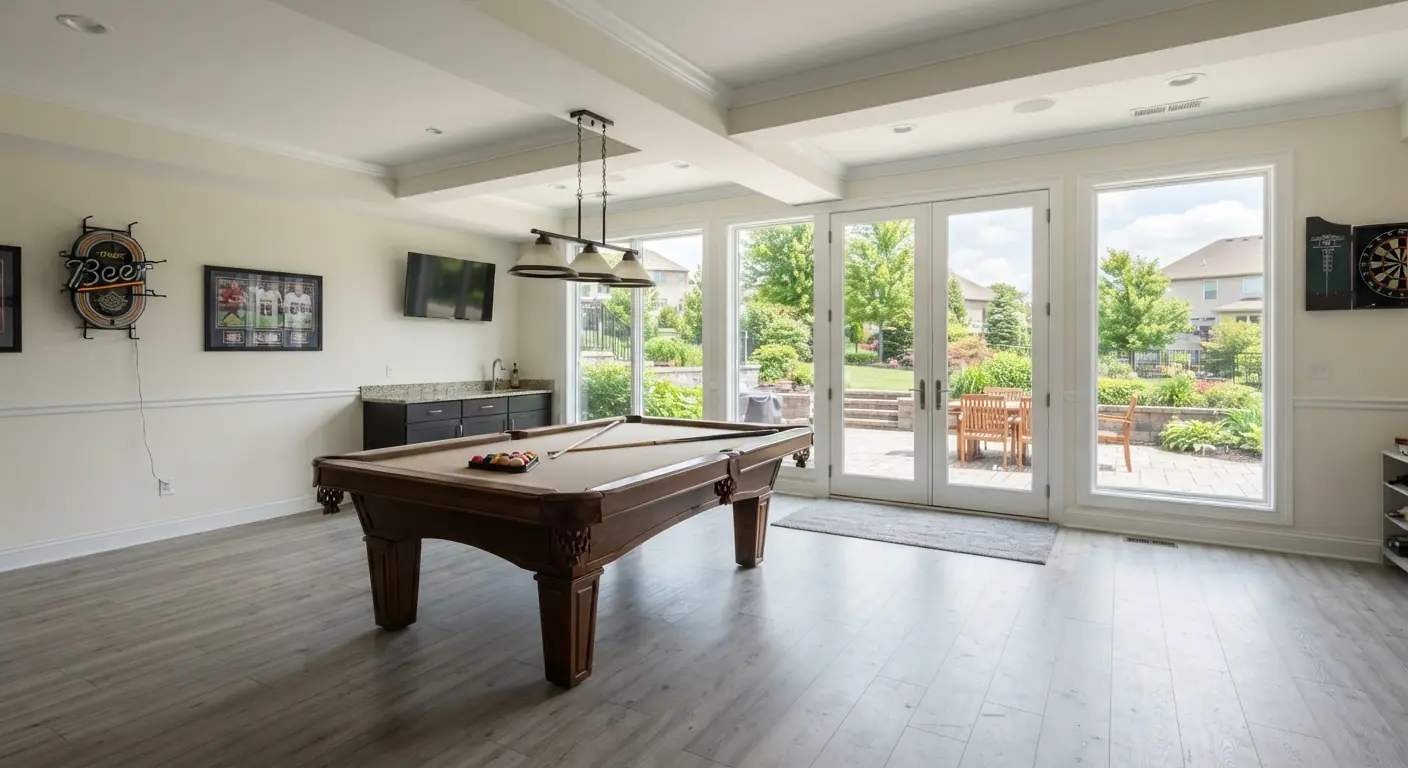
Much of Castle Rock sits on rolling ground, and walkout basements are common. A walkout wall brings in daylight and gives a bedroom its exit. The rest of the basement stays below grade.

South end of the Denver route

The contractor that serves metro Denver drives down to Castle Rock. Parker and Highlands Ranch are on the same run. One contractor follows up on your form.

Castle Rock basement guide

Planning a Castle Rock basement finish from permit to walls

Does Castle Rock require a permit for a basement finish?

Yes, a basement finish in Castle Rock needs a building permit. The Town of Castle Rock issues it for homes inside town limits through its Development Services building team. The town keeps separate pages for residential permits and for homeowner permits.

Lots outside town limits with a Castle Rock address are unincorporated. The Douglas County Building Division issues permits there. The county's online building services include an address jurisdiction search that shows which building division covers a Douglas County address.

Why do Colorado basements use floating walls?

Floating walls let a basement slab move without cracking the drywall or lifting the floor above. Some Front Range soils swell when wet and shrink when dry, and a slab on that soil can heave.

The wall hangs from the floor framing above. At the bottom, long nails or sliding clips join it to a plate fixed to the slab, with a gap left open. Baseboard trim covers the gap so it looks like any other wall.

Your contractor decides at the estimate whether your basement calls for them. A soils report or an engineer's note for the house can settle the question.

How do I avoid permit payment scams in Castle Rock?

Pay permit fees only inside the town's own permit system or through your contractor's invoice. The Town of Castle Rock has posted an alert about an email scam aimed at people applying through its eTRAKiT permit system.

Treat any email asking for a permit payment with care. Log in to the portal yourself or ask your contractor before paying anything. The alert sits on the town's Development Services page.

What should a Castle Rock walkout basement plan include?

A walkout plan should show the exterior door, the windows on the exposed wall and how the yard grade meets the foundation. The exposed wall is framed and insulated more like an above-grade wall.

Put bedrooms on the walkout side when the layout allows. A full-size window or door there makes the emergency exit simpler than a dug well. The buried walls behind still get a moisture check before framing.

Sources: Town of Castle Rock, Residential permits (September 2026) · Town of Castle Rock, Homeowners Building Permits (September 2026) · Town of Castle Rock, Development Services (eTRAKiT scam alert) (September 2026) · Douglas County, Building Online Services (September 2026) · Douglas County, Building Permits (September 2026)
What a full finish looks like

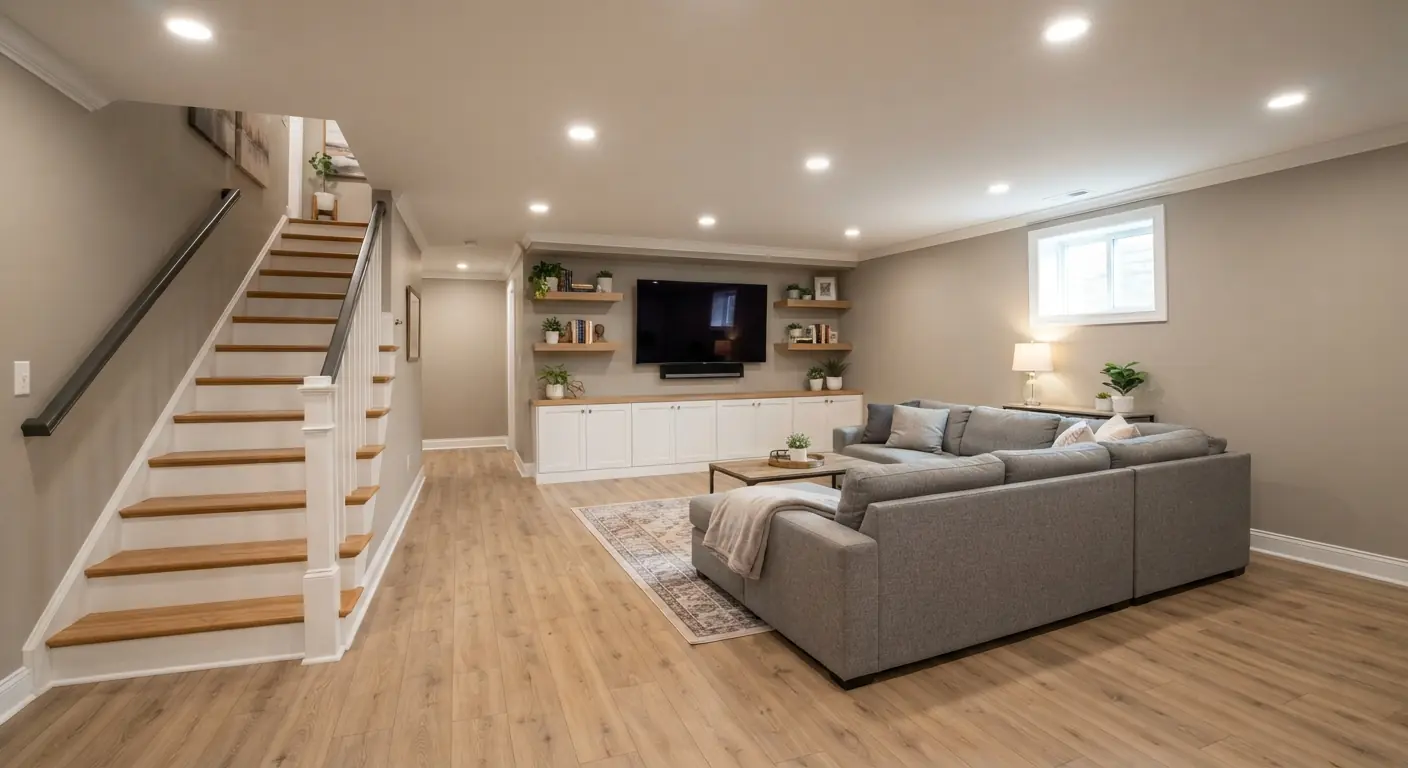
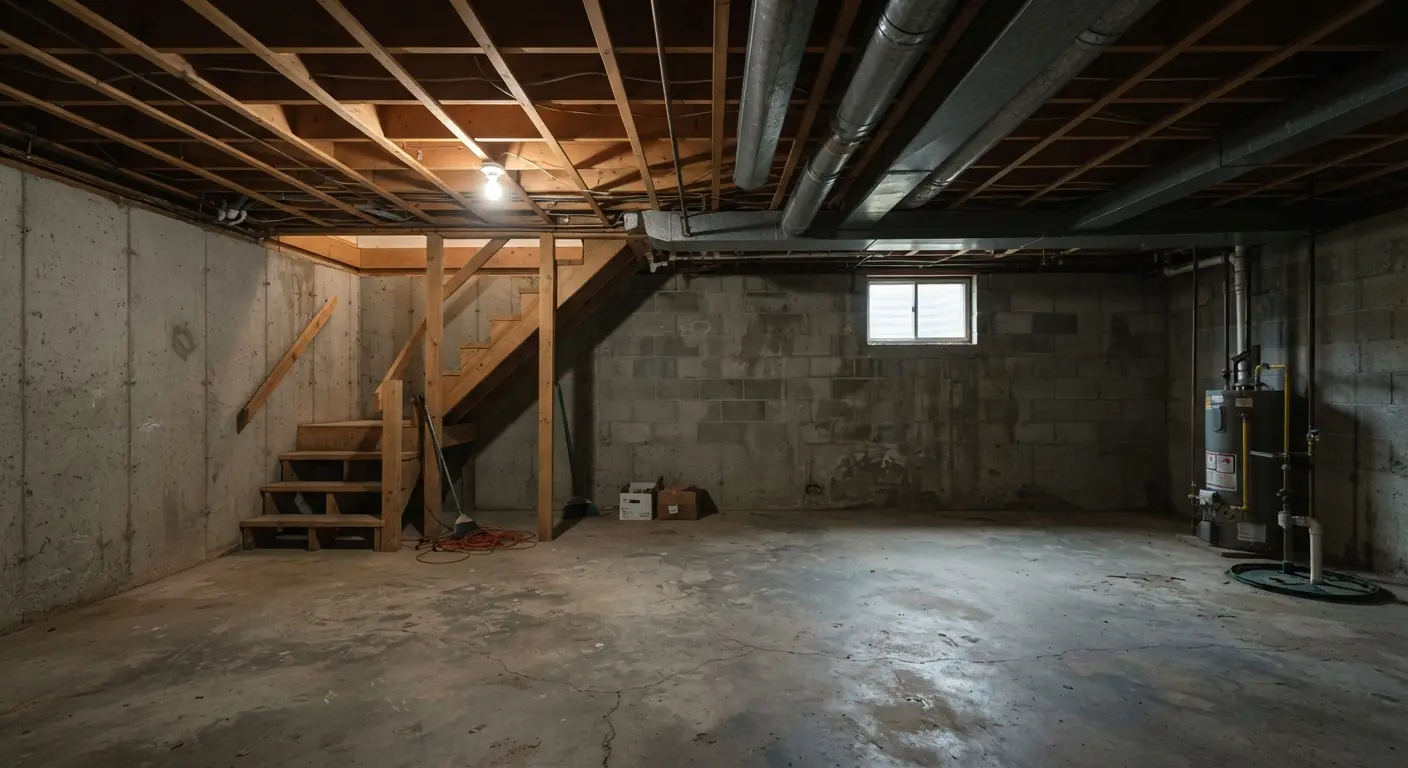
What a finished Castle Rock basement could look like

Unfinished basement with bare concrete walls, exposed joists and ductworkBefore
Finished basement family room with oak floors, recessed lights and a media wallAfter

Example of a full finish. Your contractor shows you photos of their own local projects.

Castle Rock pricing

How much does a basement remodel cost in Castle Rock?

$30K to $90K

Typical full finish, metro Denver. Source: one local builder's 2026 cost guide, checked September 2026.

Read the Denver cost guide

What moves the price

Size and layoutSquare footage, ceiling height and how many rooms you want.
Bathrooms and barsPlumbing is usually the biggest single cost line.
Egress and waterEgress windows for bedrooms and any waterproofing first.

Questions

Castle Rock basement questions

Straight answers. Ask your contractor anything else at the free estimate.

Does Douglas County check contractor registration for Castle Rock jobs?

For unincorporated Castle Rock addresses, yes. The county's registration program covers every contractor who applies for a permit there. You can search registered contractors on the county's building services site.

Can I finish my Castle Rock basement in stages?

Yes, some homeowners finish one area now and the rest later. Plan the full layout first so walls, ducts and wiring line up. Ask your contractor how the permit covers each stage.

Do basement egress windows need wells in Castle Rock?

Yes, an egress window that sits below grade needs a window well you can climb out of. Deep wells also need a ladder or steps. Your contractor sizes both on the plans.

Does a floating wall need a special permit?

No, floating walls are drawn on the basement finish plans like any other framing. They fall under the same permit.

Free on-site estimate

Get your free Castle Rock basement quote

What happens next

1Your contractor calls to book a visit.
2They measure up and talk through layouts and budget.
3You get a written, itemised quote. No obligation.

Get your free Castle Rock quote

Free on-site estimate. Written, itemised quote. No obligation.

Your details go to one local contractor. Nobody else calls you.