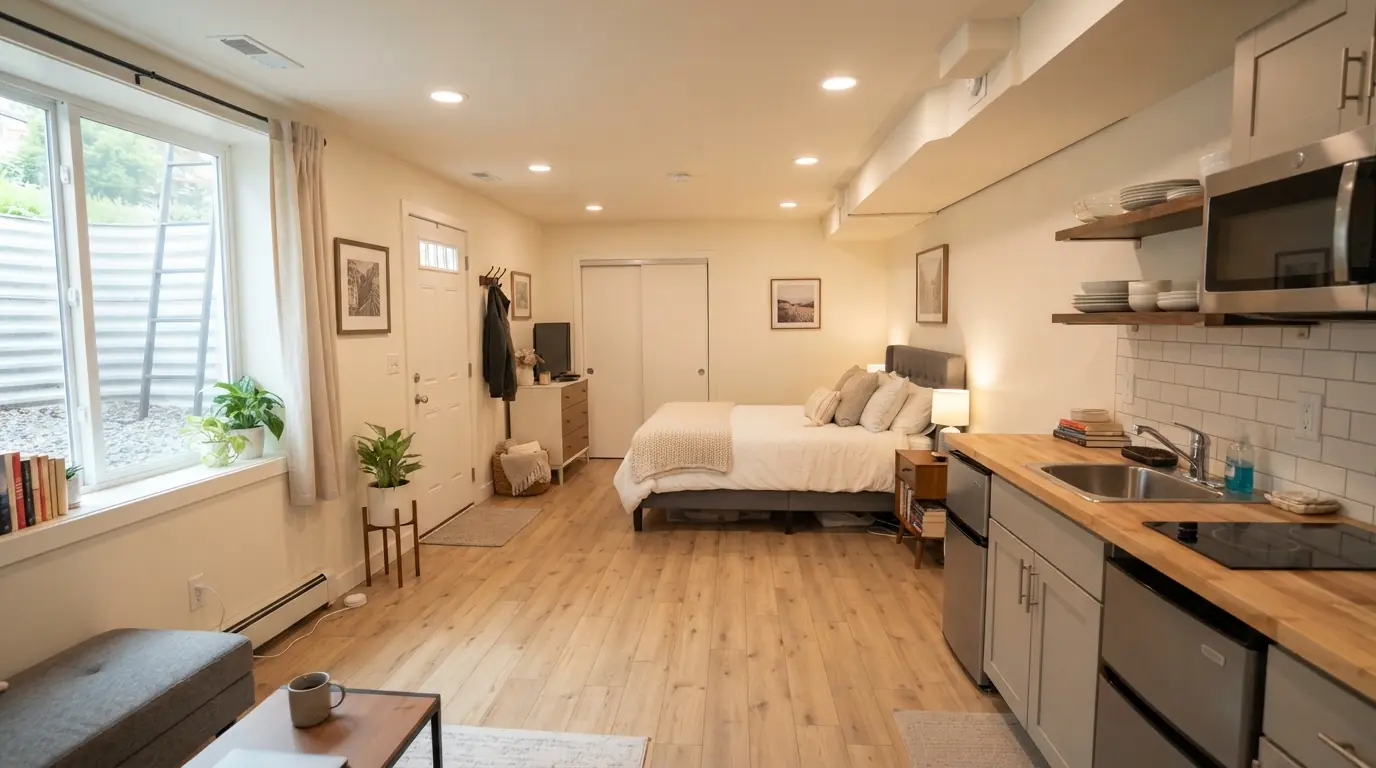
Design a basement apartment in two passes. First, settle the legal base. Ask your zoning office whether a second unit is allowed on your lot. Under the 2021 International Residential Code, each basement bedroom needs an egress window and living space needs a 7-foot ceiling.1 A separate unit may also need fire-rated walls and floors.1 Then plan the layout around your windows, plumbing and stairs, and finish with light and sound.
TL;DR
- Settle the legal base before you pick a single finish. Egress, ceiling height and room size decide where a bedroom can go.1
- If your building department treats the apartment as a second dwelling unit, the 2021 IRC calls for 1-hour fire-rated walls and floors between the units. Pipes and wires through that assembly must be sealed to keep the rating.1
- A studio is the simplest layout to make legal. Each bedroom you add needs its own egress window, which HomeGuide prices at $2,000 to $5,000 installed.2
- Brighten the space with window area first. Then layer warm light, keep the ceiling pale and put the seating you use most by the windows.3
- The costly mistakes hide behind drywall: a bedroom with no egress window, ducts below the 2021 IRC's 6 feet 4 inches and a space heater doing the job of a heating system.1
What makes a basement apartment legal to live in?
A basement apartment is legal when it passes your local building code and your zoning rules. The 2021 International Residential Code (IRC) sets the model rules for egress, ceiling height, room size, alarms and fire separation.1 Cities adopt and amend the code on their own terms. Your building department has the final word.
The figures below come from Chapter 3 of the 2021 IRC.1 Check each one against the edition and local amendments your city uses.
| Requirement | 2021 IRC figure | Section |
|---|---|---|
| Egress opening size | At least 5.7 square feet of net clear opening1 | R310.2.1 |
| Egress opening shape | At least 24 inches high and 20 inches wide1 | R310.2.2 |
| Egress sill height | Bottom of the opening no more than 44 inches above the floor1 | R310.2.3 |
| Window well | At least 9 square feet, with 36 inches of projection and width.1 Ladder or steps if deeper than 44 inches1 | R310.4.1, R310.4.2 |
| Ceiling in living space and hallways | At least 7 feet1 | R305.1 |
| Ceiling in bathrooms and laundry rooms | At least 6 feet 8 inches1 | R305.1 |
| Beams, ducts and other obstructions | May project to within 6 feet 4 inches of the finished floor1 | R305.1, exception 3 |
| Habitable room size | At least 70 square feet and 7 feet in any direction (kitchens exempt)1 | R304.1, R304.2 |
| Hallway width | At least 3 feet1 | R311.6 |
| Window glass in habitable rooms | At least 8 percent of floor area, with 4 percent openable (exceptions apply)1 | R303.1 |
| Fire separation between two dwelling units | 1-hour fire-resistance rating for walls and floors (1/2 hour if sprinklered)1 | R302.3 |
| Heat | Where the winter design temperature is below 60°F, able to hold 68°F in habitable rooms. Portable space heaters don't count1 | R303.10 |
If your basement is bare concrete today, you're planning a first build-out. Start with how finishing a bare basement works. If the space is already finished and you want to turn it into an apartment, the job is closer to remodeling a finished basement.
Egress windows in every bedroom
An egress window is a window big enough to climb out of in a fire. The IRC calls it an emergency escape and rescue opening. Section R310.1 calls for at least one in a basement and one in each basement sleeping room.1 In an existing basement, the rule reaches every new sleeping room you create.1
The opening needs at least 5.7 square feet of clear space.1 It must be at least 24 inches high and 20 inches wide, with the sill no more than 44 inches off the floor.1 It has to open from inside without keys, tools or special knowledge.1
When the bottom of the opening sits below the ground outside, the code calls for a window well. The well must be at least 9 square feet, with at least 36 inches of projection and width.1 A well deeper than 44 inches needs a fixed ladder or steps.1 A walkout basement can use a side-hinged or sliding door as the escape opening.1
Ceiling height and room size
Living space and hallways in a basement need a ceiling of at least 7 feet.1 Bathrooms and laundry rooms need at least 6 feet 8 inches.1 Beams, ducts and other obstructions may drop to within 6 feet 4 inches of the finished floor.1 The code measures from finished floor to finished ceiling, so subfloor and drywall both come out of your height.1
Each habitable room needs at least 70 square feet and must measure at least 7 feet in any direction.1 Kitchens are exempt.1 Any part of a room under a furred ceiling lower than 7 feet doesn't count toward that minimum.1 Hallways must be at least 3 feet wide.1
Fire separation between the units
Section R302.3 of the 2021 IRC covers two-family dwellings. It requires wall and floor assemblies with at least a 1-hour fire-resistance rating between the units. A building with an automatic sprinkler system may use a 1/2-hour rating.1 The structure holding up a rated floor needs an equal or greater rating.1
Pipes, conduit and other items that pass through a rated wall or ceiling must be protected with a tested assembly or an approved firestop system.1 Electrical boxes on opposite sides of a rated wall need separation too. In a wall with separate stud cavities, one accepted method is 24 inches of horizontal distance.1 Listed putty pads are another.1
Ask your building department how it classifies your unit. Classification rules vary by city and county, and the answer decides whether R302.3 applies and what goes into the ceiling above the apartment.
A separate entrance and safe stairs
A separate outside door lets a tenant come and go without walking through your house. Ask your zoning and building offices whether your unit must have one. If you add an outside stair down to the basement, the code calls for a light at the bottom landing.1
Interior stairs must be at least 36 inches wide, with 6 feet 8 inches of headroom and treads at least 10 inches deep.1 A flight with four or more risers needs a handrail on at least one side, set 34 to 38 inches high.1
A shared stair can still feel private. Enclosing the bottom of the interior stairway creates an entry vestibule, an extra layer of separation between the apartment and the house.
Smoke and carbon monoxide alarms
Smoke alarms go in each sleeping room, outside each sleeping area and on every story, basements included.1 Where a dwelling unit needs more than one, they must be interconnected so one alarm sets off all of them.1 Carbon monoxide alarms go outside each sleeping area in homes with a fuel-fired appliance or an attached garage that opens into the home.1 Work that needs a permit brings the dwelling unit up to these rules.1
Heat, air and daylight
Where the winter design temperature is below 60°F, each dwelling unit needs heat that can hold 68°F in habitable rooms. Portable space heaters can't be used to meet that rule.1 Habitable rooms need window glass equal to at least 8 percent of the floor area, with at least 4 percent openable.1 A bathroom without a window needs artificial light and an exhaust fan ducted straight outdoors.1
Zoning and ADU rules
Zoning is a separate check from the building code, run by your city or county. Rules on second units vary widely from one place to the next. Ask whether your zoning treats a basement apartment as an accessory dwelling unit (ADU). Then get written answers to these questions before you pay for design work:
- Is a second unit allowed on my lot, and does renting it need a permit or license?
- Does the owner have to live on the property?
- Is there a size limit for the unit?
- Does the unit need its own entrance, address or parking space?
- Are short-term rentals allowed?
How do I design a good layout for my basement?
Design the layout from the fixed points out: windows, the plumbing stack, the stairs and the mechanical room. Bedrooms go on walls where an egress window can fit. The kitchen and bathroom go near existing plumbing, because each new fixture adds cost.2 The number of egress windows you can fit then decides studio, one-bed or two-bed.
Walk the basement with a tape measure before you sketch. Mark the lowest duct or beam, the furnace and water heater, and every exterior wall where a window well could go. Note any damp spots too, and keep sleeping areas as far from them as the plan allows.3 HomeGuide puts new plumbing at $450 to $1,800 per fixture, so a kitchen and bath that share a wall with the existing stack keep the rough-in simple.2
The code columns in this table come from the 2021 IRC, and the cost column from HomeGuide's national cost guide.12
| Layout | Egress openings (2021 IRC) | Smoke alarms (2021 IRC) | Typical added line items (HomeGuide) |
|---|---|---|---|
| Studio | At least one for the basement. Ask whether the main room counts as a sleeping room | At least one on the basement story, kept clear of the cooktop | Kitchenette $5,000 to $20,000.2 Bathroom addition $10,000 to $25,0002 |
| One-bedroom | One in the bedroom | In the bedroom and outside it, interconnected | Studio items plus one bedroom at $3,000 to $12,0002 |
| Two-bedroom | One in each bedroom | In each bedroom and outside them, interconnected | Studio items plus two bedrooms at $3,000 to $12,000 each2 |
Each egress window adds its own cost on top of these, at $2,000 to $5,000 installed.2
Studio
A studio puts living, sleeping and cooking in one room, with a separate bathroom. Open plans cost less to finish. HomeGuide prices an 800-square-foot open plan finish at $24,000 to $32,000, against $32,000 to $40,000 for a three-room finish of the same size.2
Put the sleeping zone by the egress window. Run the kitchenette along the wall that shares plumbing with the bathroom. Then check your smoke alarm spot against the cooktop. A photoelectric alarm must sit at least 6 feet from a permanently installed cooking appliance, and an ionization alarm at least 20 feet.1 In a small studio, that distance usually points you to photoelectric.
One-bedroom
Give the bedroom the best egress wall. It needs at least 70 square feet and 7 feet in each direction.1 HomeGuide notes that a basement room needs a window, closet and door to be considered a bedroom, which matters when you list the unit.2
Use the bathroom and closets as a buffer between the bedroom and the living area. Keep the bedroom away from the furnace room and out of the path from the entrance to the kitchen. A tenant coming home late then crosses the living room and never the bedroom.
Two-bedroom
Two bedrooms need two egress windows, one in each room.1 This layout suits basements with a walkout side or long runs of exterior wall where two window wells fit. Keep the hallway at 3 feet or wider.1 Every required smoke alarm in the unit must be interconnected.1
A sprinkler system changes the math. In a sprinklered home, basement sleeping rooms can skip their own escape openings if the basement has one code-compliant exit plus one escape opening, or two code-compliant exits.1 Ask your contractor whether that route suits your basement before you commit to a second window well.
How do you brighten up a basement apartment?
Brighten a basement apartment by adding window area first and lamps second. Larger egress windows bring in more daylight. Inside, keep the space in front of windows clear, put the seating you use most near them and layer three to four warm light sources in each main room.3
Start with window area
The code sets a floor, and it's low. A habitable room needs glass equal to 8 percent of its floor area. It can skip windows entirely if it has mechanical ventilation and artificial light of 6 footcandles.1 Those exceptions keep a room legal without making it pleasant to live in. Where you can, cut in a larger egress window on the wall that faces open yard. Required glazed openings must face a street, alley, yard or court, and under a deck you need at least 36 inches of clear height.1
Keep the daylight moving
Use sheer curtains or none at all. Frosted window film gives privacy on a window at ground level and still lets light through.3 Keep sills and the floor in front of windows clear. Hang large mirrors across from windows, angled if needed, to push daylight into the darkest corner.3
Layer artificial light
Plan three to four light sources per main room, all warm white at 2700K to 3000K.3 Floor lamps and sconces that throw light at the ceiling lift the whole room. On a low ceiling, choose flush or semi-flush fixtures over pendants.3 HomeGuide prices recessed lighting at $125 to $300 per light installed.2 Light the stairs too: the code asks for at least 1 footcandle at treads and landings, with a switch at each level when a stair has six or more risers.1
Make a low ceiling feel taller
Paint the ceiling the same color as the walls, or a shade lighter. A contrasting ceiling reads as a lid.3 Choose low-back sofas and platform beds. Add vertical lines with floor-to-ceiling curtains and tall shelving.3
How do you keep a basement apartment quiet and dry?
Keep a basement apartment quiet with separation and dry with water control before you finish. For sound, enclose the bottom of the stairs and insulate.2 For moisture, fix the water source first. Then run a dehumidifier and pick flooring that handles damp.3
Sound
A basement tends to be well shielded from street noise.3 The noise you plan for comes from the house above and from the shared stair. An enclosed vestibule at the foot of the stairs adds a layer of separation. Insulation in walls and ceilings helps with moisture, temperature and sound.2 Put the apartment's bedroom under a quiet room upstairs where you can, away from the kitchen, laundry and the furnace. Closets and bathrooms make good buffers between rooms.
Moisture
Water ruins finished basements, so deal with it before framing. HomeGuide puts basement waterproofing at $6,000 to $18,000, covering sealed walls plus a pump and drain.2 A sump pump alone runs $600 to $2,500 installed.2 Once the space is finished, a 30 to 50 pint dehumidifier run steadily protects furniture and textiles.3 Choose vinyl, tile or sealed concrete over carpet, which can trap moisture.3 Test for radon before you close the walls, and bring in a certified radon tester or mitigation pro if you're unsure how to read the result.
What are common basement remodel mistakes?
The costly basement remodel mistakes are the ones found after the walls close. Under the 2021 IRC, those include a bedroom with no egress window, ducts that drop below 6 feet 4 inches, missing fire separation and a space heater used as the heat source.1 Carpet laid on a damp slab can trap moisture.3 A skipped zoning check rounds out the list.
- Calling a room a bedroom without an egress window. Every new basement sleeping room needs one.1
- Finishing the ceiling before the ducts are rerouted. Obstructions can't drop below 6 feet 4 inches from the finished floor.1
- Running pipes and wires through a rated wall or ceiling without firestopping. That breaks the fire rating the code requires between units.1
- Heating with portable space heaters. They can't be used to meet the heating rule.1
- Putting the smoke alarm beside the kitchenette. A photoelectric alarm needs at least 6 feet from a permanently installed cooktop.1
- Forgetting that permitted work triggers the alarm rules. The dwelling unit must get smoke alarms located as for a new home.1
- Finishing over a water problem. Fix the water source before drywall goes up. HomeGuide lists waterproofing at $6,000 to $18,000.2
- Laying carpet on a damp slab. Carpet can trap moisture and develop a mildew smell.3
- Blocking the windows with furniture or heavy drapes. In a basement, that costs a big share of the room's light.3
- Paying for drawings before the zoning answer. A no from zoning ends the project whatever the design.
What should you ask your contractor before you sign?
Basement Remodeling Co. matches you with one vetted, licensed basement contractor who gives a free on-site estimate and a written, itemized quote. Before you sign, ask how that quote handles egress windows, fire separation, alarms and heat. A good quote names each of those items and says who pulls the permit.
At the estimate, your contractor measures, checks moisture and ceiling height and talks through the layout. Nothing starts until you sign. Bring these questions:
- Which rooms will you show as bedrooms, and where does each egress window go?
- What finished ceiling height will each room have once ducts and beams are boxed in?
- Will the building department treat this as a second dwelling unit? If so, which wall and ceiling assembly gives the 1-hour rating?
- How will you firestop pipes and wires through that assembly?
- Where do the smoke and carbon monoxide alarms go, and are they interconnected?
- What heats the apartment?
- Is waterproofing or a sump pump in the quote, or priced separately?
- Who pulls the permit and books the inspections?
When your zoning answer is in hand, get a written quote for a basement apartment from one local contractor. You can also find the vetted contractor for your ZIP code. In the live metros, start from the local pages for basement finishing in Denver, basement finishing in Atlanta or basement finishing in Colorado Springs. Each apartment is priced at your estimate.