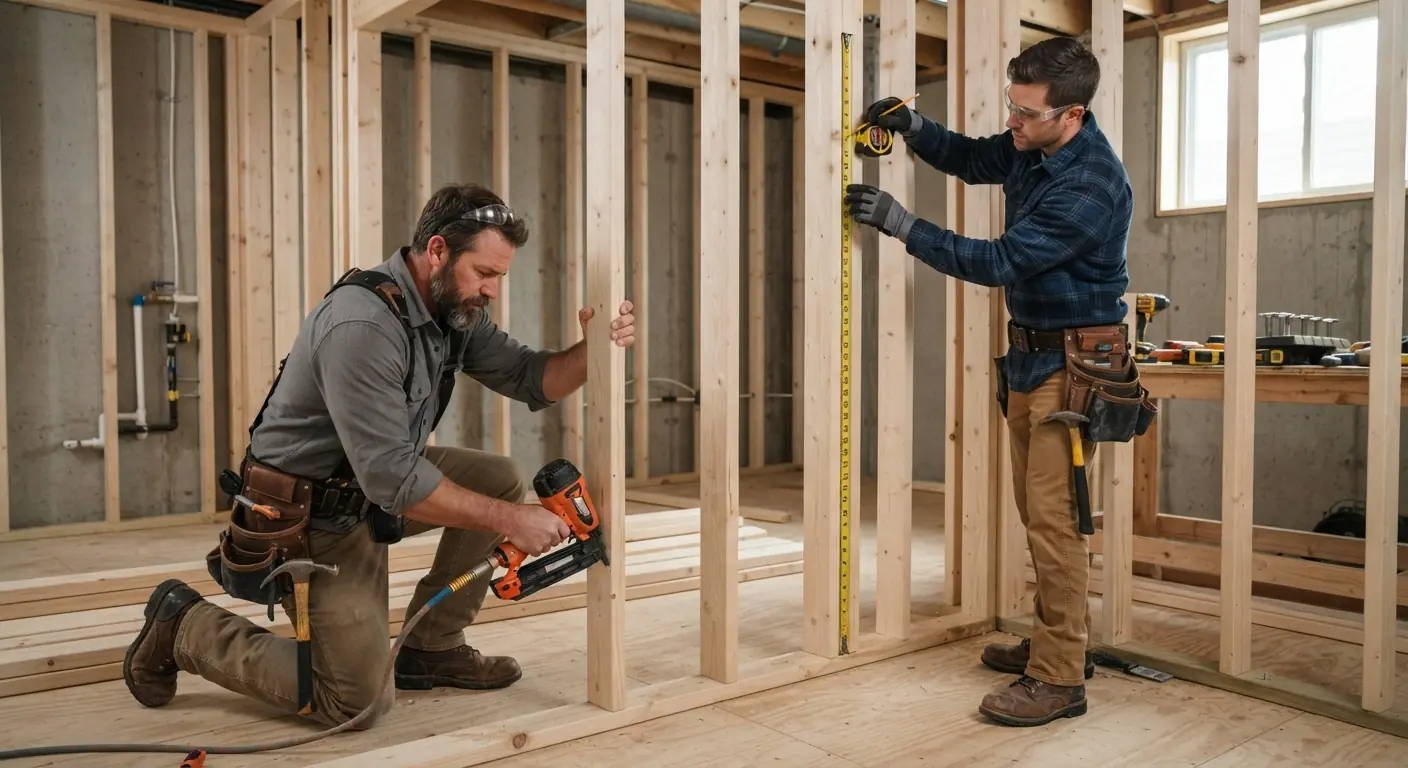
Finish a basement in this order: stop any water, plan the layout, get the permit, clear out, frame, rough in the plumbing, wiring and ducts, pass inspection, insulate and hang drywall, then do the ceiling, floors, paint and trim before the final inspection.12 The logic is simple. Nothing gets covered until it's dry and inspected, because nobody can inspect what's behind drywall.
TL;DR
- Water comes first. Finishing over a damp basement leads to mold, musty smells and tear-outs, so find the source and fix it before you buy anything.
- Get the permit before the first stud goes up. Under the 2021 IRC, permitted work also means the house needs smoke alarms where a new home would have them.3
- The gate that matters most sits between the rough-ins and the drywall. Once walls close, uninspected work can mean opening them up again.
- A general contractor runs the sequence and hires the trades. You can clear out, plan and do some finish work yourself. Leave the wiring and plumbing to licensed pros.12
- Design choices keep the cost down: an open plan, bathrooms near the existing drains and standard finishes.21
In what order should a basement be finished?
A basement gets finished from the hidden work outward. Water control and planning come first, then the permit, framing and the plumbing, electrical and HVAC rough-ins. After those pass inspection, insulation and drywall close the walls. Ceilings, flooring, paint and trim follow, and a final inspection closes the permit.12
The table maps each step to who usually does it and what has to be true before the next trade starts. The cost column is HomeGuide's national range for that part of a basement finish, published February 2026.2 Where it gives no figure for a step, the cell says so.
| Step | Who does it | Gate before the next step | HomeGuide cost range for this part |
|---|---|---|---|
| 1. Water check and fixes | You spot the signs. A waterproofing pro fixes the cause. | The basement stays dry | Waterproofing $1,900 to $6,3002 |
| 2. Layout and design | You and your contractor. An architect or structural engineer if structure changes. | Bedrooms, egress and bathroom locations decided | Architect $100 to $250 per hour2 |
| 3. Permit | Your contractor, or you if you act as the builder | Permit issued | $200 to $1,000, or 1% to 2% of total cost2 |
| 4. Clear out and demolition | You can do this if no hazardous materials are present | Space empty, damaged material out | Not listed |
| 5. Framing | Framing carpenters | Walls, soffits and chases in place | $1,100 to $4,5002 |
| 6. Rough-ins | Licensed plumber, electrician and HVAC tech | Rough-in inspection, where your permit calls for one | Plumbing $2,500 to $20,000; electrical $2,000 to $13,500; HVAC $5,000 to $11,0002 |
| 7. Insulation and drywall | Insulation and drywall crews | Walls close only after sign-off | Insulation $600 to $4,600; drywall $750 to $8,3002 |
| 8. Ceiling, flooring, paint and trim | Finish carpenters, flooring installers and painters | Punch list done | Ceiling $1,000 to $6,000; flooring $1,000 to $36,000; painting $800 to $2,5002 |
| 9. Final inspection | Your contractor books it. The building department inspects. | Permit closed | Part of the permit |
If your basement is already finished and you want to rework it, that's a remodel with its own order. See remodeling an already finished basement for that path.
1. Find and fix water first
Walk the basement after heavy rain. Look for damp spots, standing water, a musty smell and white chalky staining on the concrete, called efflorescence. A basement that has never flooded can still be too damp for drywall and carpet.
The usual causes are water pressure from wet soil, a high water table, ground that slopes toward the house and a failed or missing sump pump. The fix follows the cause. It might be regrading and longer downspouts, a sump pump with battery backup, an interior drain system or a dehumidifier.
If you find mold on old drywall, have it assessed by a pro before anyone tears it out. Settle radon at this stage too. A qualified radon tester can tell you whether you need mitigation, and any system is easier to plan before the walls go up.
2. Plan the layout around what can't move
Support columns and beams stay where they are unless an engineer designs a change. A structural engineer charges $100 to $220 per hour to make sure the work doesn't affect the home's structure.2 Main drain stacks and cleanouts have to stay reachable, so plan soffits or chase walls with access.
Put any bathroom or wet bar close to the existing plumbing. It's one of the simplest ways to keep costs down.1 If the new drain sits below the sewer line, you may need an ejector pump.
Decide now which rooms will be bedrooms. Under the 2021 IRC, section R310.7, each new sleeping room created in an existing basement needs an emergency escape and rescue opening.3 That's an egress window or an egress door that opens to the outside. A new egress window usually means cutting through the foundation wall and digging out for a window well, so it has to be on the plan before framing.13
Have your heating and cooling checked as well. A finished basement adds square footage your furnace and air conditioner may not be sized for. Then think about the floor above. One homeowner on a DIY forum ran network cable to every upstairs room before closing the basement ceiling. The same poster said changing the plan partway through cost them time on framing and electrical, plus money to update the permits.4
3. Get the permit before the first stud
You need a basement finishing permit before work begins.2 HomeGuide puts the fee at $200 to $1,000, and says some cities charge 1% to 2% of total cost instead.2 Angi's guide puts permits at $1,200 to $2,000 of the total, with some cities charging 1% to 2%.1 Budget from Angi's higher figure until your building department quotes the real fee. Coming in under budget is the better surprise.
A contractor usually includes the permit in the quote.1 The permit also changes what the finished space needs. Under the 2021 IRC, sections R314.2.2 and R315.2.2, an alteration that needs a permit means the home must have smoke alarms and carbon monoxide alarms located as the code requires for new homes.3 Cities adopt the IRC with their own amendments, so your building department has the final word.
Permits and planning take real time. Angi puts construction at four to eight weeks, and the whole project at three to four months once planning and permits are included.1
4. Clear out and demolish
Clearing the space is a job you can do yourself to save on labor.1 The same goes for demolition, as long as no hazardous materials are present.1 If you suspect any, or find mold, stop and bring in a pro. One homeowner on a DIY forum found black mold on painted drywall that sat directly on the concrete floor, where a previous owner had stacked firewood against the wall.4
If a bathroom needs new drains under the slab, that concrete work happens now, before framing.4
5. Frame the walls
Framing takes about three to five days on an average-sized basement.1 HomeGuide prices basement framing at $18 to $24 per linear foot installed.2 Build the walls with a gap between the framing and the foundation wall for airflow and insulation. Rigid foam board against the foundation wall adds a thermal break and vapor control, and fiberglass batts can fill the stud bays in front of it.
Seal and insulate the rim joists while you're here. The forum poster who did this with 2-inch foam board and spray foam said it made a huge difference to the temperature downstairs. They also stressed fireblocking.4
6. Rough in plumbing, electrical and HVAC
This is the main trade hand-off. The framer leaves, and the plumber, electrician and HVAC tech run drains, supply lines, wiring, boxes and ducts through the open walls and ceiling.4 Angi puts electrical and rough-in plumbing at three to five days for an average basement.1 Hire licensed pros for the plumbing and electrical. It prevents costly mistakes and injuries.2
HomeGuide's figures for this stage:
- Rough-in piping: $450 to $1,800 per fixture, or $4 to $6 per square foot.2
- Electrical wiring: $4 to $9 per square foot with labor, or $2,000 to $13,500 for an average basement.2
- Adding ductwork: $1,800 to $3,100 for basements.2
Plan heat into the rough-in. In climates where the 2021 IRC's winter design temperature is below 60°F, habitable rooms need heating that can hold 68°F, and portable space heaters don't count.3 A finished basement also has to be heated for its square footage to count toward the home's living space.2
Inspection gate. If your permit calls for an inspection of framing and rough-ins, it happens here, while every wire, pipe and duct is still visible. Your contractor books it. The walls stay open until it passes.
7. Insulate and hang drywall
Insulation costs $1 to $3 per square foot installed and helps regulate moisture, temperature and sound.2 Batts in the ceiling joists cut noise between floors, and they go in far more easily while the ceiling is open.
Drywall takes about five days.1 Mold-resistant drywall costs a little more and adds protection below grade. HomeGuide prices basement drywall at $1.50 to $3.50 per square foot installed.2
8. Ceiling, flooring, paint and trim
A drywall ceiling runs $2 to $4 per square foot.2 A drop ceiling runs $4 to $20 per square foot and gives easy access to utilities.2 A drop ceiling hangs below the joists and costs some headroom. In a basement near the 2021 IRC's 7-foot minimum, a painted, exposed ceiling keeps every inch.3
Flooring takes two to three days. Paint and trim take about a week.1 Luxury vinyl plank is waterproof, which suits a basement. Carpet is the cheapest option but hard to clean.2
9. Final inspection
Your contractor books the final inspection, and the building department signs off. That closes the permit. Make the final payment only after the job is complete.2 Keep the signed-off permit with your house records, because unpermitted basement work can come up in a home sale inspection.
What is the first thing to do when finishing a basement?
Check for water first. Before you pay for a design, a permit or a single stud, make sure the basement stays dry through heavy rain and snowmelt. Framing, insulation and drywall hide moisture, so a leak you skip now turns into torn-out walls later. Then settle the layout and pull the permit.
Next, measure your height. Under the 2021 IRC, habitable basement space and hallways need a ceiling of at least 7 feet.3 Beams, ducts and pipes may project down to 6 feet 4 inches from the finished floor.3 Measure from the slab to the underside of the joists, then to the lowest beam or duct. Remember that flooring and a ceiling both take some of that height.
A contractor's first visit covers the same ground. When you request a quote through Basement Remodeling Co., the one contractor matched to your metro books a free on-site estimate. They measure, check moisture and ceiling height, and talk through layout. It helps to have notes ready on moisture, insulation and existing wiring and plumbing, since those decide the materials and methods.1
Do I need to waterproof my basement before finishing?
You need a dry basement before finishing, and that isn't always a full waterproofing system. If it already stays dry, the prep may be as small as sealing minor cracks. If water gets in, fix the cause first. That might be grading and downspouts, a sump pump or an interior drain system.12
The two national cost guides price different scopes, so read them side by side.
| Item | HomeGuide | Angi |
|---|---|---|
| Waterproofing | $6,000 to $18,000 average, including sealing walls and adding a pump and drain2 | $4,400 average, or about $5 to $10 per square foot1 |
| Sump pump | $600 to $2,500 installed2 | About $575 to install1 |
| Drainage system | $10 to $25 per linear foot, or $1,000 to $4,000 total2 | Not listed |
If you already know water gets in, budget from HomeGuide's system range, because it prices wall sealing, a pump and a drain together. HomeGuide's finishing cost breakdown also carries a smaller waterproofing line of $1,900 to $6,300, which is the figure in the step table above.2 Angi's $4,400 average falls inside that smaller line.1 Timing can matter too, because waterproofing can't always be done in every temperature.1
Whoever fixes the water should finish before the framer starts. Framing over an unsolved leak is how costly tear-outs happen.
Who does each step, and where does the work change hands?
On a contractor-run job, a general contractor runs the whole sequence. They advise on the plan, get the permit, hire the trades and oversee the work. Licensed electricians, plumbers and HVAC techs do the rough-ins. Framers, drywall hangers, flooring installers and painters handle the rest. Each hand-off waits on the step before it.1
The general contractor's fee is usually built into the quote. Angi says professional labor makes up about 20% of the total, and general contractors include their fees rather than charging hourly.1 HomeGuide lists general contractors at $50 to $150 per hour, or 10% to 20% of construction costs.2 Ask which way yours prices it.
The hand-offs to watch
- Water pro to framer. The basement has stayed dry after the fix.
- Plumber to framer. Any under-slab drains go in before the walls do.4
- Framer to trades. Walls, soffits and chases give pipes, wires and ducts a path.
- Trades to inspector. Everything is visible and nothing is covered.
- Inspector to insulation and drywall. Sign-off comes first.
- Drywall to finish trades. Ceiling, flooring, paint and trim.
- Contractor to building department. Final inspection closes the permit.
Hand-offs break down when nobody owns the whole job. The forum homeowner above had a half-finished basement from a previous owner, unclear wiring and a full breaker panel. They struggled to get contractors to follow up, and electricians weren't keen to take on the old wiring.4 One contractor who owns the whole sequence, from permit to final inspection, keeps the hand-offs moving. You can find a vetted basement finishing contractor by ZIP code, and that contractor pulls the permit and books the inspections.
Can I legally finish my own basement?
Often you can, as long as the work is permitted and passes inspection. Cost guides tell do-it-yourselfers to budget for the permit fee themselves. Who may do the electrical and plumbing work is a local rule, and it varies. Ask your building department before you start, and assume the plumbing and wiring need a licensed pro.12
HomeGuide puts the do-it-yourself cost of finishing a basement at $10,000 to $30,000, depending on size.2 It also notes that some homeowners finish part of the basement themselves and hire contractors for the rest.2 For comparison, HomeGuide's contractor price for a 1,000-square-foot open plan is $30,000 to $40,000.2
The jobs that suit a homeowner are the ones Angi lists: clearing the space, planning the layout, cleaning and sealing minor cracks, demolition without hazardous materials, and finish or trim work if you're handy.1 The same inspection gates apply whoever holds the hammer. The forum poster who built their own wall assembly had one warning: don't underestimate how long it takes.4
What happens if I don't pull a permit to finish my basement?
Skipping the permit tends to surface when you sell. A buyer's inspection can flag unpermitted basement work, and you may have to open walls so it can be inspected, or undo and redo it. You also lose the inspector's check on wiring, egress and alarms while the walls are still open.
It can also affect how the space counts. HomeGuide says a finished basement adds square footage only if it's properly finished, heated and has the required egress windows or exits.2 Penalties for unpermitted work are set locally, so ask your building department what applies where you live.
What are the must-haves when finishing a basement?
The must-haves are the code items, plus dry walls and heat. Under the 2021 International Residential Code, habitable basement space needs a 7-foot ceiling, each new bedroom needs an egress window or door, and permitted work brings smoke and carbon monoxide alarm rules. Local adoption and amendments vary, so your building department has the final word.3
These are the 2021 IRC dimensions most basement plans turn on.
| Item | 2021 IRC rule | Section |
|---|---|---|
| Ceiling in habitable space and hallways | At least 7 feet3 | R305.1 |
| Ceiling in bathrooms, toilet rooms and laundry rooms | At least 6 feet 8 inches3 | R305.1 |
| Beams, girders, ducts and other obstructions | May project to within 6 feet 4 inches of the finished floor3 | R305.1, exception 3 |
| Habitable room size | At least 70 square feet and at least 7 feet in any horizontal dimension3 | R304.1, R304.2 |
| Egress opening size | At least 5.7 square feet net clear, 24 inches high and 20 inches wide3 | R310.2.1, R310.2.2 |
| Egress sill height | Bottom of the clear opening no more than 44 inches above the floor3 | R310.2.3 |
| Window well (area well) | At least 9 square feet, projecting at least 36 inches from the wall and at least 36 inches wide; ladder or steps if deeper than 44 inches3 | R310.4.1, R310.4.2 |
| Hallway width | At least 3 feet3 | R311.6 |
| Stairway | At least 36 inches wide, 6 feet 8 inches headroom, risers no more than 7 3/4 inches, treads at least 10 inches3 | R311.7 |
| Handrail | On at least one side of flights with four or more risers, 34 to 38 inches high3 | R311.7.8 |
| Smoke alarms | In each sleeping room, outside sleeping areas and on each story including basements; interconnected3 | R314.3, R314.4 |
| Carbon monoxide alarms | Outside each sleeping area in homes with a fuel-fired appliance or an attached garage3 | R315.2, R315.3 |
Two details catch people out. First, alarms added during a permitted alteration may be battery powered, and listed wireless alarms satisfy the interconnection rule.3 Second, a basement bedroom in the cost guides also needs a closet. HomeGuide says a basement room must have a window, closet and door to count as a bedroom.2 That's a listing convention the IRC sections above don't include, but it's worth planning for.
Beyond code, the must-haves are practical. Get the basement dry, check your HVAC capacity, keep cleanouts and shutoffs reachable, and put sound insulation in the ceiling while it's open.
What are some inexpensive ways to finish my basement?
Keep the plan open, keep water rooms near existing drains and keep finishes standard. HomeGuide prices a 1,000-square-foot open-plan finish at $30,000 to $40,000 against $40,000 to $50,000 for three rooms.2 Doing the clear-out, painting or trim yourself also cuts labor, which runs 20% to 40% of the total.21
Choose an open plan
An open floor plan can save thousands in lumber, drywall and insulation.2 Fewer walls also means fewer rooms that need their own heat supply and return runs.
Finish part of the basement
Partially finishing a basement costs $2,500 to $20,000, depending on the room type and size.2 Living rooms and kitchenettes are usually the most expensive.2 Leave the utility area unfinished, and finish the rooms you'll use most.
Put water where the pipes already are
Place bathrooms and other water-using rooms within easy reach of your existing plumbing.1
Pick cheaper finishes where nobody looks
Choose prefabricated fixtures over premium custom items.2 Spend on what people notice, like lighting, and save on things they don't, like a shower surround.1 For floors, HomeGuide lists carpet at $2 to $8 per square foot, epoxy coating at $3 to $7 and laminate at $3 to $8 installed.2 A painted, exposed ceiling avoids a ceiling install and keeps your height.
Do the unskilled work yourself
Angi puts a professional paint job at around $1,800.1 Paint itself runs about $15 to $40 per gallon.1 Clear-out, demolition without hazardous materials and trim work are the other realistic do-it-yourself savings.1
Where to keep spending
Keep the moisture work, egress for bedrooms, HVAC sizing and the permit in the budget. Each one costs far more to fix once the walls are closed.
What should a good quote show before work starts?
A good quote lists each step of the job as its own line, says who does it and names the inspections. It should show the permit, any waterproofing, egress work and HVAC changes. It should also say what isn't included. Work starts only after you sign it.2
Ask your contractor:
- Does the estimate include materials, labor, delivery and cleanup?2
- Will you use subcontractors, and for which trades?2
- Will you handle the permits?2
- Which inspections does my permit need, and when?
- What unexpected costs usually come up? Water intrusion, foundation issues and electrical or HVAC upgrades are the usual ones.21
- How long will the project take?2
Check whether the price includes waterproofing and egress windows. HomeGuide puts waterproofing at $6,000 to $18,000 on average and an egress window at $2,000 to $5,000 installed, so either one can move the total a lot.2
When you're ready, get a written, itemized quote for finishing your basement. Basement Remodeling Co. sends your request to one vetted, licensed basement contractor for your metro, who gives a free on-site estimate and a written, itemized quote. If you live in Atlanta or Denver, the local pages cover basement finishing in Atlanta and basement finishing in Denver.