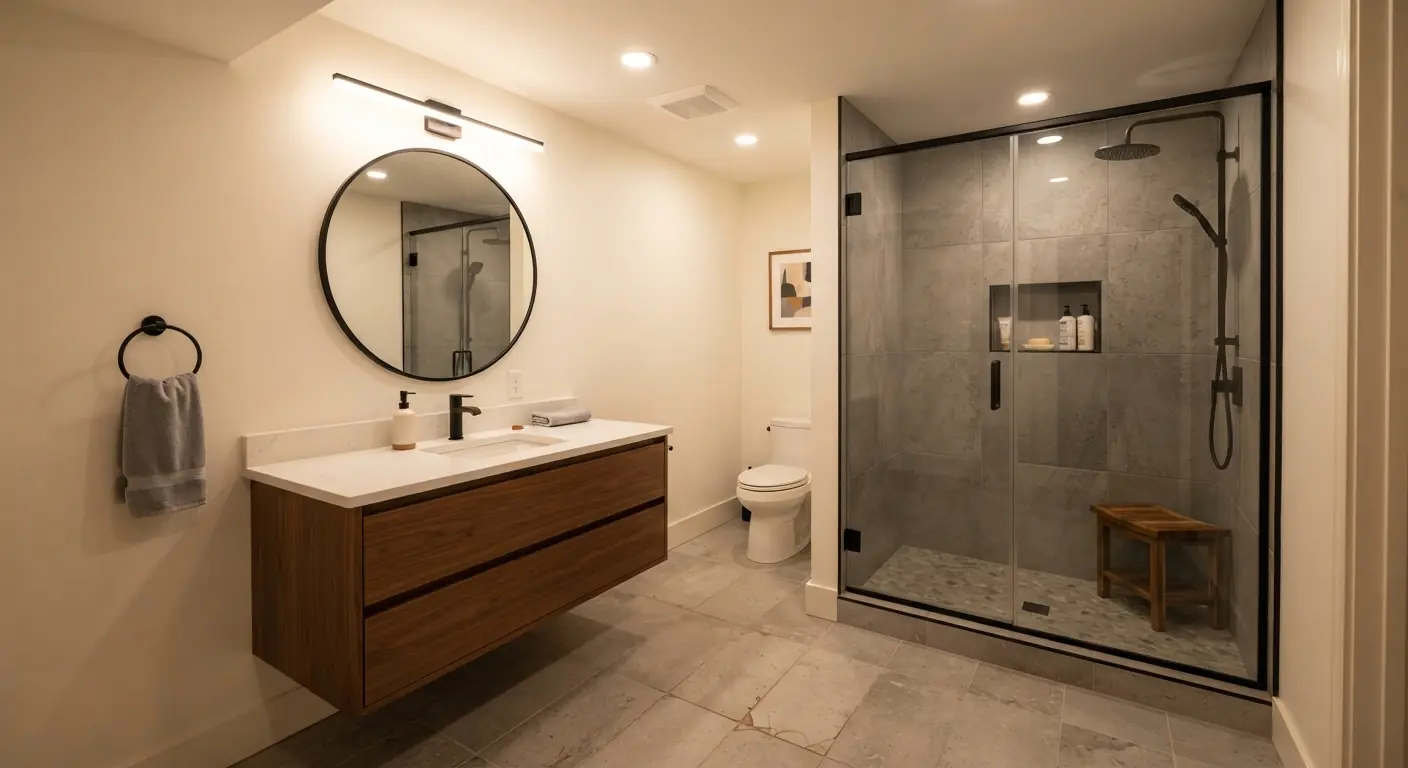
Yes. Most basements can take a bathroom, and the drain route decides the cost and the mess. If you have a capped rough-in or the sewer line runs deep enough below the floor, gravity drains work. If the sewer line sits higher, you need an ejector pit or an up-flush unit.1 Plan on permits and inspections either way, and keep the plumbing and electrical with licensed trades.1
TL;DR
- Check two things before anyone draws a layout: capped pipe stubs in the slab, and whether the main sewer line runs above or below your floor.1
- Gravity is the durable, low-maintenance choice when the sewer is deep enough. An ejector pit handles a full bathroom below the sewer line. An up-flush unit avoids cutting concrete but adds noise and a motor you'll replace someday.1
- Drains, vents, pumps and wiring belong to licensed trades under a permit. Framing, cement board, tile and paint are fair DIY.1
- Fix any water problem and plan an exhaust fan ducted outdoors before framing starts, or the new bathroom becomes the moisture problem.1
- One 2026 basement guide puts totals at $8,000 to $15,000 for a half bath and $15,000 to $28,000 for a full bath, before high-end finishes.1
Can you add a bathroom to an existing basement?
Yes. Some drain route works in nearly any basement, because there are three ways to move waste out: gravity, a sealed ejector pit or an up-flush unit. The catch is the sewer line. Above-grade bathrooms drain downhill, but a basement slab often sits at or below the main sewer line. That one fact sets your route and your budget.1
The rest of the job looks like any small bathroom. Walls get framed, wires get run, fixtures go in. What makes a basement different is that you're adding water and steam below grade, and the waste has to travel up or sideways to leave the house.
A few room rules matter before you commit to a spot:
- Ceiling height. Most jurisdictions require 7 feet minimum for habitable space, with some allowance for beams and ducts.1
- Egress. If the bathroom serves a basement bedroom, that bedroom needs a code-compliant egress window, which is an opening big enough to climb out of in an emergency.1
- Moisture. Any seepage, efflorescence or dampness gets corrected before construction.1
Local adoption and amendments to these rules vary, so your building department's version is the one that counts. If the bathroom is part of a wider build-out, our basement finishing page covers framing, insulation and the rest of the space around it.
Which drain route fits your basement?
Answer three questions in order. Is there a capped rough-in in the slab? If yes, connect to it. If not, does the main sewer line run deep enough below the floor? If yes, trench in a new gravity drain. If it sits higher, choose an ejector pit, or an up-flush unit when the slab has to stay intact.1
That order matters because each step down the list costs more or brings a pump into your life. Here's how to answer each question.
Step 1: Look for a rough-in
A rough-in is drain, waste and vent pipe that the builder stubbed up through the slab for a future bathroom. You confirm one by looking for capped pipe stubs on the basement floor.1 Expect a large stub for the toilet plus smaller drain and vent pipes.
If you find them, the stubs set the layout. One couple who finished their own basement found that the roughed-in waste pipe for the toilet and tub decided the size of the bathroom. They moved a door and the walls near the stairs instead of breaking the floor to move the plumbing, because cutting concrete would have been expensive.2 That's usually the right trade. Plan the room around the pipes.
Step 2: Find out where the sewer line runs
No stubs? Then the question is sewer depth. In a basement, the floor slab often sits at or below the level of the main sewer line, and when the floor sits below it, gravity drainage isn't possible.1 If the floor sits high enough above the sewer line, a plumber can break the slab, lay drain pipe and let gravity carry the waste.1
You can often see which case you have. If the big drain pipe leaves through the foundation wall above your floor, the sewer sits higher than the slab. If it drops into the slab, a plumber still has to confirm the line is deep enough for new pipe to fall toward it. Get that confirmation before anyone prices a gravity drain.
Distance matters too. A new bathroom close to the existing plumbing costs less than one that needs plumbing, vents and waste lines brought to it.3 A spot near the main stack, the big vertical drain pipe, keeps the trench short.
Step 3: Decide whether the slab gets cut
With no rough-in, cutting the slab gets you gravity or an ejector pit, and leaving it intact means an up-flush unit.1
| Route | When it fits | Slab work | Added cost (The Basement Guide, 2026) | Tradeoff |
|---|---|---|---|---|
| Gravity, existing rough-in | Capped stubs already in the slab | None | $0 added cost1 | Stubs fix the layout |
| Gravity, new rough-in | Sewer line deep enough below the floor | Break and patch | $2,000 to $5,0001 | Most durable, low maintenance, standard toilet |
| Sewage ejector pit | Sewer line at or above the floor, full bathroom | Cut for a sealed pit | $600 to $1,500, plus slab work1 | Handles full-bathroom volumes, runs on a pump |
| Up-flush or macerating unit | Slab has to stay intact | None | $800 to $2,5001 | Noise during operation, motor needs replacing someday |
Those added costs are The Basement Guide's component prices.1 Your contractor prices your version at the estimate.
Can you put a bathroom in a basement without rough plumbing?
Yes. Without a rough-in, nobody stubbed drains into the slab when the house was built, so they have to be added. You can trench the floor for a gravity drain if the sewer is deep enough, set a sealed ejector pit, or skip the slab with an up-flush unit. Each option costs more than connecting to existing stubs.1
How much more depends on how far the new bathroom sits from the existing drain and vent lines, and on which plumbing system suits the space.1 Every foot between the new toilet and the main stack is more trench, pipe and patch.
How can you add a basement bathroom without digging into the concrete?
There are two ways. If a rough-in already exists, the fixtures connect to the capped stubs and no slab work is needed. If not, an up-flush or macerating system sits on top of the floor, grinds waste and pumps it through a small pipe to the main drain. Nothing gets cut, but the unit makes noise and needs power.1
Up-flush systems are more capable than many people expect. Units like Saniflo can handle a full bathroom, including toilet, sink and shower.1 They're the fastest and least disruptive install, which suits a basement that's already finished.1 If yours is, the job is closer to a remodel, and our basement remodeling page covers reworking finished space.
The tradeoffs are real, though. An up-flush unit needs access to a power outlet and a drain line, runs noisily, and has a motor that will eventually need replacement.1 A sewage ejector pump is more powerful and better suited to high-use or full-bathroom setups, but it needs slab work to install the pit.1 For a guest half bath that gets light use, the up-flush trade often makes sense. For a bathroom someone showers in every day, ask your contractor to price both.
Do basement bathrooms need a pump?
Only when gravity can't carry waste to the sewer. With a rough-in or a sewer line deep below the slab, a standard toilet drains on its own. When the sewer sits higher than the floor, you need an ejector pump in a sealed pit or a macerating up-flush unit.1 A sump pump is a different machine altogether.
That last point trips people up. A sump pump keeps a basement dry by pumping out water that gets in.4 An ejector pump collects waste from the toilet, sink and shower and pumps it up to the main drain line.1 Different job, different equipment.
If you do end up with a pump, plan for it:
- Seal and vent. An ejector pit must be properly sealed so sewer gas doesn't enter the living space.1
- Floor drain. A floor drain in the shower area or near the toilet costs $300 to $600 installed and is cheap insurance against leaks and pump failures.1
- Power. Both pump types run on electricity. Ask your contractor what happens to the bathroom during an outage and whether a backup makes sense for your house.
How does the plumbing for a basement bathroom work?
A basement bathroom needs three plumbing pieces: drains that carry waste to the sewer, vents that keep sewer gas out of the room, and hot and cold supply lines. Add an exhaust fan ducted outdoors and GFCI-protected outlets. The drain route decides how the drains, and any pump, go in.1
Drains
Your drain route sets how the drains go in. Gravity drains go in trenches under the slab. Ejector systems collect waste in a sealed pit. Up-flush units pump through a small pipe above the floor.1
Vents
All drain lines need venting to keep sewer gas out of the living space. Air admittance valves, one-way valves that let air into the drain line, are permitted in some jurisdictions as an alternative to running a vent through the roof.1 Whether your building department accepts them changes how much wall and ceiling your plumber has to open, so ask early.
Water supply
Hot and cold lines tie into the house supply. In the DIY project above, the homeowners hooked the tub drain to the existing rough-in themselves but had a plumber run the water supply and install the tub and shower valve.2
Exhaust fan
Code requires mechanical ventilation, and the fan has to vent to the exterior. Venting into the attic or a wall cavity isn't permitted.1 A common sizing rule is 1 CFM per square foot, with 50 CFM as the practical minimum for any basement bathroom, and the duct usually runs through the rim joist.1
Electrical
All outlets within 6 feet of a water source need GFCI protection.1 Older homes may need more panel capacity for the new circuits, which can add $1,500 to $4,000.1 For the fan, venting and wiring rules alike, the code edition your city or county has adopted, with its local amendments, is the one your inspector applies.
The order of work
- Settle moisture and pick the drain route.
- Your contractor pulls the permit.
- Slab work, drains, pit or up-flush rough-in, vents and supply lines go in.
- Rough inspections for plumbing, electrical and framing.
- Walls close up, then tile, fixtures and finish.
Ask which inspections happen before the trench is patched. You don't want new concrete poured over pipe nobody has looked at.
Do you need a permit to put a bathroom in a basement?
Plan on yes. A basement bathroom involves plumbing, electrical and framing work, and all three normally need permits and inspections. Confirm the details with your local building department before work starts. Skipped permits tend to surface at a home inspection when you sell, and you may have to prove the work meets code or remove it.1
Permit costs vary by municipality but typically run $300 to $800 for a bathroom addition.1 Approval adds 1 to 3 weeks on the front end in most markets.1
Even a DIY build goes through this. The homeowners who built their own basement bathroom applied for all the relevant permits once the floor plan was settled, before framing started.2 When you hire out the work, your contractor pulls the permit and books the inspections.
Items inspectors commonly look at in a basement bathroom include:
- drain venting, or approved air admittance valves1
- an exhaust fan vented outside1
- GFCI protection near water1
- ceiling height for habitable space1
- an egress window if the bathroom serves a bedroom1
Rules and the code edition in force differ by city and county, so treat that list as a starting point.
Where is the line between DIY and a licensed plumber?
Draw it at anything that carries water, waste or current. Drains, vents, pumps, supply lines and wiring go to licensed trades working under a permit. Framing non-load-bearing walls, hanging cement board, tiling if you've done it before, painting and setting the vanity after the rough-in passes inspection are fair DIY.1
| Task | Who should do it | Why |
|---|---|---|
| Breaking the slab, drains, ejector pit | Licensed plumber | Permitted and inspected, and failure means sewage below grade |
| Vents and supply lines | Licensed plumber | Permitted and inspected |
| Wiring, GFCI outlets, fan circuit | Licensed electrician | Permitted and inspected |
| Framing non-load-bearing partitions | You, if you're handy | Reasonable DIY, though framing is still inspected |
| Cement board, tile, paint | You, if you have tile experience | Cosmetic, after inspections |
| Vanity and fixtures on inspected rough-in | You | Connects to work already signed off |
The reasoning is about consequences. A plumbing failure in a below-grade bathroom can mean sewage backup, water damage and mold.1 Splitting the job this way, licensed trades for mechanical work and DIY for cosmetic finishes, can save $3,000 to $8,000 on a mid-range project.1
Some DIYers go further. The homeowners in the project above did their own electrical and tub hookup on an existing rough-in, and they still warn readers not to DIY electrical work without complete confidence.2 With a rough-in in place, they describe the bathroom as a fairly easy DIY project.2 Without one, you're cutting concrete and setting a sewage pit, and that's a different job.
How difficult is it to install a bathroom in a basement?
It's a moderate job with a rough-in and a hard one without. A half bath on an existing rough-in typically takes 1 to 2 weeks. A full bath that needs a new rough-in cut into the slab takes 4 to 8 weeks. Permit approval adds another 1 to 3 weeks at the front in most markets.1
| Scope | Typical timeline |
|---|---|
| Half bath, existing rough-in | 1 to 2 weeks |
| Half bath, new plumbing | 2 to 4 weeks |
| Full bath, up-flush system | 2 to 4 weeks |
| Full bath, new slab rough-in | 4 to 8 weeks |
| High-end custom bath | 6 to 12 weeks |
Timelines from one 2026 basement bathroom guide.1 Custom tile, specialty fixtures and glass shower enclosures can take 2 to 6 weeks to arrive, so order them early.1
What does a basement bathroom cost?
The Basement Guide's 2026 ranges run from $8,000 to $15,000 for a half bath to $15,000 to $28,000 for a full bath, with high-end baths at $25,000 to $45,000 or more.1 Slab work and the drain system are two of the biggest variables. A new slab rough-in adds $2,000 to $5,000; an up-flush unit adds $800 to $2,500.1
Two national guides disagree, and it's worth seeing why.
| Bathroom type | The Basement Guide (2026) | HomeGuide (2025) |
|---|---|---|
| Half bath | $8,000 to $15,0001 | $3,000 to $10,000 (standard features)3 |
| Three-quarter bath | $12,000 to $22,0001 | Not given for basements |
| Full bath | $15,000 to $28,0001 | $10,000 to $25,0003 |
| High-end bath | $25,000 to $45,000+1 | Not given for basements |
The Basement Guide column comes from its basement bathroom cost table.1 The HomeGuide column comes from its general cost-to-add-a-bathroom guide.3
Budget from The Basement Guide's ranges. They're specific to basements, split by bathroom type, and its component list prices the slab rough-in, pump options, waterproofing and permits separately.1 Then set aside another 10% to 20% for hidden problems found once work starts.3 For a firm number, the drain route and your finish choices get priced at your estimate.
Is it a bad idea to put a bathroom in the basement?
It's a bad idea in a wet basement and a sound one in a dry basement. A bathroom adds steam to a space that already fights humidity. Water behind tile, mold inside walls and efflorescence under the floor can ruin a new bathroom within a few years. Fix any water problem first, then build.1
Beyond water, three things make people regret a basement bathroom:
- Picking the no-dig route for heavy use. An up-flush unit is noisy and its motor wears out.1 That's fine for an occasional half bath and less fine for a daily shower.
- Skipping the fan. A below-grade bathroom has no natural ventilation, so an exhaust fan vented directly outside is essential.1
- Using upstairs materials. Cement board or tile backer belongs behind any tile in the shower or tub surround, mold-resistant drywall goes on dry walls, and tile or luxury vinyl plank goes on the floor.1
Carpet and sheet vinyl with unsealed seams trap moisture in a below-grade room, so leave them out.1 The DIY homeowners above laid an interlocking subfloor with a raised moisture barrier, which lifts the floor off cold, possibly damp concrete.2
Does a basement bathroom add value to a home?
It usually helps, but the published numbers are broad. One 2026 guide puts the added resale value at $15,000 to $40,000 or more in most markets.1 HomeGuide, citing a 2022 National Association of REALTORS report, says a bathroom addition returns 63% of its cost at sale.3 Neither figure is an appraisal of your house.
Read those numbers with their scope in mind. The 63% figure is about building a bathroom addition, which adds square footage, rather than finishing space already inside the house.3 The $15,000 to $40,000 figure comes without a stated method.1
Either way, paperwork matters. Unpermitted bathroom work doesn't add value and creates inspection complications.1 This is general information. For your own sale, a local agent or appraiser is the person to ask.
What should a good basement bathroom quote show?
A good quote names the drain route and the reason for it. It should itemize slab work, any pump and its model, venting, the fan duct route, electrical, permits and inspections, and list what is excluded. If a quote shows one lump sum for "basement bathroom," you can't compare it or hold anyone to it.
Questions worth asking at the estimate:
- Did you confirm my sewer line depth, and how?
- Why this drain route over the others?
- If there's a pump, which model, and what happens in a power outage?
- Are air admittance valves allowed here, or does the vent run to the roof?
- Where does the fan duct exit, and what CFM is the fan?
- Which inspections happen before the slab is patched and the walls close?
- What's the contingency if the trench finds a problem?
When you're ready, you can get a written quote for a basement bathroom through Basement Remodeling Co. The request goes to one vetted, licensed basement contractor for your metro, who books a free on-site estimate and gives you a written, itemized quote. Nothing starts until you sign.
For local detail, the city pages cover finishing work in each metro: basement finishing in Atlanta, basement finishing in Denver, basement finishing in Colorado Springs and basement finishing in Fort Collins. Elsewhere, find a basement contractor by ZIP code.