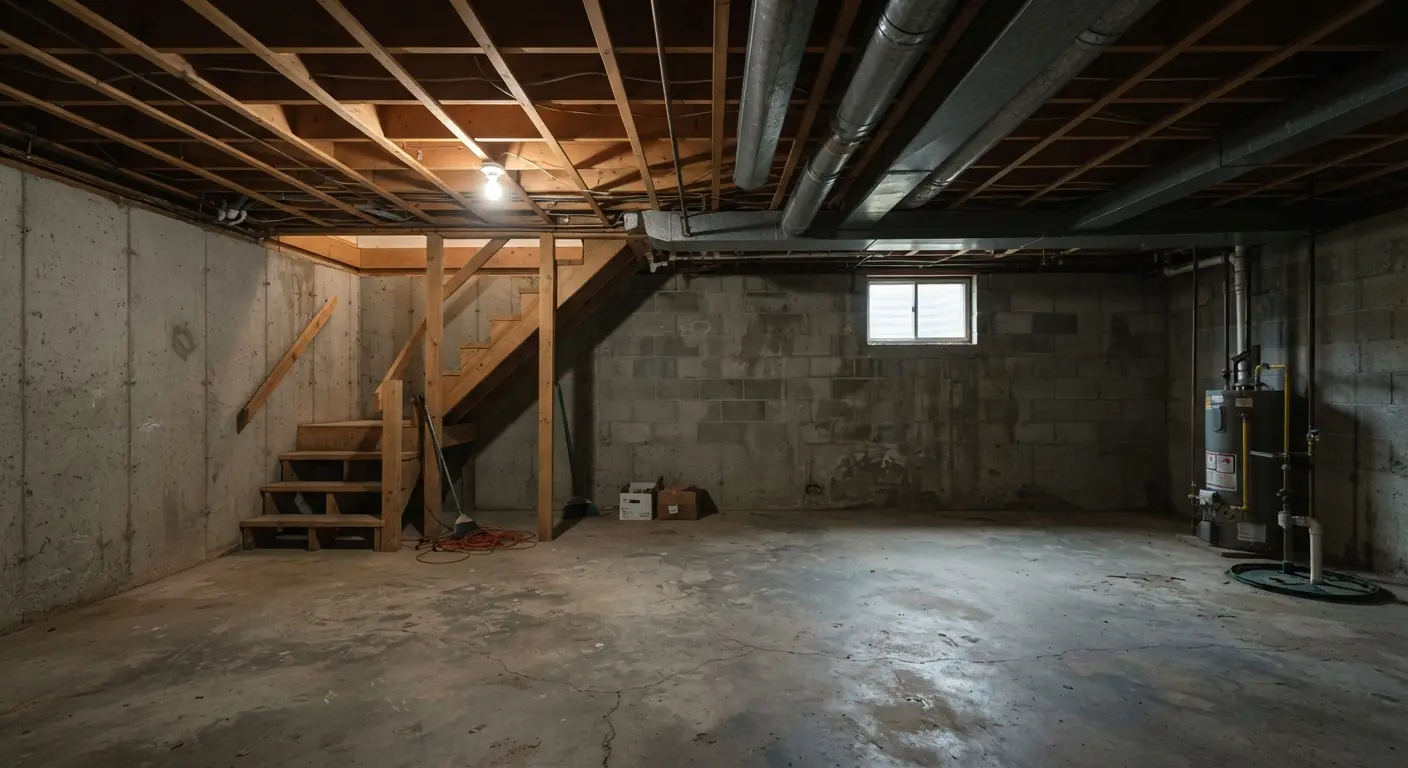
A drop ceiling is a good fit for most basements with headroom to spare and pipes, ducts or wiring you'll want to reach later. Plan on losing at least 3 inches of height.1 In a basement that ever gets damp, PVC or vinyl tiles are the safer pick. Mineral fiber costs less and absorbs sound, but it can discolor in humid air.1 Installed, most jobs run $4 to $20 per square foot.1
TL;DR
- Choose a drop ceiling when access matters more than a flat finish. Drywall costs less per square foot but seals the mechanicals in.
- Measure before you shop. The 2021 IRC, where your area has adopted it, sets 7 feet for habitable basement space and lets ducts and beams drop to 6 feet 4 inches.2 The grid needs at least 3 inches below the joists.1
- Match the tile to the room: PVC or vinyl where there's any damp, sag-resistant mineral fiber in dry rooms, black acoustic for a theater and faux tin or wood looks for a bar.
- The tile is the cheap part. Retail listings ran from under $1 to about $15 a square foot,34 and HomeGuide's grid and labor ranges add up to about $3 to $7 more.1
- Get a written, itemized quote that names the tile, the grid, the finished height and who handles lights, ducts and permits.
Are drop ceilings good for basements?
Yes, for most basements. A drop ceiling hides ductwork, pipes and wiring while keeping them reachable, because each tile lifts out of the grid.1 That access is a big reason drop ceilings are the most common basement ceiling.4 They're a poor fit when headroom is already tight or you want the flat, unbroken look of drywall.
Basements hold the parts of a house that need service. The main drain, water lines, shutoff valves, duct trunks and junction boxes usually run overhead. Under drywall, a leak or a new circuit means cutting and patching. Under a drop ceiling, you push up a tile.
The tile you pick matters beyond looks. It affects how warm the floor above feels, how much noise travels to the rest of the house and how well the ceiling handles moisture and mold.4 Insulating panels can also sit behind the tiles to improve thermal performance and cut sound transfer.1
Three questions decide whether a drop ceiling suits your basement:
- Is there height to spare? The grid has to hang below the lowest thing it covers. Check this first.
- Does the basement get damp? Moisture decides the tile. A wet basement needs its water problem fixed before any ceiling goes up.
- How often will you need access? Shutoffs, cleanouts and junction boxes overhead make a strong case for a removable ceiling.
How much headroom does a drop ceiling take?
Plan on at least 3 inches between the grid and the joists above, and more wherever pipes, ducts or light housings hang lower.1 The finished ceiling then has to clear code. The 2021 International Residential Code sets a 7-foot minimum for habitable basement space, and local adoption and amendments vary.2
Section R305 of the 2021 International Residential Code sets these minimums:2
| Basement space | Minimum ceiling height (2021 IRC, R305) |
|---|---|
| Habitable space and hallways | 7 feet2 |
| Bathrooms, toilet rooms and laundry rooms | 6 feet 8 inches2 |
| Beams, girders, ducts or other obstructions in a basement with habitable space | May project to within 6 feet 4 inches of the finished floor2 |
| Areas with no habitable space or hallways | 6 feet 8 inches2 |
Your city or county may have adopted a different edition or changed these numbers. Your contractor or your building department can confirm the rule that applies to your house.
Measure from the lowest obstruction
The drop is measured from whatever hangs lowest, not from the joists. Here's an illustration, not a measured house. Say the bottom of your joists sits 7 feet 6 inches above the floor, and one main duct hangs down to 6 feet 10 inches.
- Run one flat drop ceiling 3 inches under the duct and it lands near 6 feet 7 inches. That's below 7 feet across the whole room.
- Box the duct in its own soffit instead and hang the grid 3 inches under the joists. The main ceiling sits near 7 feet 3 inches. The soffit stays well above the 6-foot-4-inch allowance for ducts.2
A soffit plus a drop ceiling keeps the height where you stand most.
Systems that save height
- Hook-on grids attach brackets to the joists and hold the tiles on hooks. They maximize ceiling height but take more skill to install.1
- Surface-mount tiles attach to the deck above with adhesive or a track system.4 They save the most height. Glued tiles don't lift out, though, so you give up the access that makes a drop ceiling worth having.
If your joists sit close to 7 feet, measure before you pick tiles. A contractor checks ceiling height as part of the free on-site estimate.
What are the disadvantages of a drop ceiling?
The main drawbacks are lost height, upkeep and a commercial look. A drop ceiling lowers the room by several inches, some tiles stain or sag within a few years, and tiles damage easily.1 The exposed grid also reads as office-style to some owners, since commercial builders have favored it for years.5
A few more to weigh:
- Humidity. Mineral fiber tiles are prone to discoloring in humid areas, and real wood can warp.1 Tile stores flag tiles with labels like "Sag/Humidity Resistance" and "Mold/Mildew Resistance."4 In a basement, filter on those first.
- Sturdiness. A suspended ceiling is less sturdy than a fixed one, with added risk of falling in an earthquake or fire.1
- Painting limits. Painting tiles can void the warranty and cause sagging. It also changes fire resistance, sound control and light reflection.1
- Old ceilings. Older ceiling tiles can contain asbestos. Removal needs a certified, licensed asbestos professional and costs $4 to $20 per square foot.1 Have suspect tiles tested before anyone pulls them down.
- Leaks still show. A waterproof tile won't rot, but the leak above it still needs finding and fixing.
Most of these are manageable. Buy humidity-rated tiles, fix water problems first and keep the grid tight to the joists.
What are the best ceiling tiles for a basement?
Match the tile to your basement's biggest problem: damp, noise or low light. PVC and vinyl tiles are waterproof and resist mold, so they suit basements that get damp.1 Mineral fiber tiles cost less and absorb echo, but they can discolor in humid areas.1 Armstrong's Kanopi store adds sound blocking, light reflectance and sag resistance to the list.4
Prices below are HomeGuide's materials-only ranges per square foot, from a cost guide dated October 2023.1
| Tile type | Materials per sq ft | Strengths | Watch for | Best basement use |
|---|---|---|---|---|
| Mineral fiber (fiberboard) | $1.00 to $3.501 | Absorbs sound, reflects light | Can discolor in humid areas | Dry family rooms and offices |
| PVC and vinyl | $2.00 to $9.001 | Waterproof, resists mold and mildew, easy to clean | Costs more than basic mineral fiber | Any basement with a damp history, laundry areas |
| Black acoustic | $1.00 to $6.001 | Absorbs sound, cuts reflected light | Makes the room darker | Home theaters |
| Insulating fiberglass | $1.50 to $2.501 | High R-value, strong sound absorption | Also sold as panels that sit behind a face tile | Under bedrooms or noisy rooms |
| Metal | $3.00 to $13.001 | Resists heat, moisture, rust and wear | Hardest to install | Bars and feature rooms |
| Wood and wood-look | $2.00 to $10.001 | Sound and thermal insulation, warm look | Real wood warps in high humidity | Dry rooms, or faux wood where it's damp |
Mineral fiber
Mineral fiber is the traditional white ceiling tile. It's made from a mix that can include recycled newspaper, fiberglass, perlite and mineral wool.1 Basic white lay-in tiles were the cheapest listings we found. Home Depot listed a USG 2 x 4 lay-in tile at $62.87 for a 64-square-foot case, or 98 cents a square foot, on September 29, 2026.3 In a dry basement that's hard to beat. In a damp one, buy a tile sold with a humidity or sag rating, or move to PVC.
PVC and vinyl
PVC and vinyl tiles are waterproof and resist moisture, mold and mildew.1 They dominate some online catalogs. At uDecor, 186 of 222 drop-in tiles were vinyl and 199 were listed as waterproof.6 Plain white PVC costs little more than basic tile at retail. A 2 x 4 PVC tile at Home Depot listed at $1.47 a square foot on sale,3 and uDecor's Stratford vinyl 2 x 2 listed at $1.45.6
Acoustic
Acoustic tiles absorb sound and cut echo. That matters under a bedroom or when the basement holds a theater. Black acoustic tiles absorb sound and cut light reflection for dim theater rooms, at about $1 to $6 a square foot.1 Our basement home theater design guide covers the rest of a theater room. Fiberglass acoustic tiles cost more than basic white tile. uDecor listed an EchoGuard fiberglass 2 x 2 tegular tile at $3.13 a square foot.6 Kanopi listed Brightex, a tile made for narrow grid, at $4.35 a square foot.4
Absorbing echo inside the room is a different job from stopping noise reaching upstairs. For that, insulation panels behind the tiles help cut sound transfer.1
Decorative
Decorative tiles include faux tin, real metal, coffered panels and wood looks. Faux tin is PVC made to look like metal. It's light and cuts with scissors.5 Real tin-plated steel comes in over 100 patterns but must be painted before installation.5 Metal tiles resist moisture and rust but are the hardest to install.1 Prices swing widely. Armstrong's Tincraft line started at $15.12 a square foot on Kanopi.4
What retail tile catalogs leave out
Catalogs are good at tiles and weak at decisions. Home Depot listed 237 drop ceiling tiles and uDecor listed 222 when we checked.36 Their filters cover size, edge, material and color. None of them tells you whether a tile clears 7 feet, fits your grid or needs an electrician for the lights above it. Two details catch buyers:
- Nominal sizes. A "2 x 2" vinyl tile can be listed at 23.75 by 23.75 inches, sized to drop into a 2-foot grid.3
- Grid width. Kanopi sells both 15/16-inch and 9/16-inch grid, and some tiles are sold specifically for the narrow grid.4 Match the tile to the grid before you order.
What is the best drop ceiling option for a basement?
For most basements, a lay-in grid is the practical default. It's the most common drop ceiling type, and its tiles simply rest in the grid, so a stained tile swaps out easily.1 Choose a hook-on system only when every inch of height counts, because it takes more skill to install.1
Grid type
- Lay-in. A visible metal grid with tiles laid in place, not attached. It's the easiest to service.1
- Clip-in. Metal runners with horseshoe-shaped clips hold the tiles. It needs tiles with beveled edges to hide the flanges.1
- Hook-on. Brackets attach to the joists and hooks hold the tiles. It saves height.1
- Surface mount. Tiles attach to the deck above with adhesive or a track.4 Check how you'd reach anything above before you commit.
Grid width and color
Grid comes in 15/16-inch and 9/16-inch widths.4 The narrow grid shows thinner lines, but your tiles have to be made for it. If the stock grid color doesn't match your tiles, vinyl rail covers slide over the grid for $0.45 to $1.00 per linear foot.1
Tile size and edge
2 x 2 and 2 x 4 are the most common drop ceiling tile sizes.1 A 2 x 4 layout means fewer tiles to handle. We think a 2 x 2 layout reads less like an office. Retail filters sort edges into square, tegular and tongue and groove.3 Square edges sit flat in the grid. Tegular edges step down below the grid face and add a shadow line. The tongue and groove products we saw were surface-mount planks, not lift-out tiles.3
Our pick by basement type
These are our recommendations, based on the tile properties above.
| Basement | Tile | Grid and edge | Why |
|---|---|---|---|
| Dry family room or office | Sag-resistant mineral fiber, 2 x 2 | Lay-in, tegular edge | Low cost, absorbs echo, finished look |
| Any damp history, laundry or near a sump | PVC or vinyl | Lay-in | Waterproof and resists mold |
| Home theater | Black acoustic | Lay-in, black grid or rail covers | Absorbs sound, cuts reflected light |
| Bar or game room | Faux tin PVC or metal | Lay-in | Decorative, and faux tin is PVC |
| Joists close to 7 feet | Surface mount or hook-on | Keep the drop tight | Saves height |
| Utility or storage area | Basic white 2 x 4 | Lay-in, square edge | Cheapest and quick to swap |
What are some ideas for a removable ceiling in a basement?
Any lay-in drop ceiling is removable, so the ideas come down to tile, grid and light. Faux tin, coffered, wood-grain, black and translucent tiles are all sold as drop-in tiles for a standard grid.65 Grid covers or a painted grid change the look without new tiles.1
Faux tin for a bar or game room
Faux tin gives a pressed-metal look in lightweight PVC.5 Home Depot listed a Washington Square PVC faux tin tile at $199.00 for a 40-square-foot case.3 By our math that's about $4.98 a square foot, before any in-cart discount.
Coffered panels for a living room
Coffered tiles add depth without framing a real coffered ceiling. Kanopi listed Armstrong's Easy Elegance coffer tiles from $2.80 a square foot.4 Faux tin coffered tiles are also sold as drop-in panels.5
Wood-look tiles
Wood-grain tiles warm up a basement family room. uDecor listed 13 wood-grain drop-in tiles,6 including a WoodMark 2 x 2 at $2.50 a square foot.6 Pick faux wood over real wood in a basement, since real wood can warp in high humidity.1
A black ceiling for a home theater
Black tiles make the ceiling disappear in a dark room. uDecor listed 35 black drop-in tiles.6 Black acoustic tiles also absorb sound and cut reflected light.1 Finish the look with black grid or rail covers.
Light panels and translucent tiles
Acrylic light panels let a can fixture light the room through the tile. They cost $10 to $17 per panel, not including installation.1 uDecor also listed 9 translucent drop-in tiles.6 Recessed lights cost $125 to $300 per can when they're part of the plan.1 New lights and circuits need a licensed electrician. For fixture types and layout, see our basement lighting guide.
A mixed ceiling
You don't have to use one system everywhere. Drywall over the main living area and a drop ceiling over the utility corner keeps a finished look where you sit and access where the valves are.
How much do drop ceiling panels cost?
Drop ceiling tiles cost about $1 to $13 per square foot for materials, depending on the material.1 Plain white lay-in and vinyl tiles often listed under $2 a square foot at retail on September 29, 2026.36 Installed with grid and labor, a drop ceiling runs about $4 to $20 per square foot.1
What an installed drop ceiling costs
HomeGuide breaks the installed price down like this. Its guide is dated October 3, 2023, so treat it as a starting range and get a current quote.1
| Cost line | Per square foot |
|---|---|
| Suspended ceiling grid | $1.50 to $2.001 |
| Drop ceiling tiles | $1.00 to $13.001 |
| Installation labor | $1.50 to $5.001 |
| Total installed | $4.00 to $20.001 |
| Optional: remove an old drop ceiling | $1.00 to $7.001 |
| Optional: insulation panels behind the tiles | $1.50 to $2.501 |
| Optional: decorative rail covers | $0.45 to $1.00 per linear foot1 |
For a whole basement, HomeGuide puts a drop ceiling at $2,000 to $40,000 depending on material and size.1
| Basement ceiling area | Typical cost (HomeGuide) |
|---|---|
| 500 to 1,000 sq ft | $2,000 to $20,0001 |
| 1,000 to 1,500 sq ft | $4,000 to $30,0001 |
| 1,500 to 2,000 sq ft | $6,000 to $40,0001 |
What pushes the price up:
- Obstructions. Installers charge more to work around furnaces, water heaters and pipes.1
- Other trades. An HVAC technician charges $75 to $150 per hour to reroute ductwork.1 An electrician costs $40 to $100 per hour plus a $75 call-out fee.1
- Lighting. Recessed lights run $125 to $300 per can.1
- Structure. The main ceiling may need changes to carry the new ceiling's weight.1
Retail tile prices we checked
These are listed prices captured on September 29, 2026. Home Depot prices were shown for a Fairfax, Virginia store, and all of them change. Tax and delivery aren't included.
| Tile | Store | Listed price | Per sq ft |
|---|---|---|---|
| USG Radar Basic White 2 x 4 lay-in, case of 8 (64 sq ft) | Home Depot | $62.87 per case | 98 cents3 |
| USG Radar Basic White 2 x 2 lay-in, case of 16 (64 sq ft) | Home Depot | $68.74 per case | $1.073 |
| Armstrong Brighton | Kanopi | $77.75 per carton | $1.214 |
| Stratford vinyl 2 x 2, white | uDecor | $5.79 per tile | $1.456 |
| Fasarxiu 2 x 4 smooth white PVC (80 sq ft box) | Home Depot | $117.59 on sale, from $139.99 | $1.473 |
| WoodMark whitewash 2 x 2, box of 10 | uDecor | $99.95 per box | $2.506 |
| EchoGuard fiberglass 2 x 2 tegular, box of 10 | uDecor | $124.99 per box | $3.136 |
| Washington Square PVC faux tin 2 x 2 (40 sq ft case) | Home Depot | $199.00 per case | About $4.98, our math3 |
| Armstrong Tincraft | Kanopi | From $483.89 per carton | From $15.124 |
A case of tiles usually costs $40 to $160 and covers 20 to 128 square feet.1 Buy extra, because cutting around obstructions wastes 5% to 40% of the tiles.1
The same tile can cost different amounts at different stores. Armstrong's Single Raised Panel listed from $70.04 per carton on Kanopi and at $83.23 per 24-square-foot case at Home Depot, a gap of $13.19 by our math.43 Armstrong's Scored tile was close at both: $102.07 per carton on Kanopi and $101.60 per 80-square-foot case at Home Depot.43 Kanopi ships free only on orders over $999.4 Price the whole order, delivery included, before you pick a store.
A worked example: 600 square feet
Here's an illustration for a 600-square-foot basement ceiling using the prices above. It's arithmetic, not a quote.
- Tiles. Allow 10% for cuts, which sits inside HomeGuide's 5% to 40% waste range.1 By our math that means buying for 660 square feet. That works out to 11 cases of the USG 2 x 4 tile at $62.87, or $691.57.3 The PVC option takes 9 boxes at $117.59, or $1,058.31.3
- Grid. At $1.50 to $2.00 a square foot, that works out to $900 to $1,200.1
- Labor. At $1.50 to $5.00 a square foot, that works out to $900 to $3,000.1
Adding those up, the total with the basic tile lands near $2,490 to $4,890. With PVC, it's near $2,860 to $5,260. Neither includes lights, duct work, permits or removal of an old ceiling. HomeGuide's $4 to $20 installed range works out to $2,400 to $12,000 for the same room.1 The spread shows how much of a real price comes from tile choice, obstructions and extra trades.
Is it cheaper to drywall or drop a ceiling?
Drywall usually costs less per square foot. A drywall ceiling runs about $2 to $4 per square foot to install, against $4 to $20 for an installed drop ceiling.1 Armstrong's Kanopi store, which sells drop ceiling tiles, says drywall is the cheaper choice too.4 The drop ceiling earns its premium when you need to reach what's above.
| Drywall ceiling | Drop ceiling | |
|---|---|---|
| Cost per sq ft | $2 to $4 to install1 | $4 to $20 installed1 |
| Reaching pipes and wiring | Cut and patch, or plan access panels | Lift out a tile |
| Headroom | Fastens to the joists | At least 3 inches lower1 |
| Moisture | Wet drywall can grow mold and has to come out | PVC tiles are waterproof1 |
| Look | Flat and finished | Visible grid |
Check what a drywall figure includes. HomeGuide's range covers installing the drywall ceiling. Ask whether taping, finishing and paint are in any quote you compare.
Changing your mind later costs money. Replacing a drop ceiling with drywall runs $3 to $11 per square foot, including removal of the old grid and tiles.1 To weigh both against the other choices, see our guide to basement ceiling options.
Should you install a drop ceiling yourself?
You can, but it's harder than tile catalogs suggest. HomeGuide rates it as a job that isn't for DIY beginners because of planning, measuring and cutting.1 A pro typically needs 2 to 3 days, longer when pipes, ducts or wiring have to move.1 Labor adds about $1.50 to $5.00 per square foot.1
Tile sellers pitch it as DIY-friendly. One calls the system straightforward to install.5 The basic sequence is simple on paper:
- Plan the layout on grid paper. Mark beams, hanging wires, light fixtures and smoke detectors.1
- Install the wall molding at the finished height.
- Attach hanger wire to the joists.
- Hang the main beams, then the cross tees.
- Drop in the tiles.4
The hard parts are the ones the steps skip. Keeping a large grid level takes care. Cutting around ducts and pipes is where the 5% to 40% waste comes from.1 New lights and circuits need a licensed electrician, and moving ductwork is an HVAC job.
Some states require a building permit before installation and an inspection afterward.1 Check with your local building department before work starts. If a contractor does the job, your contractor pulls the permit and books the inspections.
A drop ceiling is often one line in a bigger project. If you're building out a bare basement, see how basement finishing works from planning to inspection. Replacing an old ceiling in a finished space is part of basement remodeling.
What a good drop ceiling quote shows
A good quote names the exact tile and grid, the finished ceiling height and every trade the job needs. It should also show the square footage, the waste allowance and who pulls the permit. Vague lines like "ceiling, materials and labor" leave room for a cheaper tile on install day.
Look for these lines:
- Tile brand, product, size and edge, plus its moisture or sag rating.
- Grid type, width and color, or rail covers.
- Finished height at the lowest point, and how ducts and beams are handled.
- Square footage and the waste allowance.
- Lights: how many, what type and who wires them.
- Any duct, pipe or wiring moves, and which trade does them.
- Removal of an old ceiling, with asbestos testing if the tiles are old.
- Permit and inspections.
Questions worth asking include which tile the contractor recommends, what its fire rating is, how many cases the job needs and what the finished ceiling height will be.1
Basement Remodeling Co. sends your request to one vetted, licensed basement contractor for your metro, and nobody else gets it. That contractor books a free on-site estimate, measures and checks moisture and ceiling height. You then get a written, itemized quote, and nothing starts until you sign. When you're ready, get a written quote for your basement ceiling.
Contractors are matched now for basement finishing in metro Atlanta, basement finishing in Denver, basement finishing in Colorado Springs and basement finishing in Fort Collins. You can also find the basement contractor for your ZIP code.