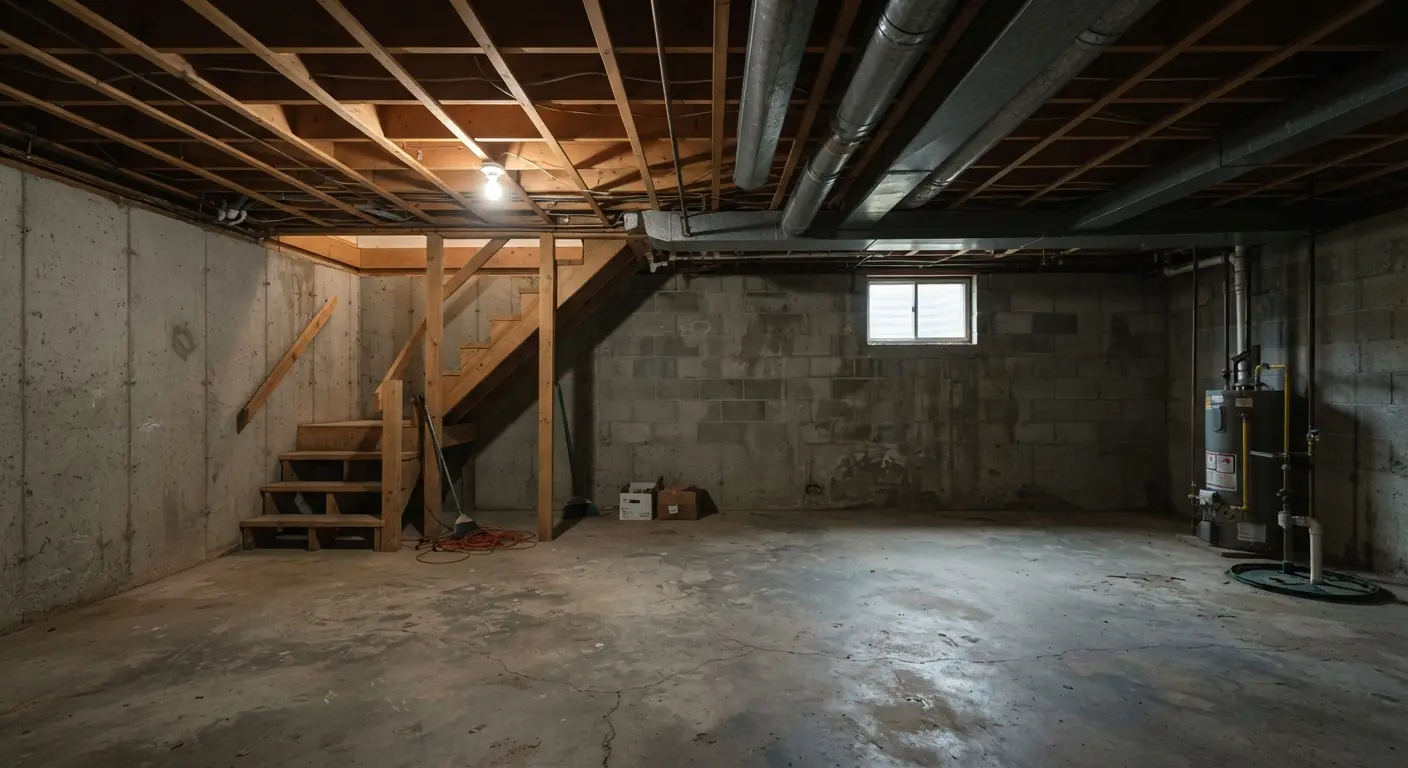
Your basement is tall enough to finish as living space if the finished ceiling will sit at least 7 feet above the finished floor.1 That's the minimum in the 2021 International Residential Code, section R305.1.1 Beams, girders and ducts may hang down to 6 feet 4 inches.1 Bathrooms and laundry rooms need 6 feet 8 inches.1 Local adoption and amendments vary, so your building department has the final word.
TL;DR
- Seven feet from finished floor to finished ceiling is the model-code minimum for basement bedrooms, family rooms and hallways. Non-living basement areas need 6 feet 8 inches, and beams or ducts can drop to 6 feet 4 inches.1
- Measure after the finishes. A 7 foot 3 inch raw basement ends up near 7 feet 1⅞ inches with a drywall ceiling.2 Swap in a drop ceiling, which needs at least 3 inches above its grid, and by our arithmetic the same room drops under 7 feet.23
- A 6 foot ceiling can't be finished as living space under the model code without gaining height.1 The structural fixes, a dig-down or a house lift, need a structural engineer and a permit.
- Short by an inch or two? Change the ceiling, the floor build-up and the room plan first. Short by a foot? You're choosing between structural work and a different plan.
- Some states set lower numbers for existing basements. Minnesota allows 6 feet 4 inches in alterations, so check your local code before you frame or give up.2
What does the building code require for basement ceiling height?
The 2021 International Residential Code sets three main numbers for basements. Habitable space and hallways need at least 7 feet.1 Bathrooms, toilet rooms and laundry rooms need 6 feet 8 inches, and so does any basement area without habitable space.1 Beams, girders and ducts can project down to 6 feet 4 inches.1
Habitable space means rooms used for living, sleeping, eating or cooking.2 So a basement bedroom, family room or kitchenette falls under the 7-foot rule. A furnace room or a storage area falls under the 6 foot 8 inch rule.24
| Space in the basement | Minimum ceiling height | 2021 IRC section |
|---|---|---|
| Habitable rooms (bedroom, family room, kitchenette) and hallways | 7 feet (2134 mm)1 | R305.1 |
| Bathrooms, toilet rooms and laundry rooms | 6 feet 8 inches (2032 mm)1 | R305.1 |
| Shower or tub with a showerhead | 6 feet 8 inches over a 30 by 30 inch area at the showerhead1 | R305.1, exception 2 |
| Basement areas with no habitable space or hallways | 6 feet 8 inches (2032 mm)1 | R305.1.1 |
| Beams, girders, ducts and other obstructions | 6 feet 4 inches (1931 mm) from the finished floor1 | R305.1, exception 3, and R305.1.1 |
| Sloped ceilings | 5 feet across the required floor area, with 7 feet over at least 50% of it1 | R305.1, exception 1 |
| Stair headroom | 6 feet 8 inches, measured from the line of the tread nosings1 | R311.7.2 |
Those numbers come from the 2021 edition. Your city or county may still enforce an older cycle, even though the 2024 IRC is already published.2 Local adoption and amendments vary, so confirm the edition before anyone designs around a number.
How do you measure basement ceiling height the way an inspector does?
Measure from the top of the finished floor to the lowest point of the finished ceiling, or to the bottom of whatever hangs lowest.2 The bare slab-to-joist number isn't the one that counts. Every layer you add to the floor and ceiling comes off it, so do the subtraction before anyone frames a wall.
Step 1: take the raw numbers
Measure from the concrete slab to the underside of the joists in several spots. Then measure to the bottom of every beam, duct and large pipe. Write each one down with its location.
Step 2: subtract the floor build-up
Take off the thickness of everything that goes on the slab. One code-focused guide allows about ⅜ inch for finish flooring in its worked example.2 A raised subfloor panel adds more. Use the thickness printed on the products you actually pick.
Step 3: subtract the ceiling build-up
A drywall ceiling with furring strips takes about ¾ inch.2 A drop ceiling needs at least 3 inches of clearance between its grid and the joists, and more where pipes, ducts and lights run.3
Step 4: check the low points
Each beam, duct and soffit has to clear at least 6 feet 4 inches after the finishes go on.1 A duct sitting at 6 feet 6 inches raw doesn't leave much room once the floor goes down.2
Here's how one raw measurement plays out with two different ceilings. The drywall column is a published worked example. The drop ceiling column is our own arithmetic for the same room with the minimum grid clearance.
| Drywall ceiling | Drop ceiling | |
|---|---|---|
| Raw slab to joist | 7 feet 3 inches2 | 7 feet 3 inches2 |
| Finish flooring | minus about ⅜ inch2 | minus about ⅜ inch2 |
| Ceiling | minus about ¾ inch2 | minus at least 3 inches3 |
| Finished height | 7 feet 1⅞ inches2 | 6 feet 11⅝ inches or less, by our arithmetic23 |
| Clears 7 feet for living space?1 | Yes | No |
Same basement, same floor, different answer. That's why ceiling height code problems tend to show up after the framing is already up.2
How do the beam and duct exceptions work?
In a basement with habitable space, beams, girders, ducts and other obstructions can project to within 6 feet 4 inches of the finished floor.1 The allowance covers the obstruction itself. Everywhere else, the room still needs its full 7 feet, or 6 feet 8 inches in non-habitable areas.2
The code names beams, girders and ducts. Whether a pipe run, a soffit or a light fixture counts as an "other obstruction" is up to your local building official.2 When a duct gets boxed into a soffit, the inspector measures from the finished floor to the bottom of that soffit.2
A second exception covers ceilings with repeated beams. The code says beams and girders "spaced apart not less than 36 inches (914 mm) in clear finished width shall project not more than 78 inches (1981 mm) from the finished floor."1 That wording is easy to misread. If your plan leans on it, ask your building official how they apply it before you finish the ceiling.
Low soffits can also shrink a room on paper. A habitable room needs at least 70 square feet and at least 7 feet in any horizontal direction.1 Any part of the room under a furred ceiling lower than 7 feet doesn't count toward that 70 square feet.1 So a small bedroom crossed by a wide duct soffit can fail on floor area, even when the soffit itself clears 6 feet 4 inches.
The beam and duct exception doesn't help on the stairs.2 Stair headroom has to be at least 6 feet 8 inches, measured straight up from the sloped line along the tread nosings.1 The header near the bottom landing is a common pinch point.2
Is a 7 ft ceiling too low?
A 7-foot finished ceiling meets the 2021 IRC minimum for basement living space, so it passes the model code.1 The catch is where the 7 feet comes from. If that's your raw slab-to-joist measurement, flooring and a ceiling will push the finished height under the line.
With the layers from the worked example above, a raw 7 feet works out to about 6 feet 10⅞ inches with a drywall ceiling.2 That's too low for a bedroom or family room. It still clears the 6 foot 8 inch minimum for a bathroom, a laundry room or a storage area.1
So a 7-foot raw basement isn't a lost cause. It may suit a bathroom, laundry and storage while the living space goes under the tallest part of the room, or waits until you gain height.
Treat 7 finished feet as a line to clear with some margin. A slightly thicker floor or a duct that lands lower than planned can cost you the inch you were counting on.
Can you finish a basement with a 6 foot ceiling?
Not as living space under the model code. A 6-foot ceiling sits below the 7-foot habitable minimum and below the 6 foot 4 inch allowance for beams and ducts.1 It also misses the 6 foot 8 inch minimum for non-habitable basement areas.1 To finish it legally, you'd need to gain height or find a local rule that allows less.
State amendments can lower the numbers for existing basements.2 Minnesota, for example, lets alterations to existing basements go as low as 6 feet 4 inches, including at beams and ducts.2 That still doesn't reach a 6-foot ceiling, so ask your building department what your jurisdiction allows.
That leaves three real choices. Gain height with a dig-down or a house lift. Put the money into an addition instead. Or keep the basement as it is for storage and mechanicals, and ask your building department before you add walls, a ceiling or new rooms.
What is the lowest height allowed in a basement?
Under the 2021 IRC, the lowest point allowed in a flat-ceiling basement is 6 feet 4 inches from the finished floor, at a beam, girder, duct or other obstruction.1 The ceiling itself can't go below 6 feet 8 inches anywhere in the basement, and living space needs 7 feet.1 Sloped ceilings follow their own rule.
| Rule | Lowest height | Where it applies |
|---|---|---|
| 2021 IRC R305.1, exception 3, and R305.1.1 | 6 feet 4 inches1 | At beams, girders, ducts and other obstructions |
| 2021 IRC R305.1, exception 1 | 5 feet1 | Sloped ceilings, with at least 50% of the required floor area at 7 feet1 |
| Minnesota amendment | 6 feet 4 inches2 | Alterations to existing basements, including at beams, girders and ducts |
The sloped ceiling rule matters most in walkout basements and in rooms tucked under a stair.2 Your own jurisdiction may have its own number, so treat the Minnesota row as an example of how far an amendment can move.
What can you do if your basement is too short?
Start with the cheapest inches. Pick a thinner ceiling, keep the floor build-up lean, box ducts tightly and put the low-ceiling rooms where the height is lowest. If you're still short after that, the structural fixes are a dig-down or a house lift, and they cost far more.
Pick a ceiling that uses less height
The ceiling finish is often the easiest place to win back height. Drywall screwed to the joists uses less height than a suspended grid.23 Hook-on drop ceilings attach brackets to the joists to maximize ceiling height.3 Leaving the joists exposed and painted adds no ceiling layer at all, but ask your inspector where they'll measure before you commit.
| Ceiling finish | Height it uses | Typical cost | Cost source and scope |
|---|---|---|---|
| Drywall | About ¾ inch with furring strips2 | $2 to $4 per square foot installed3 | HomeGuide, national drywall ceiling install |
| Drop ceiling | At least 3 inches above the grid, more for ducts and lights3 | $4 to $20 per square foot installed3 | HomeGuide, national drop ceiling install |
| Exposed, painted joists | Nothing added below the joists | Varies by job | Get a written quote |
You can compare these finishes side by side in our guide to basement ceiling options. If you'd like a contractor to plan and build the ceiling, see how basement ceiling installation works.
Keep the floor thin
Every layer on the slab comes off your ceiling height. Thin flooring over a slab that's already dry and flat keeps the most height. If the slab needs a raised subfloor for moisture, get the finished height calculated with it included.
Move or box the ducts and pipes
A duct that hangs below the 6 foot 4 inch limit can often be rerouted between the joists.1 HVAC technicians charge $75 to $150 per hour to reroute ductwork, and plumbers charge $45 to $150 per hour to relocate piping.3 Moving or replacing a beam is structural work. That needs a structural engineer and a permit before anyone cuts anything.
Change the room plan
Put the rooms that need 7 feet under the tallest part of the basement.1 Bathrooms, laundry and storage can go where the finished height is between 6 feet 8 inches and 7 feet.1 A hallway still needs 7 feet, so plan the route between rooms carefully.1
Dig down or lift the house
A dig-down lowers the floor. The slab comes out, the soil below is dug out, and new footings and a new slab go in. A house lift raises the home off its foundation, and the foundation underneath is usually rebuilt. Which one fits depends on the condition of your foundation, so have a structural engineer assess it first.
Either method needs engineering, permits and a specialist foundation crew. Get the price as a written quote after the engineer has seen your foundation.
What is the ideal ceiling height for a basement?
The code doesn't set an ideal or standard basement height. It only sets minimums.2 A useful target is enough raw height that, after your floor, ceiling and ducts, every living area clears 7 feet and every beam clears 6 feet 4 inches with room to spare.1
Builders pick 8-foot or 9-foot foundation walls based on finished ceiling goals and room for mechanicals.2 Work backward from the ceiling you want. A drop ceiling that gives you access to pipes needs at least 3 inches above the grid, plus the depth of any duct running under the joists.3 Drop ceilings also make a room feel lower, since they take several inches of height.3
If your basement is already built, the ideal is simply the height you have, spent well. Put living rooms under the tallest part, use a thin ceiling there, and save the drop ceiling for utility areas where access matters more than headroom.
What to ask your contractor about ceiling height
Ask for the numbers in writing before framing starts. A good plan shows the finished ceiling height in each room, the height under every beam, duct and soffit, and the floor and ceiling layers used to get those numbers.2 It also names the code edition and local amendments your building department enforces.2
Questions worth asking at the estimate:
- What will the finished ceiling height be in each room?3
- How low will each beam, duct and soffit sit after the floor goes down?
- Which rooms are labeled habitable on the plan, and do they all clear 7 feet?1
- Does the stair headroom clear 6 feet 8 inches along the whole run?1
- Does any duct or pipe need rerouting, and is that in the quote?
- Which code edition does our building department use, and has it amended the basement rules?
- Who pulls the permit and books the inspections?
At the free on-site estimate, your contractor measures, checks moisture and ceiling height and talks through layout. You get a written, itemized quote, and nothing starts until you sign. Your contractor pulls the permit and books the inspections.
When you have your raw measurements, get a written quote for finishing your basement. Basement Remodeling Co. sends your request to one vetted, licensed basement contractor for your metro and nobody else. You can also find the basement contractor who covers your ZIP code. Local pages cover basement finishing in Atlanta, basement finishing in Denver, basement finishing in Colorado Springs and basement finishing in Fort Collins.