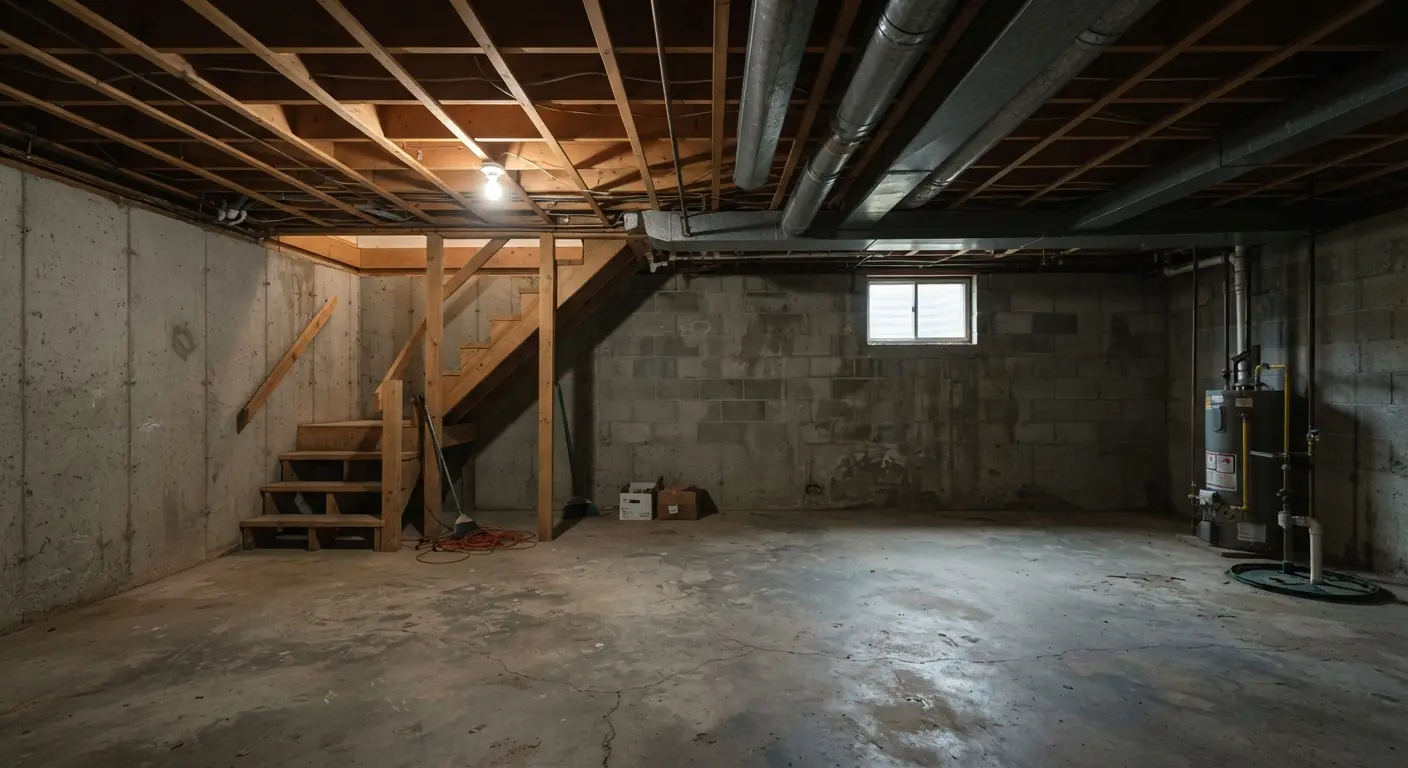
Yes, you can finish a basement with a low ceiling. The tape measure decides what the space can legally be. The 2021 International Residential Code asks for 7 feet in habitable space and 6 feet 8 inches in bathrooms and laundry rooms. Beams and ducts get a lower limit.12 Exposed painted joists keep every inch you have. Every covered ceiling gives some of it back.
TL;DR
- Measure from the finished floor, not the bare slab, because the code does.3 In the worked example below, a room at 7 feet 2 inches to the joists keeps living-space height with drywall and loses it with a standard drop ceiling.14
- Ranked by headroom kept: exposed painted joists lose nothing, drywall loses only the sheet thickness, a hook-on drop ceiling hangs from brackets on the joists and a standard drop ceiling needs at least 3 inches of clearance.54
- Only two moves add real inches: rerouting a low duct or pipe, and lowering the floor. Both need licensed trades, and structural work needs an engineer and a permit.
- Light color, one flat ceiling plane and flush lights make a room feel taller. They add no inches, so they can't fix a code shortfall.
- If your basement measures under 6 feet 8 inches, talk to your building department before you pick finishes.6
What is the minimum ceiling height for a finished basement?
Under the 2021 International Residential Code, section R305, habitable rooms and hallways in a basement need at least 7 feet of ceiling height. Bathrooms, toilet rooms and laundry rooms need 6 feet 8 inches. Beams, girders and ducts may drop to 6 feet 4 inches above the finished floor. Your city may have adopted a different edition or amendments.12
Here is the full set of heights that matter in a low basement.
| Space or element | Minimum height in the 2021 IRC | Section |
|---|---|---|
| Habitable space and hallways in a basement | 7 feet1 | R305.1 |
| Bathrooms, toilet rooms and laundry rooms | 6 feet 8 inches1 | R305.1 |
| Shower or tub with a showerhead | 6 feet 8 inches over a 30 by 30 inch area at the showerhead7 | R305.1, exception 2 |
| Beams, girders and ducts in a basement with habitable space | 6 feet 4 inches from the finished floor2 | R305.1, exception 3 |
| Basement areas with no habitable space or hallways | 6 feet 8 inches6 | R305.1.1 |
| Beams, girders and ducts in those areas | 6 feet 4 inches from the finished floor8 | R305.1.1, exception |
| Stair headroom | 6 feet 8 inches9 | R311.7.2 |
Two details catch people out.
First, 6 feet 4 inches is the limit for a beam or duct passing through. It is not a room height. A room still needs 7 feet across its ceiling, with only the obstructions allowed lower.2
Second, a boxed-down section under 7 feet doesn't count toward a room's required floor area.3 The code sets that minimum at 70 square feet for a habitable room.10 So a small bedroom with a wide duct soffit can come up short on area even when the rest of its ceiling is fine.
These are model-code numbers. Local adoption and amendments vary, and your inspector's reading is the one that counts.
Can you finish a basement if the ceiling is low?
Yes, as long as the finished height clears the code minimum for the room you want. A finished ceiling height of 7 feet or more can hold living space. Between 6 feet 8 inches and 7 feet, the 2021 IRC points you toward bathrooms, laundry and non-habitable space. Below 6 feet 8 inches, talk to your building department first.16
The word that matters is "finished." Code heights are measured from the finished floor.23 Your flooring and your ceiling both eat into what the tape reads at the bare slab today.
A basement that measures exactly 7 feet from slab to joists has no room to spare. Add any flooring, even thin vinyl plank, and the living area already sits just under 7 feet before any ceiling goes up.1
A basement bedroom also needs its own emergency escape opening, usually an egress window. The 2021 IRC requires one in basements and in every sleeping room.11 A low ceiling doesn't change that rule.
If your basement falls short of 7 feet, you still have options. You can plan it around the uses that allow 6 feet 8 inches, move what hangs lowest, or lower the floor. How your jurisdiction treats an existing basement is its call, so ask before you spend. For the wider picture of scope and order of work, see our overview of finishing a bare basement from framing to final inspection.
Which low ceiling ideas keep or gain the most inches?
Ranked by height, lowering the floor and rerouting ducts are the only ideas that add inches. Exposed painted joists lose nothing. Drywall loses only the sheet thickness. A hook-on drop ceiling hangs from brackets on the joists to keep as much height as possible, and a standard drop ceiling needs at least 3 inches of clearance.54 Both height gainers need trades, permits or an engineer.
| Rank | Idea | Effect on headroom | Cost figure we found |
|---|---|---|---|
| 1 | Lower the floor | Adds height. The amount is an engineering decision. | Priced at your estimate |
| 2 | Reroute a low duct or pipe | Recovers the depth that duct or pipe hangs below the joists | HVAC technician $75 to $150 per hour to reroute ductwork12. Duct replacement $270 to $500 per duct run13. Plumber $45 to $150 per hour to relocate piping14 |
| 3 | Exposed painted joists | Loses 0 inches | No ceiling material to buy. Priced at your estimate |
| 4 | Drywall on the joists | Loses the sheet thickness, plus any furring strips | $2 to $4 per square foot to install a drywall ceiling15 |
| 5 | Hook-on drop ceiling | Brackets on the joists keep as much height as possible5 | $4 to $20 per square foot installed for drop ceilings16. Grid systems have similar pricing17 |
| 6 | Standard drop ceiling | Needs at least 3 inches between the grid and the framing above4 | $4 to $20 per square foot installed16 |
| Feel only | Light paint, flush lights, low furniture | 0 inches gained or lost | Recessed lights $125 to $300 per can18 |
The labor rates and per-foot prices come from one national cost guide. They are not local quotes. A full duct reroute bundles several of those lines, so treat it as priced at your estimate.
A worked example at 7 feet 2 inches
Here is our own arithmetic for joists that sit 7 feet 2 inches (86 inches) above the finished floor.
| Ceiling choice | Height it uses | Finished height left | Clears 7 feet for living space? |
|---|---|---|---|
| Exposed painted joists | 0 inches | 7 feet 2 inches | Yes1 |
| Drywall on the joists | The sheet thickness | Just under 7 feet 2 inches | Yes1 |
| Standard drop ceiling | 3 inches or more4 | 6 feet 11 inches or less | No1 |
At 7 feet 2 inches, your ceiling choice decides whether the room counts as living space. Drywall on furring strips also loses the strip depth, so have your contractor measure the actual build-up before you commit.
What is the best way to finish a basement with a low ceiling?
The best way is to keep the ceiling flat and as close to the joists as you can. Paint the exposed joists if the room is casual. Hang thin drywall if you want a finished look and have the height. Group ducts into one straight soffit instead of boxing each one. Save drop ceilings for spots that need access.19
Our guide to basement ceiling options compares every material at full ceiling height. Here is how the main ones behave when every inch counts.
Exposed and painted joists
Leaving the ceiling open and painting or staining the joists keeps all your height.20 Clean off the dust and cobwebs first, prime, then paint everything one color, including wires, pipes and ducts.2122 Our guide to painting an exposed basement ceiling covers the steps. You also keep full access to the systems overhead.
The trade-offs are dust, sound and looks. An open ceiling doesn't give you the insulation layer that cuts footstep noise from upstairs and keeps basement noise from traveling up.23 It suits a gym, a rec room or a casual media space better than a guest bedroom.
Drywall
Drywall gives the cleanest finish for the least height. Fastened straight to the joists, it costs only the sheet thickness, plus furring strips if you use them. Installing a drywall ceiling runs $2 to $4 per square foot.15
Plan access before the sheets go up. Shutoff valves, junction boxes and drain cleanouts need access panels so nobody cuts into finished drywall later.24 Moisture matters too. Fix any water problem before you close the ceiling.
Drop ceilings
A drop ceiling keeps pipes and wiring reachable because the panels lift out.19 The cost is height. Most drop ceilings need at least 3 inches of clearance above the grid, and building codes often limit how far a drop ceiling can hang in a basement.4 Standard residential tiles are 5/8 inch thick.25
Hook-on systems hold the loss down by attaching brackets to the joists to keep as much height as possible.5 In a damp basement, plastic tiles resist moisture and mold.26 Fiberboard tiles can discolor in humid areas.27 Drop ceilings run $4 to $20 per square foot installed.16 For layouts and tile choices, see our basement drop ceiling guide.
One soffit instead of many boxes
When a duct or beam has to stay, box it once. Build one long, straight soffit along a wall and leave the center of the room at full height. A single clean line reads as a design choice. A ceiling that steps up and down around every pipe reads as a patch.
Keep the soffit near the edge of a room when you can. The floor area under a soffit lower than 7 feet doesn't count toward a room's minimum size.3
How can I increase the ceiling height in my basement?
You can only add real height by moving what hangs down or by lowering the floor. Rerouting a low duct or pipe gives back whatever depth it hung below the joists. Lowering the slab is the other route, and it's structural work that needs permits, an engineer and a realistic budget.
Reroute ducts and pipes
A main duct trunk is often the lowest thing in the room. If it can move up into the joist space, the room gains back the full depth it hung below the joists along its path.
An HVAC technician charges $75 to $150 per hour to reroute ductwork.12 Duct replacement runs $270 to $500 per duct run.13 A plumber charges $45 to $150 per hour to relocate piping.14 A heating contractor needs to confirm the new duct size still moves enough air, and the quote should show it.
If you're adding heat or cooling to the basement, a ductless mini-split gives zone control without adding more ductwork to the ceiling.
Beams and posts
Support beams usually carry the floor above. They can't be removed without structural engineering and significant construction. Raising a beam into the joist space is possible in some houses, but it needs permits and an engineer's design. For most homeowners, working with the beam as a soffit line is the better value.
Lower the floor
Digging down the slab is a structural project. It needs permits, structural engineering and a realistic budget. Its cost is priced at your estimate. A licensed engineer, not a finish carpenter, decides whether your foundation allows it.
Choose a thin floor
Flooring is the easy height to protect. Every layer of subfloor, underlayment and finish comes off your finished height, so thinner is better. If your height is borderline, pick the floor and the ceiling together.
How do you make a low basement ceiling seem higher?
Make the ceiling bright, even and uninterrupted. Paint walls and ceiling one light color so the corner line disappears. Use flush recessed lights instead of anything that hangs. Keep furniture low so you can see wall above it. These tricks change how the room feels. They don't change the tape measure.
Color
Light colors like white or soft gray reflect light and make the space feel brighter and more open.28 Using the same color on walls and ceiling removes the line where they meet, which makes the room feel taller. A satin or eggshell finish reflects more light than flat paint.
Dark ceilings are a trade-off. Lowe's notes that black or charcoal hides imperfections but can make a room feel smaller by absorbing light.29 If you go dark overhead, keep the walls light and plan more lighting.
Lighting
Recessed LED fixtures with slim housings sit nearly flush with the ceiling. Pendants and ceiling fans hang down into your headroom. Recessed lights cost $125 to $300 per can when they're part of the plan.18 Add wall sconces or lamps that throw light upward, so the eye travels up the wall. New circuits and fixtures are work for a licensed electrician.
Daylight helps too. An egress window, which a basement bedroom needs anyway, brings it in.11
Furniture and layout
Low, horizontal furniture leaves wall showing above each piece, which makes the ceiling feel higher. Put storage, closets and the mechanical room under the lowest duct runs. Keep your best headroom for walkways and seating.
Does a basement need a ceiling to be finished?
Not always. Leaving the joists exposed and painting them is a common way to finish a basement ceiling.20 The height rules still apply to the lowest pipe, duct or joist.2 Ask your contractor and building department what your local code requires overhead before you skip drywall.
An open ceiling keeps the most height and costs the least, since you buy no ceiling material. It also keeps every pipe and wire in reach. What you give up is sound control and a finished look. Insulation in a closed ceiling helps with both temperature and footstep noise.23
A middle path is to close the ceiling only where it matters. You might drywall a bedroom and leave the gym and laundry open. Where you want access without a full drop ceiling, plan removable sections over valves and cleanouts.24
What to ask your contractor about a low ceiling
Ask for every height as a number. A good quote shows the measured height from the finished floor to the joists, the lowest duct and the lowest beam. It shows the finished height each ceiling option leaves, what gets rerouted and by which trade. Your contractor measures ceiling height at the free on-site estimate.
Bring these questions to that visit:
- What is the height from the planned finished floor to the joists, the lowest duct and the lowest beam?
- Which ceiling option keeps each living area at 7 feet or more, and what finished height does each one leave?
- Which ducts, pipes or wires can move, who moves them, and what does that line of the quote cost?
- Will any soffit make a bedroom too small on floor area?
- Where will the access panels go?
- Does the permit cover the ceiling, the ductwork and the electrical work?
Basement Remodeling Co. matches you with one vetted, licensed basement contractor for your metro. You get a free on-site estimate and a written, itemized quote, and nothing starts until you sign. Your contractor pulls the permit and books the inspections. When you're ready, you can get a written quote for your basement ceiling. To see who covers your area first, find a basement finishing contractor by ZIP code.
If you're in Colorado or Georgia, the local pages cover permits and pricing for finishing a basement in Denver and finishing a basement in Atlanta. If your basement is already finished with a low drop ceiling, see how remodeling an existing basement works.