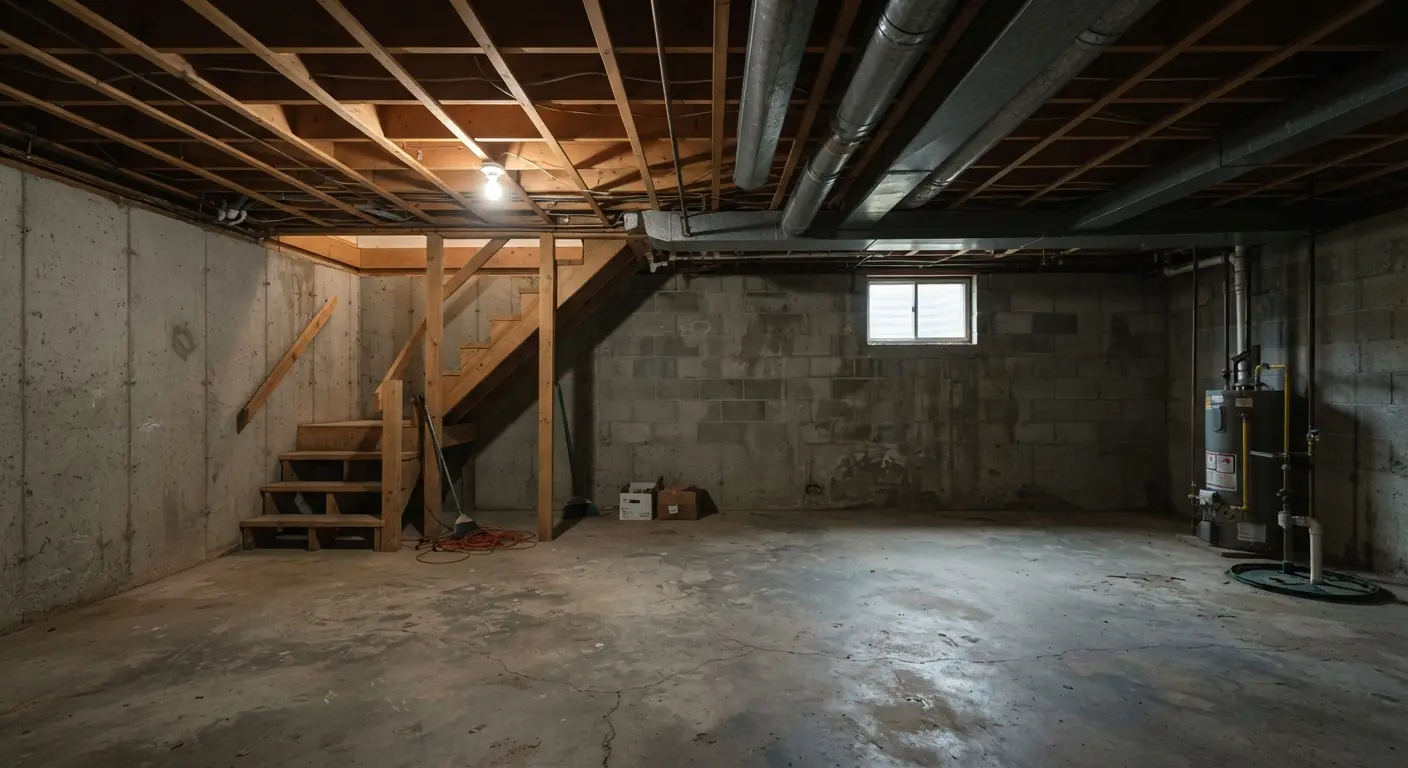
Yes, paneling suits most basements if you match it to what sits above the ceiling. Removable drop panels fit a ceiling full of shutoff valves, drain lines and wiring you'll need to reach. Fixed planks or beadboard fit a dry basement with headroom to spare and few service points overhead. Check moisture before you pick a material, because humid air warps real wood and discolors fiberboard tiles.12
TL;DR
- Drop panels win on access. Lay-in tiles lift out one at a time, while tongue-and-groove wood and tin ceilings are harder to take down and put back than drywall.34
- Moisture picks the material. PVC and vinyl tiles resist moisture, mold and mildew, so save real wood planks for a dry basement.51
- Every ceiling costs headroom. A drop ceiling needs at least 3 inches below the joists, and the 2021 International Residential Code sets 7 feet for habitable basement space.67 Local adoption varies.
- On 2023 national figures, drywall is the cheapest covered ceiling at $2 to $4 per square foot installed.8 Tongue-and-groove runs $4 to $10 and a drop ceiling $4 to $20, with tile choice driving the spread.910
What are plank, beadboard and panel ceilings?
A plank ceiling is a fixed ceiling of long boards fastened to the joists or to furring strips. Common plank styles are tongue-and-groove and shiplap. A panel ceiling is a drop ceiling: a metal grid hung below the joists that holds removable tiles.11 Beadboard is a grooved look sold in both forms.
The drop ceiling grid comes in three styles. Lay-in is the most common. The tiles rest in the grid without fasteners, so a stained or damaged tile is easy to swap.3 Clip-in grids hold beveled-edge tiles with clips that hide the grid flanges.12 Hook-on systems fix brackets to the joists and hang the tiles on hooks. They save ceiling height but take more skill to install.13
Beadboard means narrow boards with a groove and a rounded bead between them. You can buy it as tongue-and-groove planks, as large sheets or as a pattern on drop ceiling tiles. The form decides how it behaves. Beadboard planks act like any plank ceiling. Beadboard-pattern tiles act like any drop ceiling.
Check how a wood product installs before you buy it for access. In a 2018 Houzz thread, a homeowner asked whether tongue-and-groove ceiling systems could be suspended and popped in and out.14 Another member replied that the boards install much like tongue-and-groove flooring, so they can't be popped out.15
How do plank, beadboard and drop panel ceilings compare?
Drop panels beat planks on access, and PVC tiles resist moisture, mold and mildew.35 Planks and beadboard give a finished wood look and fasten close to the joists. Drywall is the cheapest covered ceiling in HomeGuide's 2023 figures.8 The table uses those national figures, so treat them as planning ranges.
| Ceiling | Installed cost per sq ft | Moisture | Reaching pipes and wires later | Headroom |
|---|---|---|---|---|
| Drop ceiling, mineral fiber tiles | $4.00 to $10.50 (computed)21617 | Discolors in humid areas | Lift out any tile | Hangs at least 3 in below the joists |
| Drop ceiling, PVC or vinyl tiles | $5.00 to $16.00 (computed)51617 | Resists moisture, mold and mildew | Lift out any tile | Hangs at least 3 in below the joists |
| Drop ceiling, wood or faux wood tiles | $5.00 to $17.00 (computed)11617 | Real wood can warp in high humidity | Lift out any tile | Hangs at least 3 in below the joists |
| Drop ceiling, metal tiles | $6.00 to $20.00 (computed)181617 | Resists heat, moisture and rust | Lift out any tile, but hardest to install | Hangs at least 3 in below the joists |
| Tongue-and-groove planks, including beadboard planks | $4 to $109 | Real wood can warp in high humidity | Boards interlock, so you cut or pull them | Fastened to joists or furring |
| Shiplap | $3 to $1119 | Real wood can warp in high humidity | Remove boards | Fastened to joists or furring |
| Drywall | $2 to $48 | Needs a dry ceiling | Cut a hole, then patch and paint | Fastened to joists or furring |
The drop ceiling rows are our own arithmetic: each adds HomeGuide's tile material range to its grid range of $1.50 to $2.00 and its labor range of $1.50 to $5.00 per square foot.1617 Waste, removing an old ceiling and optional extras come on top.2021 The plank, shiplap and drywall rows are HomeGuide's own installed ranges.9198 Beadboard planks sit in the tongue-and-groove row because they install the same way. The access notes come from homeowners in a 2018 Houzz thread, and the 3 inch clearance is HomeGuide's minimum for a drop grid.15226
What is the best material for a basement ceiling?
The best basement ceiling material is the one your moisture level allows. In a basement with any damp history, PVC or vinyl tiles are the safe choice because they resist moisture, mold and mildew. Mineral fiber tiles absorb sound and cost less but discolor in humid areas. Real wood planks suit a dry basement.521
Fix water before you choose anything. A finished ceiling hides the underside of the floor above, and a leak from a bathroom, a dishwasher or a supply line shows up first as a stain on the ceiling. Real wood is prone to warping in highly humid rooms.1 A warped run of tongue-and-groove means pulling boards, while a stained lay-in tile comes out on its own. If you're finishing a bare basement, a full basement finishing plan settles moisture before framing starts. Pick the ceiling once you know how dry the room stays.
Room use changes the answer as well. For a home theater, black acoustic tiles cost $1 to $6 per square foot and cut both echo and light reflection, which HomeGuide rates as ideal for dim theater lighting.23 Near a furnace or in a workshop, metal tiles resist heat, moisture, rust and wear. They're the most durable tile and the hardest to install.18 For a bedroom or family room, mineral fiber tiles reflect light and absorb sound well, as long as the room stays dry.2 HomeGuide also credits wood with excellent soundproofing and thermal insulation, which suits a quiet room with a dry ceiling.1
What type of panels are best for covering a basement ceiling?
For most basements, the best panel setup is a lay-in grid with PVC or vinyl tiles if the room runs damp, or mineral fiber tiles if it stays dry.52 Lay-in tiles rest loose in the grid, so any tile lifts out for a repair.3 Pick a hook-on system when every inch of height counts.13
Tile size and count set the material order. Home improvement stores sell tiles by the case for $40 to $160, and the common sizes are 2 by 2 feet and 2 by 4 feet.24 A case covers 20 to 128 square feet depending on how many tiles it holds.24 Installers cut tiles to fit around furnaces, pipes and ductwork, which puts the waste factor anywhere from 5% to 40%.20 A ceiling crowded with ducts and pipes needs more cut tiles, so plan for the upper part of that range.
If you want beadboard in a drop ceiling, choose beadboard-pattern or wood-look tiles for a lay-in grid. Wood and faux wood tiles cost $2 to $10 per square foot for the tiles alone.1 You keep the lift-out access and still get the look.
If your basement has fire sprinklers, ask about heat-sensitive tiles. HomeGuide lists these drop-out tiles at $1.10 to $1.50 per square foot for materials.25 They're made for use under a sprinkler system and shrink away at 135°F.25
How much headroom does each ceiling take?
A drop ceiling needs at least 3 inches of clearance below the joists, and more around pipes, ducts and lights.6 The 2021 International Residential Code sets 7 feet as the minimum ceiling height for habitable basement space, and lets beams and ducts drop to 6 feet 4 inches.726 Local adoption and amendments vary.
Say the underside of your joists sits 7 feet 6 inches above the finished floor.7 By our arithmetic, a grid hung 3 inches lower puts the ceiling at 7 feet 3 inches, which still clears 7 feet.67 Start at 7 feet 2 inches and a standard drop ceiling lands below 7 feet before you box in a single duct.67 A hook-on system saves some of that height.13 Planks and drywall fastened straight to the joists or to thin furring strips lose only the thickness of those materials.
Two more code details matter in a low basement. Parts of a basement without habitable space or hallways need 6 feet 8 inches under the same code.27 A furred ceiling lower than 7 feet also doesn't count toward a room's minimum habitable area.28 Your contractor measures ceiling height at the on-site estimate, so you'll know which ceilings fit before you choose.
How much weight does a plank or panel ceiling put on the joists?
Every basement ceiling hangs from the floor joists above, so weight comes down to how the ceiling is fastened and whether the framing can carry it. HomeGuide notes the main ceiling may need structural changes to support a new drop ceiling.29
A drop ceiling grid hangs from the joists, and HomeGuide describes PVC tiles as lightweight.115 Planks are screwed or nailed through to the joists or to furring strips, so the fasteners carry every board. Heavy light fixtures and ceiling fans get their own support from the framing above the ceiling.
Ask for the weight per square foot from the product's spec sheet, then ask how your contractor will fasten it. If joists sag, are cracked or were notched for old pipes, have your contractor or a structural engineer check them before anything goes up.
Why access should decide between plank and panel
Basement Remodeling Co.'s planning rule: list what you'll need to reach before you pick how the ceiling looks. A lay-in grid gives access anywhere. An experienced Houzz member warned that tongue-and-groove wood and tin ceilings are more troublesome to take down and replace than drywall when a repair comes.4
Walk the bare ceiling with a flashlight first. Mark the water and gas shutoffs, drain cleanouts, junction boxes and duct dampers. Mark the run under any upstairs bathroom, kitchen or laundry, because a leak in those rooms reaches your ceiling first.
A dry ceiling with few marks suits planks or beadboard, as long as each shutoff gets an access panel. The Houzz member who drywalls most basements takes photos before closing the ceiling and adds access panels for gas and water shutoffs.30
A busy ceiling suits a drop grid. One homeowner in the same thread moved from a house with a suspended basement ceiling to one with drywall. Adding cable, plumbing or wiring to the floor above now meant cutting holes, then patching and painting.22 Another member's sister planned to replace a dated suspended ceiling with drywall. She painted the grid and tiles instead, then used the access for rewiring and replaced only a few tiles after a dishwasher leak.31
You can also split the ceiling. Planks or beadboard can cover the main room while a drop grid runs under the mechanical area and the plumbing trunk. Put the seam where a beam or soffit already breaks the ceiling.
What does basement ceiling paneling cost?
HomeGuide's 2023 national figures put a drop ceiling at $4 to $20 per square foot installed, tongue-and-groove at $4 to $10, shiplap at $3 to $11 and drywall at $2 to $4.109198 Tile material drives most of the drop ceiling spread.10 Your contractor prices your own basement at the estimate.
For a 1,000 square foot basement ceiling, those ranges work out like this.
| Ceiling | 1,000 sq ft at HomeGuide's 2023 rates |
|---|---|
| Drop ceiling | $4,000 to $20,00032 |
| Tongue-and-groove or beadboard planks | $4,000 to $10,0009 |
| Shiplap | $3,000 to $11,00019 |
| Shiplap with drywall behind it | $5,000 to $15,000198 |
| Drywall | $2,000 to $4,0008 |
The drop ceiling row is HomeGuide's own figure for 1,000 square feet.32 The other rows multiply its per-square-foot ranges by 1,000. The shiplap-with-drywall row adds the $2 to $4 drywall range to the shiplap range, for codes that want drywall behind the boards.198
Four things push a quote up or down. Labor runs $1.50 to $5.00 per square foot or $50 to $150 per hour for a drop ceiling.17 Installers charge more to work around furnaces, water heaters and pipes.33 Taking out an old drop ceiling adds $1 to $7 per square foot.21 Waste on cut tiles runs 5% to 40%.20
The ceiling is one line inside a bigger budget. Published full-finish ranges on this site, checked September 2026, run $45,000 to $80,000 for typical basement finishing in Atlanta and $30,000 to $90,000 for basement finishing in Denver. A typical 1,000 square foot finish runs $30,000 to $75,000 for basement finishing in Colorado Springs. A typical full finish runs $50,000 to $110,000 for basement finishing in Fort Collins.
What are the alternatives to drywall for a basement ceiling?
The main alternatives to drywall are a drop ceiling with removable tiles, tongue-and-groove or beadboard planks, shiplap, metal tiles and an exposed ceiling painted one color.9191834 Tiles keep the ceiling open for repairs, planks give a finished wood look, and an exposed ceiling keeps every inch of height.3
Shiplap needs one check first. Some building codes require drywall behind shiplap, so you may pay for both layers.19 Tongue-and-groove can go over old drywall, which makes it a practical cover for a tired ceiling you don't want to tear out.9 Going the other way, replacing an old drop ceiling with drywall runs $3 to $11 per square foot including removal.8 Reworking a ceiling in a basement that's already finished falls under basement remodeling, where the old ceiling's condition shapes the price.
Tin tiles can drop into an existing grid. A Houzz member suggested swapping dated tiles for decorative tin tiles or newer paintable acoustic tiles, since both keep access above.35
An exposed ceiling is the simplest option. The same thread's featured answer suggests clearing out unused electrical boxes and old phone wiring, then spraying everything white or black for an industrial look.34 For the wider list with more trade-offs, see the guide to basement ceiling options.
What to ask your contractor before you choose
Ask six questions before you sign off on a ceiling. Cover the finished height, what stays reachable, the fire rating, the weight and fastening, the waste allowance and the permit. Good answers show up as line items on a written, itemized quote, so you can compare them line by line.
- What will the finished ceiling height be at the lowest duct or beam?
- Which shutoffs, cleanouts and junction boxes end up above the ceiling, and how will I reach each one?
- What is the fire rating of this tile or board, and does the local code want drywall behind planks?19
- How much does this ceiling weigh per square foot, and how will you fasten it and support heavy fixtures?
- How many cases or boards does my square footage need, and what waste did you allow?20
- Does this job need a permit here, and will you pull it?
Basement Remodeling Co. matches you with one vetted, licensed basement contractor for your metro. That contractor gives you a free on-site estimate and a written, itemized quote, and measures ceiling height and checks moisture on the visit. When you're ready, get a written quote for your basement ceiling or find the basement contractor for your ZIP code.