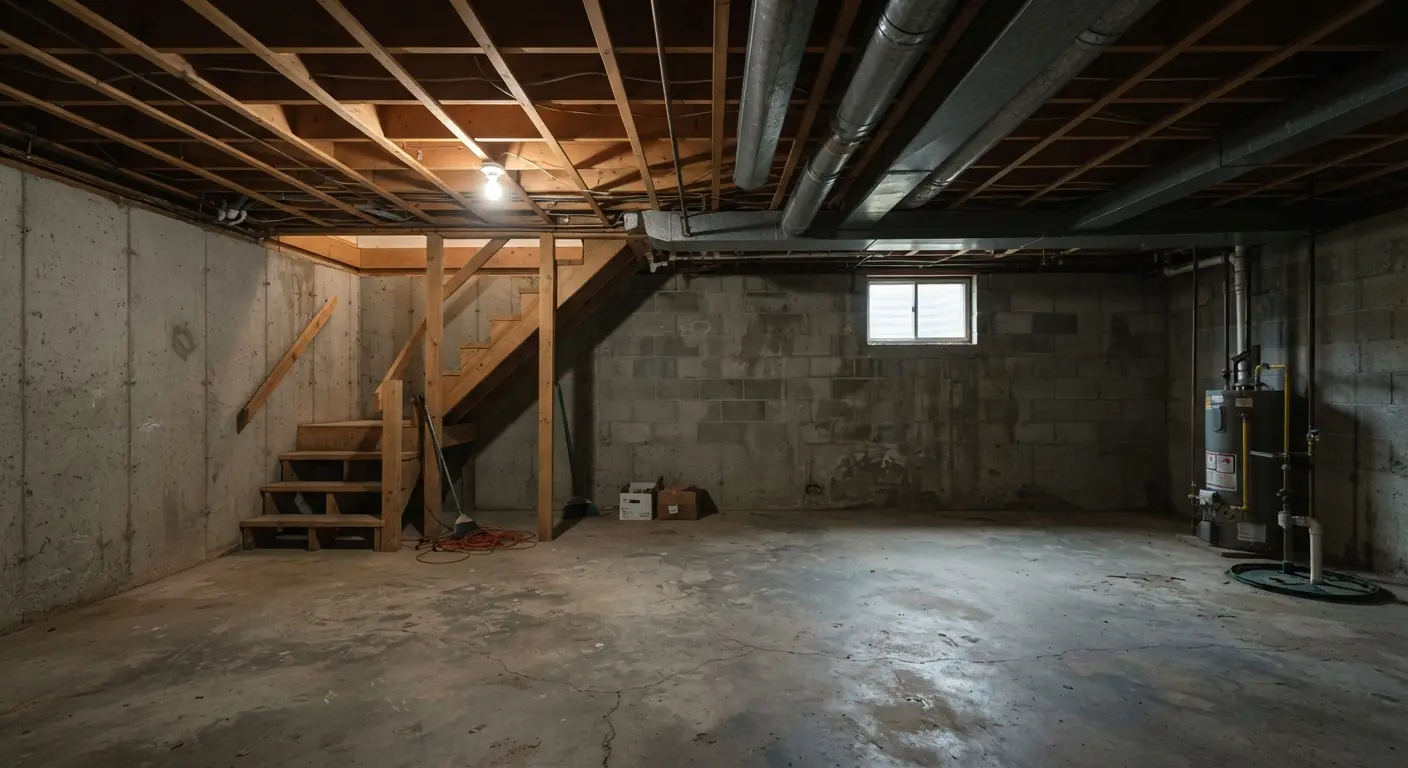
Insulate the basement ceiling when the basement stays unheated and you want warmer floors upstairs, or when you want less noise between floors.1 If you're finishing and heating the basement, skip the ceiling for warmth. It sits between two heated spaces, so the walls and rim joist matter more.2 For most ceilings, fiberglass or mineral wool batts are the right pick. Spray foam seals air well but costs more.1
TL;DR
- Unheated basement: ceiling insulation keeps the floor above warmer, and the basement gets cooler. Insulate exposed pipes at the same time.1
- Heated, finished basement: ceiling insulation does little for heat. Spend on the walls, floor and rim joist, and treat the ceiling as a sound job.2
- Material: fiberglass batts are the budget pick. Mineral wool is the better pick for sound and fire. Spray foam is a premium air seal you rarely need between two heated floors.132
- Facing and vapor: unfaced batts are the simpler default. Any vapor retarder goes on the warm side, and a wrong one can trap moisture, so fix water first and let your contractor check local code.1
Are you supposed to insulate a basement ceiling?
Only in some basements. Code doesn't always require insulation in an unfinished basement, and whether the ceiling needs it comes down to one question: is the basement heated?1 Over an unheated basement, ceiling insulation keeps heat in the rooms above. Over a heated basement, it mostly controls sound.12
Here's how that plays out in the four situations homeowners usually ask about.
| Your basement | Insulate the ceiling? | Why | What to do as well |
|---|---|---|---|
| Unheated, used for storage or mechanicals | Yes, for comfort upstairs | Keeps warm air in the floor above | Insulate exposed pipes against freezing |
| Heated and finished, walls and floor insulated | Not for heat | The ceiling separates two heated spaces | Put the effort into walls, floor and rim joist |
| Heated, with a theater, playroom or bathroom | Yes, for sound | Cuts noise between floors | Close the ceiling with 5/8-inch drywall2 |
| Damp, leaking or showing mold | Not yet | Insulation over wet framing can trap moisture | Fix the water first |
The heated case surprises people. On Green Building Advisor, a homeowner planning to insulate his basement walls and floor asked whether the ceiling mattered too. The site's editor answered that there was no need, and to focus on the floor and walls, "particularly good at the rim joist."2 Expert member Dana Dorsett explained why. The temperature difference between an insulated basement and the first floor is small next to the difference between indoors and outdoors.2
So the ceiling only does real thermal work when the basement is cold. If you're weighing the whole basement, our basement insulation guide covers the walls, floor and rim joist in order.
Will insulating the basement ceiling make the basement warmer?
No. It usually makes the basement cooler. Insulation between the joists traps warm air in the floor above and leaves cooler air below. The first floor feels warmer, and the basement loses the heat it used to borrow from upstairs.1
If you plan to live down there, you have two choices. Run ductwork and vents to heat the basement, or leave the ceiling uninsulated.1
Leaving it bare isn't as cold as it sounds. Dana Dorsett, an expert member on Green Building Advisor, says an uninsulated ceiling "behaves a bit like a radiant-ceiling." With insulated walls and floor, he expects a basement to stay above 60F even without active heating, and higher where ducts, pipes or a water heater give off heat.2 That's one expert's estimate, and air leaks or basement windows change it.
To make the basement itself warmer, insulate its walls and floor and give it heat. The ceiling works against that goal.
What is the best insulation for a basement ceiling?
For most basement ceilings, fiberglass batts are the budget pick and mineral wool batts are the better pick for sound. Fiberglass is the common budget choice between joists. Mineral wool gives similar thermal performance with better sound damping. Spray foam costs more, and foam board brings a fire-cover rule with it.12
| Material | Where it goes | Main strength | Watch for |
|---|---|---|---|
| Fiberglass batts | Between the joists | Budget-friendly and common | Must fit snug without being compressed |
| Mineral wool batts | Between the joists | Better sound damping, noncombustible | Must fit snug without being compressed |
| Rigid foam board | Between or under the joists | Insulation plus moisture resistance | Usually needs a drywall thermal barrier |
| Spray foam | Awkward bays, air sealing | Airtight seal | Premium price, professional install |
The table draws on Aire Serv for the batts, foam board and spray foam1, Rockwool for mineral wool's fire performance3 and Green Building Advisor for the foam cover rule.2
Fiberglass batts
Batts come in sheets and rolls and fit between the joists.1 They're the cheapest way to fill the bays. Fit them snug and flat. Compressed insulation loses thermal effectiveness.4
Mineral wool batts
Mineral wool offers thermal performance similar to fiberglass with better sound damping.1 Rockwool, one maker of mineral wool, says its stone wool is noncombustible and withstands temperatures above 2000°F.3 That's the maker's claim. The sound damping is the reason to pay for it over a home theater or a bedroom.
Rigid foam board
Foam board gives good insulation and moisture resistance, and it suits a ceiling you plan to close with drywall.1 Plan to cover it. Dana Dorsett, an expert member on Green Building Advisor, says foam board fixed between the joists can stay exposed only if it's a fire-rated polyiso. "Everything else would need a code compliant thermal barrier against ignition."2
Fiberglass or spray foam?
Pick fiberglass or mineral wool for most basement ceilings. Spray foam wins on air sealing, and it's a premium option that typically costs more.1 A ceiling between two heated floors doesn't need that seal. An unheated basement with a leaky floor above might, and so might bays crowded with pipes and ducts.
Should you spray foam your basement ceiling?
Usually not. Spray foam's big strength is an airtight seal, and a ceiling between two heated floors doesn't need one. It earns its price in awkward, crowded bays or where an unheated basement leaks air into the floor above. It's also a premium product that's typically installed by a pro.1
Spray foam is sprayed on and hardens soon after, which is why it fills gaps in walls and ceilings well.1 That same quality makes it hard to undo. Wiring, plumbing and duct changes get harder once the bays are full of cured foam.
Fire cover is the second question. Most foam left exposed on a basement ceiling is a code issue. For rigid foam, a thermal barrier like drywall is often required by code.1 Ask your contractor how the spray foam product they plan to use gets covered where you live.
Foam also has a job at the rim joist. Dana Dorsett, an expert member on Green Building Advisor, says the top of the foundation, the sill and the band joist all need to be air sealed and insulated, and that only foam board should touch the concrete directly.2 Spray foam pricing depends on the house and the scope, so it's priced at your estimate.
Should you use faced or unfaced insulation in a basement ceiling?
Unfaced is the simpler default for most basement ceilings. The paper facing on faced batts acts as a vapor retarder. A vapor retarder belongs on the warm side of the insulation, where one is used at all.1 Over a heated basement both sides are warm, so the facing has no job to do.
Over an unheated basement, either type can work as long as the facing points the right way. An improper vapor barrier can trap moisture, so local code and your contractor get the final say.1
Should basement ceiling insulation face up or down?
Face it up, toward the heated floor above, when the basement below is unheated. That's the warm side in winter, which is where a vapor retarder goes.1 Stapling the paper down, toward the cold basement, puts the retarder on the wrong side.
Two practical points follow. First, the batt has to stay up. Staples or wire supports hold it in place, and it should sit flat without sagging.4 Second, check the batt's label before you leave any facing exposed on an open ceiling.
In hot, humid summers the warm side can flip to the basement side. That's one more reason unfaced batts are the safer default in a place like metro Atlanta, and why your contractor should make this call for your house.
Does basement ceiling insulation need a vapor barrier?
Often no, and a wrong one does harm. Rockwool says a vapor barrier is optional with its stone wool because the fiber repels water.3 Aire Serv says a vapor barrier goes on the warm side only in some cases and warns that an improper one can trap moisture. Local code decides.1
Moisture comes before any of this. Fix leaks and dampness before you insulate.1 Check the joists and subfloor for moisture or mold first.4 Insulating over a damp basement without fixing the water can trap moisture and lead to mold and structural damage.1
If you find mold on the framing, have it assessed by a qualified pro before anyone covers it. After the job, keep an eye on basement humidity. High readings can point to a leak or outside moisture.1
How much R-value does a basement ceiling need?
Your local energy code sets the minimum, so start there.1 As a planning range, Aire Serv suggests R-30 to R-60 between an unheated basement and the living area, and R-19 to R-30 over a heated basement, where the job is mostly sound and steady temperatures.1
Treat those as one HVAC company's guidance. The table that counts is your local code. Joist depth limits what fits between the joists, and squeezing a thick batt into a shallow bay compresses it and cuts its performance.4 Your contractor should name the R-value on the quote and say how it compares with local code.
How do you insulate a basement ceiling for sound?
Fill the joist bays with mineral wool, then close the ceiling with 5/8-inch drywall. Mineral wool damps sound better than fiberglass.1 Bill Wichers, an expert member on Green Building Advisor, says a 5/8-inch drywall ceiling helps a lot, drywall hung on resilient channel rated for ceilings helps more, and a double layer helps even more.2
His advice centers on the drywall layer, so budget for a closed ceiling as part of any sound job.
The floor matters too. Dana Dorsett, another expert member on the site, says footsteps in a basement with a carpeted floor would be inaudible upstairs.2 The reverse is harder. Footsteps on a laminate first floor will still be heard below unless there's a damping layer.2
Basement bathrooms need the same thinking. Rockwool notes that ceiling insulation can reduce noise from showers and other bathroom fixtures reaching shared living spaces.3
Does ceiling insulation change your finished ceiling plan?
Yes, in headroom and cost. Batts between the joists take no headroom. Foam fixed under the joists, or a drop ceiling, does. The 2021 International Residential Code, section R305, sets a 7-foot minimum ceiling height for habitable basement space, and lets beams, ducts and other obstructions project to within 6 feet 4 inches of the floor.5
Local adoption and amendments vary, so your contractor confirms the rule that applies to your house.
A drop ceiling needs at least 3 inches of clearance below the joists, and more for pipes, ducts and lights.6 It pairs well with insulation. HomeGuide puts a drop ceiling at $4 to $20 per square foot installed, and insulating panels behind the tiles at $1.50 to $2.50 per square foot for materials alone.6 Those panels improve thermal performance and cut sound transfer.6
Drywall, drop ceilings and open painted joists each change how you insulate. Our guide to basement ceiling options compares them side by side.
What to ask your contractor about ceiling insulation
A good quote says which problem the insulation solves, heat or sound, and lists it as its own line. At the free on-site estimate, your contractor measures, checks moisture and checks ceiling height. Those three checks decide most of this job. Bring these questions.
- Will the basement be heated once it's finished? If so, does the ceiling need insulation for heat at all?
- Which material and what R-value, and how does that compare with local code?
- If you use faced batts, which way will the facing go, and why?
- Will you add a vapor retarder? Does local code require one or rule one out?
- If you use foam, what covers it, and does that meet the local fire rule?
- Will you insulate the exposed pipes and the rim joist?
- How much headroom will the finished ceiling leave?
Basement Remodeling Co. matches you with one vetted, licensed basement contractor for your metro. You get a free on-site estimate and a written, itemized quote, and nothing starts until you sign. When you're ready, get a written quote for your basement ceiling. If the ceiling is part of a full build-out, start with basement finishing or find a basement contractor by ZIP code. Local pages cover finishing a basement in Denver and finishing a basement in Atlanta.