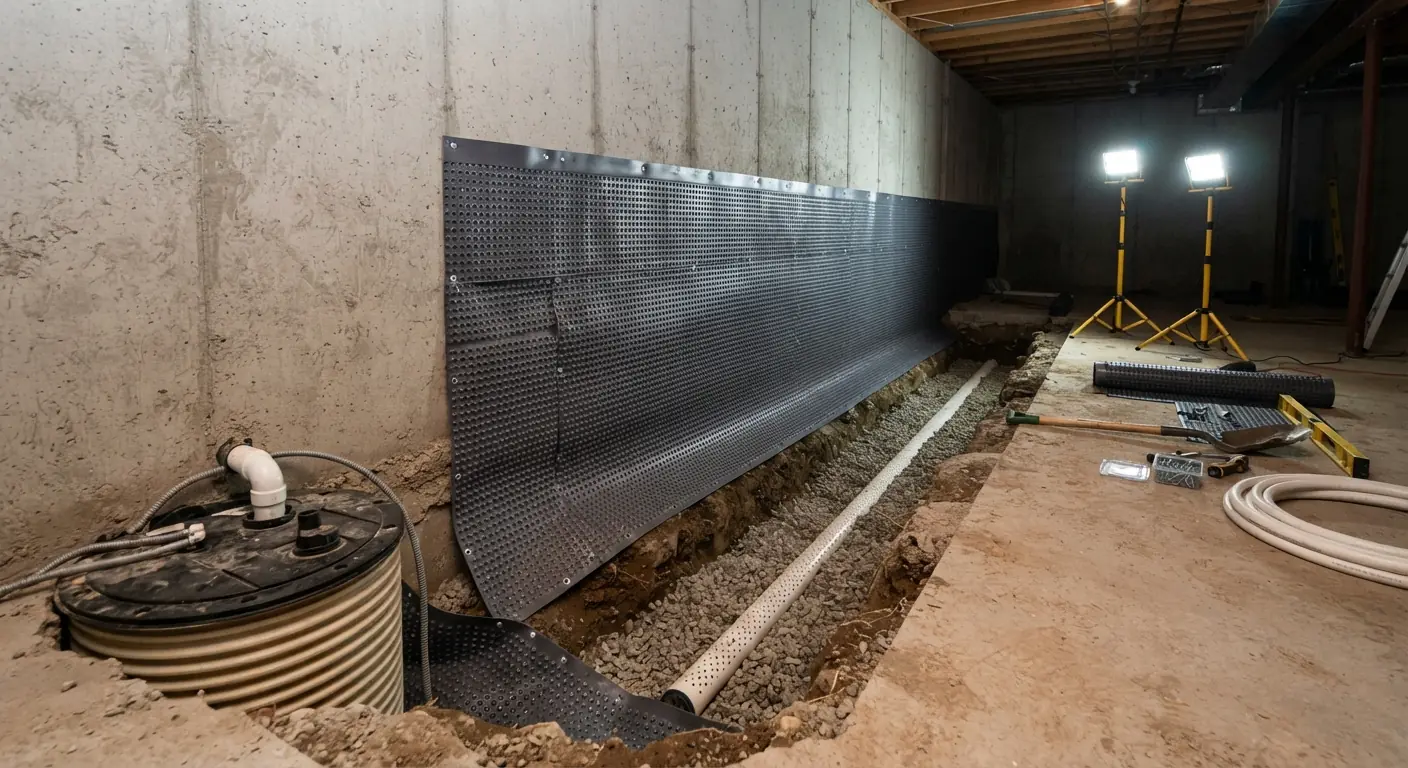
For most finished basements, leave the plastic sheet off the walls. Put unfaced rigid foam board or closed-cell spray foam straight onto the concrete. Then frame and insulate the stud wall with no vapor barrier on the room side.1 That setup keeps humid room air off the cold concrete and still lets the wall dry inward. Stop any leaks first, because a vapor barrier does nothing about liquid water.2
TL;DR
- Plastic sheeting over a framed basement wall blocks the wall from drying inward. Building-science research ties it to odor, mold, decay and corrosion.1
- Leaving the plastic off is only half the fix. Fiberglass against bare concrete lets room air condense on the cold wall, so foam has to cover the concrete.1
- Up to 2 inches of unfaced extruded polystyrene (R-10) or 3 inches of closed-cell spray foam (R-18) slows vapor and still lets the wall dry.1
- Poly sheeting does belong in a basement. It goes under the slab, in direct contact with the concrete.1
- Fix the water before the wall: gutters, grading, cracks and drainage come first. Then keep indoor humidity below 60 percent, ideally 30 to 50 percent.3
Do I need a moisture barrier in my basement?
You need moisture control on basement walls, but usually not a plastic vapor barrier. A finished wall needs three things. Liquid water has to stay out. A foam layer that tolerates moisture has to cover the concrete. And the wall needs a path to dry toward the room.1 Interior poly sheeting breaks that third one.
Concrete below grade is cold because it sits against the ground. The main trouble comes in summer, when warm, humid basement air touches wall surfaces colder than its dew point.1 Rim joists, the framing that sits on top of the foundation wall, are cold in summer and in winter.1
The concrete also carries water of its own. Joseph Lstiburek's digest BSD-103, Understanding Basements, notes that freshly placed concrete holds several thousand pounds of water that tries to dry inward.1 The traditional approach put the waterproofing and vapor control on the outside of the foundation. Moisture that got through dried into the basement, where ventilation or a dehumidifier removed it.1
Finishing changes that balance. Insulation matters here, because basement heat loss can reach upwards of 20 percent of a home's heating and cooling load.1 But once you add insulation and drywall, you've put a moisture-sensitive layer in the drying path. The whole design question is how to insulate without trapping water.
What does the code say? That depends on which edition of the residential code your city or county adopted, and local adoption and amendments vary. The inspector there has the final word. Your contractor pulls the permit and books the inspections.
What is the difference between a vapor barrier and a moisture barrier?
A vapor barrier slows water vapor, the gas form of moisture. The strictest kind, a Class I material such as polyethylene sheeting, is rated at 0.1 perm or less.2 "Moisture barrier" is a looser, everyday term. It usually refers to the waterproofing or damp-proofing on the outside of the foundation, which BSD-103 says keeps liquid, vapor and capillary water out of the structure.1
Vapor control comes in classes, measured in perms. Lower numbers let less vapor through. Class II materials sit between 0.1 and 1.0 perms. Class III sits between 1.0 and 10 perms, and latex paint on drywall falls in that range.2
Moisture barriers work on the other side of the wall. BSD-103 calls for the foundation to be damp-proofed and vapor-proofed on the exterior, often with a fluid-applied bitumen coating.1 Sheet membranes made from rubberized asphalt or polyethylene form a continuous layer that keeps water out.4 An exterior membrane means digging. HomeGuide puts a liquid or sheet waterproofing membrane at $4 to $7 per square foot installed, with excavation around the foundation to reach the walls.5
| Term | What it controls | Where it usually goes | Common example |
|---|---|---|---|
| Waterproofing membrane | Liquid water | Outside face of the foundation | Sheet or liquid membrane applied after excavation |
| Damp-proofing | Soil moisture wicking into the concrete | Outside face of the foundation | Fluid-applied bitumen coating |
| Vapor barrier (Class I) | Water vapor, 0.1 perm or less2 | Under the basement slab | Polyethylene sheeting |
| Vapor retarder (Class II or III) | Slows vapor, 0.1 to 10 perms2 | Inside the wall assembly | Unfaced rigid foam, latex paint |
Sources for the table: BSD-103 for damp-proofing and the slab1, The Basement Guide for the perm classes2 and HomeGuide for exterior membranes.5
The labels get mixed up in sales copy. If a quote lists a "moisture barrier," ask which problem it solves: liquid water from outside or vapor inside the wall.
Why plastic sheeting on basement walls grows mold
Plastic sheeting on the room side of a framed basement wall traps moisture between the plastic and the concrete. The concrete can't dry inward, and humid air that slips behind the plastic condenses on the cold wall. BSD-103 lists odor, mold, decay and corrosion as the common outcome of this assembly.1
The trap has four water sources feeding it. BSD-103 lists groundwater leaks, the water left in the concrete from construction, moisture wicking up through the footing and condensation from room air leaking into the wall.1 Every one of those needs a way out. The poly closes the only exit.
Then look at what sits behind the plastic. Most interior systems use fiberglass batts, which can't tolerate even minor groundwater leakage.1 Wood studs and paper-faced drywall sit right beside them.
The same thing happens with blanket insulation that has a plastic film on its room side. BSD-103 calls it "the diaper," and it blocks inward drying the same way.1
Will mold grow under a moisture barrier?
It will if moisture gets trapped there. Mold needs water, and no type of mold grows without it.3 The EPA says wet materials dried within 24 to 48 hours usually won't grow mold.3 A basement wall behind plastic may never dry at all. Foam is different. BSD-103 recommends rigid or spray foam against the concrete partly because those foams don't support mold growth.1
Two barriers in one wall make it worse. One barrier against the concrete and a second on the warm side of the insulation can trap moisture between them.2
What is the best moisture barrier for basement walls?
For most basements, the best choice is unfaced rigid foam board against the concrete with an insulated stud wall in front. BSD-103 calls it the most cost-effective approach. Closed-cell spray foam is the least risky option.1 Both let the wall dry inward. Poly sheeting, or fiberglass alone against concrete, are the weakest choices.
| Option | Vapor behavior | Lets the wall dry inward? | Where it fits | Watch for |
|---|---|---|---|---|
| Unfaced extruded polystyrene (XPS), up to 2 inches (R-10)1 | Slows vapor without blocking it | Yes | Most finished basements, with a stud wall in front | No foil or plastic facing |
| Unfaced expanded polystyrene (EPS), up to 4 inches (R-15)1 | Slows vapor without blocking it | Yes | Same use as XPS | No foil or plastic facing |
| Closed-cell spray foam, up to 3 inches (R-18)1 | Slows vapor without blocking it | Yes | Uneven walls, rim joists | Must be covered with a fire or ignition barrier |
| Polyethylene sheet on the room side | Class I, 0.1 perm or less2 | No | Under the slab, not on framed walls | Traps moisture against the concrete |
| Dimpled membrane | 0.5 to 1.0 perms2 | Air gap drains water down | Walls with minor seepage | Air gap can grow mold without dehumidification |
| Fiberglass batts, no foam | Doesn't stop room air | Yes, but room air reaches the concrete | Not recommended against bare concrete | Condensation on the cold wall |
Foam thicknesses, R-values and fire barrier: BSD-103.1 Poly and dimpled membrane perm ratings and dimpled membrane limits: The Basement Guide.2
Rigid foam board
BSD-103's detail runs the rigid foam continuously behind the wood frame wall. The foam wraps any exposed concrete, and the stud cavity gets unfaced fiberglass or damp-spray cellulose. No vapor barrier goes on the room side.1 Thicker foam lets less vapor through. The Basement Guide says 1.5 inches or more of XPS typically gets under 1.0 perm.2 The rim joist needs air-impermeable insulation.1 Our basement insulation guide covers R-values and wall assemblies in more detail, and our rigid foam basement walls guide covers the board itself.
Closed-cell spray foam
Spray foam fills every gap, so room air can't reach the concrete or the rim joist. BSD-103 rates it the least risky interior option for ease of installation, water tolerance and drying. It must be covered with a fire or ignition barrier.1 Hire a licensed installer for it.
Poly sheeting
Poly is cheap. The Basement Guide puts polyethylene sheeting at $0.10 to $0.50 per square foot for materials.2 On the room side of a framed basement wall, it's the assembly BSD-103 warns against.1
Dimpled membrane
A dimpled membrane holds an air gap of about 8mm against the wall. Water that gets through drains down instead of pooling. It isn't a true Class I vapor barrier, and the air gap can harbor mold if the space isn't ventilated or dehumidified.2 It makes sense only where the drained water has somewhere to go, such as an interior drain to a sump.
Where the sources disagree
The Basement Guide recommends poly against the concrete, then rigid foam, then framing.2 BSD-103 says interior vapor barriers must be avoided in any wall designed to dry to the inside, no matter where the insulation sits.1 We'd follow BSD-103. It explains the mechanism and cites field reports on failed walls. The review page gives no test data and links to retail product listings.
How climate and wall condition change the choice
BSD-103's core rule holds in every climate: no interior vapor barrier, and a foam layer that keeps room air off the concrete.1 What changes by location is when condensation happens, how vapor-open the foam can be and how hard your dehumidifier works. What changes by wall condition is how much water work comes before the foam.
Climate
BSD-103 names summer as the main problem season, because humid air meets a cold wall.1 Cold climates add a winter limit. There, or in any home with high indoor humidity in cold weather, very vapor-permeable insulation can let a damaging amount of vapor move outward at the top of the wall, so BSD-103 calls for a semi-permeable foam or retarder instead.1 In humid climates, ENERGY STAR suggests a whole-home dehumidifier for well-sealed homes with central air that see humidity above 55 percent consistently.6 In colder climates, it recommends 30 to 40 percent humidity during the heating season to prevent window condensation.6 Warm southern regions add one more reason to insulate on the inside. Exterior foundation insulation can give insects a direct path into the house, particularly in the south.1
Minimum insulation levels come from the energy code your city or county adopted. Ask your contractor which version applies to your permit. If you're finishing in metro Denver or metro Atlanta, the contractor checks moisture during the free on-site estimate.
Wall condition
| What you see | What it usually means | What to do first | Wall assembly after |
|---|---|---|---|
| Dry concrete, no stains or odor | Vapor only | Check gutters and grading | Unfaced foam plus stud wall |
| Musty odor, damp walls, white or gray chalky residue | Moisture moving through the wall | Find the source and run a dehumidifier | Foam plus stud wall once dry |
| Water stains, leaks or standing water | Liquid water getting in | Drainage, crack repair or exterior waterproofing | Foam, or a dimpled membrane tied into drainage |
| Bowed walls or cracks | Possible structural problem | Structural assessment by a licensed pro | Only after repair |
The warning signs come from HomeGuide's list of signs a basement needs waterproofing.5 Block foundations have more seams and joints for water to enter than poured concrete, so they often need more sealing.5 A vapor barrier only manages vapor. Active leaks need their own fix first.2 Fiberglass-based walls need the builder to be "perfect" at keeping groundwater out, which BSD-103 calls an impossible requirement.1
How can I protect my basement walls from moisture?
Work from the outside in. Send roof water away with gutters and downspout extensions. Slope the soil away from the foundation. Repair cracks and leaks. Add drainage and a sump pump where water still gets in. Then insulate with foam and control indoor humidity.136
- Roof water. Keep gutters and downspouts clear, and extend downspouts away from the foundation.6 HomeGuide puts downspout replacement at $220 to $625.5
- Grading. The ground should slope away so water doesn't collect around the foundation.3 Regrading runs $1,000 to $5,000.5
- Cracks and leaks. Epoxy injection costs $250 to $800+ per crack for minor cracks that don't threaten the structure.5
- Drainage. An interior French drain runs $4,000 to $17,000 and connects to one or more sump pumps.5 Sump pump installation runs $600 to $2,500.7
- Humidity. Keep indoor humidity below 60 percent, ideally 30 to 50 percent. A humidity meter costs about $10 to $50.3
HomeGuide's January 2026 guide puts interior waterproofing at $6,000 to $12,000 on average and exterior at $10,000 to $18,000.5 Our basement waterproofing methods guide compares those systems.
One product to be careful with is waterproof paint. Sealers won't stop water under pressure.5 BSD-103 also warns that impermeable interior finishes, such as oil (alkyd) paint, block inward drying and typically lead to mold.1
For the dehumidifier, ENERGY STAR sizes capacity by room condition:
| Room condition | Under 2,000 sq ft6 | Over 2,000 sq ft6 |
|---|---|---|
| Slightly to moderately damp, 50 to 75 percent humidity | 20 to 30 pints per day6 | 30+ pints per day6 |
| Very damp, 75 to 90 percent humidity | 25 to 40 pints per day6 | 40+ pints per day6 |
| Wet, walls or floor sweat, 90 to 100 percent humidity | 30 to 50 pints per day6 | 50+ pints per day6 |
Capacity ranges from ENERGY STAR.6 Our basement dehumidifier sizing guide covers the choice in more detail. If water is still getting in, basement waterproofing comes before finishing.
When should you not use a vapor barrier?
Don't put a vapor barrier on the room side of a basement wall. Don't install one over a wall that's still leaking, or add a second barrier to a wall that has one.12 Skip foil-faced or plastic-faced foam against the concrete, plus vinyl wall coverings and oil paint. Each one stops inward drying.
- Poly over framed walls. It blocks inward drying.1
- Faced foam board. BSD-103's assemblies specify foam with no foil or plastic facing.1
- Impermeable wall finishes. Vinyl wall coverings and oil, alkyd or epoxy paint systems are ruled out for walls meant to dry inward.1
- Vinyl floor coverings. They inhibit inward drying and typically lead to mold.1
- A second barrier. Two barriers can trap moisture between them.2
- An active leak. Fix the water first.2
The slab is the exception. BSD-103 puts sheet polyethylene over the sub-slab insulation, in direct contact with the concrete. No sand layer goes between them, because saturated sand can't dry downward and ruins floor finishes.1 For a new slab, The Basement Guide recommends 10 to 15 mil poly rated to ASTM E1745, which can't be added after the pour.2
Can you finish a basement without a vapor barrier?
Yes. BSD-103 calls for no interior vapor barrier in a finished basement wall.1 The catch is that the wall still needs foam against the concrete. Leave the plastic off but put fiberglass straight onto bare concrete, and room vapor moves outward and condenses on the cold wall.1
Air leaks are the bigger risk. Most interior insulation systems aren't airtight, so room air reaches the concrete.1 Soil gas often enters at the joint between the slab and the wall and condenses there too. BSD-103 recommends sealing the slab to the wall.1
Skipping the plastic still takes a plan. The foam has to be continuous and cover every bit of exposed concrete.1 Rim joists need air-impermeable insulation. Then the stud wall goes in front, with unfaced fiberglass or damp-spray cellulose in the cavity.1
What to ask your contractor about the wall assembly
Ask your contractor to name every layer from the concrete to the drywall, and why. A good answer names the foam type and thickness. It says whether the foam is faced and how the rim joist gets insulated. It also says where water goes if it gets in. A quote that just says "vapor barrier" needs a follow-up question.
- What goes against the concrete, how thick is it, and is it foil-faced or plastic-faced?
- Is there any plastic sheeting in the wall? If so, why?
- How will you insulate the rim joist?
- If you're using spray foam, what covers it?
- How is water getting into my basement, and what fixes it before framing?5
- What paint and flooring are you planning, and do they let the wall and slab dry?
Basement Remodeling Co. matches you with one vetted, licensed basement contractor for your metro. You get a free on-site estimate and a written, itemized quote. Ask for the wall layers to be listed on it. When the water's handled and you know what should go on the walls, get a written quote for finishing your basement. You can also find the contractor for your ZIP code.