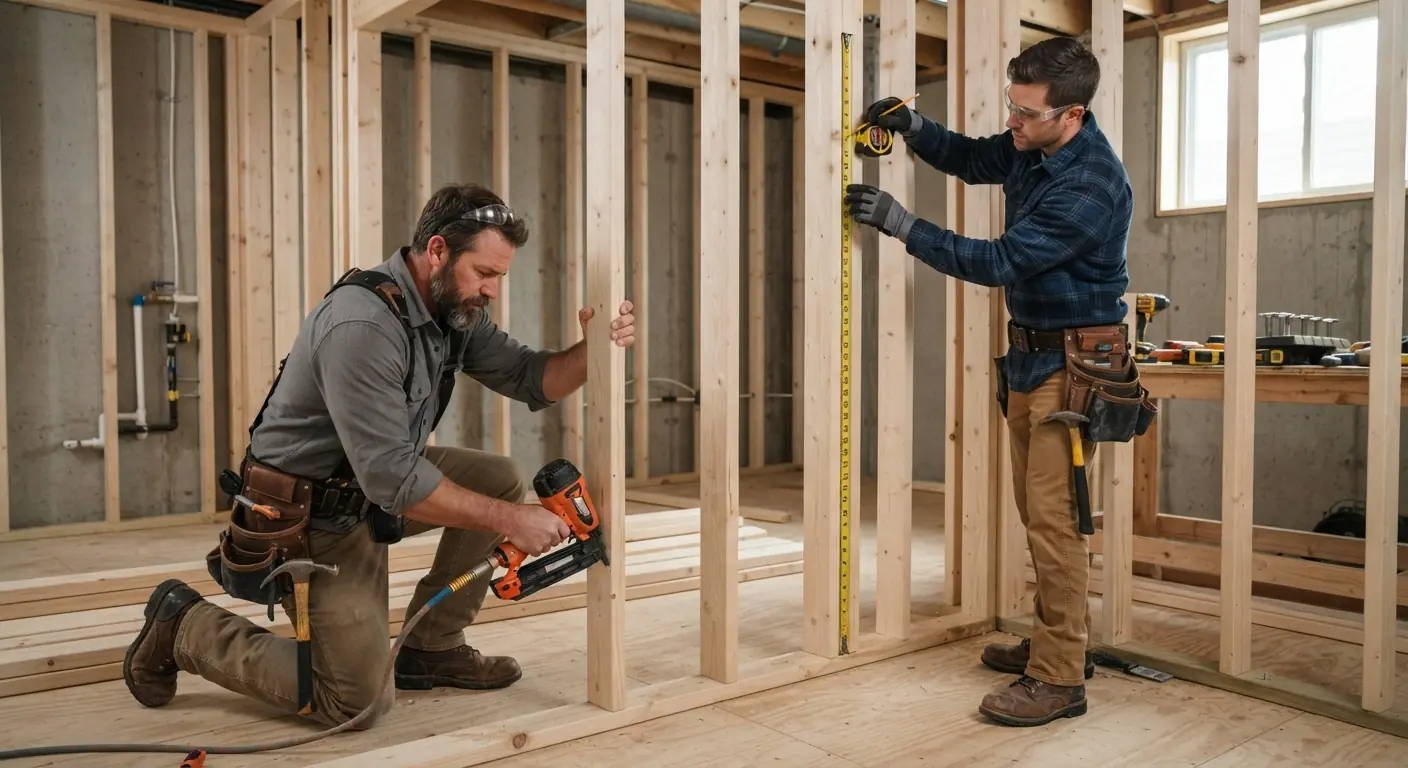
Insulate basement walls from the concrete out. Bond rigid or spray foam tight to the wall, build an insulated stud wall in front of it and hang drywall with no plastic sheet behind it.1 The foam keeps humid room air off cold concrete, and skipping the plastic lets the wall dry into the room.2 Under the 2021 IECC, the minimum for continuous insulation such as foam ranges from R-5 in climate zone 3 to R-15 in zones 5 to 8.3
TL;DR
- The assembly that stays dry is foam, framing, no poly. Foam goes against the concrete, an insulated stud wall goes in front and drywall covers it. Keep fiberglass batts and cellulose off the foundation wall.2
- 2021 IECC minimums follow your climate zone, and your state or city may adopt a different edition or amend it. Denver, Colorado Springs and Fort Collins sit in zone 5B and need R-15 continuous, R-19 cavity or R-13 cavity plus R-5 continuous. Fulton, Cobb, DeKalb and Gwinnett counties in Georgia sit in zone 3A and need R-5 continuous or R-13 cavity.34
- A plastic vapor barrier behind basement drywall traps moisture. Building scientists tie it to odor, mold, decay and corrosion.1
- One national cost guide puts insulation for a 1,000 sq ft basement at $1,300 to $5,000, and its own size table goes to $5,800.5 Framing and drywall cost extra.5
- Fix water first. The Department of Energy's Building America program quotes building scientist Joseph Lstiburek: "Mold is a water problem. No water, no mold."2
What R rating insulation do I need for a basement?
Basement walls need R-5 continuous or R-13 cavity insulation in climate zone 3, R-10 continuous or R-13 cavity in zone 4, and R-15 continuous, R-19 cavity or R-13 cavity plus R-5 continuous in zones 5 through 8. Those are the 2021 IECC minimums in Table R402.1.3. Zones 0 to 2 require none.3
"Continuous" (the code writes it as "ci") means an unbroken layer across the wall, such as foam board or spray foam. The code allows it on the inside or outside surface of the foundation. "Cavity" means insulation between studs on the inside of the wall.3
| Climate zone | 2021 IECC basement wall minimum | Examples in Georgia and Colorado |
|---|---|---|
| 0, 1 and 2 | None required3 | Southeast Georgia counties such as Chatham and Glynn (2A)4 |
| 3 | R-5 continuous or R-13 cavity3 | Fulton, Cobb, DeKalb, Gwinnett, Cherokee and Forsyth counties, Georgia (3A)4 |
| 4, except Marine | R-10 continuous or R-13 cavity3 | Baca, Bent, Las Animas, Otero and Prowers counties, Colorado (4B)4 |
| 5 and Marine 4 | R-15 continuous, R-19 cavity, or R-13 cavity plus R-5 continuous3 | Denver, Jefferson, Arapahoe, Adams, Broomfield, Douglas, Boulder, El Paso, Larimer and Weld counties, Colorado (5B)4 |
| 6 | R-15 continuous, R-19 cavity, or R-13 cavity plus R-5 continuous3 | Alamosa, Chaffee and Eagle counties, among others, Colorado (6B)4 |
| 7 and 8 | R-15 continuous, R-19 cavity, or R-13 cavity plus R-5 continuous3 | Summit, Grand and Routt counties, among others, Colorado (zone 7)4 |
Source: 2021 IECC Table R402.1.3 and Table R301.1.34
El Paso County covers Colorado Springs. Larimer County covers Fort Collins. Both are zone 5B.4
Three more rules sit next to the table. The IECC says basement wall insulation isn't required in Warm Humid locations, as its climate zone map and county table define them.3 Where you do insulate, it runs from the top of the wall down to 10 feet below grade or to the floor, whichever is less.3 An unconditioned basement can skip wall insulation only when the floor above is insulated and the space has no heating or cooling diffusers, plus several other conditions.3 A finished basement with heating and cooling doesn't meet that exception.
The IECC is a model code. Your state or city adopts an edition and can amend it. Your contractor pulls the permit and books the inspections, so ask which edition your building department enforces.
What is the proper way to insulate basement walls?
The proper way to insulate basement walls is to stop the water, bond foam to the concrete, seal its seams, frame an insulated stud wall in front and hang drywall with no plastic sheet. Basement Remodeling Co. sums it up as foam, framing, no poly. It follows the Department of Energy's Building America guidance.2
Here's the order, with the reason for each step.
1. Stop water before any insulation goes up
Deal with leaks and seepage first.5 Most interior insulation systems use materials that can't tolerate even minor groundwater leakage.1 The outside of the house does most of the work. Gutters should carry roof water away and the grade should slope away from the foundation.1
If a wall is actively leaking or already shows mold, get it assessed by a waterproofing contractor or a mold professional before anyone frames. One national cost guide puts mold remediation at $15 to $30 per square foot.5 Close up a wet wall and you can end up paying for the insulation and the mold removal.
2. Bond foam tight to the concrete
Rigid foam boards must adhere completely to the foundation wall with no air gaps behind them. Seal the edges and seams with acrylic-latex caulk, foam sealant or mastic.2 XPS (extruded polystyrene), EPS (expanded polystyrene) and polyisocyanurate all work on the interior.2 Spray foam bonds to the wall as it goes on. Building Science Corporation calls it the least risky interior approach, partly because it is simple to install.1
The seal matters most. Warm, humid summer air that reaches a concrete wall colder than its dew point will condense there.1 Foam only protects the wall if room air can't get behind it.
3. Seal and insulate the rim joist
The rim joist is the band of framing that sits on top of the foundation wall. It stays cold in summer and winter, so it condenses moisture too.1 It must be air sealed and insulated with an air-impermeable insulation such as spray foam.21
4. Frame the stud wall in front of the foam
Build the wood frame wall in front of the continuous foam. Fill its cavities with unfaced fiberglass or damp spray cellulose.1 The foam keeps that cavity insulation off the concrete, where fiberglass and cellulose absorb water and stay damp.2
5. Hang drywall with a gap at the floor
Leave at least a ½-inch gap between the drywall and the floor.2 Pick lower wall finishes that can survive a leaking appliance, failed plumbing or a flood.1
New homes get two more details. Plastic sheeting between the footing and the wall acts as a capillary break against rising damp.2 The slab goes over a crushed stone layer with a polyethylene vapor barrier in direct contact with the concrete.1 In an existing house those details are already set. The wall then relies on drying inward, where a dehumidifier or ventilation removes the moisture.1
What goes between insulation and concrete?
Foam goes directly against the concrete, with nothing between them. Rigid foam boards should be bonded to the wall with no air gap behind them, or spray foam applied straight onto it. Keep fiberglass batts and cellulose off the foundation wall, because they absorb moisture and stay chronically damp there.2
The first layer has to keep room air away from cold concrete while still letting the wall dry. Building Science Corporation's basement digest sets three tests for it. It should be insensitive to water. It should stop interior air reaching the concrete. It should let the wall dry inward.1 The same digest lists four foam layers that meet its permeability requirement:
- Up to 2 inches of unfaced XPS (R-10)1
- Four inches of unfaced EPS (R-15)1
- Three inches of closed-cell medium density spray foam (R-18)1
- Ten inches of open-cell low density spray foam (R-35)1
Note the word "unfaced." The digest's rigid foam wall assumes no foil or plastic facing on the board.1
Leaving the plastic off doesn't fix a wall with no foam. If fiberglass sits against the concrete, indoor water vapor migrates outward. It condenses on the inside face of the foundation wall and feeds mold.1 Most interior insulation systems also leak air, and Building Science Corporation calls that air leakage an even greater moisture problem.1
Do I need a vapor barrier behind drywall in the basement?
No. A polyethylene vapor barrier behind basement drywall stops the wall drying inward. Building Science Corporation links that assembly to odor, mold, decay and corrosion. The foam against the concrete already controls vapor while letting the wall dry into the room, where a dehumidifier removes the moisture.1
The Department of Energy's Building America program goes further. It says not to install polyethylene sheeting, vinyl or foil wallpaper, or epoxy, oil or alkyd paint on the interior of basement walls. These are Class I vapor retarders and they trap moisture in the wall.2 Building Science Corporation nicknames plastic-faced blanket insulation on basement walls "the diaper" for the same reason.1
The poly advice still circulates. One national cost guide says fiberglass batts are best used with a vapor barrier in basements.5 A 2024 homeowner thread on DIYChatroom opens with two family contractors recommending batts with a vapor barrier behind the drywall.6 A reply in the same thread notes that building science has moved away from that model.6
Two details keep the rule honest. Closed-cell spray foam can itself be a Class I, II or III vapor retarder depending on its thickness.2 Local codes can also carry their own vapor retarder rules. Ask your contractor what your inspector expects before the drywall goes up.
What type of insulation is best for a basement?
Closed-cell spray foam gives the best moisture control of any interior basement wall insulation. Rigid foam board paired with an insulated stud wall is the most cost-effective approach. Fiberglass and cellulose belong only in the stud cavity, with foam already covering the concrete.21
The table below sets out the choices. The thickness column comes from Building Science Corporation. The R per inch and cost columns come from HomeGuide, which groups rigid foam types together and spray foam types together. Its costs are per square foot of wall area, installed.
| Material | Where it goes | Thickness and R-value (Building Science Corporation) | R per inch (HomeGuide) | Installed cost per sq ft of wall (HomeGuide) |
|---|---|---|---|---|
| XPS rigid foam | Against the concrete | 2 inches, R-101 | 3.6 to 5.0 (rigid foam board)5 | $1.20 to $3.70 (rigid foam board)5 |
| EPS rigid foam | Against the concrete | 4 inches, R-151 | 3.6 to 5.0 (rigid foam board)5 | $1.20 to $3.70 (rigid foam board)5 |
| Polyisocyanurate rigid foam | Against the concrete | Not listed | 3.6 to 5.0 (rigid foam board)5 | $1.20 to $3.70 (rigid foam board)5 |
| Closed-cell spray foam | Against the concrete | 3 inches, R-181 | 3.5 to 7.0 (spray foam)5 | $1.50 to $5.00 (spray foam)5 |
| Open-cell spray foam | Against the concrete | 10 inches, R-351 | 3.5 to 7.0 (spray foam)5 | $1.50 to $5.00 (spray foam)5 |
| Fiberglass batts | Stud cavity only | Not listed | 2.2 to 2.95 | $1.00 to $2.605 |
| Wool, such as mineral wool | Stud cavity | Not listed | 3.2 to 4.15 | $1.50 to $3.805 |
Sources: Building Science Corporation BSD-103 and HomeGuide's basement insulation cost guide.15
Rigid foam board
XPS, EPS and polyisocyanurate are the three rigid foams the Department of Energy lists for interior basement walls.2 Boards are the usual first layer under a framed wall. They only work when they are bonded completely and their seams are sealed.2
Spray foam
Building Science Corporation calls spray foam the least risky interior approach. It is simple to install, insensitive to water and lets the wall dry.1 Closed-cell foam gives the best moisture control. Open-cell foam also seals air but must go on thicker to control vapor.2 Either type must be covered with ignition-barrier paint or ½-inch gypsum board.2
Fiberglass and mineral wool
Fiberglass batts are the cheapest material per square foot.5 They work inside a stud wall that has foam behind it. HomeGuide says wool insulation, mineral wool included, resists moisture and mold.5 The Building America guidance and Building Science Corporation both recommend foam for the layer that touches concrete.12 Treat mineral wool as cavity insulation.
Exterior insulation
Insulation on the outside of the foundation is the best location from a physics point of view.1 It is hard to protect during and after construction, and it can give termites a path into the house.1 The Department of Energy says to skip exterior insulation where termites are a problem.2 Interior insulation is the most common approach.1
How thick should basement wall insulation be?
Basement wall insulation thickness follows your climate zone's R-value. Building Science Corporation rates 2 inches of unfaced XPS at R-10, 4 inches of unfaced EPS at R-15 and 3 inches of closed-cell spray foam at R-18.1 Against the 2021 IECC table, that works out to about 2 inches of XPS for zone 4's R-10, and 4 inches of EPS or 3 inches of closed-cell foam for the R-15 in zones 5 to 8.13
Zones 5 to 8 also allow a hybrid: R-13 in the stud cavity plus R-5 of continuous foam.3 At R-10 for 2 inches, XPS works out to R-5 per inch.1 So the R-5 continuous layer is about 1 inch of XPS. That thinner board still keeps the fiberglass off the concrete.
In zone 3 (metro Atlanta), the minimum is R-5 continuous or R-13 cavity.3 The R-13 cavity option on its own puts batts close to cold concrete. By the arithmetic above, about an inch of XPS meets the R-5 continuous path by itself and keeps any batts added in front off the concrete.
Two limits apply. The installed R-value must meet the table even when insulation is squeezed into a cavity thinner than its label thickness.3 Every inch of foam and framing also comes off the room's floor area, so your contractor weighs thickness against space.
What is the most affordable way to insulate a basement?
The most affordable safe way to insulate a finished basement is a layer of rigid foam on the concrete plus fiberglass in the stud wall you were already going to build. Building Science Corporation calls that combination the most cost-effective approach.1 Fiberglass alone costs less up front but stays damp against concrete.52
Interior insulation is the least expensive location in general.1 Among materials, HomeGuide prices fiberglass batts at $1.00 to $2.60 per square foot of wall, rigid foam board at $1.20 to $3.70 and spray foam at $1.50 to $5.00.5 Spray foam costs the most but carries the least moisture risk.51
Labor runs $40 to $80 or more per hour in the same guide.5 Batt installation sits at the low end and spray foam at the high end.5 A homeowner who installs foam board can save labor. The bonding and seam sealing still have to be perfect, and the rim joist still needs air-impermeable insulation.2
If the basement will stay unfinished, rigid foam board can go straight onto the concrete without framing.5 Check the fire covering rules with your building department before leaving any foam exposed.
How much does it cost to insulate a 1,000 sq ft basement?
Insulating a 1,000 sq ft basement costs about $1,300 to $5,000 for the insulation alone in HomeGuide's February 2026 cost guide, and its size table runs to $5,800.5 Insulation type, R-value, wall area and local labor rates move the price. The guide's base rate is $1 to $5 per square foot of wall or ceiling area.5
Both HomeGuide totals come from the same page. Its text gives $1,300 to $5,000 for a 1,000 sq ft basement, and its table by basement size shows $1,300 to $5,800.5 Its headline rate is $1.00 to $4.50 per square foot of wall area, which the text rounds to $1 to $5.5 Budget from the table's higher figure. It leaves room for the closed-cell spray foam or thicker foam a zone 5 wall may need.
The guide prices by square foot of wall area.5 Floor area and wall area differ, as our own arithmetic for one example shows. A 25 by 40 foot basement has 1,000 sq ft of floor, and its perimeter works out to 130 feet. With 8-foot walls, that works out to 1,040 sq ft of wall. A long, narrow basement of the same floor size has more wall and costs more.
Finishing adds more than insulation. HomeGuide lists these related costs:
| Related work | HomeGuide price |
|---|---|
| Framing basement walls | $18 to $24 per linear foot, or about $2,300 to $3,500+ for a 1,000 sq ft basement with an open floorplan5 |
| Basement drywall | $1.50 to $3.50 per square foot of wall surface, installed5 |
| Basement waterproofing | $6,000 to $18,0005 |
| Mold remediation | $15 to $30 per square foot5 |
Local full-finish prices (checked September 2026) show how small a share insulation is. Metro Denver runs $30,000 to $90,000 in one local builder's 2026 cost guide, and basement finishing in Denver covers that market. A typical 1,000 sq ft finish in Colorado Springs runs $30,000 to $75,000 in one local contractor's 2026 guide; start with finishing a basement in Colorado Springs. A typical full finish in Fort Collins runs $50,000 to $110,000 in one builder's published range, and Fort Collins basement finishing picks up from there. One Atlanta design-build firm publishes $45,000 to $80,000 for a typical metro Atlanta finish; see Atlanta basement finishing. Your own wall assembly is priced at your estimate.
What are the best options for finishing a basement wall?
Drywall over an insulated stud wall is the best finish for most basement walls. It gives spray foam the ignition barrier it requires and leaves you a normal painted wall. Keep it ½ inch off the floor, and skip vinyl wall coverings and oil, alkyd or epoxy paint, which trap moisture.2
Drywall over a framed wall
The ½-inch gypsum board doubles as the covering spray foam needs.2 Choose a paint that lets the wall breathe. Building Science Corporation warns against oil, alkyd and epoxy paint systems and vinyl wall coverings on basement walls.1 Keep lower wall finishes tolerant of water from appliances, plumbing or flooding.1
Spray foam with ignition-barrier paint
For a utility room or workshop, spray foam can stay visible if it is covered with ignition-barrier paint.2 It looks industrial, and it saves framing and drywall cost where the finish doesn't matter.
Foam board without framing
Rigid foam board can go directly onto concrete in a basement you won't finish.5 Fire covering rules for exposed foam vary by product and jurisdiction, so confirm them with your building department.
If your basement is already finished with plastic sheeting behind the drywall, fixing it means opening the walls. That work falls under basement remodeling, which reworks an existing finished space. A larger basement renovation can fold wall repairs into a new layout.
What are common basement finishing mistakes?
The most common basement finishing mistakes are insulating over a leaking wall, putting plastic sheeting behind the drywall, pressing fiberglass against bare concrete, leaving air gaps behind foam board and skipping the rim joist. Each one lets humid air or water reach a cold surface, which is how finished basements grow mold.21
- Insulation over a wet wall fails, because interior systems can't tolerate even minor groundwater leakage.1
- A plastic vapor barrier behind drywall blocks inward drying and is linked to odor, mold, decay and corrosion.1
- Fiberglass or cellulose against concrete absorbs moisture and stays chronically damp.2
- Foam board with air gaps behind it lets room air reach the concrete. Panels must adhere completely with sealed seams.2
- An open rim joist condenses moisture. It must be air sealed and insulated.2
- Vinyl or foil wallpaper and epoxy, oil or alkyd paint trap moisture in the wall.2
- Drywall should stop at least ½ inch above the floor.2
- Spray foam left bare needs ignition-barrier paint or ½-inch gypsum board.2
- Carpet or vinyl on an uninsulated slab traps moisture and invites mold.2
- Insulating the ceiling of a basement you'll live in misses the walls. The Department of Energy says to insulate the ceiling only in a dry climate where the basement won't be living space.2
What a good basement insulation quote shows
A good basement insulation quote names the insulation type and brand, the R-value and the thickness.5 It should also show how the foam is sealed at the seams and the rim joist, which climate zone minimum it meets and that no plastic vapor barrier goes behind the drywall.
Questions to ask your contractor:
- Which code edition does my building department enforce, and what R-value does it require here?
- What goes against the concrete, and how are the seams and edges sealed?
- How will you air seal and insulate the rim joist?
- Is there any polyethylene, foil facing or vinyl in the wall assembly?
- What covers the foam, and does it meet the ignition barrier requirement?
- What did the moisture check find, and what has to be fixed first?
Basement Remodeling Co. matches you with one vetted, licensed basement contractor for your metro. The contractor gives you a free on-site estimate and a written, itemized quote, and checks moisture and ceiling height on the visit. Your contractor pulls the permit and books the inspections, and nothing starts until you sign. When you're ready, get a written quote for finishing your basement, or find the basement contractor who covers your ZIP code.