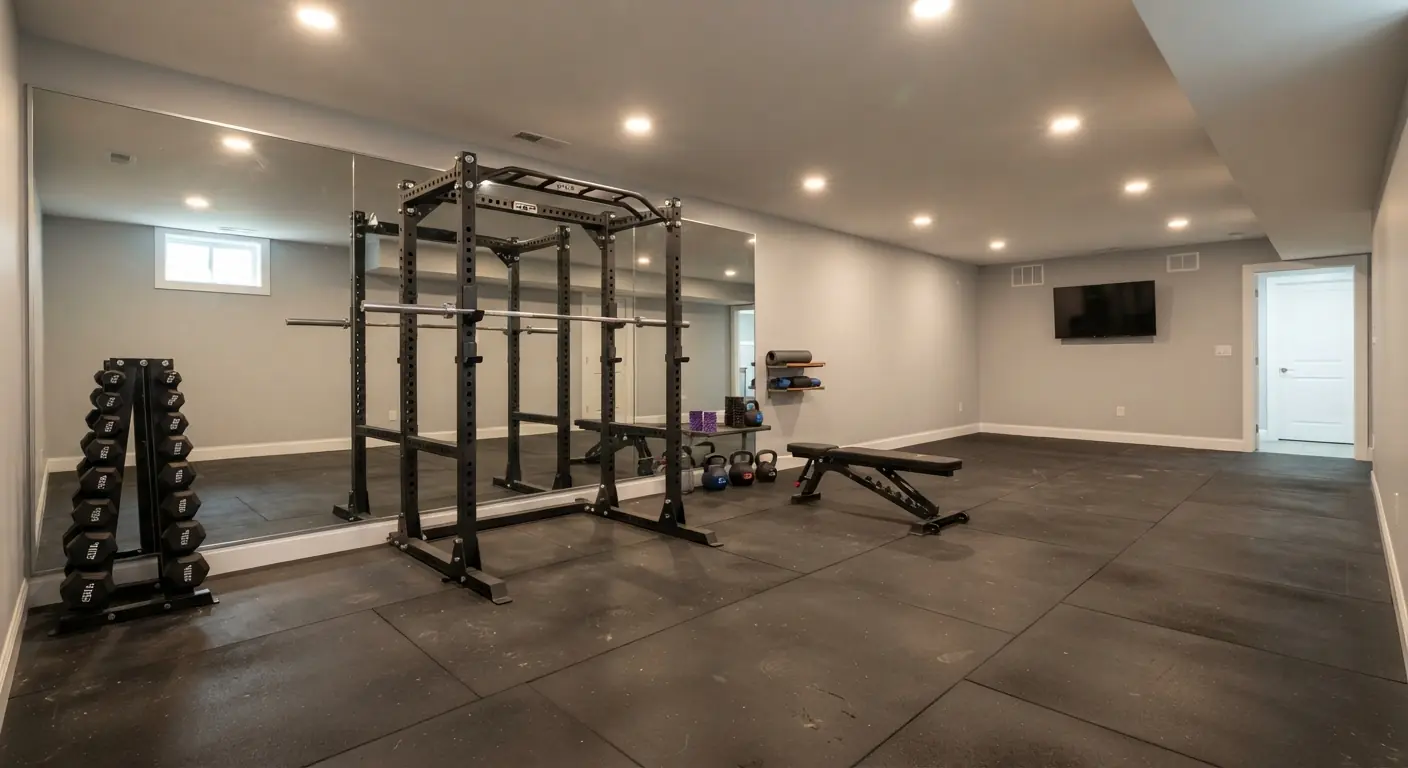
Yes, most basements can hold a home gym, and the concrete slab carries heavy gear straight into the ground. The work sits in four places: rubber flooring over the concrete, enough ceiling height for the lifts you plan, dry air that moves, and sound control for the rooms above. Measure the ceiling and fix any water problem before you buy a rack.
TL;DR
- Ceiling height limits more basement gyms than the slab does. The 2021 International Residential Code lets beams and ducts drop to 6 feet 4 inches in habitable basement space, so check your lowest point against your overhead lifts before you pick a rack.1
- Rubber gym mats or horse stall mats over dry, sealed concrete make the lifting floor.2 Finished floors belong outside the drop zone.
- Water gets fixed first. After that, a dehumidifier and a fan or open window keep the air dry and fresh, which also slows rust on your gear.2
- Noise gets cut at two points: rubber at the floor and an insulated, closed ceiling. Putting the gym under a little-used room costs nothing.
- One national cost guide puts an open-plan finish of 300 square feet of basement at $9,000 to $12,000, before any gym equipment.3
Can I turn my basement into a gym?
Yes, if the room passes a short check before you buy equipment. Look for water on the slab or walls, measure the lowest point of the ceiling, and note what sits directly above the space. Those three facts decide how much flooring, ceiling and sound work the gym needs.
Basements start with real advantages. They're private, usually out of the way and often cooler than the rest of the house.2 They also bring three standard problems: stuffy air, humidity and low ceilings.2 None of those is a reason to skip the project. Each one needs a plan before the equipment arrives.
| Check | What to look for | What it usually leads to |
|---|---|---|
| Slab and walls | Damp patches, white mineral stains, cracks, water after heavy rain | Fix the water source before any flooring or framing |
| Ceiling | The lowest beam, duct or pipe over the lifting spot | Rack height, lift choices and ceiling finish |
| Room above | A bedroom, office or a room nobody uses | How much sound work the ceiling needs |
| Air | Musty smell, condensation, no window | Dehumidifier, fan, ventilation or ductwork |
| Power | Outlets where a treadmill or bike will sit | New circuits from a licensed electrician |
If your basement is already finished, turning a room into a gym is a remodel. Start with remodeling an already finished basement to see how that work gets scoped.
Can a basement slab handle heavy gym equipment?
In most houses, yes. A slab poured on the ground passes the weight of a rack, plates and a treadmill straight into the soil, so there are no floor joists to overload. The risks are to the surface: dropped weights can chip concrete, and cracks or heaving point to movement or water your contractor should check first.
That's the big difference from an upstairs gym. Upstairs, a loaded rack sits on wood joists that span between supports. In the basement, the load has somewhere solid to go.
The surface still needs protection. Rubber gym mats or horse stall mats absorb shock and prevent damage to both the floor and your weights.2
Three situations need a professional look before you load the floor:
- Cracks that are wide, uneven or wet. Movement or water under the slab affects the whole finish. Your contractor should find the cause before anything goes on top.
- A slab that moves with the soil. Where slabs shift, contractors often frame floating walls. A floating wall hangs from the joists above with a gap at the bottom, so the slab can move without cracking the drywall. Ask your contractor whether your basement needs them.
- Any section that isn't a slab on the ground. If part of your basement floor is framed wood, treat it like an upstairs room. A structural engineer can confirm what it will carry. One national cost guide puts structural engineers at $100 to $220 per hour.3
If your rack maker calls for bolting the rack down, use the anchors they specify. One homeowner who documented a basement gym build held off on bolting her rack until she was sure of the position.4 Waiting makes sense, because a hole in a slab is permanent.
What type of flooring is best for a home gym in the basement?
Rubber is the best basement gym floor for lifting. Rubber gym mats or horse stall mats absorb shock, cut noise and protect both the slab and your weights.2 Put it over sealed, dry concrete. Save laminate, carpet or vinyl for the parts of the room where nothing heavy gets dropped.
Horse stall mats
These are the budget choice. The same homeowner used 4 by 6 foot horse stall mats from Tractor Supply.4 She found them sturdy and cushier than plain concrete. She also found them much more cost effective than similar mats marketed for home gyms, and said they hold up better than flimsier foam mats.4
Rubber gym mats
Mats sold for gyms do the same job with a cleaner look. One equipment maker says rubber mats also keep the concrete from collecting moisture and give your joints a softer surface.2 Treat the moisture point as a bonus. A mat won't fix a wet slab.
Finished floors outside the lifting zone
If the gym shares the room with a TV area or a stretching corner, a finished floor works there. Here's what common basement floors cost installed, per square foot, in one national cost guide:3
| Floor | Installed cost per sq ft | Where it fits in a gym |
|---|---|---|
| Carpet | $2 to $83 | Stretching or yoga corner only |
| Laminate | $3 to $83 | Cardio or walkway areas |
| Epoxy coating | $3 to $73 | Under mats, or bare in light-use areas |
| Polished concrete | $3 to $153 | Under mats, or bare in light-use areas |
Rubber gym flooring isn't in that guide's table, so it's priced at your estimate. For moisture ratings and subfloor choices, see our guide to basement flooring options.
Every layer of flooring comes off your ceiling height. Measure your clearance from the top of the finished floor.
How much ceiling height does a basement gym need for overhead lifts?
Enough to lock out a bar overhead without hitting joists, ducts or light fixtures. The 2021 International Residential Code asks for 7 feet in habitable basement space, with beams and ducts allowed down to 6 feet 4 inches.1 A standing overhead press can need more, so measure your own reach.
Here's what the model code sets for basements (2021 IRC, section R305):1
| Space | Minimum ceiling height |
|---|---|
| Habitable basement space and hallways | 7 feet1 |
| Beams, girders, ducts or other obstructions in habitable basement space | 6 feet 4 inches1 |
| Basement areas with no habitable space or hallways | 6 feet 8 inches1 |
| Obstructions in those non-habitable areas | 6 feet 4 inches1 |
Local adoption and amendments vary, so your building department has the final word. Those numbers are also a legal floor. They say nothing about whether you can press a bar.
Test your own clearance
Stand where the rack will go, on something as thick as the flooring you'll install. Hold a broomstick overhead at full lockout, as if you were finishing a press. Measure from the top of the stick to the lowest thing above it. Plates stick up above the bar, so leave room for them too. Do the same test for pull-ups if the bar will sit on the rack.
Choose the rack for the room
Racks come in heights for low ceilings. One equipment maker sells 72-inch racks built for basements and low-clearance spaces.2 One homeowner with fairly low basement ceilings chose a shorter 90-inch rack.4 If you can't stand and press, the same equipment maker suggests switching to seated presses.2
Pick the ceiling finish with height in mind
The ceiling finish takes height too. One national cost guide puts a drywall ceiling at $2 to $4 per square foot installed.3 A drop ceiling runs $4 to $20 per square foot and keeps utilities easy to reach.3 A drop ceiling hangs below the joists, so it usually costs more headroom than drywall fixed to them. For more finishes, see our guide to basement ceiling options.
Some owners leave the joists open and paint them, which keeps every inch. The homeowner above left her basement unfinished and painted the walls and overhead beam instead.4 Open joists let more sound through, though, which matters under a bedroom.
How do you keep a basement gym dry and well ventilated?
Fix water first, then control humidity and move air. A dehumidifier handles the damp, and a fan or an openable window keeps the room from feeling stuffy.2 Humidity is also hard on gear, because it can rust equipment and leave the air musty.2
Fix water before anything else
Water ruins finished basements. Wet drywall, carpet and insulation can grow mold and need to come out. One national cost guide puts basement waterproofing at $6,000 to $18,000 on average, including sealing walls and adding a pump and drain.3 The same guide lists a sump pump at $600 to $2,500 installed.3 If you find mold, have a qualified remediation pro look at it before you finish.
Test for radon
A finished gym means hours of breathing basement air, so test before you build. Use a test kit or a certified tester. If the result comes back high, hire a licensed radon mitigation contractor before framing starts.
Control humidity
A dehumidifier is the main tool.2 For capacity, see our guide to sizing a basement dehumidifier. Insulation helps too. One national cost guide says basement insulation helps regulate moisture, temperature and sound, at $1 to $3 per square foot installed.3 Ask your contractor which insulation and vapor barrier suit your walls, because the wrong build-up can trap moisture against concrete.
Move the air
The 2021 IRC asks habitable rooms for an openable area to the outdoors of at least 4 percent of the floor area.1 For a 300 square foot gym, that works out to 12 square feet of openable area. Rooms other than kitchens can skip openable windows when a mechanical ventilation system producing 0.35 air changes per hour is installed, as long as no escape opening is required there.1 If your windows don't add up, ask your contractor about mechanical ventilation. Ask too whether your building department treats a finished gym as habitable space, because that decides which of these rules apply.
The code also wants heat. Where the winter design temperature is below 60°F, habitable rooms need heating that can hold 68°F, and portable space heaters don't count.1 One national cost guide puts adding basement ductwork at $1,800 to $3,100, and replacing an HVAC system at $5,000 to $11,000 installed.3
What type of lighting is best for a basement gym?
Bright LED fixtures with a daylight-like color work best.2 Mount them flush so a bar can't hit them. LEDs produce light up to 90% more efficiently than incandescent bulbs, which release 90% of their energy as heat.5 So LEDs add far less heat to a warm workout room.
- Use recessed or flush fixtures over the lifting area. One national cost guide puts recessed lights at $125 to $300 per light installed, and light fixtures in general at $100 to $650 per light.3 Keep pendants away from anywhere a bar goes overhead.
- Treat the code as a floor. For a windowless habitable room with mechanical ventilation, the 2021 IRC asks for artificial light averaging 6 footcandles (65 lux) at 30 inches above the floor.1 That's a minimum for a room without windows. A room you train in should be much brighter.
- Light the stairs. You'll carry plates down them. The code wants stair lighting of at least 1 footcandle on treads and landings, and a wall switch at each floor level where the stair has six or more risers.1
- Pick certified LEDs. LED products that earn the ENERGY STAR are tested to manage heat, so their light output holds up through their rated life.5
- Paint the walls light. One homeowner painted her gym walls a light color for a bright feel.4
How do you keep gym noise from reaching the rooms above?
Stop it at the floor, then at the ceiling. Rubber under the lifting area absorbs the impact of dropped weights.2 Basement insulation helps regulate sound,3 so insulating the ceiling joists above the gym cuts noise heading upstairs. A closed drywall ceiling blocks more than open joists. Put the loudest equipment under the least-used room.
Gym noise travels two ways. Impact from drops and treadmill footfalls moves through the structure. Airborne sound, like music and workout videos, leaks through thin surfaces and gaps. Rubber handles the first at the source. The ceiling handles the second.
Here's what helps, roughly from cheapest to most expensive:
- Placement. Put the lifting spot and treadmill under a hallway, a garage or a room nobody sleeps in.
- Rubber under everything that moves. Mats reduce noise and absorb shock.2 Treadmills and bikes go on mats too.
- Insulation in the ceiling joists. One national cost guide lists insulation at $1 to $3 per square foot installed and notes it helps with sound.3
- A closed ceiling. A drywall ceiling runs $2 to $4 per square foot installed in the same guide.3 Seal around lights and ducts, because gaps let sound through.
- Habits. Lower heavy weights under control when someone upstairs is asleep.
Ask your contractor what ceiling build-up they'd use under a bedroom and what it adds to the quote. The answer depends on your joists, ducts and ceiling height.
Is 10x10 big enough for a home gym?
Yes, for a focused setup. A 10 by 10 foot room is 100 square feet, which clears the 70 square foot minimum the 2021 International Residential Code sets for a habitable room.1 Whether your gear fits depends on its footprints, so plan it on paper with spec-sheet sizes before you buy.
The code also asks habitable rooms to be at least 7 feet in any horizontal direction, which a 10 by 10 room clears.1 Start by measuring ceiling height, width and total square footage.2 Then lay out each piece at its real size, plus room to load plates on both ends of a bar and to walk around the bench. Mark it on the floor with tape before anything gets ordered.
To save space, choose gear that does several jobs:
- Adjustable dumbbells or kettlebells add range without taking up much room.2
- A bench that folds up saves space when you're not using it.2
- Resistance bands and bodyweight work suit a small space or a tight budget.2
If the gym has to share a room with a TV or play area, our ideas for a basement family room help with splitting the space.
Which is better for a home gym, a basement or a garage?
A basement usually wins for year-round comfort and privacy, and a garage usually wins for easy access and airflow. Basements are private and often cooler than the rest of the house.2 A garage has a big door for fresh air and for moving heavy gear, but it often shares space with cars and swings with the weather.
| Factor | Basement | Garage |
|---|---|---|
| Privacy | Private and out of the way | Often open to the driveway |
| Temperature | Often cooler than the rest of the house | Follows the outdoor weather more closely |
| Moisture | Needs a dry slab and humidity control | Opening the door helps airflow |
| Headroom | Beams and ducts can sit low | Check the garage door track and opener |
| Moving gear in | Down the stairs | Ground level through a wide door |
| Noise to living space | Rooms sit directly above | Often fewer shared walls and ceilings |
| Competing uses | Storage, laundry, furnace and water heater | Cars |
Pick the basement if you want a finished room you'll use every month of the year. Pick the garage if you'll train with the door up and can give up the parking.
How do you make a home gym in your basement?
Work from the building out to the equipment. Settle water and radon, measure the ceiling, plan the layout, then handle electrical, lighting, ceiling and sound while the space is open. Flooring goes down last, and equipment comes after that. Buy the rack last, once you know your finished ceiling height.
1. Check for water and moisture
Look at the slab and walls after heavy rain. Fix any water source before anything else goes in.
2. Test for radon
Test before framing. If levels are high, a licensed mitigation contractor fixes it before the walls close.
3. Measure and plan the layout
Measure ceiling height, width and square footage.2 Mark the lifting spot under the highest part of the ceiling and the least-used room above.
4. Get the permit and rough-in work done
Finishing work usually needs a building permit. One national cost guide puts it at $200 to $1,000, and notes some cities charge 1% to 2% of total costs instead.3 When permitted alterations happen, the 2021 IRC wants the home fitted with smoke alarms as required for new homes, including one on each story, basements included.1 New circuits are a job for a licensed electrician. The same guide puts electrical wiring at $2,000 to $13,500 for an average basement.3
5. Insulate, close the ceiling and light the room
This is where the sound and lighting choices above get built.
6. Put down the floor
Rubber over the lifting and cardio areas. Finished flooring elsewhere if you want it.
7. Bring in equipment and storage
Wall-mounted storage keeps bands, bars and small gear off the floor.2
What does it cost to finish a basement gym?
Expect roughly $9,000 to $12,000 to finish a 300 square foot open room, based on one national cost guide.3 Your number moves with what the room already has. Waterproofing, new ductwork, extra circuits and a closed ceiling push it up, and gym equipment is a separate budget.
These line items come from the same national guide. Not every gym needs every line.3
| Item | National range |
|---|---|
| Open-plan finish, 300 sq ft of basement | $9,000 to $12,0003 |
| Waterproofing | $6,000 to $18,0003 |
| Sump pump | $600 to $2,5003 |
| Adding basement ductwork | $1,800 to $3,1003 |
| Electrical wiring, average basement | $2,000 to $13,5003 |
| Insulation | $1 to $3 per sq ft3 |
| Drywall ceiling | $2 to $4 per sq ft3 |
| Drop ceiling | $4 to $20 per sq ft3 |
| Light fixture | $100 to $650 per light3 |
| Recessed light | $125 to $300 per light3 |
| Permit | $200 to $1,000, or 1% to 2% of total costs3 |
Local prices differ. Here are typical full-basement finishing ranges in the metros we cover, checked September 2026:
- Basement finishing in Atlanta: $45,000 to $80,000 for a typical full finish.
- Basement finishing in Denver: $30,000 to $90,000.
- Basement finishing in Colorado Springs: $30,000 to $75,000 for a typical 1,000 square foot finish.
- Basement finishing in Fort Collins: $50,000 to $110,000 for a typical full finish.
A single gym room costs less than a full finish. Your own number is priced at your estimate.
What to ask your contractor before building a basement gym
Ask questions that tie the build to how you'll train. Tell your contractor which lifts you do overhead, what the heaviest drop will be and who sleeps above the gym. A good written quote then shows the finished ceiling height, the flooring build-up, the ceiling and insulation plan, and each new circuit.
- What is the finished ceiling height at the lowest point over my lifting area?
- Is there moisture in the slab or walls, and what fixes it?
- Has the basement been tested for radon?
- What goes under the rack, and how much height does it take?
- What goes into the ceiling to cut sound to the room above?
- How will the room be heated, cooled and ventilated?
- Which new circuits are included, and where do they go?
- Do you pull the permit and book the inspections?
Basement Remodeling Co. sends your request to one vetted, licensed basement contractor for your metro, and nobody else receives it. That contractor books a free on-site estimate, measures, checks moisture and ceiling height, and talks through layout. You get a written, itemized quote, and nothing starts until you sign. Your contractor pulls the permit and books the inspections.
When you're ready, get a written quote for finishing your basement or find the basement contractor who covers your ZIP code.