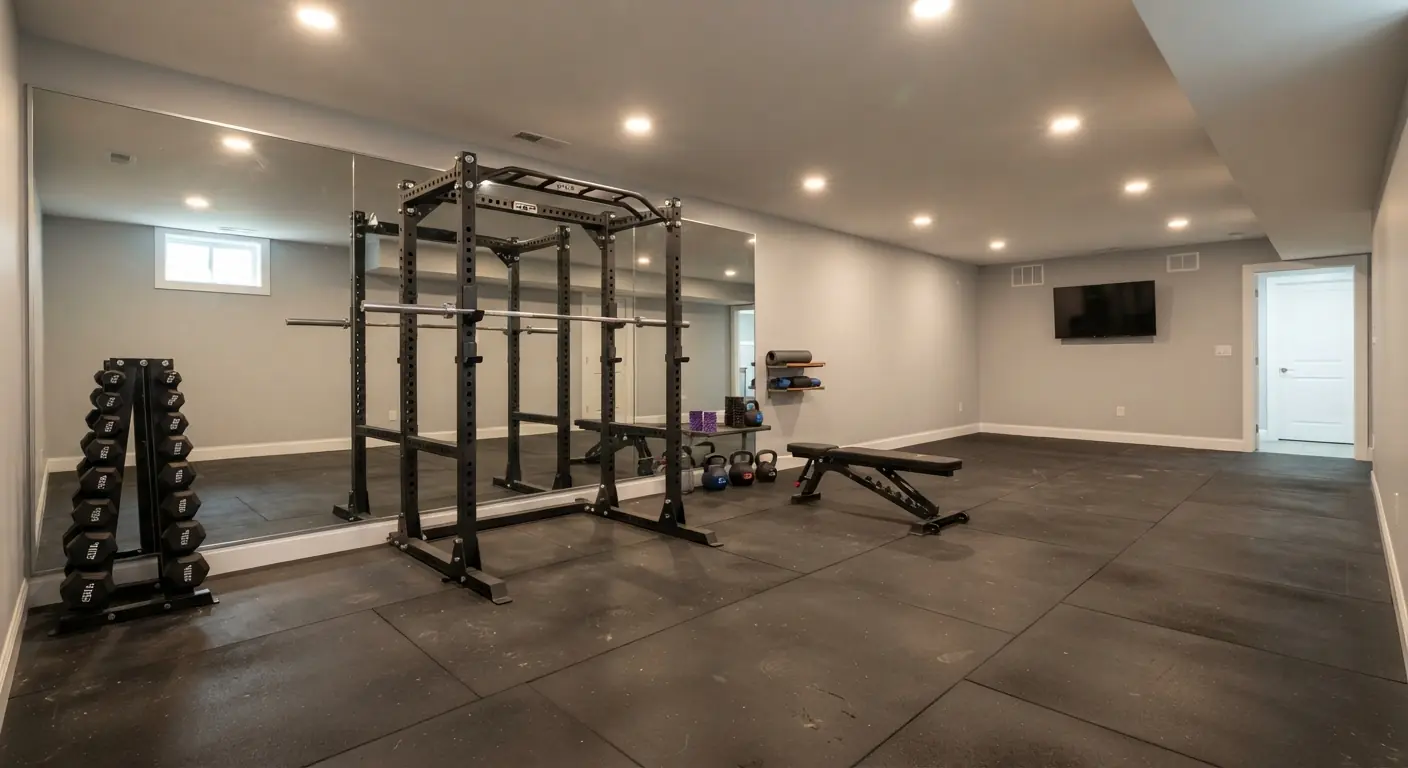
Design a basement playroom in this order: dry and safe first, tough finishes second, storage third, fun last. Safe means a lit stair with a solid handrail, smoke alarms, a radon test, covered outlets and a way out besides the stairs. Build the walls, closet and window to bedroom standard now and the same room becomes a teen hangout or bedroom later without tearing out finished work.
TL;DR
- Fix water and test for radon before anyone frames a wall. Wet carpet and drywall are the parts you end up paying for twice.
- Treat the stair as a top safety item. The 2021 International Residential Code (IRC) sets riser, tread and handrail limits, and a kid-friendly stair meets them with a light switch at the top and bottom.1
- Pick a hard, water-tolerant floor and soften the play zone with rugs or mats. Carpet costs least but is hard to clean.2
- If the room could ever be a bedroom, frame the egress window, closet and door now. Adding them later means cutting into finished walls.
- For budgeting, a national cost guide puts an open-plan finish at $9,000 to $12,000 for 300 sq ft and $30,000 to $40,000 for 1,000 sq ft.2 Your local quote decides the real number.
How do I turn my basement into a playroom?
Turn a basement into a playroom in five steps: check water, radon and ceiling height; decide if it may become a bedroom; plan zones and storage; get a written quote and permit; then build in order from framing to finishes. Most of the safety work happens in the first two steps, before any drywall goes up.
1. Check water, radon and ceiling height
Start with the floor and walls you already have. Look for damp patches, efflorescence and past water lines, because moisture decides every finish that follows. Test for radon too, and have a licensed radon professional handle any system install.
Then measure the height. The 2021 IRC (local adoption and amendments vary) requires habitable basement space to have a ceiling height of at least 7 feet, with beams, girders and ducts allowed to project down to 6 feet 4 inches from the finished floor.1 A playroom with climbing gear or a bounce zone needs that full height where kids actually move.
2. Decide whether it will ever be a bedroom
This one choice changes the framing plan. A bedroom needs an egress window (an escape window sized for a person to climb out), a closet and a door. Planning those now costs far less than retrofitting them.
3. Plan zones and storage on paper
Sketch the room at scale. Mark the stair landing, the furnace and water heater, the sump pit and every window. Keep play zones away from the mechanical room and the bottom of the stair. Put storage on the walls that will stay put when the room changes use.
4. Get a written quote and a permit
A national cost guide says a basement finishing permit costs $200 to $1,000, or 1% to 2% of total costs in some cities, and that a basement finish takes 4 to 16 weeks.2 Local rules vary, so let your contractor pull the permit and book the inspections.
5. Build in the right order
Basement Remodeling Co.'s planning rule is simple: moisture, radon, egress and permits get settled before framing. After that the usual order is framing, electrical, insulation, drywall, flooring, then built-ins and the fun features. Changing the order is how outlets end up behind shelving and play mats end up on a damp slab.
Can kids play in an unfinished basement?
Kids can play in an unfinished basement for short, supervised stretches once the hazards are handled, but it isn't a playroom. Bare stairs, exposed wiring, open joists, the furnace, a sump pit, damp concrete and untested radon are all within reach. Fix the stair, lighting and alarms first, then fence off the mechanical area.
Here's what to check before the kids go down there, even for a winter of temporary play:
- Stairs. Under the 2021 IRC, a flight with four or more risers needs a handrail on at least one side. Where a stair has open risers more than 30 inches above the floor below, the openings must not let a 4-inch sphere pass through.1 Check your stair against both.
- Lighting. The same code calls for a light on interior stairways and a wall switch at each floor level where the stair has six or more risers.1
- Smoke alarms. The 2021 IRC requires a smoke alarm on each story of a home, including basements.1
- Carbon monoxide. A basement often holds the furnace and water heater. The 2021 IRC calls for carbon monoxide alarms in new homes with a fuel-fired appliance or an attached garage that opens into the home. The same applies when permitted alterations happen.1
- The mechanical corner. Put a solid barrier or a locked door between play space and the furnace, water heater, electrical panel and sump pit.
- Radon and damp. Test before you let kids spend hours down there. A play mat on a damp slab traps moisture and can grow mold.
An unfinished basement works as a rainy-day overflow space. For daily play, finishing is the safer long-term answer.
How do you make a basement playroom safe for kids?
Make a basement playroom safe by getting five things right: the stair, a second way out, radon, electrical and heat. Most of these are code items your contractor builds to anyway, so the job is to ask for the kid-friendly version of each and to check nothing gets skipped.
Stairs
Kids use the stair every day, so build it to the full rule set. The table below shows the 2021 IRC limits. Code adoption and local amendments vary, so your permit office has the final say.
| Item | 2021 IRC rule | Section |
|---|---|---|
| Riser height | Not more than 7 3/4 inches1 | R311.7.5.1 |
| Tread depth | Not less than 10 inches1 | R311.7.5.2 |
| Open risers | No 4-inch sphere passes where more than 30 inches above the floor1 | R311.7.5.1 |
| Handrail | At least one side on flights with four or more risers, 34 to 38 inches high1 | R311.7.8, R311.7.8.1 |
| Stair width | Not less than 36 inches clear1 | R311.7.1 |
| Headroom | Not less than 6 feet 8 inches1 | R311.7.2 |
| Stair lighting | Wall switch at each floor level where there are six or more risers1 | R303.7 |
| Ceiling height | 7 feet in habitable space; beams and ducts down to 6 feet 4 inches1 | R305.1, R305.1.1 |
| Egress window | 5.7 sq ft net clear opening, at least 24 inches high and 20 inches wide1 | R310.2.1, R310.2.2 |
| Egress sill | Bottom of the opening not more than 44 inches above the floor1 | R310.2.3 |
| Window well | At least 9 sq ft and 36 inches in width and projection1 | R310.4.1 |
| Well ladder | Required where the well is deeper than 44 inches1 | R310.4.2 |
For young kids, add a hardware-mounted gate at the top of the stair. Close in open risers if the stair has them. Carpet or a tread cover with a firm nosing gives little feet better grip than bare painted wood.
A second way out
Sources disagree on when a basement needs an egress window, so read both. The 2021 IRC says basements need at least one emergency escape and rescue opening.1 It also says that when an existing basement is altered, one is required only for new sleeping rooms.1 A national cost guide states more broadly that basement bedrooms or living spaces must have an egress window or door, and prices one at $2,000 to $5,000 installed.2
Plan for an egress window in any room where kids spend hours, and treat it as required if a bedroom is possible later. Ask your permit office which rule applies to your house.
Two egress details matter for kids. The code allows window fall prevention devices that meet ASTM F2090 on an egress window.1 And any cover or grille over a window well must be removable from the inside without a key, a tool or extra force.1 That lets you cover the well so nobody falls in, without blocking the way out.
Radon
Only a test tells you your radon level. Test before you finish, and retest after. If a mitigation system is needed, a licensed pro installs it, and it's far easier to route the pipe before walls go up. Our guide to radon mitigation systems explains how testing and fixes work.
Outlets and lighting
A national cost guide puts new electrical wiring at $4 to $9 per square foot, or $2,000 to $13,500 for an average basement.2 Hire a licensed electrician for new circuits. Ask for tamper-resistant outlets, and plan outlet spots around where the TV, craft table and future desk will go, so cords don't cross the floor.
For lights, LEDs make sense near low ceilings and small hands. ENERGY STAR says incandescent bulbs release 90% of their energy as heat, while LED products produce light up to 90% more efficiently.3 Recessed lights cost $125 to $300 each installed, according to the same national cost guide.2 They keep fixtures out of reach of thrown balls.
Heat
A cold basement gets abandoned. Where the local winter design temperature is below 60°F, the 2021 IRC requires heating that can hold habitable rooms at 68°F, and it says portable space heaters can't be used to meet that rule.1 That's good news for a playroom, since space heaters and toys don't mix.
What's the best flooring and wall finish for a basement playroom?
The best basement playroom floor is a hard, water-tolerant surface with a soft layer where kids sit and tumble. Carpet costs least but is hard to clean. Walls should be drywall with a washable paint finish, plus one wall you let the kids draw on.
Floors
Here's how the common basement floors compare on installed cost, from one national cost guide. The playroom notes are our own judgment.
| Material | Installed cost per sq ft | Playroom notes |
|---|---|---|
| Carpet | $2 to $82 | Soft for floor play. Hard to clean and a poor match for any damp. |
| Epoxy floor coating | $3 to $72 | Wipes clean and handles spills. Hard and cool underfoot, so add rugs. |
| Laminate | $3 to $82 | Warmer look. Ask how the product handles moisture before you pick it. |
| Polished concrete | $3 to $152 | Tough and easy to mop. Needs mats in play zones. |
| Bamboo | $5 to $102 | Looks like wood. Moisture risk on a basement slab. |
| Hardwood | $6 to $152 | Costs more. Rarely the right call on a basement slab. |
| Tile | $7 to $242 | Durable and cleanable. Hard landing for toddlers. |
A common playroom setup is a water-tolerant hard floor across the room with interlocking foam mats or a washable rug in the play zone. When the kids outgrow the mats, you roll them up and the floor underneath is still fine. The basement flooring options guide compares more materials, including vinyl plank.
Walls and ceiling
The same national cost guide prices basement drywall at $1.50 to $3.50 per square foot of surface area installed, and interior painting at $1 to $3 per square foot or $350 to $850 per room.2 Pick a paint finish that stands up to scrubbing. Chalkboard or magnetic paint on one wall gives kids a place to draw that isn't every other wall.
For the ceiling, a drywall ceiling costs $2 to $4 per square foot, and a drop ceiling costs $4 to $20 per square foot.2 A drop ceiling is sometimes used in basements for easy access to utilities.2 In a room where balls fly, loose ceiling tiles get knocked out of place, so many families pick drywall over the play zone and put an access panel near the valves.
Insulation also pays off here. A national cost guide says basement insulation costs $1 to $3 per square foot installed and helps regulate moisture, temperature, and sound.2 Sound matters in a playroom, and even more when it turns into a teen room.
How should you plan storage in a basement playroom?
Plan basement playroom storage in three heights: open bins at kid height for daily toys, closed cabinets up high for crafts and small parts, and one closet for bulky gear. Put built-ins on walls you won't move, and keep the center of the room open for play.
A few layout rules help:
- Low and open for daily toys. Cubbies with labeled bins let kids clean up without help. Picture labels work before they can read.
- High and closed for supplies. Paint, glue, tiny parts and batteries go above a young child's reach.
- A real closet. It holds bikes, sports gear and seasonal bins now. Later it's one of the three things a basement bedroom needs.2
- Under the stair. The space under a stair makes a reading nook or a toy garage. Keep it clear of the mechanical room and anything with a pilot light.
- Anchor everything. Tall shelves and dressers should be fixed to the wall studs, since kids climb them.
How do you design a playroom that grows into a teen room?
Design a playroom to grow by building the fixed parts to bedroom standard now: an egress window, a closet, a door, enough floor area and alarms where the code wants them. Keep everything kid-specific loose, like mats, low bins and wall decals, so the room changes with furniture instead of construction.
What to build in now
- Room size. The 2021 IRC says habitable rooms need at least 70 square feet of floor area and must be at least 7 feet in any horizontal direction.1
- Egress window. A sleeping room created in an existing basement needs its own emergency escape opening under the 2021 IRC.1 Sizing the window for that now avoids cutting a new hole later.
- Closet and door. A national cost guide says a basement room must have a window, closet, and door to be considered a bedroom.2 Check your local definition too.
- Smoke alarm location. The 2021 IRC requires a smoke alarm in each sleeping room and outside each separate sleeping area.1 Ask your electrician to rough in the wiring now.
- Outlets for the next stage. Put outlets where a desk, a TV wall and a gaming setup would sit.
- Plumbing rough-in, if a bathroom is likely. A national cost guide says roughing in new plumbing costs $450 to $1,800 per fixture, or $4 to $6 per square foot.2 It's far cheaper while the floor and walls are open.
The same guide puts finishing one basement bedroom at $3,000 to $12,000.2 Building the bones during the playroom finish means most of that work is already done.
What to leave loose
Keep the playroom-only features movable. Foam mats, a play tent, low cubbies, chalk-wall panels and wall decals all come out in an afternoon. Skip built-in kid-scale furniture unless you're fine replacing it. When the room turns into a hangout space, our basement family room guide covers the layout for that stage.
What are some fun ideas for a basement playroom for kids?
Fun basement playroom ideas work best when they fit the space: a climbing or gym zone where the ceiling is full height, a draw-on wall, an art corner near a hard floor, a dress-up or stage corner, a reading nook under the stair, and a painted ceiling. Each one should come out easily later.
Idea galleries show plenty of looks. These are the ones that suit a basement:
Active play zone
A small climbing wall, a soft mat area or a gym bar needs the room's full ceiling height. The 2021 IRC sets 7 feet for habitable basement space.1 Anything that hangs from the ceiling, like a swing, loads the floor framing above. Ask your contractor what the joists can carry before you buy one.
Interactive walls
Chalkboard paint, a magnetic wall or a peg rail for art turns one wall into a toy that never gets lost. Keep it on a wall that can be repainted in one coat when the kids move on.
Art and craft corner
Put the craft table on the hard-floor part of the room, close to the high closed storage. A sink nearby helps, and only makes sense if plumbing is already close.
Dress-up corner or stage
A low platform, a curtain on a ceiling track and a hook rail for costumes make a stage that later becomes a spot for a TV or a music setup.
Reading nook
The space under the stair or a corner with a built-in bench and cushions gives quieter kids somewhere to go. Add a wall light at reading height.
Painted ceiling or light feature
A painted sky or a fun light fixture adds a lot for little cost. Keep fixtures flush or recessed in the play zone so balls don't hit them.
What does a basement playroom cost?
A basement playroom costs what a basic finished basement costs, plus the safety upgrades. One national cost guide puts the average basement finish at $30 to $50 per square foot, or $15,000 to $75,000 for 500 to 1,500 sq ft, and says an open floor plan costs less than dividing the space into rooms.2
Here's that guide's open-plan pricing at common playroom sizes:
| Basement size | Open-plan finish (national cost guide) |
|---|---|
| 300 sq ft | $9,000 to $12,0002 |
| 500 sq ft | $15,000 to $20,0002 |
| 800 sq ft | $24,000 to $32,0002 |
| 1,000 sq ft | $30,000 to $40,0002 |
It also puts partial finishing at $2,500 to $20,000, depending on the room type and size.2 If you're finishing one playroom corner, that's the closer range.
Local ranges run higher. These are full-basement ranges, checked September 2026, and they cover more than a single room:
- Metro Atlanta, typical full finish: $45,000 to $80,000. See what basement finishing involves in Atlanta.
- Metro Denver: $30,000 to $90,000. See basement finishing in Denver.
- Colorado Springs, typical 1,000 sq ft finish: $30,000 to $75,000. See basement finishing in Colorado Springs.
Budget from the local range if you live in one of those metros, because it reflects local pricing. Use the national size table to judge a playroom-only project. Extras like waterproofing, a new stair or an egress window are priced separately on top of the finish.
When your plan is clear, you can get a written quote for finishing your basement from one vetted, licensed basement contractor.
What should you ask your contractor about a playroom build?
Ask your contractor to show the safety items as separate lines on the quote: moisture fixes, radon testing and mitigation, stair and handrail work, egress window, electrical and alarms. A good quote is written and itemized, names the permit, and says which items are built to bedroom standard.
Questions worth asking at the free on-site estimate:
- What did you find for moisture and ceiling height, and what does that change?
- Is radon testing or a mitigation pipe included, and who installs it?
- Does the stair meet current riser, tread, handrail and lighting rules, or is that extra?
- Is an egress window required here for a playroom, and what would a future bedroom need?
- Where will outlets, smoke alarms and carbon monoxide alarms go?
- Which floor do you recommend for this slab, and why?
- Can you rough in wiring or plumbing now for a future bedroom or bathroom?
- Who pulls the permit and books the inspections?
Through Basement Remodeling Co., your request goes to one vetted, licensed basement contractor for your metro. You get a free on-site estimate and a written, itemized quote, and nothing starts until you sign. Use the basement contractor finder to check your ZIP. If your basement is already finished and you're reworking it into a playroom, the basement remodeling page covers that path.