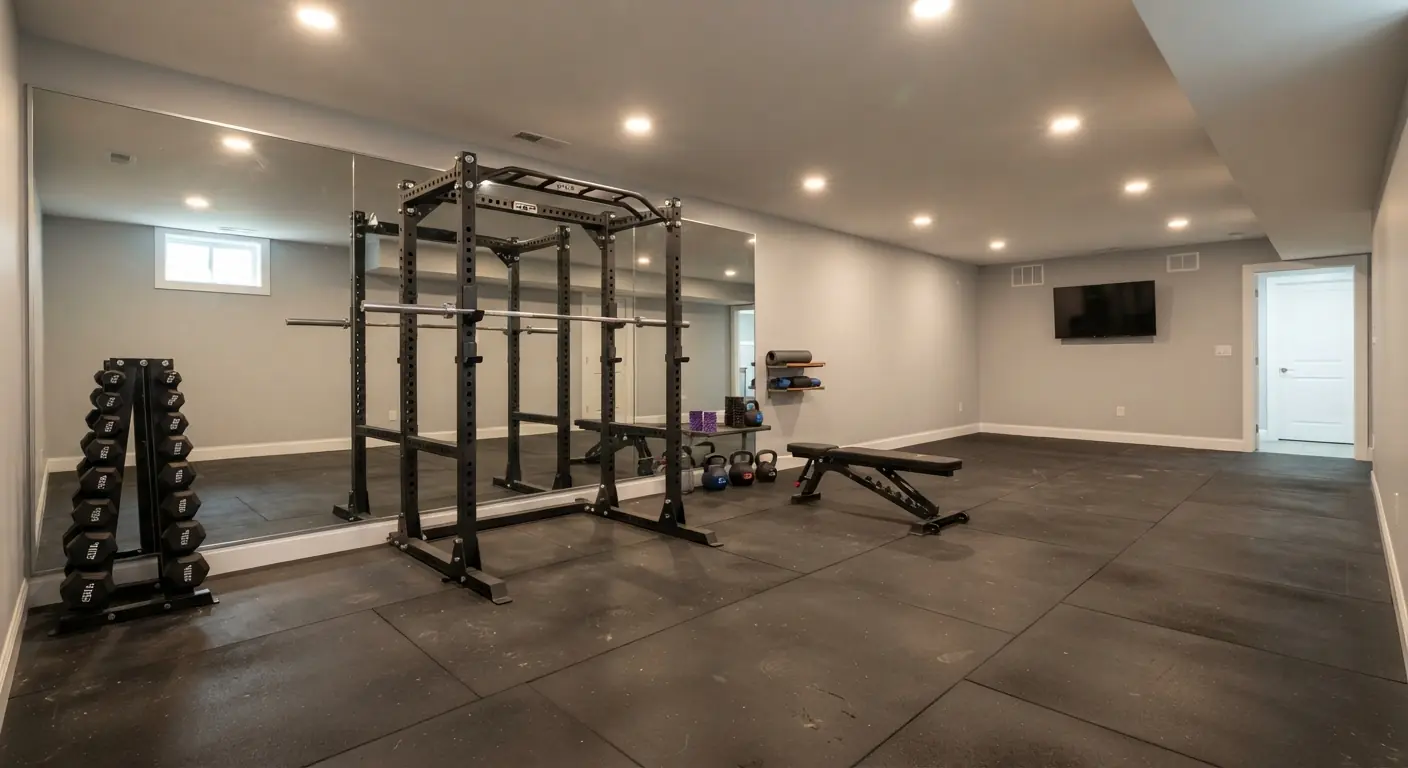
Start with how you'll use the room. Pick one or two zones, such as a screen, a bar, a pool table or a gaming setup, and size each one to your floor plan before you buy anything. Settle wiring, sound control and moisture before the drywall goes up. Nationally, a finished basement runs about $30 to $50 per square foot1, and your scope decides where you land. Photos show style. They won't place your outlets.
TL;DR
- Size the room from its zones. Cue clearance around a pool table and the width of the screen wall matter more than the theme you pick.
- Run power, speaker wire and network cable while the walls are open. Adding them after drywall means cutting and patching finished walls.
- Sound control that works is ordinary: insulation in a closed ceiling, a solid-core door and soft surfaces.
- National figures put finishing one basement living room at $6,000 to $16,000 and a 1,500 square foot three-room finish at $60,000 to $75,0001. A bathroom or wet bar can add to that.
- A finished basement typically returns 70% to 75% of its cost1, so keep the zones easy for the next owner to reuse.
What's the ideal man cave layout?
The ideal layout puts your most-used zone on the best wall and fits one or two more zones around it with clear walkways. For most basements that means a screen and seating zone plus a bar or a game zone. Decide the zones first, then size each one before you choose furniture or finishes.
The combinations that work in most basements are simple. A screen with a bar behind the seating or along a side wall. A game table in the open middle with a couch and TV on the edge. A bar as the anchor with darts or a card table nearby, which suits a medium basement where a full pool table won't fit. Or a lounge for weeknights with a folding card table or console setup that comes out on weekends.
Keep at least one clear path from the stairs to every zone. The 2021 International Residential Code (IRC) sets a minimum hallway width of 3 feet in section R311.62. That's a handy floor for walkways between zones, even where no hallway is required.
| Zone | What sets its size | Figure from our research | What to measure at home |
|---|---|---|---|
| Screen and seating | Width of the screen wall and the number of seating rows | A screen of at least 55 inches for sports and movies3 | Wall width, window glare, distance to the back row |
| Bar | Number of seats and whether it has a sink | Counter seating for 4 to 8 people3 | Distance to the nearest drain and water lines |
| Pool table | Cue clearance on every side | Set by your table size and cue length, so tape it out | Table footprint plus a full cue stroke from each side |
| Gaming | Screen, seats and gear | Shares the screen zone or takes its own desk wall | Outlet and network cable locations |
| Walkways | Path from the stairs to each zone | 3 feet, the 2021 IRC minimum hallway width (R311.6)2 | A clear path around furniture and doors |
Screen and seating zone
Put the screen on a wall with no window behind or opposite it, then count seating rows back from there. Reclining seats suit a screen zone. A bar or sports setup also needs stools or chairs3. For sound, a 5.1 system uses five speakers and a 7.1 system uses seven, and the 7.1 layout suits bigger basements3. Wall or ceiling mounting beats leaving speakers on the floor, where sound can bounce off furniture3. If the screen zone is growing into a dedicated room, compare it with a basement home theater build.
Bar zone
Decide between a dry bar and a wet bar before you place it. A dry bar is cabinets, a counter and a beverage fridge. A wet bar adds a sink, which means a water line and a drain. A basement wet bar costs $2,000 to $30,000 with installation, and new plumbing runs $450 to $1,800 per fixture1. Placing the bar close to existing drain and supply lines keeps that plumbing run short. The space under the stairs can hold a small bar4. Our basement bar ideas guide covers bar layouts in more depth, or see basement bars.
Pool table zone
Size the clearance first, then pick the table. Tape the table's footprint on the floor and check that you can draw a full cue stroke from every side with a real cue in hand. If you can't, drop a table size or switch to shuffleboard, darts, a card table or arcade cabinets. Check where beams and ducts drop, too. The 2021 IRC lets beams, girders and ducts in basements with habitable space project down to 6 feet 4 inches from the finished floor (R305.1, exception 3)2. Keep the table and its hanging light clear of them.
Gaming zone
A gaming zone can share the main screen or take its own desk wall. A big-screen TV or projector hooked to a sound system is the usual core3. Plan outlets at the desk and behind the TV, and run a network cable to each spot while the walls are open. Arcade and pinball cabinets pair well with a bar or lounge4.
What is a good size for a man cave?
A good size is whatever fits your chosen zones plus clear walkways, so measure the zones before you settle on square footage. The code sets only a floor: under the 2021 International Residential Code, a habitable room needs at least 70 square feet and 7 feet in every horizontal direction2.
Height matters as much as floor area. The 2021 IRC requires a ceiling height of at least 7 feet in habitable basement space (R305.1)2. Beams and ducts may drop to 6 feet 4 inches2, which is fine for a lounge and tight for a hanging light over a game table. Your city adopts and amends its own version of the code, so the local rule is the one that counts.
A practical way to size the room:
- Draw the basement to scale, including stairs, posts, the furnace, the water heater and any sump pit.
- Tape out each zone on the floor, starting with the one that needs the most room.
- Add the walkways between zones and to the stairs.
- Whatever floor is left is where storage and extras go.
If two zones overlap, pick the one you'll use most often. A room that fits one zone well beats one that fits three badly.
How much does a basement man cave cost?
A budget man cave that finishes one living room costs $6,000 to $16,0001. A mid-range open-plan finish of 500 to 800 square feet runs $15,000 to $32,000, and a premium three-room finish of 1,000 to 1,500 square feet $40,000 to $75,0001. These are national figures, and our basement finishing cost guide breaks them down further. Plumbing, room count and water problems move them most.
| Build | Typical scope | National cost ranges (HomeGuide, February 2026) |
|---|---|---|
| Budget | One finished living room with a TV wall, seating and a dry bar | $6,000 to $16,000 to finish a basement living room1. Carpet $2 to $8 per sq ft installed1 |
| Mid-range | Open-plan finish with screen, bar and game zones and recessed lights | $15,000 to $20,000 open plan at 500 sq ft, $24,000 to $32,000 at 800 sq ft1. Recessed lights $125 to $300 each1 |
| Premium | Separate rooms, wet bar, bathroom, theater-grade sound | $40,000 to $50,000 for a three-room finish at 1,000 sq ft, $60,000 to $75,000 at 1,500 sq ft1. Bathroom addition $10,000 to $25,0001. Wet bar $2,000 to $30,0001 |
Budget build
Keep it open and dry. An open floor plan can save thousands in lumber, drywall and insulation, and prefabricated fixtures cost less than custom ones1. Carpet is the cheapest floor at $2 to $8 per square foot installed, though it's hard to clean1. Skip the sink and run a dry bar with a beverage fridge.
Mid-range build
This is where most of the wiring money goes. Adding electrical wiring in a basement costs $4 to $9 per square foot with labor1. Recessed lights run $125 to $300 each installed1. A wet bar can fit here if the drain run is short.
Premium build
Walls, plumbing and air are the big lines. A basement bathroom addition costs $10,000 to $25,000, custom cabinets $500 to $1,200 per linear foot installed, and a new HVAC system $5,000 to $11,0001. The guide lists the bathroom separately from its per-room finish costs, so ask your contractor whether a quote's room count already includes it.
Fix water before you budget the fun parts
A man cave fails when water shows up after the finish goes in. Basement waterproofing averages $6,000 to $18,000, and a sump pump costs $600 to $2,500 installed1. If your basement has a moisture history, that money comes first.
Local ranges
National numbers are a starting point. For a full finish, published local ranges (checked September 2026) are $45,000 to $80,000 in metro Atlanta and $30,000 to $90,000 in metro Denver, each from one local firm's published figures. See basement finishing in Atlanta or basement finishing in Denver for how those jobs run locally. Budget from the local range for the whole finish, and use the national line items to decide which zone to cut if the quote runs high.
What wiring does a basement man cave need?
A man cave needs power where each zone's gear sits, layered lighting on dimmers, speaker and network cable, and smoke alarms, all planned before drywall. A licensed electrician should handle new circuits. Nationally, basement wiring runs about $4 to $9 per square foot with labor, or $2,000 to $13,500 for an average basement1.
Walk each zone with your contractor and mark the outlets:
- Screen wall: outlets behind the TV or projector, plus a path for cables to the equipment spot.
- Bar: outlets for the fridge and small appliances. Ask the electrician which ones need their own circuit.
- Game and gaming zones: floor or wall outlets where the table lamp, consoles and PC will sit.
- Low-voltage runs: speaker wire to every speaker location and a network cable to each screen, pulled before the walls close.
Lighting does more for a basement than any single piece of furniture. Plan three layers: recessed lights for general light, task lights over the bar and game table, and accent lights on shelves. Put every layer on a dimmer. Light fixtures cost $100 to $650 each installed1. LED products make light up to 90% more efficiently than incandescent bulbs5. Managing heat is generally the most important factor in LED performance over its life, and ENERGY STAR certified LEDs are tested for heat management5, which matters in a packed, insulated ceiling. Our basement lighting guide covers layouts and fixture choices.
A windowless man cave can still meet code. Under the 2021 IRC, a habitable room can skip windows when it has mechanical ventilation capable of 0.35 air changes per hour and artificial light that averages 6 footcandles at 30 inches above the floor (R303.1, exceptions 1 and 3)2.
Alarms come with the permit. When permitted alterations happen, the 2021 IRC requires smoke alarms placed as for a new home, including on each story with basements (R314.2.2 and R314.3)2. Alarms added this way may be battery powered (R314.6, exception 2)2. Carbon monoxide alarms follow the same trigger in homes with a fuel-fired appliance or an attached garage that opens into the house (R315.2)2. Electricians charge $50 to $130 per hour1.
How do you keep man cave noise out of the rest of the house?
Keep noise down with a closed ceiling full of insulation, a solid-core door and soft surfaces such as carpet, rugs and upholstered seating. Those basics handle movie nights and game days in most homes. Studio-grade isolation costs far more and rarely pays off in a family basement.
Start with the ceiling, because that's where sound reaches the rooms upstairs. Basement insulation costs $1 to $3 per square foot installed and helps with sound as well as temperature and moisture1. A drywall ceiling costs $2 to $4 per square foot installed, while a drop ceiling runs $4 to $20 per square foot and gives easy access to utilities1. Drywall seals better for sound. Drop tiles keep shutoffs and junctions reachable. You can drywall most of the ceiling and add access panels where valves and cleanouts sit.
Soft surfaces do the rest. Carpet absorbs sound, while bare floors reflect it3. Upholstered walls by a billiards table can improve sound in a media room4. Resilient channel, which hangs drywall on a thin metal strip so it's less tied to the joists, is worth asking about if a bedroom sits right above the screen. Face the screen and main speakers away from that bedroom if the layout allows.
Which code rules shape a basement man cave?
Ceiling height, room size, egress, heat, light and alarms are the code rules that shape a man cave. The 2021 International Residential Code covers each, but your city adopts and amends its own version, so your contractor and permit office have the final word on what applies to your house.
| Rule | 2021 IRC requirement | Section |
|---|---|---|
| Ceiling height | At least 7 feet in habitable basement space2. Beams and ducts to 6 feet 4 inches2 | R305.1 |
| Room size | At least 70 square feet and 7 feet in any horizontal dimension2 | R304.1, R304.2 |
| Heat | Heat that holds 68°F where winter design temperature is below 60°F. Portable space heaters don't count2 | R303.10 |
| Egress in existing basements | Required for new sleeping rooms. Other alterations don't trigger one2 | R310.7 |
| Walkways | Hallways at least 3 feet wide2 | R311.6 |
| Alarms | Smoke alarms on each story including basements when permitted work happens2 | R314.2.2, R314.3 |
Egress needs a closer look. Under the 2021 IRC, altering an existing basement without adding a bedroom doesn't by itself require an emergency escape opening (R310.7)2. HomeGuide's cost guide takes a stricter line and says basement bedrooms or living spaces must have an egress window or door, which costs $2,000 to $5,000 installed1. Local codes differ, so budget from your permit office's answer. If the man cave might become a guest bedroom later, an egress window now saves tearing into a finished wall.
A basement finishing permit costs $200 to $1,000, and some cities charge 1% to 2% of total costs instead1. If this is the first time your basement is being finished, our overview of basement finishing walks through the full sequence.
What are the must-haves for a man cave?
The must-haves are a dry basement, comfortable seating, a screen with decent sound, layered lighting on dimmers, a fridge or bar, storage, and the code basics of heat and working smoke alarms. Everything else, from a pool table to arcade cabinets, depends on how you'll use the room.
- Dry walls and floor. Fix leaks and humidity first. Everything else sits on this.
- Seating that suits the zone. Recliners face the screen. A bar needs stools or chairs3.
- A screen and sound system. A 55-inch screen is a sensible minimum for sports and movies3.
- Dimmable, layered light. Recessed, task and accent, each on its own control.
- A fridge. Even a budget build usually earns one. It doesn't need a sink.
- Shelves and storage. Shelves hold memorabilia and trophies3, and closed storage keeps cues, chips and controllers off the floor.
- Heat. Under the 2021 IRC, portable space heaters can't be used to meet the heating rule (R303.10)2.
- Smoke alarms on the basement level (R314.3)2.
What are some good ideas for a low-budget basement man cave?
The best low-budget ideas keep the plan open, skip the plumbing, and spend on the things you touch every day: seating, the screen and lighting. A dry bar with a beverage fridge, a folding card table and a TV wall give you most of a man cave without walls, drains or custom cabinets.
- Keep it one open room. Fewer walls means less lumber, drywall and insulation1.
- Pick prefabricated over custom. Stock fixtures and cabinets cost less than custom pieces1.
- Finish part of the basement. Partially finishing a basement costs $2,500 to $20,0001. Leave the mechanical side unfinished.
- Use the space under the stairs for a small bar or storage4.
- Hang a mirror. Mirrors open up a room and make it feel bigger4.
- Choose a floor that fits the budget. Laminate runs $3 to $8 per square foot installed and carpet $2 to $81. Add rugs for sound.
- Do the finish work yourself. Paint, shelving and furniture are reasonable DIY jobs. Hire licensed pros for electrical and plumbing.
Does a man cave add value to your house?
A finished basement usually adds value, and a man cave adds the most when a buyer can picture the space as ordinary living area. HomeGuide puts the typical return on a finished basement at 70% to 75% of its cost1. That figure covers finished basements in general, not man caves specifically.
The space counts as living area only under set conditions. A finished basement adds square footage only if it's properly finished, heated and has the required egress windows or exits1. Keep the build permitted and inspected so you have paperwork to show a buyer.
Design with the next owner in mind. Put the theme in paint, furniture and memorabilia, which leave with you. Keep built-ins like the bar and shelving neutral enough to serve a family room, office or guest space later. Resale value still depends on your local market.
What should your contractor's quote show?
A good quote itemizes each zone and system separately: framing, electrical, low-voltage cable, lighting, ceiling, flooring, bar plumbing if any, and the permit. That lets you cut a zone without guessing what it saves. Ask what the contractor found about moisture and ceiling height before you compare prices.
Questions worth asking at the estimate:
- Does this estimate include materials, labor, delivery and cleanup1?
- Which dedicated circuits are included, and where do they land?
- Is speaker and network cable in the price, or only the outlets?
- Does the room count include the bathroom, if there is one?
- Will you hire subcontractors, and what unexpected costs usually come up on a job like this1?
- Will you handle the permits1?
Basement Remodeling Co. sends your request to one vetted, licensed basement contractor for your metro. That contractor contacts you, books a free on-site estimate, measures, checks moisture and ceiling height, and gives you a written, itemized quote. Nothing starts until you sign, and your contractor pulls the permit and books the inspections. When your zones are sketched, get a written quote for your basement remodel, or find the matched contractor for your ZIP code.