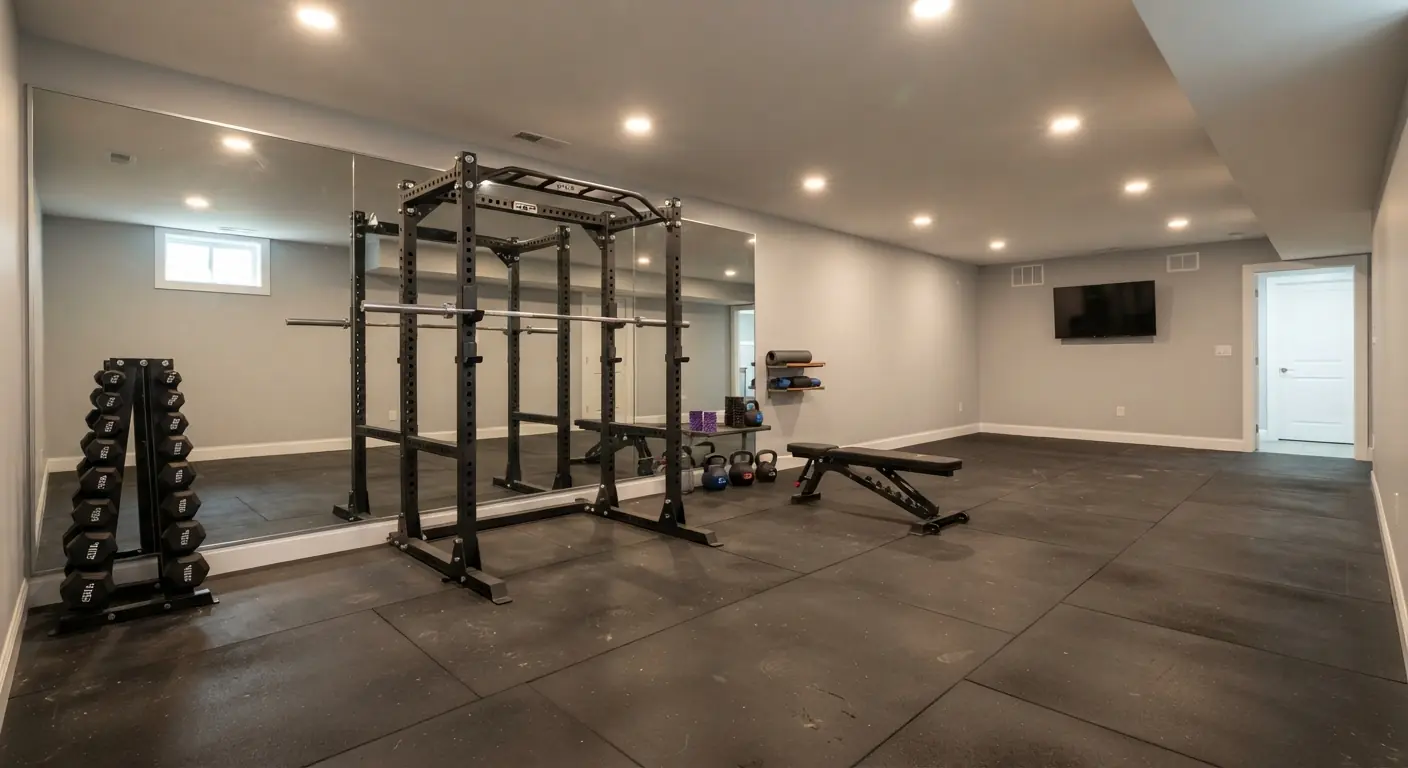
A basement can make a good home office, because it puts a full floor between your desk and the busiest rooms in the house. It also tends to start out dark, damp, noisy and hard for Wi-Fi to reach. Solve those problems in order: dry the space, plan the lighting, keep the desk away from the furnace and run a network cable down before the walls close.
TL;DR
- Water decides whether a basement office works. Fix leaks and test for radon before you spend a dollar on finishes.
- Under the 2021 International Residential Code, a basement room can meet the light rule with electric light and mechanical ventilation. That rule sets an average of 6 footcandles across the room, so plan task and wall lighting on top of it for desk work.1 Local adoption of the code varies.
- Wire the connection. A network cable pulled while the ceiling is open gives video calls a steadier link than a plug-in Wi-Fi booster.
- Distance does most of the noise work. Put the desk on the far side of the basement from the furnace and water heater, then close the mechanical area off with an insulated wall and a solid door.
- On a tight budget, build an interim office with a flat dark ceiling, waterproof wall paint and a low-VOC epoxy floor that walls can be framed over later.2
Is a basement a good place for a home office?
A basement suits a home office when it stays dry, has at least 7 feet of finished ceiling height and has room for the desk away from the mechanical equipment.1 If water comes in, fix that first. Everything else, from dim light to weak Wi-Fi, has a standard fix that's cheapest before the drywall goes up.
The big advantage is separation. A desk upstairs shares walls with the kitchen, the TV and the front door. A desk downstairs shares a floor with the laundry and the furnace, and those are easier to wall off than people.
Separation helps at the end of the day too. When the office is a floor away, you can close the door on work and walk upstairs into your home.
The goal is modest. In a This Old House segment on a budget basement office, project coordinator Camille Dettmore describes the target as a place to "work comfortably, take calls, and not feel like he's in a dungeon."2 Getting there takes planning for four problems the photo galleries skip: light, connection, noise and damp.
A basement is a poor fit in three cases. The first is active water: if the floor or walls get wet after rain, the office waits until the water problem is fixed. The second is a low ceiling you can't change. The 2021 IRC wants 7 feet in habitable basement space, with beams and ducts allowed down to 6 feet 4 inches, and local adoption varies.1 If ducts hang lower across the only usable space, the fix is a bigger job. The third is a basement with no room away from the equipment. If the only open floor sits beside the furnace and water heater, the noise and the service access will fight your desk.
What rules apply to a basement office?
The 2021 International Residential Code sets the model rules for a basement office: ceiling height, room size, light, ventilation, heat, escape openings and alarms. Local adoption and amendments vary, so your contractor confirms the version your city uses. Two checks come before code: the space has to stay dry, and it should pass a radon test.
Ask your contractor whether your building department treats the office as a habitable room. Most of the rules below apply to habitable rooms.
| Rule | 2021 IRC section | Model code requirement | What it means for your office |
|---|---|---|---|
| Ceiling height | R305.1 | At least 7 feet in habitable basement space. Beams, girders and ducts may project to within 6 feet 4 inches of the finished floor.1 | Measure from the finished floor to the finished ceiling, after flooring and drywall. |
| Room size | R304.1, R304.2 | At least 70 square feet, and at least 7 feet in any horizontal dimension.1 | A 7 by 10 foot room clears both minimums. |
| Natural light | R303.1 | Glazing of at least 8 percent of the floor area, with openable area of at least 4 percent.1 | For a 120 square foot office, that works out to 9.6 square feet of glass, with 4.8 square feet that opens. |
| Light without windows | R303.1, Exception 3 | Glazing may be skipped with mechanical ventilation (0.35 air changes per hour, or a whole-house system) and electric light averaging 6 footcandles (65 lux) at 30 inches above the floor.1 | A windowless office can comply. Plan much more light at the desk than the room minimum. |
| Escape opening | R310.1, R310.7 | Basements need an emergency escape and rescue opening. In an existing basement, alterations other than new sleeping rooms don't trigger one.1 | An office in an existing basement doesn't trigger one under the model code. A bedroom does. |
| Smoke and CO alarms | R314.2.2, R314.3, R315.2 | Permitted alterations bring smoke alarms up to new-home locations, including the basement. Carbon monoxide alarms apply where there's a fuel-fired appliance.1 | Expect alarm work in the quote. |
| Heat | R303.10 | Where the winter design temperature is below 60°F, habitable rooms need heat that holds 68°F. Portable space heaters don't count.1 | Plan a duct run or other permanent heat. |
Every row comes from 2021 IRC Chapter 3.1
Radon deserves its own line. You'll spend more waking hours in the basement than anyone else in the house. Test before you finish, and if the result is high, have a radon mitigation contractor put in a mitigation system before the walls close.
Water work is the expensive part when a basement needs it. HomeGuide puts basement waterproofing at $6,000 to $18,000 on average, and a sump pump at $600 to $2,500 installed.3
How do you make a basement office bright?
Add daylight where you can and layer electric light everywhere else. An egress window is the biggest daylight upgrade a basement can get. Either way, plan three layers of light: even ceiling light for the room, a task light aimed at the desk and light on the walls. Then put the desk where the light helps your screen.
Add daylight with an egress window
An egress window is a window big enough to climb out of in an emergency. The 2021 IRC sets a net clear opening of at least 5.7 square feet, at least 24 inches high and 20 inches wide, with the sill no more than 44 inches above the floor.1 Below grade it needs an area well of at least 9 square feet, at least 36 inches wide and projecting at least 36 inches from the wall.1 Local adoption varies, and the basement egress windows guide covers window types and wells.
HomeGuide puts an egress window at $2,000 to $5,000 installed.3 An office in an existing basement doesn't need one under the model code.1 Price it anyway if daylight matters to you, or if the room might become a bedroom later. In the This Old House project, the homeowners planned to get the egress window in before framing their office and bedroom area.2
Lay out the electric light in three layers
Ceiling light comes first. Recessed lights spread across the room give even light with no fixtures hanging into a low ceiling. HomeGuide puts recessed lighting at $125 to $300 per light installed.3 Keep the cans off the spot directly behind your chair, where they'd reflect in your screen.
Task light goes on the work surface. LEDs are directional, which means they send light one way.4 That suits a desk lamp or an under-shelf strip aimed at the keyboard and paper.
Wall light makes the room feel bigger. A dark basement feels small because the walls disappear, and light washed down a wall brings them back. For video calls, add a soft light in front of you and slightly above the camera.
Put the ceiling lights on a dimmer, and buy every bulb at the same color temperature so the room looks even. LEDs produce light up to 90% more efficiently than incandescent bulbs, which adds up when the lights run all workday.4 Heat shortens LED life, and ENERGY STAR certified LED products are tested for how they manage heat.4 Look for that label on recessed cans in an insulated ceiling.
The basement lighting guide covers fixture spacing, switching and ceiling types in more depth.
Place the desk for the light you have
Set the desk side-on to any window so daylight falls across the screen. Face into the room with the wall behind you if you can. You get a better camera background and a view of the room all day.
What is the best wall color for a basement office?
A light, warm neutral is the safest wall color, because pale walls bounce back the light you add. If you leave the ceiling joists exposed, paint them a flat dark color to hide the pipes and wires. On bare foundation walls, use a waterproof paint. It helps with moisture and freshens the look.2
This Old House makes the ceiling case clearly. A dark matte ceiling, black or dark gray, hides imperfections and blends the mechanicals into the background.2 Painting the walls with a waterproof paint helps control moisture levels and gives the basement a fresher, brighter look.2 Dettmore painted her own basement ceiling flat black.2
Paint won't stop water coming through a wall. Treat waterproof paint as a finish on a dry wall, and fix any leak at its source first.
Test colors where you'll use them. Paint a large swatch at desk height and look at it under your basement lights, morning and afternoon. A color that looks warm in the store can go gray under cool LEDs.
Two finishes do most of the work. A flat finish on the ceiling hides flaws. A washable finish on the walls survives chair backs and cables. If you're on camera a lot, one deeper accent color on the wall behind your chair gives the call a finished background.
HomeGuide puts interior painting at $350 to $850 per room.3
How do you get reliable Wi-Fi in a basement office?
Run a network cable down from the router. Wi-Fi from upstairs has to pass through a floor, and often past ducts and concrete, before it reaches your desk. A cable to the desk, or to a wired access point on the basement ceiling, gives video calls a steady link. Pull it while the walls and ceiling are open.
Plan the cable run before drywall
Decide where the desk goes before framing. Then ask for two network drops at the desk and one in the center of the ceiling for a wireless access point. The route usually follows the joist bays from the router location to the basement. Your electrician or a low-voltage installer runs the cable and keeps it apart from power wiring.
Leave a way to add cable later. A spare pull string or an empty conduit costs little at rough-in and saves cutting drywall down the road.
Choose the ceiling with cables in mind
A drop ceiling gives easy access to the utilities above it. HomeGuide puts a drop ceiling at $4 to $20 per square foot, against $2 to $4 per square foot for a drywall ceiling.3 Drywall looks cleaner and costs less. A drop ceiling pays you back each time you add a cable or reach a valve.
Power the desk properly
List what runs at the desk: computer, monitors, printer, lamp and chargers. Ask for outlets on the desk wall and a dedicated circuit if the load is heavy. HomeGuide puts electrical wiring at $4 to $9 per square foot, or $2,000 to $13,500 for an average basement.3
If the walls are already closed
A mesh Wi-Fi node at the top of the basement stairs is the easiest fix. It's weaker than a cable, so test it on a video call before you commit to the room. An electrician can often fish a cable through a closet or the mechanical room without opening finished walls.
How do you keep a basement office quiet?
Distance first, then walls. Put the office on the far side of the basement from the furnace, water heater, sump pump and laundry. Close the mechanical area off with a framed, insulated wall and a solid door. Insulate the ceiling above the office too, because footsteps and voices from upstairs travel down through the joists.
Insulation does three jobs in a basement. HomeGuide notes it helps regulate moisture, temperature and sound, at $1 to $3 per square foot of surface installed.3 Framing runs $18 to $24 per linear foot installed, and an interior door $225 to $825.3
The mechanical room still has to work. Your contractor sizes the door and any vents so fuel-burning equipment gets the air it needs and a technician can reach every appliance. If the house has a fuel-fired appliance, the 2021 IRC calls for carbon monoxide alarms, and permitted alterations bring those alarms up to new-home locations.1 Local adoption and amendments vary, so confirm alarm placement with your contractor.
Three smaller noises catch people out. A supply or return grille right above the desk carries fan noise and drafts, so ask for it on the far side of the room. A sump pump that runs often is loud, so keep the office wall between you and the pit. Hard floors and bare walls make you sound hollow on calls, and a rug, curtains and a full bookcase soak up most of that echo.
How do you protect computers from basement humidity?
Keep the air dry and the gear off the floor. Fix leaks first. Then run a dehumidifier that drains by itself into a floor drain or the sump pit. Put a hygrometer, a humidity gauge, on the desk so you can see the level, and check your equipment manuals for the humidity range each device is rated for.
Plan for water even after the fix. In her own basement, Dettmore describes putting in a sump pump and a perimeter drain and still leaving the space partly unfinished, because water could still get in.2 Assume a little water one day and build so it costs you nothing.
Start with the floor. This Old House recommends a waterproof, resilient floor such as epoxy. A floating floor isn't as waterproof, and it has to be cut out when walls are framed later.2
Keep everything electronic off the slab. Put the computer tower on a stand, mount the power strip to the desk and run cables in a tray under the desktop. A surge protector or a battery backup protects the computer from surges and brief outages.
Store paper in closed bins. Files and books kept against a foundation wall pick up damp, so use sealed boxes or shelves set off the wall.
If you see or smell mold, stop and have a professional assess it before you finish the room. Drywall and carpet laid over a mold problem trap it.
How do you make an office in a basement?
Build a basement office in this order: water and radon, layout, rough-in, then finishes. Decide where the desk goes before framing, because that sets where the outlets, network drops, lights and heat end up. Your contractor pulls the permit and books the inspections. The rough-in stage is your last cheap chance to add a wire.
1. Settle water and radon
Fix leaks, confirm the sump pump works and test for radon. Build nothing else until the space stays dry.
2. Pick the spot
Measure the ceiling height where the desk will go. Choose the wall with the best window, or the one that could take an egress window. Keep the office away from the mechanical room and the laundry.
3. Frame and insulate
Frame the office walls and the wall that closes off the mechanical area. Insulate the exterior walls, the shared walls and the ceiling above the office.
4. Rough in the systems
Electrical, network cable, lighting, heat and alarms all go in now. Walk the room with your contractor before insulation and drywall cover the framing, and check each outlet and drop against your desk plan.
5. Close the ceiling
Choose drywall for looks and cost, or a drop ceiling for access. Paint the ceiling before the floor goes down.
6. Finish the floor and walls
Lay a floor that tolerates water, paint the walls, then bring in the desk.
HomeGuide puts a full basement finish at 4 to 16 weeks, depending on the number of rooms, the basement size and the scope.3
If the office shares the basement with a TV or play area, plan the wall between the two zones now. The basement family room ideas guide covers layouts for that shared space. If your basement is already finished and you're converting a room, that's a basement remodeling job: new outlets, a network drop and better lights, often without new framing.
How can you turn an unfinished basement into an office?
Build an interim office that stays out of the way of a full finish later. Paint the open ceiling a flat dark color and seal bare foundation walls with waterproof paint. Put down a floor that walls can be framed over. Spend on light and a network cable, and skip anything you'd rip out when the full finish happens.2
This Old House lays out the principle: an interim office should meet the minimum requirements to make it comfortable, functional and professional, with no money spent on anything you'll change or rip out later.2 The segment suggests three moves. Paint the exposed ceiling flat black or dark gray. Paint the foundation walls with waterproof paint. Lay an epoxy floor, because it's affordable, easy to install and can be framed over, and choose a low-VOC product to prevent harsh odors while it cures.2
HomeGuide puts an epoxy floor coating at $3 to $7 per square foot.3 For a bigger step, partially finishing a basement runs $2,500 to $20,000, depending on the room type and size.3
Plug-in lamps and a long network cable along the joists can carry you for a while. New circuits, hard-wired lights and ductwork are electrician and contractor work. Have a licensed electrician handle any new circuit, and ask your local building department what needs a permit.
What does a basement office cost?
A basement office has no standard price, because the cost depends on what the space already has. HomeGuide puts partial basement finishing at $2,500 to $20,000 and a finished basement bedroom, the closest room type it prices, at $3,000 to $12,000.3 Egress windows, wiring, heat and ceiling type all move the number.
| Item | HomeGuide national range | Why an office needs it |
|---|---|---|
| Egress window | $2,000 to $5,000 installed3 | Daylight and a future bedroom |
| Recessed lighting | $125 to $300 per light installed3 | Even ceiling light |
| Electrical wiring | $4 to $9 per sq ft, or $2,000 to $13,500 for an average basement3 | Outlets, circuits and lighting |
| Ductwork for a basement | $1,800 to $3,1003 | Permanent heat and cooling |
| Insulation | $1 to $3 per sq ft of surface installed3 | Sound, temperature and moisture |
| Framing | $18 to $24 per linear foot installed3 | Office walls and the mechanical room wall |
| Interior door | $225 to $825 per door3 | A solid door to close off the office |
| Drywall ceiling | $2 to $4 per sq ft installed3 | Clean, lower-cost ceiling |
| Drop ceiling | $4 to $20 per sq ft3 | Access for future cables |
| Epoxy floor coating | $3 to $7 per sq ft3 | Water-tolerant floor that walls can sit on |
| Interior painting | $350 to $850 per room3 | Walls and ceiling |
| Permit | $200 to $1,0003 | HomeGuide says a finishing permit comes before work begins |
All ranges come from HomeGuide's national cost guide, February 2026.3 Local prices differ. A typical full finish runs $45,000 to $80,000 in metro Atlanta and $30,000 to $90,000 in metro Denver. See basement finishing in Atlanta and basement finishing in Denver for what drives those numbers.
Items outside this table get priced in your estimate. When you know where the desk goes, get a written quote for finishing your basement. Basement Remodeling Co. sends your request to one vetted, licensed basement contractor for your metro, who books a free on-site estimate and gives you a written, itemized quote. You can check which matched contractor covers your ZIP code first.
What to ask your contractor about a basement office
Basement Remodeling Co.'s advice: get every office item on the quote as its own line, so you can see it and cut it. Ask about network drops, circuits, heat, noise separation, ceiling height, moisture, radon, alarms and egress before you sign. Each one is cheap to add during rough-in and expensive to add once the drywall is up.
- Where will the network drops and the ceiling access point go, and who runs the cable?
- How many outlets are on the desk wall, and is the desk on its own circuit?
- How will the office be heated, and where are the supply and return grilles?
- What separates the office from the furnace and water heater, and is that wall insulated?
- What finished ceiling height will the office have under the lowest duct or beam?
- What did your moisture check find, and what floor do you recommend if water comes in?
- Has the basement been tested for radon, and if not, when should it be?
- Which smoke and carbon monoxide alarms does the permit require?
- Does the quote include an egress window, and if not, what would it add?