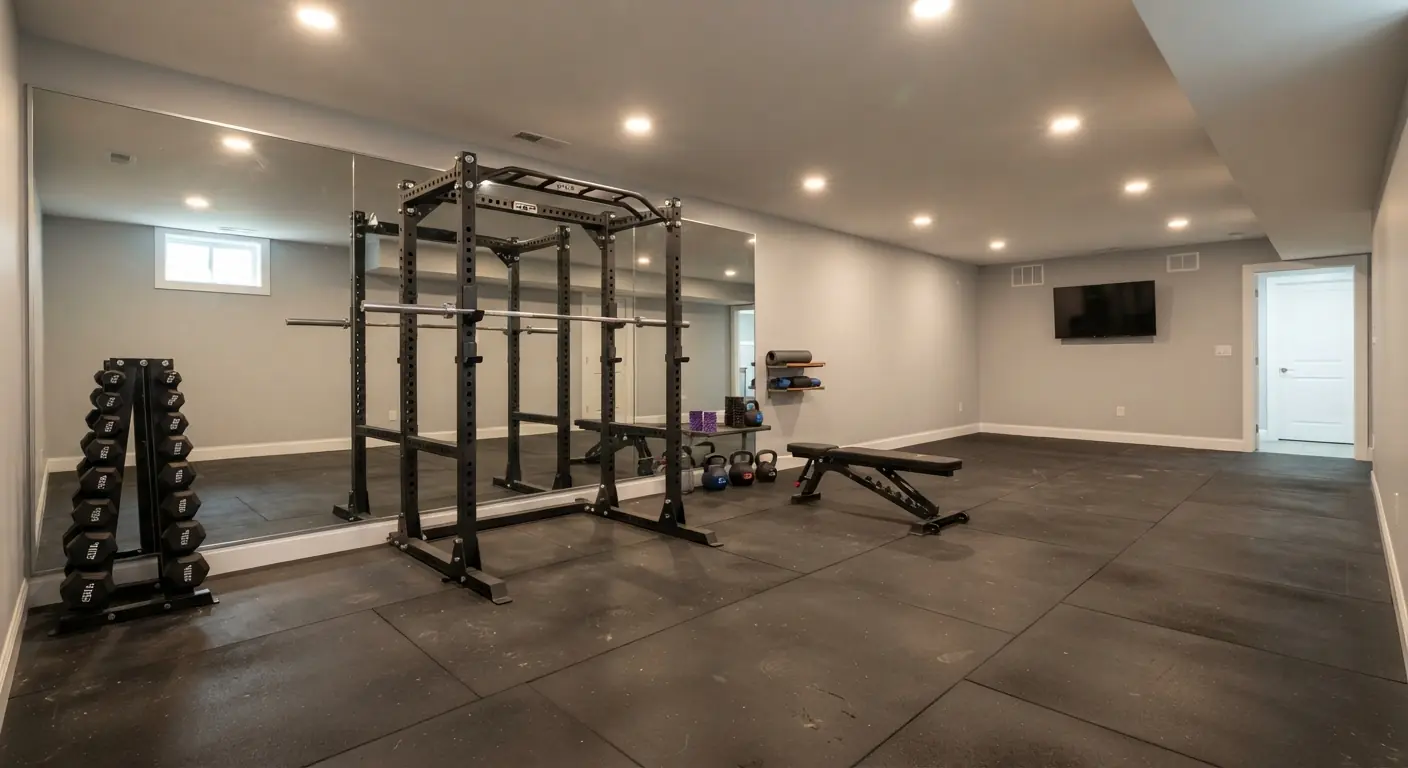
Plan the room list before the finishes. Put the family room at the foot of the stairs, since everyone passes through there anyway. Keep the playroom and gym beside it, move the bedroom and office to the quiet far side, and group laundry and storage around the plumbing and furnace. Then check each room against code for size, ceiling height and egress before anyone frames a wall. Paint and furniture come last.
TL;DR
- The family room works best as the hub where the stairs land. Zone every other room around it by noise, water and privacy.
- Under the 2021 International Residential Code, a habitable room needs at least 70 square feet, 7 feet in every direction and a 7-foot ceiling.1 Bathrooms and laundry rooms can drop to 6 feet 8 inches.1
- A basement bedroom works under the model code when it has its own emergency escape opening and a smoke alarm. Finishing a family room in an existing basement doesn't add an egress window by itself.1
- Light walls, layered lighting and one repeated accent color do more for a dark basement than bold paint.234
- Leave the family room open and wall off only the rooms that need doors. Each extra walled room raises the price.5
How should you zone a basement around the family room?
Zone by noise, water and privacy. The family room goes where the stairs land, because every trip downstairs passes it. Active rooms like the playroom and gym sit next to it. Quiet rooms like the bedroom and office go to the far end. Laundry, storage and the mechanical room share one area near the existing plumbing.
The result is three zones:
- Active zone. Family room, playroom and gym. These rooms are loud and busy. Keep them close to the stairs so kids stay in sight of the sofa and traffic doesn't cross a bedroom door.
- Quiet zone. Bedroom and office. Put these at the far end, away from the TV wall and the stair noise.
- Service zone. Laundry, storage, the furnace and a bathroom if you add one. Grouping them keeps plumbing and duct runs short and leaves the good wall space for living rooms.
One designer's project on Houzz shows why the order matters. The client's new office sat past the laundry room, so the designer moved the laundry wall to create a hallway to the office. The office and stairs got carpet for noise reduction.3 Walking through a laundry room to reach a desk every morning is the kind of layout mistake that's cheap to fix on paper and expensive after drywall.
Zone with furniture and trim before you add walls
Open plans cost less to build. HomeGuide's cost guide says choosing an open floor plan could save thousands in lumber, drywall and insulation.5 You can still mark zones without framing:
- Reclaimed wood box beams can define a game room zone inside an open basement without walls.3
- A custom room divider with bar stool seating can separate the living area from the gaming area.3
- A folding screen can hide a workout corner when you're hosting.3
- A rug under each seating group tells people where one zone ends.
Where you do add a hallway, the 2021 IRC sets a minimum width of 3 feet.1 Local adoption and amendments vary, so your contractor confirms the version your city uses.
What size and ceiling height does each basement room need?
Under the 2021 International Residential Code, every habitable room needs at least 70 square feet of floor and at least 7 feet in any horizontal direction.1 Habitable space needs a 7-foot ceiling, with beams and ducts allowed down to 6 feet 4 inches.1 Bathrooms and laundry rooms need 6 feet 8 inches.1 Your city may amend these numbers.
Here is each room's zone, code minimums and cost side by side. Code figures come from the 2021 IRC sections R303, R304, R305, R310 and R311.1 Cost figures are HomeGuide's national averages for finishing that room in a basement.5 HomeGuide doesn't price the other rooms separately, so those costs come from your contractor's quote.
| Room | Zone | 2021 IRC minimums | Emergency escape opening | Typical cost to finish (HomeGuide) |
|---|---|---|---|---|
| Family room | Active | 70 sq ft, 7 ft each way, 7 ft ceiling1 | Not required when altering an existing basement | $6,000 to $16,000 (living room)5 |
| Bedroom | Quiet | 70 sq ft, 7 ft each way, 7 ft ceiling1 | One in each sleeping room | $3,000 to $12,000 each5 |
| Office | Quiet | Plan to habitable-room rules | Only if someone sleeps there | Not listed by HomeGuide |
| Playroom | Active | Plan to habitable-room rules | Only if someone sleeps there | Not listed by HomeGuide |
| Home gym | Active | Plan to habitable-room rules | Only if someone sleeps there | Not listed by HomeGuide |
| Bathroom | Service | 6 ft 8 in ceiling, window or exhaust fan1 | Not required | $2,500 to $12,5005 |
| Laundry | Service | 6 ft 8 in ceiling1 | Not required | Not listed by HomeGuide |
| Storage and mechanical | Service | 6 ft 8 in ceiling, 6 ft 4 in at beams and ducts1 | Not required | Not listed by HomeGuide |
| Hallway | Link | 3 ft wide, 7 ft ceiling1 | Not required | $1,000 to $2,5005 |
Treat 70 square feet as the model-code minimum for any habitable room.1 Lay out the furniture first and let the room size follow.
Family room
Measure the sofa you'll actually buy and the path from the stairs to the TV. Build the room around those two things. In one blogger's basement, the sectional was the splurge because it anchors the room and gets used constantly. It's made from performance fabric, so it holds up to kids and dogs.4
Low beams can help. The IRC lets beams, girders and ducts in a basement with habitable space come down to 6 feet 4 inches above the finished floor.1 Use a beam line as the edge of a zone.
Bedroom
Put the bedroom on an outside wall. The code requires its escape opening to open to a public way, or to a yard or court at least 36 inches wide that opens to one.1 An inside room with no exterior wall can't get one.
Home office
Put the office at the quiet end and think about what the camera sees. In the Houzz project above, the designer added a shiplap wall painted Hale Navy behind the desk as the background for online meetings.3 Carpet helps with echo on calls.
Home gym
A gym is loud and short on looks, so give it a corner you can close off. The same Houzz project put a workout zone with weights, mats and a bike at the far end of the room, hidden by a folding screen for parties.3 If you plan overhead lifts or a tall machine, measure your ceiling first.
Playroom
Keep the playroom open to the family room so adults can see in. One blogger's play area blends into the rest of the basement with soft neutral tones, cozy rugs and natural materials. Floor seating and a climbing structure make it work for kids.4
Laundry
Laundry rooms can have a 6-foot-8-inch ceiling under the 2021 IRC.1 Put the laundry near the water heater and main drain. Keep it off the path to any room you use every day.
Storage and mechanical
Storage and furnace areas without habitable space need a 6-foot-8-inch ceiling, or 6 feet 4 inches at beams and ducts.1 Leave clear access to the furnace, water heater and electrical panel. The space under the stairs is easy storage. One Houzz designer moved the doors of an under-stair closet so they opened into the workout area for hidden storage.3
Does a basement family room need a window?
Usually not, if fans and lights do the window's job. The 2021 IRC asks habitable rooms for glass equal to 8 percent of the floor area. It waives that glass where mechanical ventilation gives 0.35 air changes per hour and lighting gives 6 footcandles at 30 inches above the floor.1 Local amendments vary.
The escape opening is a separate rule. The 2021 IRC says basements need at least one emergency escape and rescue opening.1 It also says that when an existing basement is altered, an escape opening isn't required unless you create a new sleeping room.1 So finishing a family room in an older basement doesn't add a window by itself. Adding a bedroom does.
HomeGuide states it more broadly: basement bedrooms or living spaces must have an egress window or door.5 The model code text is narrower. Your contractor and your building department settle which rule applies to your house, and you should plan from their answer.
Heat matters too. Where the winter design temperature is below 60°F, the IRC requires heating that holds habitable rooms at 68°F. Portable space heaters don't count toward that.1 HomeGuide adds that a finished basement must be heated for the square footage to count as living space.5
Light the room in layers
A windowless family room needs more than one kind of light. One designer keeps recessed lights on for laundry and games with the kids and switches to a few lamps for a cozier evening.2 LED products produce light up to 90% more efficiently than incandescent bulbs, which helps when the lights are on all day.6 HomeGuide puts recessed lighting at $125 to $300 per light installed.5
Is it legal to have a bedroom in the basement?
Yes, under the model code, when the room meets the bedroom rules. The 2021 IRC requires an emergency escape and rescue opening in every basement sleeping room and a smoke alarm inside it. The room also needs the habitable minimums of 70 square feet and a 7-foot ceiling.1 Your local code and permit office make the final call.
Here is what the 2021 IRC asks of the escape opening, known as an egress window when it's a window:1
- A net clear opening of at least 5.7 square feet, or 5 square feet at grade floor.1
- At least 24 inches of clear height and 20 inches of clear width.1
- A sill no more than 44 inches above the floor.1
- It opens from inside without keys, tools or special knowledge.
- A window well of at least 9 square feet, with at least 36 inches of width and projection.1
- A permanent ladder or steps when the well is deeper than 44 inches.1
A home with an automatic sprinkler system can use an exception. A basement bedroom then skips its own escape opening if the basement has two code-compliant exits, or one exit plus one escape opening.1
Smoke alarms go in each sleeping room, outside the sleeping area and on every story including the basement. Where more than one is required, they must be interconnected so one sets off all of them.1 Permitted work triggers alarms for the whole home, placed as for a new house.1 If the house has a fuel-fired appliance or an attached garage, carbon monoxide alarms go outside the sleeping area too.1
HomeGuide says a basement room must have a window, closet and door to be considered a bedroom.5 The code sections above don't mention a closet, so check that point with your local office if the bedroom count matters for a future sale.
On cost, HomeGuide lists $3,000 to $12,000 to finish one basement bedroom and $2,000 to $5,000 for an egress window installed.5
What colors work in a basement family room?
Whites and creams are the safe base, because they reflect the little light a basement gets. Add one warm accent and repeat it in every zone so the floor reads as one space. Two design bloggers' basements pair Benjamin Moore White Dove with a warm beige or a muted green.24
Three palettes from real basements:
- White and warm beige. The Wit & Delight basement has one small window. Its owner painted the family room in White Dove and Sail Cloth, both by Benjamin Moore. She says Sail Cloth's beige adds warmth.2
- White with muted green built-ins. Girl on the Hudson lists White Dove among its paint picks and used Evergreen Fog by Sherwin Williams on the built-ins. Warm wood and brass keep it from feeling cold in a room without much daylight.4
- One accent carried through every zone. A Houzz project with a bar, an office and fireplace seating used russet and burnt orange as the accent color that unifies each space.3
Houzz's basement gallery shows which wall colors dominate finished basements. When we checked it in September 2026, beige walls tagged 9,678 photos and gray walls tagged 9,520. Blue tagged 1,518 and green tagged 988.3
For a low ceiling, paint it light too. One Houzz project removed acoustic ceiling tiles and painted everything white to give the illusion of higher ceilings.3 Then add warmth back with textiles. Rugs, pillows and blankets are the easiest fix for a room that feels dark and cold.2
How do the stairs shape the family room layout?
The stairs decide where the family room starts. The 2021 IRC requires a landing at the bottom at least as wide as the stairs. On a straight run it must be at least 36 inches deep.1 Keep that landing clear and start the seating group past it. A sofa backed against the bottom step makes the whole floor feel cramped.
If your contractor rebuilds or opens up the stairs, the 2021 IRC sets these minimums:1
- Clear width of 36 inches.1
- Headroom of 6 feet 8 inches.1
- Risers no taller than 7 3/4 inches and treads at least 10 inches deep.1
- A handrail on at least one side where there are four or more risers, 34 to 38 inches high.1
- Lighting over the treads and landings, with a wall switch at each floor level where there are six or more risers.
HomeGuide puts a basement staircase at $1,000 to $3,000.5 Local amendments vary, so treat these as model-code starting points.
What does a basement family room cost to finish?
HomeGuide puts a basement living room at $6,000 to $16,000 as a partial finish.5 A full basement runs $30 to $50 per square foot.5 The total rises with each walled room you add. Use the local range for your city as your budget, and use the national figures to see how your room list moves it.
HomeGuide's own table shows the cost of walls:5
| Basement size | Open plan finish | Three rooms finish |
|---|---|---|
| 1,000 sq ft | $30,000 to $40,000 | $40,000 to $50,0005 |
| 1,500 sq ft | $45,000 to $60,000 | $60,000 to $75,0005 |
Other line items that land on a family room plan, from the same guide: a permit at $200 to $1,000 or 1% to 2% of total cost, and basement framing at $18 to $24 per linear foot.5
National averages hide local labor. The ranges published on this site come from local firms and were checked September 2026:
- Metro Atlanta, typical full finish: $45,000 to $80,000. See what finishing a basement in Atlanta involves.
- Metro Denver: $30,000 to $90,000. Read about basement finishing in Denver.
- Colorado Springs, typical 1,000 sq ft finish: $30,000 to $75,000. Details are on the Colorado Springs basement finishing page.
- Fort Collins, typical full finish: $50,000 to $110,000. Start with finishing a basement in Fort Collins.
Budget from your city's range. The HomeGuide figures are national and mix very different markets.
What should you ask your contractor before framing?
Ask questions that test the layout, the code and the price in one visit. Bring your room list and a rough sketch. A good contractor measures the ceiling, checks for moisture and tells you which rooms fit before quoting. You want a written, itemized quote that prices each room and each code item separately.
Questions worth asking at the estimate:
- Which walls can hold an egress window, and what will each one cost?
- What is the finished ceiling height after the floor and ceiling go in, and where do beams and ducts drop lower?
- Can the bathroom and laundry share one plumbing wall?
- Will the furnace and water heater keep clear access after framing?
- How many recessed lights does the family room plan include, and on how many switches?
- Does the quote show the permit, inspections and smoke and carbon monoxide alarms as line items?
- What does it cost to leave the family room open and wall off only the bedroom and office?
HomeGuide suggests asking what unexpected costs usually come up for this kind of project and whether the contractor will handle the permits.5
When your room list is settled, you can get a written quote for finishing your basement. Basement Remodeling Co. sends your request to one vetted, licensed basement contractor for your metro. That contractor gives you a free on-site estimate and a written, itemized quote, and nothing starts until you sign. Your contractor pulls the permit and books the inspections. You can also find the basement contractor who covers your ZIP code. If your basement is already finished and you want to rework the layout, start with basement remodeling instead.