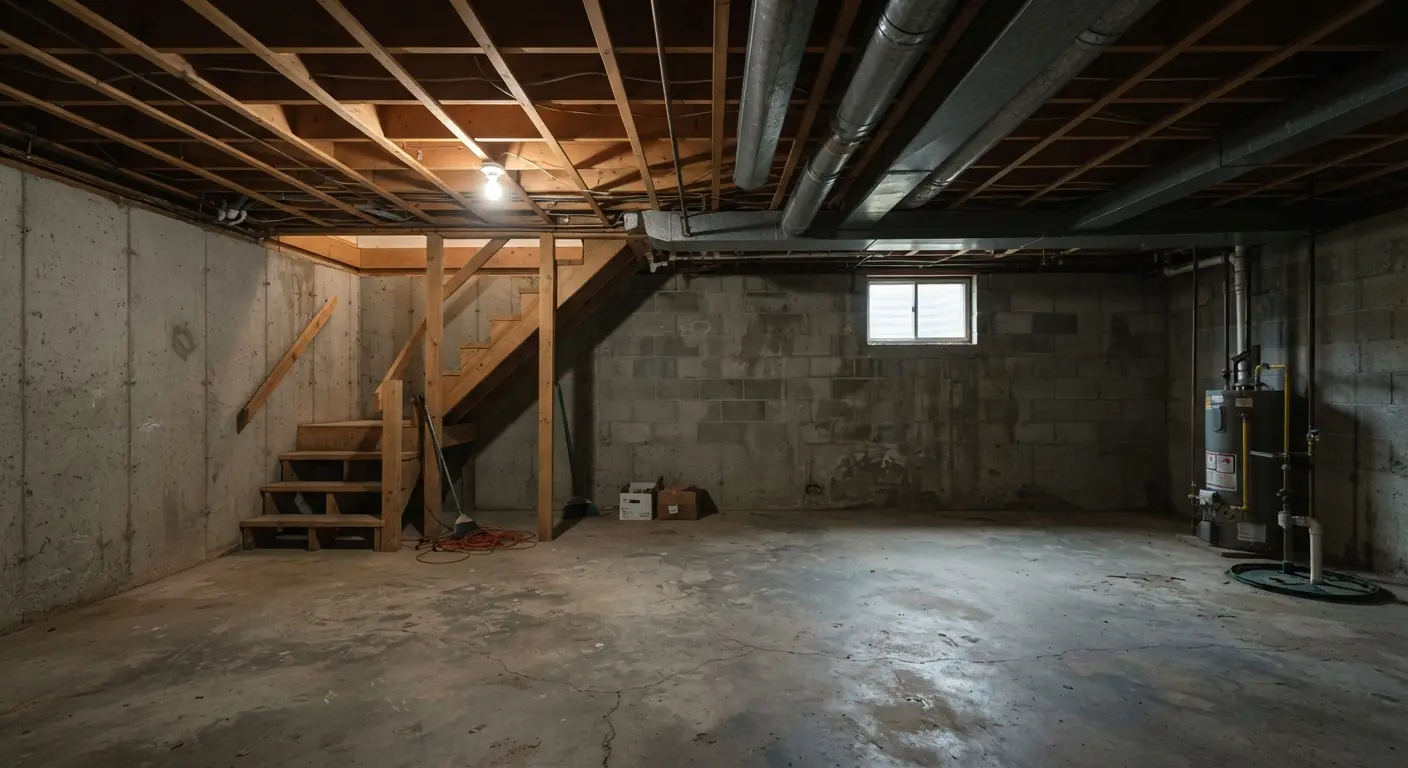
Yes, drywall your basement ceiling when the joist space above is mostly settled and you can box the ducts into soffits. Sheetrock fastened to the joists keeps the most headroom and looks like the ceilings upstairs.1 It also costs less per square foot than a drop ceiling on published installed-cost ranges.2 Choose a drop ceiling, or a mix of both, when lots of valves, junction boxes or cleanouts need regular access.
The real decision gets made in the open joist bays, before anyone buys board.
TL;DR
- Drywall wins on headroom, looks and price per square foot. HomeGuide lists $2 to $4 per square foot installed for a drywall ceiling and $4 to $20 for a drop ceiling.2
- A drop ceiling wins on access. Pick one, or drywall soffits with tiles in between, if plumbing, wiring or duct dampers above will need regular attention.
- Map every shutoff valve, cleanout, junction box and damper before the board goes up. Put a panel under each one. Too many panels means that area wants tiles.
- Box ducts and beams in soffits. The 2021 IRC lets them hang to within 6 feet 4 inches of the finished floor in a habitable basement, and local adoption varies.3
- Use 5/8-inch board on the ceiling where you can. Thickness stops being a preference when the basement becomes a separate dwelling unit, because the 2021 IRC then wants a fire-rated floor between units.3
Drywall or drop ceiling: which is better for a basement?
Drywall is the better basement ceiling when you want the room to feel like the rest of the house. It keeps more headroom and costs less per square foot on HomeGuide's installed ranges.2 A drop ceiling is better where plumbing, wiring or ducts above will need frequent access, since any tile lifts out.2 The basement drop ceiling guide covers tiles, grids and headroom in detail.
| Factor | Drywall ceiling | Drop ceiling |
|---|---|---|
| Installed cost per square foot (HomeGuide) | $2 to $42 | $4 to $202 |
| Headroom | Fastened to the joists, so it keeps the most height1 | Needs space above the grid, at least 3 inches for most systems2 |
| Access to pipes, wires and ducts | Only through the access panels you plan in | Lift out any tile2 |
| After a leak | Patch and repaint, or replace the board | Swap the wet tile1 |
| Ducts and beams | Framed soffits covered in drywall | Drywall soffits, or the grid dropped around them4 |
| Moisture | Needs a dry basement first | Plastic tiles resist moisture and mold, and fiberboard can discolor in humid areas2 |
| Look | Matches the ceilings upstairs | Looks like a basement unless you pay for nicer tiles4 |
The trade forums split along the same line. One contractor on the Fine Homebuilding forum says he usually talks clients into drywalling the whole ceiling, as long as there aren't many valves that need access. He adds that a drop ceiling either looks like a basement or costs a fortune for the nice ones.4 On DIY Chatroom the access camp answers that remodeling, leaks and electrical problems always come eventually.1
HomeGuide lists the drop ceiling's own downsides too. It takes several inches of room height, and some tile materials stain, sag or deteriorate after just a few years.2 In a basement that already sits close to the code minimum, those inches can decide the question for you.
There's a third route as well. Some owners skip a ceiling, paint the joists and ducts one flat color and keep every inch of height.1 The guide to basement ceiling options covers that wider choice of finishes.
Is it a good idea to drywall a basement ceiling?
Yes, if you settle the mechanicals first. Drywall is a good idea when the pipes, wires and ducts in the joist space are in their final positions and the few items that need servicing can sit behind access panels. It's a poor fit for a basement with many valves and shutoffs spread across the ceiling.4
Run through this list while the ceiling is still open:
- Water. Find and fix any leak or seepage first. Wet drywall can grow mold and has to come out.
- Rim joist. One DIY Chatroom contributor says air sealing and insulating the rim matters before any ceiling goes in.1
- Final positions. Moving a pipe or wire is easy with the joists exposed. After drywall, every change means cutting and patching.
- Cold pipes. One owner had condensation from a cold pipe wet a ceiling tile. Under drywall that drip means a stain to repaint or board to replace.1 HomeGuide lists insulating cold water pipes among the jobs a plumber may add to a ceiling project.2
- Photos. A Fine Homebuilding forum member suggests photographing what's inside before you cover it, so you know where to open up later.4
The age of the house matters too. One DIY Chatroom poster favors keeping access especially in houses more than 30 years old.1 Another drywalled his ceiling with pop-out access panels where needed and says he has opened one of them in 11 years.1 Both can be right. It depends on what's above your ceiling.
How much does it cost to drywall a basement ceiling?
Budget about $2 to $4 per square foot for a drywall basement ceiling, the installed range HomeGuide publishes.2 A drop ceiling runs $4 to $20 per square foot installed on the same site.2 On an 800-square-foot ceiling, that works out to about $1,600 to $3,200 for drywall and $3,200 to $16,000 for a drop ceiling.
| Ceiling | Installed rate (HomeGuide) | 800 sq ft example (rate × 800) |
|---|---|---|
| Drywall ceiling | $2 to $4 per sq ft2 | $1,600 to $3,200 |
| Drop ceiling | $4 to $20 per sq ft2 | $3,200 to $16,000 |
The 800-square-foot column is simple multiplication of HomeGuide's rates. HomeGuide's own table for a basement drop ceiling puts 500 to 1,000 square feet at $2,000 to $20,000.2
Read the drywall figure with care. HomeGuide gives it as the installed cost of a drywall ceiling, and the page doesn't itemize what that includes.2 Soffit framing, access panels, finish level and paint may sit inside the number or outside it. Ask your contractor to price them as separate lines.
Not everyone agrees drywall is the cheaper choice. One DIY Chatroom poster says drywall looks far better than acoustic tiles but costs a little more.1 Budget from HomeGuide's ranges, since they're published per square foot and based on research and project costs its members report.2 Then let your written quote replace both.
What pushes the price up:
- Obstructions. HomeGuide notes installers charge more to work around furnaces, water heaters and pipes.2
- Moving things. HomeGuide lists HVAC technicians at $75 to $150 per hour to reroute ductwork, plumbers at $45 to $150 per hour and electricians at $40 to $100 per hour plus a $75 call-out fee.2
- Soffits and access panels. Their cost depends on how many you need, so ask for them as separate lines in your quote.
The ceiling is usually one line in a bigger job. HomeGuide puts finishing a basement at $32 to $47 per square foot.2 If you're pricing the whole space, see how a full basement finishing project gets planned and quoted.
How do you handle ducts and beams under a drywall ceiling?
Box them in with soffits. Your contractor frames a soffit, also called a bulkhead, around each duct run and beam, then drywalls it along with the ceiling. The 2021 IRC lets beams, ducts and other obstructions in a habitable basement project to within 6 feet 4 inches of the finished floor.3
The rest of the ceiling has a higher bar. Section R305.1 of the 2021 International Residential Code sets 7 feet for habitable space, hallways and the basement areas that contain them.3 Bathrooms, toilet rooms and laundry rooms need 6 feet 8 inches.3 Basement areas with no habitable space or hallways need 6 feet 8 inches under R305.1.1, with the same 6-foot-4-inch allowance at beams and ducts.3 Local adoption and amendments vary, so your contractor confirms the numbers your building department enforces.
Big soffits carry one more catch. Under R304.3, parts of a room with a furred ceiling under 7 feet don't count toward the room's minimum habitable area.3 That minimum is 70 square feet under R304.1.3 A wide soffit across a small bedroom can matter.
A worked example
One Fine Homebuilding forum poster, finishing a client's basement, put the floor-to-duct height at about 7 feet 6 inches.4 The main beams sat at 6 feet 10 inches.4 Wrap that beam in 5/8-inch board and, by our arithmetic, its bottom drops to about 6 feet 9 3/8 inches. That still clears the 6-foot-4-inch line with room to spare. Measure from the finished floor, though. Any subfloor and flooring you add comes off your clearance too.
Ways to frame a soffit
- Ladder framing. Lumber ladders run along each side of the duct, then drywall covers the lot. One remodeler describes building "ladder bars" and drywalling all of it.4
- Steel stud. The lengths are long and straight, and narrower stock is available.4
- Sheet-good boxes. One builder made OSB boxes skinned with drywall, then switched to MDF. He says MDF holds fasteners, needs no corner bead and takes joint compound fine.4
- Removable faces. Another suggested plywood soffit faces so the duct could be opened later without much trouble.4
Mixing drywall soffits with a drop ceiling
You don't have to pick one system for the whole room. Two DIY Chatroom owners drywalled around the main HVAC duct and used ceiling tiles everywhere else.1 One did it partly because his local code required access to every HVAC damper (he called them baffles), and hatches would have stood out.1 The poster in the Fine Homebuilding example leaned the same way: box in the ducts and drop the rest.4 A grid can also wrap a duct itself. Commercial installers drop the tee bars down and use wall angle to turn the bottom corners.4
Where do you need access panels in a drywall ceiling?
Plan an access panel under everything that may need hands on it later: shutoff valves, cleanouts, junction boxes and duct dampers. Map them before the board goes up. If the map fills with panels, drop ceiling tiles may suit that area better.4
1. Walk the open ceiling with your contractor
Before insulation or board, go bay by bay and list each valve, cleanout, junction box and damper. Electrical junction boxes have to stay accessible, as one DIY Chatroom contributor reminds owners.1 Another poster's local code requires access to every HVAC damper.1 Your contractor knows which rules your building department applies.
2. Move or group what you can
While the ceiling is open, ask whether scattered valves can come together in one spot. One DIY Chatroom poster describes the ideal as one or two utility corridors, and admits most houses aren't built that way.1 Moving work costs trade time, so weigh it against the look of extra panels.
3. Choose the panel and its size
One owner fitted pop-out access panels wherever he needed access.1 Size each panel so a hand and a tool reach the item behind it. In a fire-rated ceiling, openings need more thought, so read the thickness section below.
4. Record the ceiling before it closes
Photograph every bay and keep the photos with your house papers.4 Years from now they tell you where to cut.
How many panels is too many? The Fine Homebuilding contractor who favors drywall stops recommending it when the ceiling would end up with too many access holes to look clean.4
What drywall should you use for a basement ceiling?
Use gypsum board screwed to the joists, hung after the space above is dry and final. For thickness, many hangers choose 5/8-inch on ceilings because it's stiffer between joists. The 2021 IRC names 5/8-inch Type X gypsum board for the protected ceiling in one of its two-family dwelling exceptions.3
Sheet length matters more in a basement than upstairs. Longer sheets mean fewer end joints to tape. They also have to make it down your stairs, so your contractor sizes sheets to the stairwell.
In a bathroom or laundry area, ask your contractor which board they plan to use there and why. Those rooms see more moisture than a family room. For damp rooms, read about mold-resistant drywall in basements.
Should you use 1/2 or 5/8 drywall in a basement?
Use 5/8-inch drywall for a basement ceiling where you can, and wherever a fire-rated assembly calls for it. It's stiffer across the joists than 1/2-inch board. Half-inch is lighter to lift overhead and common on basement walls. Your contractor and local code settle the final call.
Thickness stops being a preference once fire rating comes in. If the basement becomes a separate dwelling unit in a two-family home, section R302.3 of the 2021 IRC requires the floor between units to carry at least a 1-hour fire-resistance rating, tested to ASTM E119, UL 263 or section 703.2.2 of the International Building Code.3 A 1/2-hour rating is allowed when the building has an automatic sprinkler system throughout.3
That rule reaches the soffits. Under R302.3.1, the construction supporting a rated floor needs an equal or greater rating, so the wrap around a beam counts.3 Penetrations through a rated floor-ceiling have to be protected under R302.4.3 Plan pipes, fixtures and access openings with the rated ceiling in mind. A rated assembly is a tested design that names the board and how it's fastened, and your contractor builds to the one your building department accepts.
One R302.3 exception, for attic spaces above the wall between units, pairs a ceiling of 5/8-inch Type X gypsum board with at least 1/2-inch gypsum board on the framing that supports it.3
For an ordinary single-family basement, fire rules for the floor above depend on your framing and your local code. One DIY Chatroom contributor thinks a basement needs drywall for fire code reasons but says others will know better.1 Ask your contractor what your adopted code requires. Local adoption and amendments vary.
What a good basement ceiling quote shows
A good ceiling quote lists the parts you can check: board type and thickness, soffit framing, access panels, finishing and paint, and any duct, pipe or wiring moves. Basement Remodeling Co. sends your request to one vetted, licensed basement contractor, who measures ceiling height on site and gives you a written, itemized quote.
Questions worth asking at the free on-site estimate:
- What will the finished ceiling height be?2 Ask for the main ceiling and the lowest soffit.
- Which board thickness are you using, and why?
- Where will each access panel go, and what sits behind it?
- Who moves ducts, pipes or wiring, and is that in the price?
- Will the job require a permit, and will you get it?2 Your contractor pulls the permit and books the inspections.
When you're ready, get a written quote for your basement ceiling. If you'd rather start from your ZIP, the basement contractor finder shows who covers your area. Local pages cover basement finishing in Atlanta, basement finishing in Denver, basement finishing in Colorado Springs and basement finishing in Fort Collins.