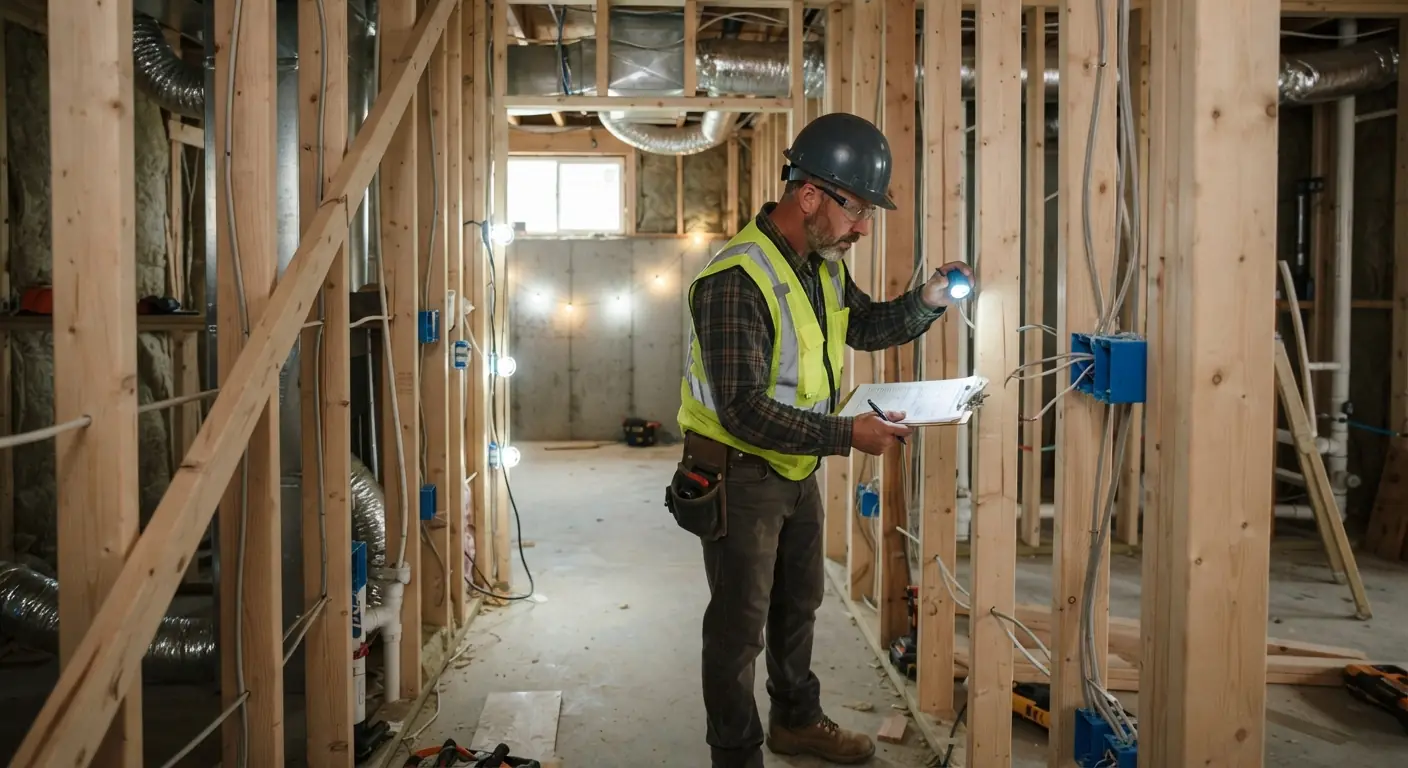
Usually, yes.1 In most US cities and counties, new framed walls, new circuits or lights, plumbing, ductwork and a new bedroom trigger a permit.12 Paint, carpet and similar cosmetic work may not need one, but your permit office makes that call.1 Fees commonly run $200 to $1,000, or 1% to 2% of the project cost.3 Inspectors check framing and wiring before drywall goes up, then return for a final.14
TL;DR
- Structural, electrical, plumbing and heating or cooling work usually needs a permit. Cosmetic work over existing walls sometimes doesn't, and your local office decides which is which.1
- Budget $200 to $1,000 for the permit on a typical finish.3 Where a city charges 1% to 2% of project cost instead, the fee works out to more than $1,000 on any job over $50,000 at the 2% rate.3
- A permitted job gets rough inspections before drywall and a final at the end. Under the 2021 IRC, the permit can also require smoke alarms on every level of the house.12
- Under 2021 IRC section R310.7, you can finish an existing basement without an egress window unless you add a bedroom, and each new basement bedroom needs its own.2 Local codes can be stricter, so check with your office.
- Skipping a required permit risks fines, a stop-work order and tear-out. A permit after the fact can mean opening finished walls.14
Which basement finishing work needs a permit?
Work that changes structure, wiring, plumbing or heating and cooling usually needs a permit.1 That covers new framed walls, new outlets and light fixtures, a bathroom, a water heater move, ductwork and a new staircase.1 Covering existing walls with insulation, drywall, paint or flooring may not, depending on your local office.1
| Basement work | Permit usually needed? | What the office is checking |
|---|---|---|
| Framing new walls | Yes for load-bearing walls. Rules for other walls vary. | Structure. Load-bearing changes also get engineering review.1 |
| New outlets, switches, circuits or light fixtures | Yes | Wiring and electrical load1 |
| Bathroom, sink or water heater move | Yes | Plumbing and venting rough-in1 |
| Furnace, air conditioner or new ductwork | Yes | Heating and cooling equipment1 |
| New staircase | Yes | Stair width, headroom and step size12 |
| New bedroom | Yes, plus an egress opening | Emergency escape, room size and smoke alarms12 |
| Insulation, drywall on existing studs, paint, flooring | Sometimes not | Varies by office1 |
Building offices focus on the work that drywall will hide. Wiring and plumbing mistakes can become fire hazards, and framing carries the load of the house.1 Once the walls close, nobody can see those faults.
A real basement finish almost always lands on the permit side of that table. HomeGuide describes a finished basement as one with flooring, drywall, lighting, HVAC, waterproofing and a window or door in every room.3 New lighting and HVAC alone are permit work in most places.1
The cosmetic row is where people argue. Permitrust says hanging drywall over existing studs may not need a permit.1 Some offices also treat swapping a switch or a standard outlet as maintenance, but that varies by location.1 Your own office's list settles it for your house.
Changing how the space is used counts too. Turning a basement into a rental unit needs a permit, because the space must then meet code requirements for habitability.1 A new bedroom brings the egress rules in 2021 IRC section R310.2
Can I finish my basement without a permit?
Only if the work stays cosmetic and your local office agrees.1 Paint, flooring and insulation over existing walls may not need a permit.1 Once the job adds walls, wiring, plumbing, ductwork or a bedroom, most offices require one.1 Check with your city or county building department before work starts, because rules change from one ZIP code to the next.1
Plenty of homeowners hear otherwise. On BiggerPockets, a new owner in Montgomery County, Maryland said some licensed contractors advised finishing without a permit. Their reason was that below-grade space isn't counted as living space.5 A Maryland real estate agent replied that permits protect you if safety or insurance issues come up later, even though they slow the work down.5
The contractors' argument mixes up two questions. Whether a room counts toward your listed square footage is a valuation question. Whether the wiring behind its drywall needed a permit is a code question. HomeGuide notes that a finished basement adds square footage only if it's properly finished, heated and has the required egress windows or exits.3 The permit question stays open either way.
How much does it cost to get a permit to finish a basement?
A basement finishing permit usually costs $200 to $1,000, based on HomeGuide's national cost guide.3 Some cities charge 1% to 2% of total project cost in place of a flat fee, so the fee grows with the job.3 Permitrust gives a wider range of a few hundred to a few thousand dollars.1
Here's how the two fee methods compare on HomeGuide's own example finishes.
| Example finish | Project cost (HomeGuide) | Flat fee (HomeGuide) | 1% to 2% of project cost (our arithmetic) |
|---|---|---|---|
| 500 sq ft, open plan | $15,000 to $20,0003 | $200 to $1,0003 | $150 to $400 |
| 1,000 sq ft, three rooms | $40,000 to $50,0003 | $200 to $1,0003 | $400 to $1,000 |
| 1,500 sq ft, three rooms | $60,000 to $75,0003 | $200 to $1,0003 | $600 to $1,500 |
Budget from the $200 to $1,000 range for a typical finish.3 By our arithmetic, a 2% office charges more than $1,000 on any job over $50,000, and a 1% office does so on any job over $100,000.3 Permitrust says the fee is based on the estimated project cost, so bigger finishes cost more to permit.1
Getting a permit versus pulling one
Pulling a permit means applying for it at the building department and paying the fee.1 When you hire a contractor, pulling the permits is their responsibility.1 Either way, the fee comes from your office's schedule. Ask your contractor to show it as its own line on the written quote.
The permit is a small slice of the total. For full project budgets, see what finishing costs in Denver or what a basement finish costs in Atlanta.
What inspections follow a basement finishing permit?
Expect plan review, rough inspections while the walls are open and a final inspection.1 The rough inspections cover framing, electrical and plumbing before drywall hides them.14 When the work passes the final, the building department issues a certificate of occupancy or a completion letter.1
1. Application and plan review
The application includes a form, your plans and the fee.1 Review may take a few days to a few weeks, depending on how complex the project is.1 Plans that remove a load-bearing wall or lower the floor may need a structural engineer's design and stamp.1
2. Rough inspections before drywall
Framing, wiring and plumbing get inspected while they're still visible.1 A contractor on the Fine Homebuilding forum explained why late permits are hard: the inspector needs to see the construction before it's covered, meaning the wires in the wall and the framing.4 A new bathroom adds a plumbing and venting rough-in inspection.1 Hold the insulation and drywall until each rough inspection passes.
3. Alarm upgrades that come with the permit
A permit can reach past the basement. Under 2021 IRC section R314.2.2, alterations that need a permit require smoke alarms throughout the home, placed as the code requires for new homes.2 The section exempts work limited to exterior surfaces or to plumbing or mechanical systems.2 For a basement finish, that means one alarm in each sleeping room, one outside each sleeping area and one on each story, including the basement.2 Alarms added this way can run on batteries.2
Section R315.2.2 applies the same trigger to carbon monoxide alarms. New homes need those where there's a fuel-fired appliance or an attached garage that opens into the house.2 Ask about both before the final, since a missing alarm upstairs can hold up sign-off on a basement job.
4. Final inspection
The final inspection comes last.1 Pass it and you get a certificate of occupancy or a completion letter, which lets you use the space.1 Keep that paper with your house records.
Inspection names and order vary by office, because each office runs its own process.1 When you hire a contractor, they schedule the inspections and make sure the work passes.1
Which 2021 IRC rules will a basement inspector check?
The 2021 International Residential Code sets model rules for basement ceiling height, room size, stairs, egress openings and alarms.2 Your office may enforce a different edition or add amendments, so treat these numbers as a baseline.1 Habitable basement space needs a 7 foot ceiling, with beams and ducts allowed down to 6 feet 4 inches.2
| Rule | 2021 IRC section | Model-code requirement |
|---|---|---|
| Ceiling in habitable space and hallways | R305.1 | At least 7 feet2 |
| Ceiling in bathrooms and laundry rooms | R305.1 | At least 6 feet 8 inches2 |
| Beams, ducts and other obstructions | R305.1, exception 3 | No lower than 6 feet 4 inches above the finished floor2 |
| Habitable room size | R304.1 and R304.2 | At least 70 sq ft and 7 feet in any horizontal direction2 |
| Hallway width | R311.6 | At least 3 feet2 |
| Stair width | R311.7.1 | At least 36 inches clear2 |
| Stair headroom | R311.7.2 | At least 6 feet 8 inches2 |
| Riser height and tread depth | R311.7.5 | Risers up to 7 3/4 inches, treads at least 10 inches2 |
| Handrail | R311.7.8 | On one side of stairs with four or more risers, 34 to 38 inches high2 |
| Windowless bathroom | R303.3 | Artificial light and local exhaust vented directly outdoors2 |
| Egress opening | R310.2 | 5.7 sq ft net clear, 24 inches high, 20 inches wide, sill no higher than 44 inches2 |
| Smoke alarms | R314.3 | Each sleeping room, outside sleeping areas and each story2 |
Stairs show how a small miss turns into a big fix. A Seattle homeowner on Fine Homebuilding rebuilt their basement stairs without a permit and ended up with about 6 feet 1 inch of headroom at the bottom step.4 The 2021 IRC asks for at least 6 feet 8 inches.2 The homeowner described the possible fixes as bumping out the back of the house, jacking it up or cutting into a small bedroom.4 Stairs belong in the plan before any framing starts.
Ceiling height works the same way. Measure under the lowest duct and beam before you draw rooms, because 6 feet 4 inches is the floor for obstructions in habitable basement space.2
Can you finish a basement with no egress?
Yes, if you add no bedroom, under the 2021 IRC.2 Section R310.7 says alterations to an existing basement don't require an emergency escape opening, but every new sleeping room created there does.2 Some cost guides state the rule more broadly, and local amendments can be stricter, so confirm with your office.3
An emergency escape and rescue opening, usually called an egress window, needs at least 5.7 square feet of net clear opening under 2021 IRC section R310.2.2 The opening must be at least 24 inches high and 20 inches wide. Its sill can sit no more than 44 inches above the floor.2 It has to open from inside without keys, tools or special knowledge.2 A side-hinged or sliding door can serve as the escape opening.2
Below grade, an egress window needs an area well of at least 9 square feet that projects at least 36 inches out.2 Wells deeper than 44 inches need a permanently fixed ladder or steps.2 HomeGuide puts an installed egress window at $2,000 to $5,000.3
The model code has two narrow exceptions. A basement used only for mechanical equipment and no larger than 200 square feet needs no escape opening.2 A home with an automatic sprinkler system can skip escape openings in basement bedrooms if the basement has two code-compliant exits, or one exit plus one escape opening.2
Some cost guides set a higher bar. HomeGuide says basement bedrooms or living spaces must have an egress window or door.3 That's stricter than 2021 IRC section R310.7 for an existing basement, and your office may have adopted something closer to it.2 Plan an egress window for any room someone might sleep in. HomeGuide also notes that a basement room needs a window, a closet and a door to be considered a bedroom.3
Is it illegal to finish a basement without a permit?
When your local code requires a permit, skipping it breaks that code, and the building department can enforce it.1 Enforcement can mean fines from a few hundred to thousands of dollars, a stop-work order or an order to tear out finished work.1 The size of a fine depends on how serious the violation is.1
Unpermitted work tends to come to light in two ways. If the building department catches it, the office can issue a stop-work order.1 Or it surfaces when the house sells, and buyers ask you to bring the work up to code first.1
Fixing it afterward is harder than permitting it up front. A contractor on Fine Homebuilding put it plainly: it's pretty hard to get a permit after the fact, because the inspector has to see construction that's now covered.4 In practice that can mean opening walls and ceilings for a late inspection.
Forum threads sometimes suggest leaving a bedroom off the permit so the inspector won't ask about egress.4 That keeps the paperwork smaller and leaves the escape problem in the room.
Local offices set the final answer in Colorado and metro Atlanta
Your city or county building department sets the fee, the code edition and the inspection list for your address.1 So whether you live in Denver, Colorado Springs, Fort Collins or metro Atlanta, look up the office that covers your address before you budget.
Building permits in the United States aren't a federal requirement. Municipalities, counties and cities issue them, and the rules can vary from one ZIP code to the next.1 Ask the office three things: which code edition it enforces, whether it charges a flat fee or a percentage of project value, and which inspections a basement finish needs.
Basement Remodeling Co. matches each homeowner with one vetted, licensed basement contractor for the metro. That contractor pulls the permit and books the inspections with the local office. Start from your metro page for basement finishing in Denver, basement finishing in Colorado Springs, what finishing costs in Fort Collins or basement finishing in metro Atlanta.
What should you ask your contractor about permits?
Ask who pulls the permit, which inspections the job needs and where the permit fee appears on the quote.31 A contractor who suggests skipping a required permit leaves you holding the risk of fines, tear-out and trouble at sale.1
- Will you pull the permit and book every inspection?31
- Is the permit fee its own line on the written quote?
- Which rooms will be bedrooms, and where do their egress windows go?2
- Where do ducts and beams sit against the 7 foot ceiling rule?2
- Will the permit require new smoke or carbon monoxide alarms upstairs?2
- Does any wall, beam or floor change need an engineer's stamp?1
A good quote shows the permit fee, the egress work and any alarm upgrades as separate lines. That way you can see what's included before you sign.
When you're ready to price the job, get a written quote for finishing your basement. Basement Remodeling Co. sends your request to one vetted, licensed basement contractor for your metro. That contractor books a free on-site estimate and gives you a written, itemized quote, and nothing starts until you sign. You can also find the contractor who covers your ZIP code.