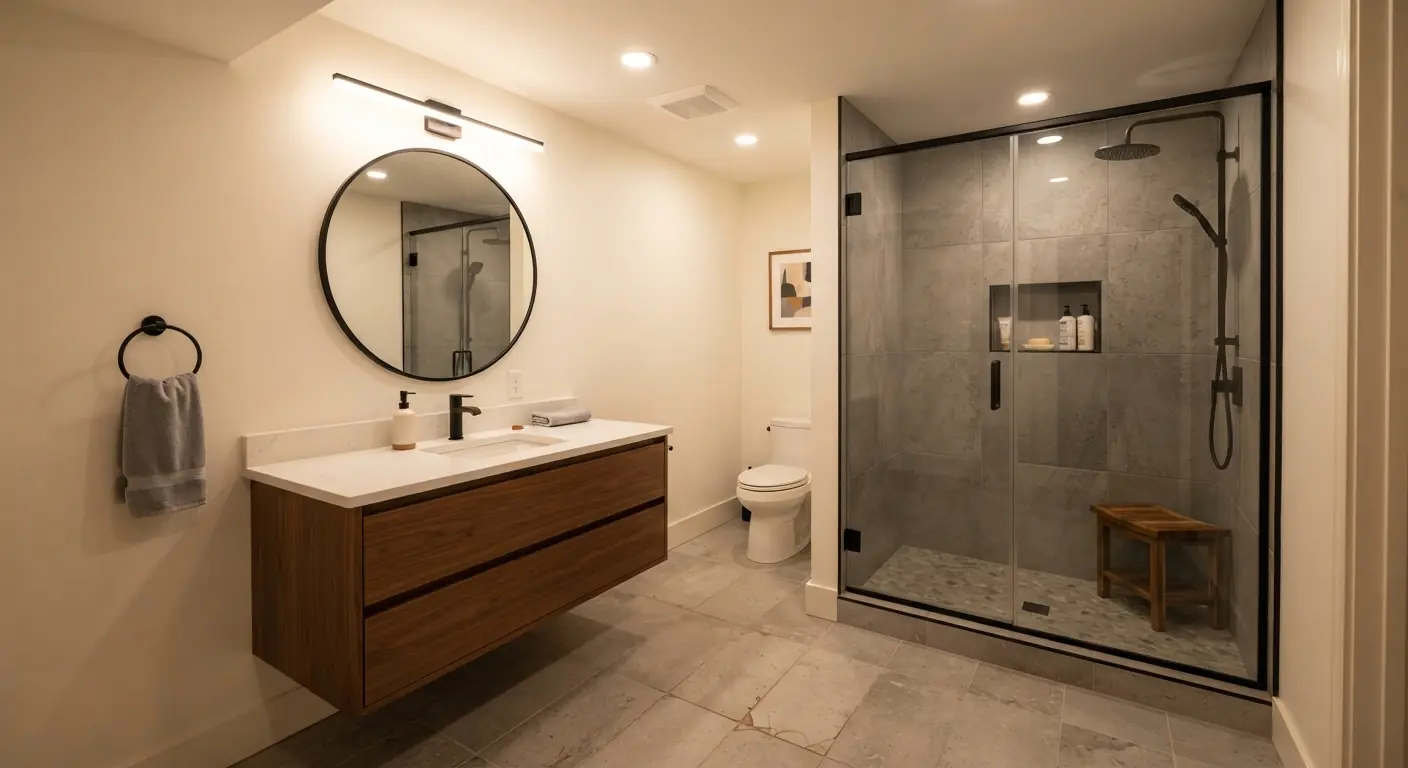
Good basement bathroom designs start at the drain. Keep the toilet, sink and shower close to your existing plumbing, plan about 25 to 40 square feet for a three-quarter bath, vent the fan outdoors and put tile or vinyl on the floor.123 Then use tall tile, glass and layered light so the low ceiling and the missing window stop being the first thing you notice.
TL;DR
- Drain location decides the layout. A bathroom far from existing drain and vent lines costs more to plumb, and a basement with no rough-in may need a trench in the slab plus a pump.45
- A small basement bath fits in 15 to 20 square feet as a half bath or 25 to 40 square feet as a three-quarter bath.1 HomeGuide puts a full-size basement bathroom at $10,000 to $25,000.6
- Low ceilings and no window have known fixes: floor-to-ceiling tile, a single glass panel, glossy tile and more than one light source.789
- Moisture comes first. Fix water problems before framing, vent the exhaust fan outside and choose a water-resistant floor such as tile.10211
- Spend on one finish you love and buy the rest ready-made.1213
How do I design a good layout for my basement bathroom?
Start with where the waste line can go, then fit the room around it. Line up the toilet, sink and shower on one plumbing wall close to your existing drain and vent lines. Check the lowest point of the ceiling before you place the shower. The rest of the floor plan follows from those two facts.
Plumbing distance is the biggest cost lever. HomeGuide puts rough-in plumbing at $450 to $1,800 and says you'll pay more if the new bathroom is far from existing drainage and venting lines.4 Keeping all three fixtures on one shared "wet wall" keeps those runs short.
A basement sits below grade, so waste can't always fall by gravity to the main line. If you already have a rough-in (capped pipes in the slab), design around it. Stefana Silber's basement had none. Her contractor dug into the foundation to make a trough for the pipes and added a pump so waste could reach the septic system. Those steps raised the cost.5
Now look up. Basements often carry ducts, pipes and beams overhead, and moving a duct eats budget. In one Portland basement redo on Emily Henderson's site, waterproofing, floor leveling and duct moving took priority over the finishes.10 Put the shower under the highest part of the ceiling. A vanity or toilet can sit under a lower duct run more comfortably than a shower head can.
Last, think about where the bathroom sits in the whole basement. That same Portland bathroom used to sit in a back corner down a hallway. The designer moved it into the old laundry room footprint. It became more central, and the space it freed up became a bedroom.1415
How much space does a small basement bathroom need?
A half bath needs about 15 to 20 square feet, a three-quarter bath 25 to 40 and a full bath 40 square feet or more, going by HomeGuide's size bands.1 Its typical basement conversion runs 50 to 100 square feet.16 Pick the smallest type that does the job, because a larger bathroom costs more in materials and labor.17
| Bathroom type | Fixtures | Size band, sq ft (HomeGuide) | For scale (our arithmetic) | Conversion cost (HomeGuide) |
|---|---|---|---|---|
| Small half bath | Toilet, sink | 15 to 20 | 4 ft by 5 ft = 20 sq ft | $3,000 to $5,0001 |
| Small three-quarter bath | Toilet, sink, shower | 25 to 40 | 5 ft by 8 ft = 40 sq ft | $5,000 to $10,0001 |
| Medium full bath | Toilet, sink, tub, shower | 40 to 50 | 5 ft by 10 ft = 50 sq ft | $8,000 to $12,5001 |
| Large full bath | Toilet, sink, tub, shower | 50 to 100 | 8 ft by 10 ft = 80 sq ft | $10,000 to $25,0001 |
The size bands and costs come from HomeGuide's national cost guide dated October 22, 2025.1 The "for scale" column is plain arithmetic to help you picture each band. It isn't a code minimum or a promise that your fixtures will fit. HomeGuide also notes that a basement bathroom often costs more than converting space on the main floor.18 Your own price is set at your estimate.
Half bath
A toilet and a sink on one wall is the cheapest bathroom type in HomeGuide's size table.1 It lists closet and under-staircase conversions at 15 to 30 square feet.19 The space under a basement stair can be worth measuring. Check the headroom where you'd stand at the toilet and the sink, since the stair slopes down over it.
Three-quarter bath
A three-quarter bath has a toilet, a sink and a shower or tub.20 A shower takes less floor space than a tub, which is why this layout suits a small basement. The Houzz basement gallery includes small three-quarter baths built around an alcove shower.21 Put the shower, toilet and vanity on the same wall if the room's shape allows it.
Full bath
Add a tub only if the basement will house guests, kids or a rental who need one. A standard bathtub costs $1,500 to $8,000 installed, per HomeGuide.22 Larger basements can also pair the bath with laundry, which keeps the water lines in one area.
How do you make a low basement ceiling feel taller?
Draw the eye up the walls and keep sight lines open. Run tile from the floor to the ceiling. Use a single fixed glass panel on the shower in place of a framed door or curtain. Pick glossy tile that bounces light around. A bold floor pattern also pulls attention down and away from the ceiling.
Each of those comes from real basement bathrooms. In the Portland project, floor-to-ceiling subway tile gave "the illusion of a taller ceiling." The designer chose a graphic floor tile to distract from the low ceilings and a shiny wall tile to reflect light.7 Stefana Silber used one frameless glass panel on her shower to keep the room bright and spacious.8
The ceiling height over the shower is also a code question. Model codes such as the International Residential Code (IRC) set minimum bathroom ceiling heights, and the edition your state or city has adopted, with any local amendments, decides the number that applies to you. Measure under the lowest duct or beam at the spot where you want the shower. Then ask your contractor at the estimate whether it clears your local code. If it doesn't, you have two fixes. Move the shower under a higher part of the ceiling, or pay to reroute the duct.
How do you light a basement bathroom with no window?
Use more than one light source. Put recessed lights across the ceiling, give the shower its own light on its own switch and add wall lights beside the mirror. Light-colored, glossy surfaces then carry that light further. A window can't help you here, so the lighting plan has to do the whole job.
One Houzz listing shows how this works in practice. It's a guest bath in a daylight basement "with no natural light." The owner added three LED recessed lights, with the one in the shower on its own switch, plus an extra light over the second sink.9 In the Portland bathroom, the client chose double globe sconces because they give off an even light.23 A backlit shower niche can also double as a night light. For fixture types and layouts across the whole floor, see our basement lighting guide.
Budget for the wiring as well as the fixtures. HomeGuide puts wiring a new bathroom at $200 to $850 and installing a light fixture at $70 to $650 or more.2425 New circuits and any light inside the shower are jobs for a licensed electrician.
How do you keep moisture out of a basement bathroom?
Deal with water in three places: the foundation, the air and the floor. Fix leaks and drainage before anyone frames a wall. Vent the exhaust fan all the way outdoors through a wall or the roof. Then choose a floor that shrugs off water. A shower adds steam to a room below ground.
Foundation. Waterproofing came ahead of finishes in the Portland basement for good reason.10 If water gets into your basement, a sump pump is one fix. It sits in a basin and pumps out water that gets in.26 HomeGuide puts a sump pump at $600 to $2,500 installed (guide dated August 26, 2023).27 It lists water showing up in the basement and a low-lying or flood-prone lot among the signs you may need one.2829 If you see mold or recurring water, have a waterproofing pro assess it before the build. Wet drywall and flooring usually have to come out, so settle the water first. The same order applies to the rest of your basement finishing plan.
Air. "All bathrooms need an exhaust fan to rid the bathroom of excess moisture and odors," says HomeGuide. It prices a new fan at $250 to $950, including venting it outside through the wall or roof.2 In a basement, the duct route matters as much as the fan. It has to reach an outside wall or run up through the house. Fan size depends on the room and on your local code. Ask your contractor to write the fan model, its rating and where the duct exits on the quote.
Floor. See the next section.
What type of flooring is best for a basement bathroom?
Tile is the safest choice. HomeGuide calls tile durable and water-resistant, which is why it's a popular pick for bathroom floors and walls.11 Vinyl is the budget alternative and shows up in small basement baths on Houzz.321 Carpet is the weakest choice.
Here's how the main options compare in a basement bathroom:
- Porcelain or ceramic tile. The default. HomeGuide puts bathroom flooring at $400 to $2,500 installed, depending on the material and room size.11 Stefana Silber used 12 by 12 marble on the main floor and two-inch hexagon marble on the shower floor.30 The Portland project also used a mosaic on its shower floor.31
- Vinyl. HomeGuide suggests vinyl or laminate flooring in place of custom tile as a way to save money.3 In a basement bathroom, stick with products the maker rates for wet areas, and ask your contractor how the edges get sealed.
- Waterproof wood-look planks. Waterproof-rated planks can carry a wood look through the living space, with tile kept in the bathroom where the water is. Our guide to luxury vinyl plank in basements covers the plank side.
- Carpet. The Portland bathroom had carpet from a 1970s renovation, and the redo replaced it with tile.327
If the slab feels cold underfoot, radiant heat is an option. Radiant heated tile floors cost $15 to $40 per square foot and are popular in cold climates, according to HomeGuide.33 For every material and what goes under it, read our guide to basement flooring options.
How can you add a basement bathroom cheaply?
Keep it small, keep it close to existing plumbing and buy ready-made. A prefab shower stall, a prefab vanity and stock fixtures cost far less than custom tile and cabinetry.3435 Spend on one finish you love. Hold back 10% to 20% of the budget for problems hiding behind walls or under the slab.3637
Here's where the savings sit, using HomeGuide's installed prices:
- Shower. A prefab shower stall costs $1,000 to $8,000.34 A custom-tiled walk-in shower costs $3,500 to $15,000.34
- Vanity. A prefab vanity costs $300 to $1,500 and usually includes the cabinet, sink and faucet.35
- Bathroom type. HomeGuide prices a half bath at $3,000 to $10,000 and a full-size basement bathroom at $10,000 to $25,000.6
Two budget basement makeovers show the same approach. The Portland project's cost-saving plan was ready-made fixtures and a glass shower enclosure that cost less than custom glass.13 Stefana Silber bought a prefab vanity that came fully assembled with a marble top and backsplash.38 She used white subway tile because it cost less than marble, then spent on marble for the small floor.3940 Her rule is simple: work out what construction will cost, pick the splurge, then fill in the rest with budget items.12
For the plumbing, permit and cost steps in order, read how to add a bathroom to your basement.
What are common small bathroom design mistakes?
The costly mistakes are hidden ones. Putting the bathroom far from the drain, choosing finishes before fixing water and venting the fan anywhere but outdoors all cost more to fix later. The visible mistakes are carpet on the floor, one overhead light and tile that ends in a thin sliver at a crooked ceiling.
- Placing the room first and the drain second. Distance from existing drain and vent lines raises the plumbing bill.4
- Picking tile before fixing water. In the Portland basement, waterproofing and leveling had to come first.10
- Ignoring what's overhead. Ducts and low beams decide where a shower can go. Moving them costs money.10
- A fan that doesn't vent outside. HomeGuide's fan price includes venting outside through a wall or roof.2
- Carpet. The Portland redo tore it out of a 1970s basement bathroom.32
- One light for the whole room. The windowless guest bath on Houzz added a light in the shower on its own switch and one over the sink.9
- A sliver of tile at the ceiling. A basement ceiling may not be level. Readers of the Portland post flagged a "thin, disappearing strip" of tile at the ceiling line.41 One suggested setting the layout so a half tile meets the ceiling, which hides the slope.42 Ask your tile setter to plan the top row before they start.
- Building bigger than you need. A larger bathroom costs more in materials and labor.17
What a good basement bathroom quote shows
A good quote names the drain plan, the fan and the floor, with a price for each. If a quote just says "bathroom" and one number, you can't compare it with another or hold anyone to it. HomeGuide suggests asking for a detailed estimate that includes all material and labor costs.43
Look for these lines:
- Drain plan. Existing rough-in, or a trench through the slab. If waste has to be pumped up, the pump should be listed.5
- Moisture work. Any waterproofing, drainage or sump pump work, shown before the finishes.
- Exhaust fan. The model, its rating and where the duct exits the house.2
- Ceiling height. A note that the shower location clears your local code, or the cost of moving a duct if it doesn't.
- Floor and shower. The floor material, the shower type (prefab or tiled) and how the shower floor is waterproofed.
- Permit and inspections. Who pulls the permit. HomeGuide lists "Are permits required? If so, do you handle the permitting process?" among its questions to ask.44
- Contingency. A stated allowance for surprises. HomeGuide suggests 10% to 20%.37
Basement Remodeling Co. matches you with one vetted, licensed basement contractor for your metro. That contractor visits for a free on-site estimate, measures, checks moisture and ceiling height and talks through the layout. You get a written, itemized quote, and nothing starts until you sign. Your contractor pulls the permit and books the inspections. When you're ready, request a written quote for your basement bathroom. You can also find a basement contractor by ZIP code, or go straight to the local pages for basement finishing in Atlanta, Denver, Colorado Springs and Fort Collins.