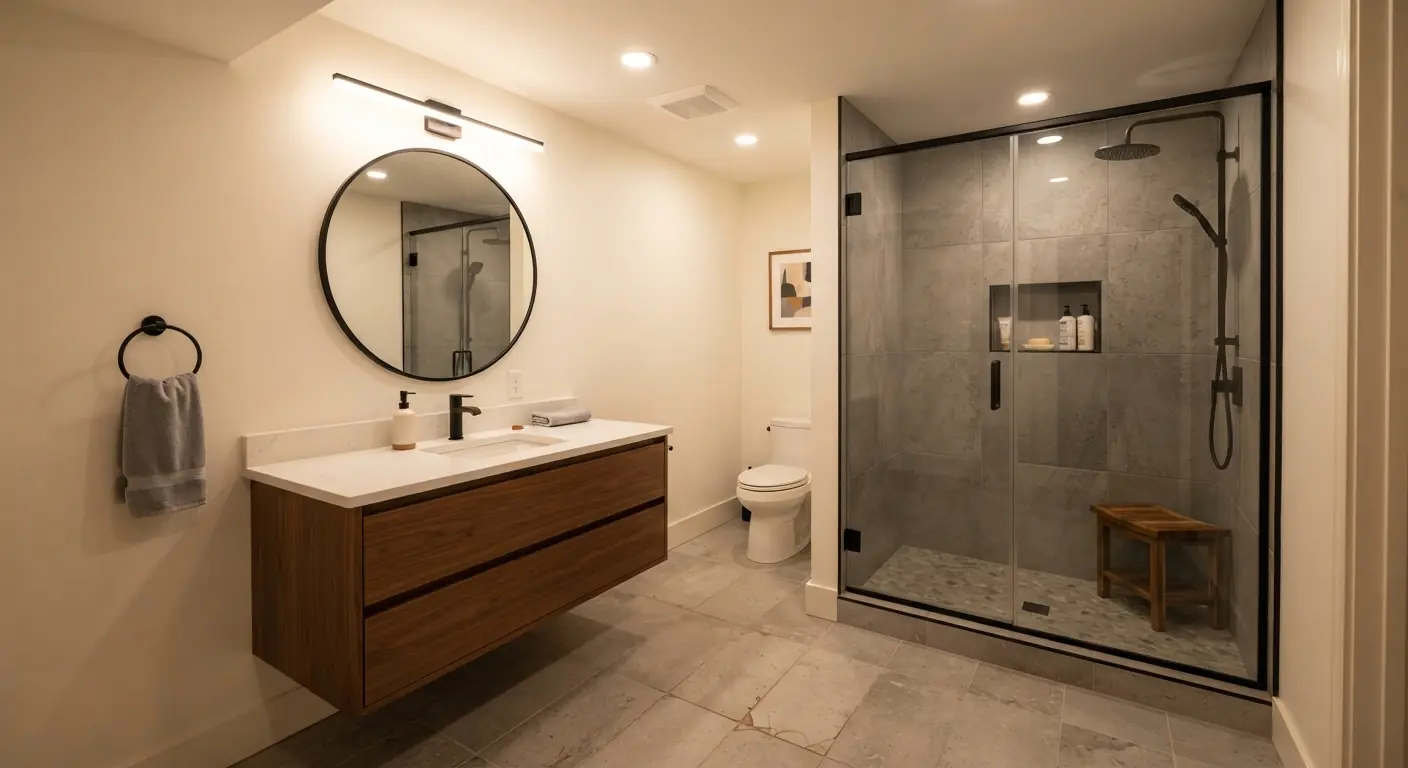
Yes, you can put a shower in almost any basement. The real question is where the water goes. If your main sewer line runs below the slab, your contractor trenches the concrete and the shower drains by gravity. If the sewer leaves the house above the floor, the water has to be pumped up. You do that with a raised shower base and a small shower pump, or with a sewage ejector basin set into the floor.
The pan, the walls and the fan all follow from that first choice.
TL;DR
- Find where your sewer line leaves the house before you shop for a shower. Its height picks your drain route.
- A sewer under the slab means trenching to it. Gravity drainage has no pump to fail, so take it when you can.
- A sewer above the floor means pumping. A raised base with a shower pump suits a shower on its own. An ejector basin suits a full bathroom with a toilet.
- A tiled pan on a slab needs a liner or membrane sloped to the drain and a flood test before tile. A prefab base skips most of that work.
- A windowless basement bathroom needs an exhaust fan ducted outdoors. HomeGuide puts that job at $250 to $950.1
Where does your basement's sewer line sit?
Your sewer line's height decides how a basement shower drains. Find where the main drain pipe leaves the house. If it goes down through the slab, gravity can do the work. If it exits through the foundation wall above the floor, anything below that exit point needs a pump to lift the water out.
Start at the big vertical drain pipe in your basement, the one the upstairs toilets empty into. Follow it down. It either disappears into the floor or turns and runs out through the foundation wall. A screw-in cleanout plug near that turn is a good landmark.
Look for capped pipe stubs sticking out of the slab too. Some builders leave a bathroom rough-in so a later owner can add one without digging. If yours are there, note where they sit. Moving a stub even a few feet still means cutting concrete.
A floor drain proves less than it seems. It might run to the sewer, a sump pit or the yard. Shower water is household wastewater and belongs in the sanitary sewer. Your plumber confirms where the floor drain goes before anyone ties a shower to it. A plumber with a sewer camera can also show how deep the main line runs and which way it heads.
If a toilet and sink are part of the plan, work out the full layout with adding a bathroom to your basement.
Which drainage option fits your basement?
Basement Remodeling Co.'s rule of thumb: use gravity whenever the sewer sits low enough, and pump only when it doesn't. A trenched drain has no moving parts to fail. A raised base with a shower pump avoids cutting concrete but costs headroom. An ejector basin handles a full bathroom below the sewer.
| Option | When it fits | Concrete work | Headroom | Moving parts | Takes toilet waste? |
|---|---|---|---|---|---|
| Existing rough-in | Capped drain stubs already in the slab | Little or none | No loss | None | Yes, if roughed in for one |
| Trench to the sewer | Sewer runs under the slab | Saw, dig and patch a trench | No loss | None | Yes |
| Raised base with a shower pump | Sewer above the floor, shower only | None | Lost to the platform | Pump and check valve | No |
| Sewage ejector basin | Sewer above the floor, full bathroom | Cut a pit for the basin | No loss | Pump, float switch and check valve | Yes |
Trenching the slab to the sewer
When the sewer runs under the floor, your contractor saws a path through the slab from the shower spot to the main line. They break out the concrete, dig down and lay drain pipe sloped toward the sewer. The shower's trap sits below the drain. The new pipe ties into the main line and the inspector checks it with the trench open. Then the trench gets backfilled and patched.
It's loud, dusty work. Once it's done, there's nothing to maintain. In an already finished basement, the trench path may run under flooring or walls that have to come up first. If that's your basement, start with remodeling a finished basement.
If your home has a radon mitigation system, tell your contractor before the slab gets cut. Those systems depend on a sealed floor. Have a qualified radon tester check the level after the patch cures.
A raised shower base with a shower pump
Here the shower sits on a framed platform. The drain and trap fit inside the platform and run to a shower pump. The pump pushes the water up through a small pipe to a drain line near the ceiling. From there it flows to the sewer. No concrete gets cut.
You pay for that in headroom, a step up into the shower and a pump that needs power and occasional service. A shower pump handles shower water only. It can't take toilet waste.
A sewage ejector basin
An ejector basin is a sealed tank set into a pit cut in the slab. The shower, toilet and sink drain into it by gravity. When the level rises, a pump lifts the waste up to the sewer. The basin needs a vent to the outdoors and a check valve on its discharge pipe.
It means cutting concrete, but only for the pit and the short runs to it. It's the usual answer for a full bathroom below the sewer line.
An existing rough-in
Capped stubs in the slab mean the hardest part may already be done. Your plumber still checks that the stubs sit where your layout needs them and that the old pipe is sound.
Can you install a basement shower below the sewer line?
Yes. A shower that sits below the sewer line drains into a pump, and the pump lifts the water up and into the sewer. Use a shower pump for a shower on its own. Use a sewage ejector basin when a toilet shares the room. Both need power, a check valve and room for service.
A pump changes how you live with the shower. No power means no drainage, so an outage stops the shower too. HomeGuide's sump pump guide suggests a battery backup so the sump pump keeps working when the power goes out.2 Ask your contractor whether your shower pump or basin has a backup or a high-water alarm.
Pumps make noise when they run, and hair clogs them. A drain strainer on the shower and an access panel for the pump save you from tearing open a wall later. Ask for the exact pump model on the quote so you can look up its service needs.
How do you add a basement shower without breaking concrete?
Build the shower on a raised platform and pump the water out. The platform gives the drain and trap room to fall toward a shower pump, which pushes the water up to a drain line overhead. The trade is headroom. Every inch the platform adds comes off the ceiling height inside the shower.
Headroom is where basement plans break down. On one DoItYourself forum thread, a homeowner with a 73-inch ceiling found that the stall kits at their local home centers stood over 74 inches tall with the pan.3 A moderator replied that the code minimum for bathroom ceiling height is 80 inches. The moderator also said that turning a half bath into a three-quarter bath would likely count as major work, so the room would lose its grandfathered status and fall under current codes.3 That's one forum answer, and it names no code edition. Local adoption and amendments vary, so check basement ceiling height rules and have your contractor confirm the rule your city uses before you commit to a platform.
If the platform still fits, the build runs in this order:
- Measure the ceiling height at the shower spot, below any duct or beam.
- Pick a low-profile base and note its total height with the walls or door.
- Frame the platform with room for the trap and a panel to reach the pump.
- Have a licensed electrician add the pump's outlet.
- Your plumber runs the discharge pipe up to the drain line with a check valve.
If the numbers don't work, the no-cut route is closed and trenching is back on the table.
Can a shower and toilet share the same drain?
Yes. In a typical basement bathroom the shower, toilet and sink all join one drain line that runs to the sewer or to an ejector basin. Each fixture still needs its own trap and a vent path. Your plumber sizes the pipes and vents to the code your city uses.
The toilet carries its trap inside the bowl. The shower's trap sits under its drain. The pipes join downstream, where the order of connections and the pipe sizes follow code. Some layouts let one vent serve more than one fixture and some don't. Your plumber works that out, and the inspector checks it before the trench is closed.
The limit that catches basement plans is the pump. A shower pump can't carry toilet waste. A toilet below the sewer line needs an ejector basin, and once you have one, the shower can drain into it too.
How do you waterproof a shower pan on a concrete slab?
Waterproof the pan before any tile goes down. Your contractor slopes a mortar bed to the drain, lays a liner or a bonded membrane over it, turns it up the walls and seals it to the drain. Then they flood the pan and watch for leaks. A prefab base skips most of this.
A tiled pan on the slab
- Patch any trench flat and let the concrete cure.
- Float a mortar bed that slopes toward the drain.
- Lay a liner or bonded waterproofing membrane over the sloped bed. Run it up the walls and seal it to the drain body.
- Plug the drain and flood the pan. Look for a falling water level or damp spots before tile goes on.
- Tile over the finished pan.
A traditional vinyl liner gets a second mortar bed on top before tile. A bonded membrane takes tile directly. The walls need the same care. Use cement board or a foam board system with a waterproofing membrane in the wet zone, and keep paper-faced drywall outside it.
A prefab base
A one-piece acrylic or composite base arrives sloped and sealed. Your contractor sets it level on the slab as the maker's instructions say and connects the drain. Panels or a kit cover the walls. Fewer seams give water fewer ways through.
Check the slab before either one. A shower won't fix a damp basement floor. If water comes in from outside, that gets solved first, and it's part of any basement finishing plan.
How do you vent a windowless basement bathroom?
Install an exhaust fan ducted to the outdoors. HomeGuide says all bathrooms need one and puts installation at $250 to $950, including venting through the wall or roof.1 In a basement the duct usually exits through the rim joist. Your contractor sizes the fan to the room and your local code.
Send the duct outdoors and nowhere else. A fan that empties into the joist space or above a drop ceiling moves the wet air somewhere you can't see it. On the DoItYourself thread, the same moderator warned that a drop ceiling over a shower lets moisture up into the space between floors and "could be a mildew nightmare."3
A timer or humidity-sensing switch keeps the fan running after you leave. A gap under the door or a louvered door lets in air to replace what the fan pulls out. Above the shower, use a moisture-resistant ceiling board and a paint made for bathrooms.
What does a basement shower cost?
Budget from the drain route first, then the finish. HomeGuide puts a prefab shower stall insert at $1,000 to $8,000 and a custom-tiled walk-in at $3,500 to $15,000.1 The same guide prices a full-size basement bathroom at $10,000 to $25,000.1 Trenching, pumps and ejector basins are priced at your estimate. Fixtures, tile and labor for the whole room are broken out in what a basement bathroom costs.
| Item | Published range | Scope in the source |
|---|---|---|
| Full-size basement bathroom | $10,000 to $25,0001 | HomeGuide, adding a bathroom in existing space |
| Prefab shower stall insert | $1,000 to $8,0001 | HomeGuide, shower installation |
| Custom-tiled walk-in shower | $3,500 to $15,0001 | HomeGuide, higher-end shower |
| Frameless glass shower door | $600 to $1,9001 | HomeGuide, with installation |
| Rough-in plumbing | $450 to $1,8001 | HomeGuide, more if far from drain and vent lines |
| Exhaust fan | $250 to $9501 | HomeGuide, including venting outside |
| Contingency | 10% to 20% of the budget1 | HomeGuide, for hidden problems |
| Trench, shower pump or ejector basin | Priced at your estimate | Depends on your slab, sewer depth and layout |
HomeGuide also notes that putting a bathroom in a basement often costs more than converting space on the main floor.1 Its contingency advice covers hidden plumbing, wiring or foundation problems found once work starts.1
Concrete work is the biggest unknown. Trench prices move with length and depth, so the closest published figure is for a different job. A sump pump costs $600 to $2,500 installed on average, and HomeGuide says the total can run $2,500 to $5,000 when installers must jackhammer or saw a concrete floor.2 Read that as a sign of what breaking a slab adds. Your own trench is priced at your estimate.
What should a good basement shower quote show?
A good quote names the drain route and prices it on its own line. It should say whether the slab gets trenched, what pump or basin goes in, how the pan is waterproofed and where the fan vents. It should also list the permit and inspections. A single line marked "plumbing" hides the expensive part.
Questions to ask your contractor:
- Where does my sewer line sit, and how did you confirm it?
- Will you trench the slab, raise the base or install a pump or basin? Why that one?
- What pump or basin model goes in, and how do I reach it for service?
- Does the pump have an alarm or a battery backup?
- How is the pan waterproofed, and will you flood test it before tile?
- Where does the exhaust fan vent outdoors?
- What ceiling height will I have inside the shower?
- Which permits and inspections does the price include?
HomeGuide's checklist for bathroom contractors adds two more. Ask whether the estimate includes all material and labor costs, and whether the contractor handles the permitting process.1
When you're ready to price your own, Basement Remodeling Co. matches you with one vetted, licensed basement contractor for your metro. You get a free on-site estimate and a written, itemized quote, and nothing starts until you sign. Your contractor pulls the permit and books the inspections. Start with a written quote for your basement bathroom, or find the contractor who covers your ZIP code. In Colorado and Georgia you can also start from the city pages for finishing a basement in Denver and finishing a basement in Atlanta.