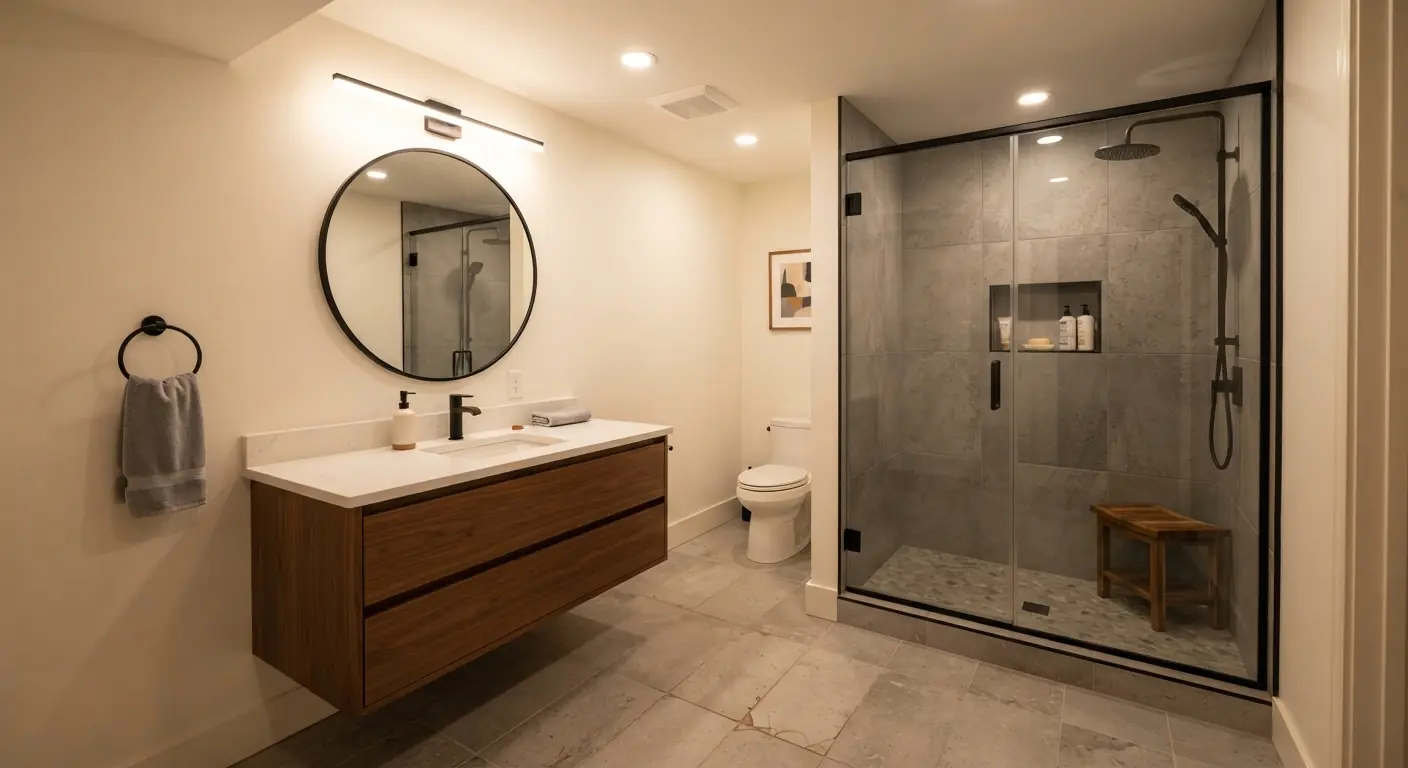
The right basement toilet depends on where your sewer line sits. If a drain runs under the slab or a rough-in pipe is already waiting, a standard gravity toilet works and is the simplest choice.12 If the sewer leaves the house above your basement floor, waste has to be pumped up. That means an upflush macerating toilet or a sewage ejector basin.3 Most of the decision follows from that one fact.
TL;DR
- Find out how deep your drain is before you shop. It decides the toilet type more than budget or style does.
- A gravity toilet on an existing rough-in has the fewest parts, keeps working in a power outage and is a basic install.2
- An upflush toilet avoids cutting concrete. In return you depend on a pump, a small discharge line and the maker's own bowl.13
- An ejector basin takes more work up front, but one pump can collect waste from more than one fixture. It's our pick for a full bathroom that sits below the sewer line.3
- Every pumped system needs venting and a check valve. Skip either and you invite odors and backups.3
Do you need a special toilet for a basement?
Only if your drain sits higher than the basement floor. A standard toilet needs a drain below it so waste can fall by gravity to the sewer.1 Some homes were built with a rough-in pipe set in the slab for a future bathroom.3 If yours has one, a standard toilet can go straight onto it.2
Here's how to tell which situation you have. Look along the walls for a capped pipe coming up through the concrete, often with a water line roughed in nearby. The eHow guide to this install assumes exactly that setup, with both water and sewer already roughed in.2
Next, follow your main drain stack down. If it goes into the floor, the sewer likely runs below the slab and gravity is possible. If it turns and leaves through the wall above the floor, anything lower than that point has to be pumped up.
A drain below the floor still has to be deep enough, and sloped the right way, to reach the spot you want. Your contractor checks that during the estimate. Homes on septic follow the same logic. A macerating unit can pump to a septic tank as well as to a sewer line.1
If the toilet is part of a whole new bathroom, the guide to adding a bathroom to a basement covers the layout, shower and sink decisions around it.
How do gravity, upflush and ejector setups compare?
Gravity is the simplest and needs no power, but it needs a drain below the floor. Upflush units avoid concrete work and rely on a small pump.1 Ejector basins usually take more work up front than upflush units, yet one pump can collect waste from more than one fixture.3 The table lines them up.
| Gravity toilet | Upflush (macerating) toilet | Sewage ejector basin | |
|---|---|---|---|
| How waste leaves | Falls through a drain below the floor to the sewer1 | A macerator grinds it and a pump pushes it up a small pipe1 | Drains into a basin, then a pump lifts it to the main line3 |
| Concrete work | None on an existing rough-in. Otherwise the slab gets cut and trenched | Usually none. The unit sits on the finished floor1 | Usually a pit cut into the slab for the basin |
| Needs power | No | Yes | Yes |
| Venting | Vented like any other toilet | Needs proper venting and a check valve3 | Needs adequate venting and protection against backflow3 |
| Noise | An ordinary flush | You hear the pump run after each flush | The pump runs when the basin fills, from below the floor |
| Parts that wear | Flush valve, fill valve and wax seal | Blades, inlet filter and pump motor3 | Pump, check valve and float switch |
| Toilet choice | Any standard toilet that fits the rough-in | The maker's own bowl3 | Any standard toilet |
| Install effort | Easy on a rough-in.2 Major if the slab must be cut | Moderate: set the unit, then run the discharge line, vent and power | Highest: pit, basin, drains, pump, vent and power3 |
| Best fit (our pick) | A drain or rough-in already below the floor | A light-use half bath where cutting concrete isn't practical | A full bathroom or several fixtures below the sewer line |
The best-fit row is our editorial judgment, not a measured ranking. For either pumped option, pump life varies by model and by how hard the system works. Ask for the warranty terms in writing before you pick a model.
Which type of toilet is best for a basement?
Use a gravity toilet whenever a drain sits below the floor, because it has the fewest parts to fail. When the sewer runs higher than the floor, choose an ejector basin for a full bathroom and an upflush unit for a light-use half bath. That's our own pick, and your house can change it.
When a gravity toilet makes sense
If a rough-in is already in the slab, there's little reason to choose anything else. The install is simple and nothing needs electricity.2
Where there's no rough-in but the sewer runs below the floor, gravity is still possible. The catch is concrete. Cutting and trenching the slab is the "extensive excavation" that a Brewminate article promoting macerating toilets points to.1 In an unfinished basement that work is easier to absorb, because there's no finished floor to tear up and patch. If you're planning a full basement finishing project, the slab work can happen before any walls go up.
When an upflush toilet makes sense
Upflush units suit a half bath or powder room where cutting concrete isn't practical. They also work where the sewer sits too high for gravity at all.
One homeowner on JustAnswer asked about exactly this case: a low-use guest powder room and a worry about digging into the slab. The master plumber who answered said it would work, though he personally didn't like them.3
Upflush units cause less disruption during install, which counts in a basement that's already finished.1 That's worth weighing on a basement remodeling job, where the floor is done and you'd rather keep it.
When an ejector basin makes sense
An ejector basin makes sense when several fixtures sit below the sewer line, such as a toilet, shower, sink and laundry.
One JustAnswer thread shows the tradeoff well. A homeowner was building a two-bedroom apartment under an existing unit. The plan had two toilets about 31 feet apart, and the question was whether to use two macerating toilets or pump both from one tank.3
The plumber said both work. Two macerating toilets give you a backup if one fails and can't be fixed over a weekend. A tank takes more work at the start, but it needs only one access point for plumbing.3
How do basement toilets flush up?
A pump does the lifting. An upflush toilet grinds waste into fine particles with a macerator and pushes it through a small pipe to the main drain or septic tank.1 An ejector system collects waste in a basin and pumps it up once the basin fills.3 Both need electricity to work.
The grinding is what lets a macerating toilet use a smaller pipe.1 That small pipe cuts both ways. A plumber who had just installed 6 in one basement named the 3/4 waste line as one of the things he disliked most.3
An ejector works more like a sump for sewage. Fixtures drain by gravity into the basin. When the basin fills, a float switch starts the pump, which pushes the waste up and out to the main line. A shared tank needs careful plumbing to prevent backflow, plus enough venting to work properly.3
Both systems rely on a check valve in the discharge pipe. On a sump pump, a check valve stops water flowing back into the basin when the pump is off.4 On a toilet system it does the same job, and it's one of the parts that keeps odors and backups out of the room.3
Are upflush toilets reliable?
For light use, mostly yes. A plumber who had just installed a batch of them said they work great. They have more ways to fail than a gravity toilet, though. The pump motor and blades wear, and clogs get more likely under heavy use. Plan on regular upkeep and read the warranty before you buy.3
That same plumber said he didn't think they were good from a mechanical standpoint. He disliked the small waste line. He also disliked that you must use the maker's own toilet, because others won't fit.3
The JustAnswer page's AI-generated summary of these threads warns that macerating systems often face clogging and pump motor failures under heavy use. It recommends inspecting the macerator blades and cleaning the inlet filters regularly to avoid clogs.3
Power is the other weak point. A macerating toilet can't pump without electricity, so during an outage you'll be using a toilet upstairs.
Use matters most. A guest half bath that gets flushed a few times a week asks little of the pump. A rental or in-law space with daily showers and laundry asks a lot more. That's where the redundancy point matters: two units mean one failure doesn't leave the space without a toilet.3
Do upflush toilets need a vent?
Yes. Pumped toilet systems need proper venting, along with check valves, to run well and keep odors and backups out.3 Your contractor connects the vent to the house venting system. The maker's instructions and your local plumbing code set the details, and local adoption and amendments vary.
Venting shapes the plan early. A plumber scoping a basement toilet job asks where vent access is available, along with how thick the concrete floor is.3 Distance also moves the price. HomeGuide notes that you'll pay more when a new bathroom is far from existing drainage and venting lines.5
The room needs air movement too. HomeGuide says all bathrooms need an exhaust fan to clear excess moisture and odors. It puts installation at $250 to $950, including venting the fan outside.5
How can you install a basement toilet without breaking concrete?
Use an upflush macerating toilet or an existing rough-in. An upflush unit sits on the finished floor and pumps waste up a small pipe to a drain above the floor, so the slab stays intact.1 A rough-in pipe already in the slab takes a standard toilet with no cutting.2
An ejector basin usually means cutting the floor, since the basin sits below it. So does a new gravity drain.
In a finished basement, keeping the floor intact is the main reason people pick an upflush unit. The Brewminate article promoting them stresses the lower disruption, and that part is fair.1 The cost shows up later, in the pump, the small line and the upkeep covered above.
How is each basement toilet installed?
The sequence depends on the type. A gravity toilet on a rough-in is a short job with basic hand tools.2 An upflush unit adds a discharge line, a vent and a power supply. An ejector basin adds concrete cutting, a buried basin and a pump, so it belongs with a licensed plumber.
Installing a gravity toilet on a rough-in
These steps follow eHow's guide to setting a toilet on an existing rough-in pipe.2
- Install the water supply line on the left side of the toilet, nine to 12 inches from the floor.2 Fit it with a 90-degree shutoff valve.2
- Tap the plastic knock-out cover off the floor flange with a hammer. Set the wax seal on the flange with the rubber side in the drain.2
- Put the closet bolts in the flange slots. Slide them until a line between them is centered over the drain and parallel to the wall.2
- Lower the bowl over the flange so the bolts come up through its mounting holes.2
- Press the bowl down until it touches the floor all the way around.2
- Add a washer and nut to each bolt. Tighten by hand, then firmly with a small open-end wrench. Stop once the bowl doesn't rock, because porcelain cracks easily. Cut off extra bolt length with a hacksaw.2
- Assemble the tank following the manufacturer's instructions, with the same care on the tank bolts.2
Get a helper for the lift. Toilets are heavy and breakable, and a second person can line up the bolts.2
If there's no rough-in yet, all of this comes after the plumbing work. A plumber cuts the slab, lays a sloped drain, ties it into the sewer line and patches the floor. Your contractor pulls the permit and books the inspections.
Installing an upflush macerating toilet
Follow the maker's instructions for pipe size, run length and venting. The usual sequence looks like this:
- Confirm where the discharge line will connect to an existing drain or stack, and how the vent will reach the house venting.
- Set the macerator unit and the maker's matching bowl on the finished floor. Other toilets won't fit it.3
- Run the small discharge pipe from the unit up to the drain connection, with a check valve in the line.3
- Connect the vent.3
- Provide power. A new circuit or outlet is work for a licensed electrician.
- Connect the water supply. Test with several flushes and check every joint for leaks.
Installing a sewage ejector basin
- Plan the basin location and the drain run from each fixture to it.
- Cut and dig out the slab for the basin and the drain trenches.
- Set the basin and lay the fixture drains so they slope down into it.
- Fit the pump, a check valve and the discharge pipe up to the main line.3
- Vent the basin. A shared tank needs adequate venting to work properly.3
- Provide power for the pump.
- Backfill, patch the concrete and close the basin lid. Your contractor books the inspections before the floor and walls close up.
How difficult is it to install a toilet in a basement?
On an existing rough-in, it's a basic job for a handy homeowner.2 Without one, it becomes a plumbing project: concrete work or a pump system, new drains and vents, electrical work and inspections. That part belongs with a licensed plumber, and your contractor pulls the permit and books the inspections.
eHow says installing a toilet onto an existing rough-in pipe isn't difficult.2 HomeGuide describes a DIY bathroom addition as a difficult, time-consuming project that can challenge even experienced do-it-yourselfers.5
The hard parts in a basement are the ones you can't see later. Drain slope, venting, check valves and the tie-in to the main line all sit behind walls or under concrete. Mistakes there show up as odors or backups.3
What does a basement toilet cost?
A standard toilet install runs $350 to $800 for the unit and plumbing labor, according to HomeGuide.5 The bigger costs sit around it: rough-in plumbing, concrete work or a pump system, and the rest of the bathroom. Upflush units and ejector systems are priced at your estimate.
| Item | Typical cost | Scope |
|---|---|---|
| Toilet installation | $350 to $8005 | Unit and plumbing labor for a standard toilet |
| Rough-in plumbing | $450 to $1,8005 | More if the bathroom is far from existing drainage and venting lines |
| Bathroom exhaust fan | $250 to $9505 | Includes venting the fan outside |
| Half bath | $3,000 to $10,0005 | Standard features |
| Full-size basement bathroom | $10,000 to $25,0005 | Complete basement bathroom |
| Sump pump install through a concrete floor | $2,500 to $5,0004 | A groundwater pump, shown only as a guide to what breaking the slab adds |
| Contingency | 10% to 20% of your budget5 | For hidden plumbing, wiring or foundation problems |
All figures except the sump pump row come from HomeGuide's cost guide to adding a bathroom.5 HomeGuide also notes that putting a bathroom in a basement often costs more than converting space on the main floor.5
The sump pump row comes from HomeGuide's separate sump pump guide. A sump pump moves groundwater, not sewage. It's here only because it shows what jackhammering or sawing a concrete floor can add to a pump install.4 Your contractor prices the actual ejector or upflush work at the estimate.
What should you ask your contractor about a basement toilet?
Ask which toilet type they recommend and why, based on where your drain sits. A good written quote then names the connection point, the vent route, any concrete work, the pump model and its warranty, electrical work and the permit. If any of those are missing, ask before you sign.
Questions worth asking:
- How deep is my drain, and can a gravity toilet reach it from where I want the bathroom?
- Where will the toilet or pump connect to the main line?
- How will the system be vented, and where does the vent tie in?3
- Is there a check valve on the discharge line?3
- Which pump or macerator model is in the quote, and what does its warranty cover?
- What concrete work is included, and who patches the floor?
- Does the pump need a new electrical circuit?
- Are permits required, and do you handle them?5
- Does the estimate include all material and labor costs?5
Basement Remodeling Co. matches you with one vetted, licensed basement contractor for your metro. That contractor gives you a free on-site estimate and a written, itemized quote, and nothing starts until you sign. When you're ready, you can get a written quote for your basement bathroom. You can also check basement finishing in Denver or basement finishing in Atlanta, or use the ZIP finder for basement contractors to see if your area is covered.