Waterproof panels beat drywall on moisture tolerance. PVC panels shed water, and their maker says they can be dried and reused after a flood.1 Wet drywall has to dry within 24 to 48 hours or mold can start.2 Panels don't stop a leak. Insulation is a separate layer behind them.3 Fix the water first. Then put foam against the concrete and choose the face by the look you want.
TL;DR
- Panels and plastic liners handle water that would ruin drywall and fiberglass batts. They're the safer face for any wall with a history of dampness.31
- No wall face fixes a leak. Gutters, grading, drains and a sump do that job, and the cheap outside fixes come first.345
- Insulate with foam against the concrete and leave out interior plastic vapor barriers, whatever face goes on top.3
- Drain-tied liners suit a basement you aren't finishing yet. PVC panels on studs or drywall suit a finished room.1
- Panel systems are priced at your estimate. HomeGuide puts full waterproofing at $6,000 to $18,000 on average, so settle whether you need it before you price a wall.5
How do panels, liners and drywall compare?
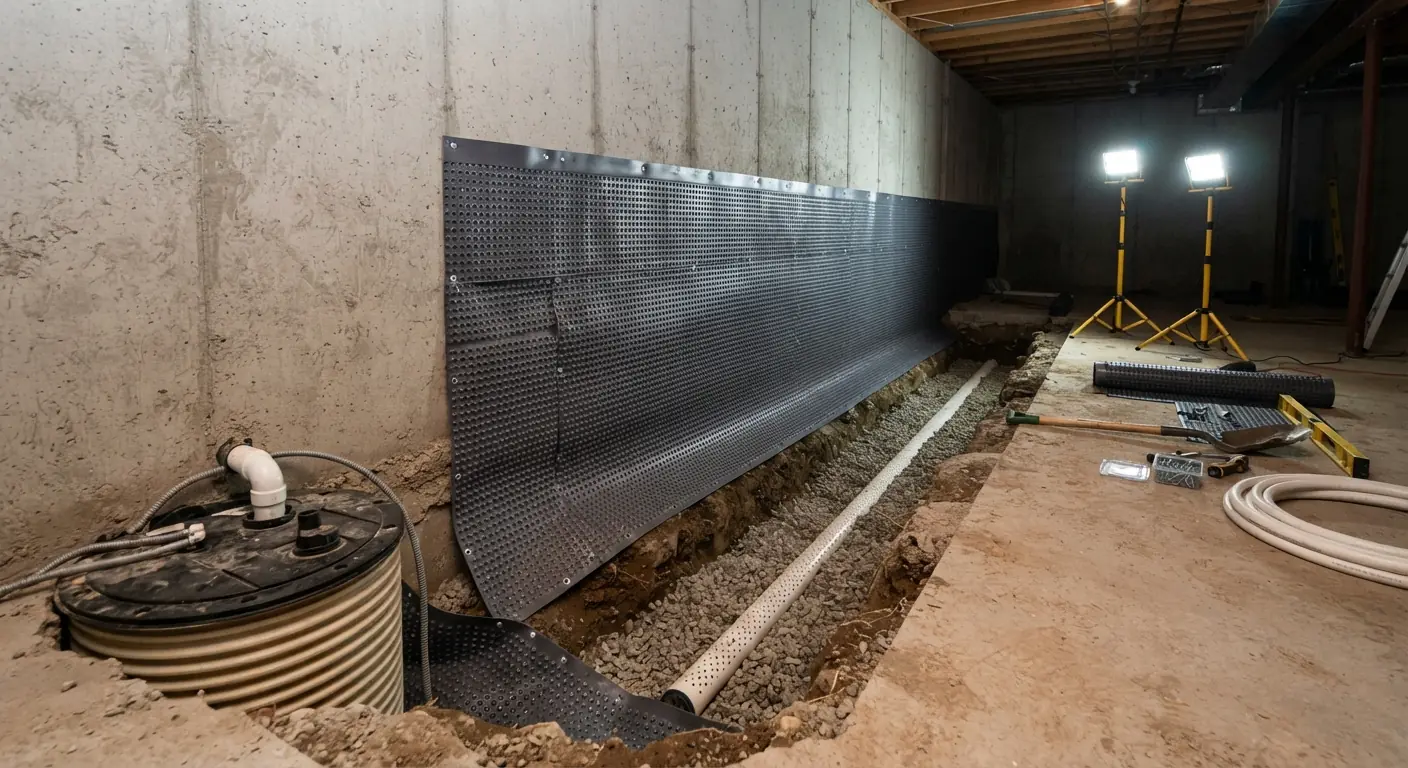
Three wall faces compete for a basement. Rigid PVC panels screw to studs and shed water.1 Plastic liners fasten straight to the concrete and can tuck into a perimeter drain that feeds a sump pump. Drywall goes on a framed wall and soaks up water.1 Each handles moisture, insulation and looks differently.
"Drain-tied" is the key idea for liners. Water that seeps through the concrete runs down behind the liner into the drain, and the sump pumps it out.
| Factor | PVC wall panels | Drain-tied plastic liner | Drywall on a framed wall |
|---|---|---|---|
| How it attaches | Tongue-and-groove panels screwed to studs1 | Drilled-in fasteners into the concrete | Screwed to studs, then taped, mudded, sanded and painted1 |
| Contact with water | Doesn't absorb water, per its maker1 | Waterproof; seepage runs behind it to the drain | Absorbs water1 |
| After a flood | Dry and reuse, per its maker1 | Water drains away behind it | Replace, per the panel maker's comparison1 |
| Insulation | A framed wall behind it can hold foam and cavity insulation3 | Sits on bare concrete, so insulation is a separate job | Rigid foam plus an insulated frame wall is the cost-effective setup3 |
| Look | Bright white or soft gray, no paint needed1 | Plain white plastic sheet with a utility look | Painted wall that matches the rest of the house |
| Best fit | Finished rooms that might get wet | Leaky walls in an unfinished space | Dry walls in a finished room |
Claims marked "per its maker" come from the company that sells the product. Treat them as sales claims until your contractor checks them against your wall.
Are waterproof panels better than drywall in a basement?
Yes, panels beat drywall on any basement wall that might get wet. PVC panels don't absorb water, according to Trusscore.1 A 2006 building science digest by Joseph Lstiburek says fiberglass-based interior insulation can't tolerate even minor groundwater leakage.3 For the wall behind the finish, the same digest rates rigid foam plus an insulated frame wall as the most cost-effective approach.3
Wet drywall has a short window. The EPA says water-damaged materials should dry within 24 to 48 hours to prevent mold.2 Porous materials that do go moldy may have to be thrown away.2 In a basement, wet drywall, carpet and insulation can grow mold and need to come out.
The bigger risk sits behind the drywall. Lstiburek found that framing a wall, filling it with insulation and covering it with plastic sheeting often leads to odor, mold, decay and corrosion problems.3 The plastic stops the wall drying into the room.3 Leaving the plastic off doesn't fix it alone. Indoor water vapor then moves out to the cold concrete and condenses on it.3
Panels don't make the wall immune either. The EPA lists the back side of drywall, wallpaper and paneling among the places hidden mold grows.2 A PVC face that sheds water still covers whatever happens on the concrete behind it.
Plumbing is the other wet risk. The Lstiburek digest advises choosing finishes for the lower part of basement walls with leaky appliances, failed plumbing and overflowing sinks in mind.3 A basement with a dry foundation still has a water heater and often a washer. Ask your contractor whether a moisture-tolerant material belongs on the lower wall.
Do waterproof wall panels stop water coming through the wall?
No. A panel covers the wall, and water keeps coming through the concrete behind it. A drain-tied liner catches that seepage and sends it to a perimeter drain and sump pump. A PVC panel screwed to studs relies on the wall behind it staying dry. The leak itself gets fixed outside the house or at the floor edge.
The EPA's rule is short: the key to mold control is moisture control.2 The Lstiburek digest traces basement water control back to the Romans: drain the site and drain the ground.3 In practice that means gutters that carry roof water away and soil that slopes away from the foundation.23
Below grade, the Lstiburek digest calls for draining backfill or a drainage board, a perimeter drain wrapped in filter fabric and damp-proofing on the outside of the wall.3
HomeGuide splits waterproofing into two price bands. Interior work runs $6,000 to $12,000 and covers pumps, drains, sealers and crack filling.5 Exterior work runs $10,000 to $18,000 and covers grading, drains and membranes.5 Our guide to basement waterproofing methods explains how contractors choose between them. If your walls already leak, start with waterproofing your basement before you finish it.
What goes behind panels or drywall for insulation?
Foam goes against the concrete. The Lstiburek digest recommends foam insulation that isn't sensitive to water and lets the wall dry inward, with no interior plastic vapor barrier.3 Up to two inches of unfaced extruded polystyrene gives R-10.3 Panels or drywall then go over the foam and framing. Our guide to rigid foam on basement walls covers the foam layer in more detail.
Basement heat loss can account for upwards of 20 percent of a home's space-conditioning load, according to the digest.3 Many jurisdictions also require basement insulation by code.3 Local adoption and amendments vary, so your contractor confirms what applies to your house.
These foam layers meet the digest's permeability limits:
| Foam type | Thickness | R-value |
|---|---|---|
| Unfaced extruded polystyrene | Up to 2 inches3 | R-103 |
| Unfaced expanded polystyrene | 4 inches3 | R-153 |
| Closed cell medium density spray foam | 3 inches3 | R-183 |
| Open cell low density spray foam | 10 inches3 | R-353 |
Source: Lstiburek, BSD-103.3
The digest calls rigid foam behind an insulated frame wall the most cost-effective approach.3 The frame cavity takes unfaced fiberglass or damp spray cellulose, with no vapor barrier.3 Spray foam is the least risky interior approach, and it must be covered with a fire or ignition barrier.3 The rim joist needs air-impermeable insulation too.3
Now the catch with panels and liners. The same digest warns against impermeable interior finishes such as vinyl wall coverings and oil or epoxy paints. They stop the wall drying inward.3 A plastic liner fastened to bare concrete blocks that drying too, so it relies on the drain behind it to carry water away. So ask your contractor which plan your wall follows: drain the water or let the wall dry. PVC panels are plastic as well. For panels over a framed wall, ask how the assembly behind them dries.
What does each option cost?
Panel systems and drywall are priced at your estimate. Budget for the water fix first. HomeGuide puts basement waterproofing at $6,000 to $18,000 on average, depending on the method and how bad the problem is.5 Small fixes cost far less. Replacing downspouts runs $220 to $625 total.5
HomeGuide's January 2026 averages for the common fixes:
| Fix | HomeGuide average cost | What it handles |
|---|---|---|
| Replace downspouts | $220 to $625 total5 | Carries roof water away from the wall |
| Regrade around the house | $1,000 to $5,0005 | Surface water running toward the foundation |
| Waterproof paint or sealer | $2 to $10 per sq ft, labor included5 | Minor dampness; won't stop water under pressure |
| Epoxy crack injection | $250 to $800+ per crack5 | Minor cracks that aren't structural |
| Sump pump | $600 to $2,500+5 | Pumps water out of a basin in the floor |
| Interior French drain | $4,000 to $17,0005 | Trench drain inside the basement, tied to a sump |
| Exterior membrane | $4 to $7 per sq ft, installed5 | Barrier on the outside wall; needs excavation |
| Portable dehumidifier | $130 to $3005 | Damp air |
| Whole-house dehumidifier | $1,500 to $3,500 installed5 | Damp air |
Source: HomeGuide basement waterproofing cost guide.5
Regrading is occasionally enough to stop a basement leak on its own, according to HomeGuide.5 Bowed walls or wide cracks are a different matter. That's a structural question for a licensed pro.
For local scale, a typical full finish in metro Atlanta runs $45,000 to $80,000. Metro Denver projects run $30,000 to $90,000 (both checked September 2026). See basement finishing in metro Atlanta or basement finishing in the Denver area for local detail.
Which wall finish looks better at resale?
Drywall gives a painted wall that matches the house. PVC panels come in bright white or soft gray and never need paint.1 Liners are plain white plastic and suit utility space. For resale, HomeGuide says a dry basement adds functional square footage and reassures buyers. It also says you may not recoup the full cost.5
Seams and trim decide how finished a panel wall looks. DryShield sheets come 48 inches by 96 inches to cut down on seams.6 Trusscore panels lock together with tongue-and-groove edges.1 Look at an installed wall or a sample before you commit. Trusscore, for one, offers samples.1
Resale value depends on your local market. Treat any claim that a wall finish adds value as general. If your basement is already finished and the drywall has been wet, a basement remodeling project can replace the damaged lower wall with a finish that tolerates water.
Can you waterproof basement walls or install panels yourself?
You can handle some of it. Clearing gutters, extending downspouts and running a dehumidifier are homeowner jobs.4 Trusscore says its PVC panels are light and interlock on studs with no mudding or taping. Retailers stock them.1 Drains, sump pits and exterior membranes mean cutting concrete or digging. Hire a pro for those.
A dehumidifier is the easiest win. ENERGY STAR recommends 30 to 50 pints per day for a wet room under 2,000 square feet.4 It defines wet as sweating walls or floors, or seepage.4 Route the drain hose to a floor drain or sump. Keep it away from electrical cords.4
Panels on a framed wall are within reach for a handy owner. DryShield's 48 by 96 inch sheets cut to fit around windows, pipes and utilities.6 Framing and insulating a finished wall can need a permit. Local rules vary, so check with your building department first.
Leave the heavy work to a pro. A sump pump costs $600 to $2,500 installed.7 The total can run $2,500 to $5,000 if the installer has to break up a concrete floor.7 Crack injection, interior drains and exterior membranes need the right tools and a correct read on the cause.
If there's mold, size it first. The EPA says you can usually handle a patch under about 10 square feet yourself.2 Larger growth, heavy water damage or sewage calls for professional guidance or a pro.2 Clean the mold before you paint. Paint applied over moldy surfaces is likely to peel.2
What to ask your contractor before choosing a wall finish
A good quote settles the water before it prices the wall. Bring these questions to the on-site estimate and ask for the answers in the written quote. Press hardest on drainage and vapor barriers, since those answers decide whether the wall stays dry behind the finish.
- Where is water getting in, and what fixes it before any wall goes up?
- Will the wall face drain to a sump, or does it need a dry wall behind it?
- What insulation goes against the concrete, how thick is it and what R-value does it give?
- Is there any plastic vapor barrier in the wall? How does the wall dry?
- How is the rim joist insulated?
- What goes on the lower wall in case the water heater or washer leaks?
- Is the panel or liner priced per square foot or as a system, with trim included?
- Who pulls the permit and books the inspections?
Basement Remodeling Co. matches you with one vetted, licensed basement contractor for your metro. That contractor checks moisture at a free on-site estimate and gives you a written, itemized quote. Nothing starts until you sign. When you're ready, get a written quote for finishing your basement, or find the contractor who covers your ZIP code.