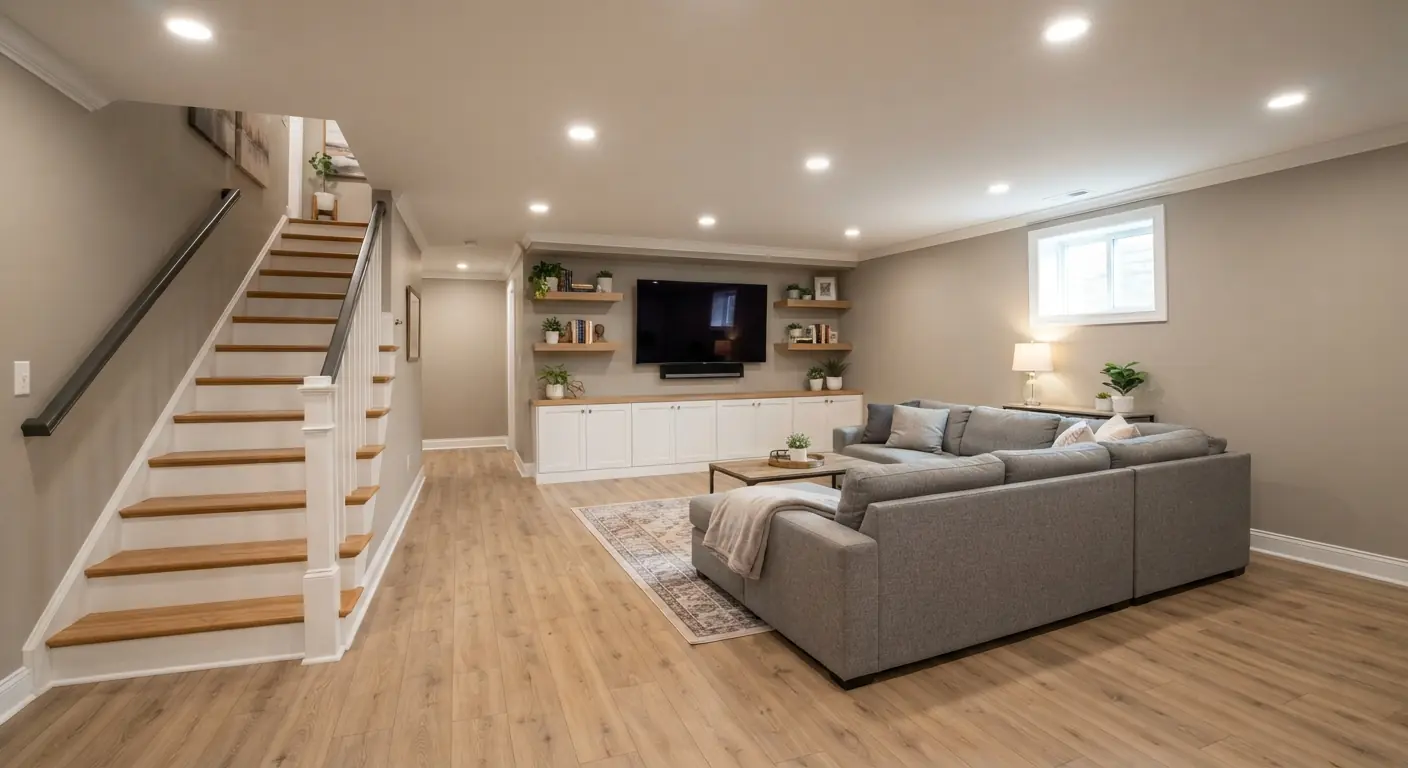
You don't always need a subfloor on a basement slab. Add one when the slab is cold or damp, or when your finish floor can't go straight onto concrete. Fix any water first, because no subfloor can handle water that pools on the slab.1 Then choose by finish floor and headroom. Rigid foam under plywood insulates the floor.1 Dimple panels suit carpet and floating floors.2 Sleepers give nail-down wood a nailing base and can clear fittings that stick up from the slab.21
TL;DR
- Water control comes before any floor. If water under the floor ever needs to drain away, no dimple mat or panel will save the floor.1
- On a dry slab, tile, epoxy and polished concrete need no subfloor. Carpet and wood-based floors do better on a layer that keeps them off cold concrete and resists mold.31
- The insulated build is a vapor barrier, 2 inches of EPS foam and 1/2-inch plywood or OSB.1 That works out to about 2 1/2 inches of height, and the foam gives roughly R8.1 Skip polyiso and foil bubble products on floors.13
- Sleeper floors of flat 2x4s and 5/8-inch OSB cost about 2 1/4 inches of height.4 They give nail-down wood a base, but any water that gets under them stays trapped.21
- Underlayment is its own layer. It's typically needed under laminate, vinyl, linoleum and hardwood, at $0.50 to $3.50 per square foot installed.5
Should you use a subfloor in a basement?
Use a subfloor in a basement when the slab is cold or slightly damp, or when your finish floor is carpet or wood-based. Skip it when the slab stays dry and the finish is made to sit on concrete, like tile, epoxy or polished concrete. Hold off on both if water ever pools on the slab.351
The reason is temperature. Basement concrete is in direct contact with the ground, so it stays cold.3 In summer, warm, humid air meets those cold surfaces and can drop below its dew point on them.3 A trades contributor on the Terry Love forum says a wood floor laid on a vapor barrier with no insulation stays cold enough to take on moisture from summer air. Even the bottoms of cardboard boxes stored on it would be at high risk of mold.1
That's why Building Science Corporation's basement digest wants every material touching the slab to allow drying, shrug off moisture and not support mold growth. It names rigid foam and spray foam for the job.3
Not everyone thinks you need one. On the same forum thread, a carpenter told a homeowner that a subfloor in a bone-dry basement would be a waste. His worry was that any water would get trapped between the 2x4s with no way out.1 He's right about the trap. A dry slab can still be a cold one, though, and cold is what makes a wood floor pick up moisture.
HomeGuide's rule of thumb is simple. Basement flooring should be waterproof or water-resistant unless the space is finished and sealed.5
Water comes first
If water seeps through cracks, pools after storms or has flooded the room before, a subfloor won't fix it. The Terry Love contributor put it bluntly: if there's enough water under a subfloor that it needs to move, you're in trouble even with dimple mats or DRIcore.1 The fix is groundwater control. Gutters carry roof water away, the ground slopes away from the house and a perimeter drain outside the footing catches the rest.3 Settle that with the right basement waterproofing method before anyone orders flooring.
Which subfloor is best for your basement?
Basement Remodeling Co.'s view is that the best basement subfloor comes from three checks made in order: slab moisture, then finish floor, then headroom. A wet slab needs water control first. A dry, cold slab suits rigid foam under plywood. Carpet and floating floors suit dimple panels. Nail-down wood suits sleepers.312
This is where the online debate goes in circles. Forum threads weigh DRIcore against Delta-FL against plain 2x4s and plywood, often for basements that have little in common.14 Each system suits a different basement. Sort yours with the three steps below.
Step 1: check the slab
Look for stains, mold or soft spots, and use a moisture meter to find hidden damp.2 One homeowner on the House Improvements forum ran a taped plastic bag test on his slab and found no moisture.4 Next, ask whether there's a vapor barrier under your slab. Building Science Corporation says crushed stone under the slab works as a capillary break and polyethylene in direct contact with the concrete works as a vapor barrier.3 If you don't know what's down there, assume moisture can come up. Water from wet soil can wick through the materials basements are made of.3
Step 2: match the finish floor
Your finish floor narrows the field fast. If you haven't picked one yet, the guide to basement flooring options compares them.
- Tile, epoxy and polished concrete sit on the slab itself. Epoxy is a resin that coats the existing concrete floor.5 These need a dry slab and no subfloor.
- Carpet and pad can go over dimple panels, foam and plywood, or sleepers. The pad adds some insulation of its own.5
- Floating laminate and engineered wood need a flat, solid base. Premade panels and foam with plywood both give one.21
- Nail-down hardwood needs something to nail into. A sleeper grid gives it that.2
- Vinyl needs care. Building Science Corporation's digest says impermeable floor finishes such as vinyl floor coverings should be avoided on basement floors, because they stop drying and typically lead to mold.3 HomeGuide still lists luxury vinyl plank among its basement floors.5 If you want it, have the slab tested and follow the flooring maker's rules for concrete.
Over a wood subfloor, the Terry Love contributor's rule is to use a finish floor that is at least semi-permeable to water vapor.1 The wood needs a way to dry.
Step 3: measure your headroom
Every layer you add comes off your ceiling height. Check the total thickness of the subfloor and finish floor before you choose, because some places set height and clearance rules for finished basements.2 Code adoption and local amendments vary, so your contractor confirms the minimum where you live. One homeowner in the House Improvements thread started with an 8.5-foot ceiling and hoped to keep 8 feet or 7 feet 10 inches after the subfloor and a drop ceiling.4 The floor and the ceiling both take height.
The decision table
| Your slab | Your finish floor | Height you can give up | Best fit | Why |
|---|---|---|---|---|
| Water pools, seeps or has flooded | Any | Any | No subfloor yet. Fix drainage first | Water that needs to move beats every subfloor system1 |
| Dry | Tile, epoxy, polished concrete | None | Finish directly on the slab | Epoxy coats the existing concrete5 |
| Dry but cold | Carpet, laminate, engineered wood | About 2 1/2 inches1 | Vapor barrier, 2 inches of EPS, 1/2-inch plywood or OSB1 | About R8 plus a capillary break1 |
| Dry or slightly damp | Carpet or a floating floor | Check the panel spec sheet | Dimple or premade subfloor panels | Snap-together capillary break21 |
| Fittings above the slab | Nail-down hardwood | About 2 1/4 inches4 | Flat 2x4 sleepers with 5/8-inch OSB4 | Nailing base that clears obstacles21 |
| Moisture unknown | Luxury vinyl | Any | Test the slab and follow the maker's rules | Vinyl stops the slab drying upward3 |
How do dimple panels, rigid foam and sleepers compare?
Rigid foam under plywood is the insulated build: 2 inches of EPS adds about R8.1 Dimple and premade panels are the easiest to install and stop moisture wicking up from the slab, but they move little water.21 Sleepers clear obstacles on the slab and take nails, and the bays between them can hold insulation.12
| System | How it's built | Moisture | Warmth | Height added | Watch for |
|---|---|---|---|---|---|
| Dimple or premade panels | Tongue-and-groove panels over plastic membranes and air gaps, or a foam core2 | Capillary break, not a drain1 | Some, more with a foam core2 | Check the spec sheet | Standing water |
| Rigid foam and plywood | Poly or EPDM, 2 inches of EPS, 1/2-inch plywood or OSB screwed to the slab1 | Vapor barrier plus capillary break1 | About R81 | About 2 1/2 inches1 | Polyiso, which doesn't belong on floors1 |
| Sleepers | Pressure-treated 2x4s laid flat at 16 inches on center, 5/8-inch OSB on top4 | Air space under the wood4 | Disputed unless insulated4 | About 2 1/4 inches at least4 | Water trapped between sleepers1 |
| Finish on the slab | Tile, epoxy or polished concrete on bare concrete | Depends on the slab | Tile and stone feel cool5 | None | A damp slab |
The 2 1/2-inch figure is simple addition: 2 inches of foam plus 1/2 inch of sheathing, before the vapor barrier and finish floor.1
Dimple and premade panels
Premade panels such as DRIcore, Barricade and Tyroc snap together with tongue-and-groove edges.2 DRIcore and Barricade use plastic membranes and air gaps, and Barricade's core is recycled foam.2 Their big draw is ease. They go down with few tools, which is why do-it-yourselfers like them.2
One board maker pitches the air gap as a way for any water to dry out before it does damage.2 The Terry Love contributor disagrees. He says these panels give some capillary break but aren't really drainage systems, and 10-mil poly under 2 to 3 inches of EPS does the same capillary job.1 Buy panels to stop moisture wicking up. Keep water off the slab with drainage.
Rigid foam and plywood
The most detailed build we reviewed comes from the Terry Love trades contributor, advising a homeowner in Massachusetts.1 From the concrete up:
- An EPDM or poly vapor barrier on the slab. For poly, he recommends 10-mil.1
- 2 inches of EPS foam, about R8.1
- 1/2-inch tongue-and-groove OSB or plywood, with its seams staggered from the foam seams.1
- Concrete screws through the wood and foam into the slab, no more than 24 inches apart, to limit curl and waves.1
- Any standard finish floor that's at least semi-permeable to water vapor.1
He skips sleepers on purpose. His goal is enough insulation to keep the wood warm and dry.1 Building Science Corporation backs foam against the slab for the same reason: it allows drying and doesn't support mold.3
Sleepers
A sleeper floor is a grid of wood strips on the concrete with subfloor panels on top.2 In a 2025 House Improvements thread, a homeowner's contractor planned pressure-treated 2x4s laid flat at 16 inches on center with 5/8-inch OSB.4 Another forum contributor said 5/8-inch OSB would be fine, since flat 2x4s leave only 12.5 inches between them instead of 14.5. If the OSB isn't tongue-and-groove, he'd add a block at mid-span.4 The cost is height, about 2 1/4 inches at least.4
Sleepers earn their place when you need to nail hardwood or clear obstacles.2 One Massachusetts homeowner had a sewer access port and two ground rods sticking about 2 inches above his slab.1 Opinions split on warmth. The House Improvements contributor said the air space makes a warmer floor, while the homeowner saw it as no real thermal break.4 You can settle it by filling the bays with insulation.2
Can you put a subfloor directly on concrete?
Yes. Basement subfloors are built directly on the slab. Premade panels go straight onto the concrete. A foam and plywood floor goes over a vapor barrier laid on the concrete, with screws through to the slab. What works badly is plain wood on the slab with no moisture layer and no insulation.21
Start with a clean, dry, flat slab. Sand down high spots and fill low spots with leveling mix.2 The moisture barrier goes right on the concrete, covering the whole floor with overlapped edges.2
Screws or glue is the next question. Foam-board construction adhesive holds well between the subfloor and the foam, the Terry Love contributor says, but the bond to the concrete may give up in time. How soon depends on moisture in the concrete and shrinkage in the foam.1 A poly vapor barrier under the slab lowers that risk. Many solvents degrade foam, so use adhesives made for it.1
A builder in North Vancouver tried a glued build with no fasteners in the concrete. He bonded 1/2-inch foam to the slab and set 5/8-inch plywood on it with thin-set. After about 4 months he reported no movement.1 The reply from the trades contributor: half an inch of foam isn't much of a thermal break.1 A thin glued floor may stay flat, but it won't add much warmth.
How thick should a basement subfloor be?
A foam and plywood basement subfloor is about 2 1/2 inches thick: 2 inches of EPS foam plus 1/2-inch plywood or OSB.1 A sleeper floor of flat 2x4s and 5/8-inch OSB takes about 2 1/4 inches.4 The wood layer itself runs 1/2 to 3/4 inch, depending on what supports it.14
| Layer | Typical thickness | Note |
|---|---|---|
| Poly vapor barrier | 10-mil | Recommended when poly is the barrier1 |
| EPS foam | 2 inches, about R8 | 3 inches is a common roofing EPS thickness1 |
| Plywood or OSB over foam | 1/2 to 3/4 inch | Seams staggered with the foam seams1 |
| OSB over flat 2x4 sleepers | 5/8 inch at 16 inches on center4 | Add mid-span blocking if not tongue-and-groove4 |
| Plywood subfloor, general | 3/4 inch | Standard thickness2 |
| Dimple or premade panel | Varies by product | Check the maker's spec sheet |
How much foam you want depends on why you want it. The Terry Love contributor gives two targets for a Massachusetts basement: R8 or so for long-term energy use, and at least R4 to cut mold risk.1 Extra foam thickness costs headroom, so the target and the ceiling height get settled together.
Do you need underlayment on a basement floor?
Usually, yes. Underlayment is the thin layer right under the finish floor, and HomeGuide says it's typically needed under linoleum, laminate, vinyl and hardwood.5 Carpet takes a pad instead. Underlayment runs $0.50 to $3.50 per square foot installed, and carpet pad runs $0.75 to $1.75 per square foot.5 It doesn't replace a subfloor.
The two layers do different jobs. The subfloor keeps the finish floor off cold, damp concrete. The underlayment cushions and supports the finish floor on top of whatever is below. Carpet pad also insulates and protects the subfloor.5
Watch for doubled plastic. A foam and plywood floor already has a vapor barrier at the bottom. The Terry Love contributor wants the finish above it to be at least semi-permeable to water vapor, so the wood can dry upward.1 Before you add a plastic-backed underlayment over wood, check what the flooring maker requires and ask your contractor why.
On a bare slab the logic flips. One board maker's advice is to use a moisture barrier with every basement subfloor.2 Building Science Corporation adds that any impermeable finish on the slab blocks drying.3 So a floor laid straight on concrete needs a slab that stays dry.
What goes under flooring in a basement?
From the concrete up, a finished basement floor can have up to five layers under the finish: the slab, a moisture layer, insulation, a wood subfloor, then underlayment or pad. A dry slab under tile or epoxy needs none of the middle layers. A cold slab under carpet or wood needs most of them.15
- The slab. Ideally it sits on crushed stone with polyethylene against the concrete.3
- A moisture layer. EPDM, 10-mil poly or a dimple panel.12
- Insulation. EPS or XPS rigid foam. The Terry Love contributor prefers EPS, because the blowing agents in XPS have very high global warming potential and its R-value drops to match EPS by about year 100.1 Skip polyiso and radiant barrier bubble products.13
- The subfloor. 1/2- to 3/4-inch plywood or OSB, or the top face of a premade panel.12
- Underlayment or pad. Matched to the finish floor.5
The edges matter too. Where the walls are insulated with interior foam, run the wall foam down to meet the floor foam. Set the subfloor and the wall's bottom plate snug against it.1 Gaps at the edge are cold spots.
Should you insulate a basement floor?
Yes, if you'll use the room. Building Science Corporation's basement digest says slab insulation saves less energy than wall insulation. It still makes a significant improvement in comfort and in resistance to moisture damage, including summer condensation. The digest calls it critical under radiantly heated slabs.3
The best spot is under the slab, with rigid extruded or expanded polystyrene and a poly vapor barrier over it, in direct contact with the concrete.3 That only happens with a new pour. In an existing basement, the insulation goes on top.
Keep the energy side in proportion. Heat loss from basements can reach upwards of 20 percent of a home's heating and cooling load.3 The digest ranks slab insulation's energy savings below the walls'.3 The floor case is mostly comfort and moisture. The Terry Love contributor puts a number on both: R8 or so for long-term energy use, and at least R4 for mold risk alone.1
Can you insulate on top of a concrete floor?
Yes. Lay a vapor barrier on the slab, then rigid EPS or XPS foam, then plywood or OSB fastened through to the concrete. It's the practical route in an existing basement, since insulation can no longer go underneath. Use EPS or XPS. Leave out polyiso and foil bubble products.13
Both EPS and XPS are waterproof, and both have a long record under basement slabs.13 Polyiso, the board with foil facers, can take on water over time and lose most of its performance. The Terry Love contributor allows it on walls with the cut edge kept off the slab, never on floors.1 Radiant barrier bubble products don't provide enough insulation or value, according to Building Science Corporation.3
Your contractor will also want the floor foam to meet the wall insulation with no gap, and the rim joist insulated with air-impermeable insulation.13 A warm floor next to a cold wall edge still feels cold.
How do you warm up a cold basement floor?
The lasting fix for a cold basement floor is insulation between you and the slab, either rigid foam under the subfloor or an insulated panel.12 Radiant floor heating adds heat on top, at $7 to $17 per square foot installed, according to HomeGuide.5 Carpet over a pad feels warmer too.5
Insulate the floor
Foam under plywood is the best-documented route. The Terry Love contributor's Massachusetts build uses 2 inches of EPS for about R8.1 Premade panels with a foam core, such as Barricade, are the other insulated option.2
Add radiant heat
HomeGuide says radiant floor heating costs $7 to $17 per square foot with installation and lasts 30 to 50 years.5 Put insulation under it. Building Science Corporation calls slab insulation critical for radiantly heated basement slabs.3 Electric floor heat needs a licensed electrician for any new circuit, and your contractor pulls the permit and books the inspections.
Soften the surface
Carpet can help keep a home warm in cold months, and carpet pad adds insulation.5 Tile and stone do the opposite. They help a room feel cooler.5
Seal the rim joist and dry the air
Rim joist areas stay cold in summer and winter.3 Building Science Corporation says to insulate them with air-impermeable insulation.3 Moisture that does reach the basement is removed by ventilation or dehumidification.3
What does a basement subfloor cost?
Taking the lowest and highest rows in one board maker's published table, a plywood, OSB or premade panel subfloor works out to about $2 to $10 per square foot installed.2 HomeGuide, an independent cost guide, puts general subfloor replacement at $2.20 to $4.75 per square foot.5 Underlayment adds $0.50 to $3.50 per square foot.5 Your system, slab prep and headroom move the number.
| Item | Installed cost per square foot | Source and scope |
|---|---|---|
| Plywood subfloor | $2.75 to $62 | Sulfycor, a board maker |
| OSB subfloor | $3 to $4.402 | Sulfycor |
| DRIcore panels | $2.50 to $92 | Sulfycor |
| Barricade panels | $2 to $102 | Sulfycor |
| Amdry panels | $3 to $102 | Sulfycor |
| Subfloor replacement, any room | $2.20 to $4.755 | HomeGuide, materials and labor |
| Underlayment | $0.50 to $3.505 | HomeGuide |
| Carpet pad | $0.75 to $1.755 | HomeGuide |
| Radiant floor heating | $7 to $175 | HomeGuide |
The $2 to $10 range is the lowest and highest figure across the Sulfycor plywood, OSB and panel rows.2
Which to budget from? Start with HomeGuide's $2.20 to $4.75 for the wood layer.5 It's an independent guide with a named editor and fact-checker.5 It isn't basement-specific, though. Treat the Sulfycor rows as a wide bracket for premade panels. They come from a company that sells boards. Rigid foam wasn't priced in either source, so ask for it as its own line in your written quote.
For context, HomeGuide puts replacing the flooring in a basement at $1,200 to $30,000 for 300 to 2,000 square feet.5
What to ask your contractor about the subfloor
Ask your contractor how they'll test the slab, which system they recommend for your finish floor and why, how much height it adds and what insulation value it gives. A good quote lists the moisture layer, insulation, subfloor panels, fasteners, slab leveling and underlayment as separate lines.
- How will you test the slab for moisture, and what result would change your plan?
- Is there a vapor barrier under my slab? If not, what goes on top?
- Which system fits my finish floor, and why not the other two?
- How much height does the full floor add, and what ceiling height does that leave?
- What R-value does the floor add?
- How does the floor insulation meet the wall insulation?
- How is the subfloor fastened to the slab?
- What does the flooring maker require under this floor?
If your basement is already finished and old carpet sits right on the slab, the job is remodeling a finished basement rather than a first build-out. For bare concrete, you can get a written quote for finishing your basement. Basement Remodeling Co. sends your request to one vetted, licensed basement contractor for your metro. They book a free on-site estimate, measure, check moisture and ceiling height, and give you a written, itemized quote. Nothing starts until you sign.
To see who covers your area, find a basement contractor by ZIP code. Local pages cover basement finishing in metro Atlanta, basement finishing in Denver, Colorado Springs basement finishing and Fort Collins basement finishing.