A basement finish takes 4 to 8 weeks of construction on average. Count planning and permits too, and the whole project can run 3 to 4 months.1 A small open basement can go faster. A bathroom or kitchen adds weeks.2 Waterproofing or structural repairs done first can add months.1 The building work is fairly predictable. Most of the swing comes from waiting on permits, inspectors and trades.
TL;DR
- Add up the on-site phases in Angi's timeline guide and you get 19 to 51 days of hands-on work. Anything longer on your schedule is mostly waiting.2
- HomeGuide gives 4 to 16 weeks, depending on the number of rooms, the basement's size and the scope of the project.3
- Permits and inspections can add days or weeks.2 Structural changes also bring in a structural engineer.3
- Work may have to wait for an inspection before it can continue, so one slow inspection stalls every trade behind it.2
- Count your schedule from the first estimate and get it in the written quote phase by phase, with the permit and inspection steps named.
How long does each phase of a basement finish take?
Each on-site phase of a basement finish takes 1 to 16 days, and Angi counts eight of them for a standard 1,000-square-foot basement. Drywall is the longest at 5 to 16 days.2 The steps to finish a basement run in order, so finishing any one of them early or late moves the whole timeline.2 Permits can add days or weeks, because work may have to wait for inspections before it continues.2
Angi publishes two phase breakdowns, one in its timeline guide and one in its cost guide. Their numbers are close but they group the steps differently, so each column below keeps its own source.
| Phase | Angi timeline guide (1,000 sq ft basement) | Angi cost guide (average-sized basement) |
|---|---|---|
| Permits and inspections | Days or weeks2 | Not broken out; the whole project runs 3 to 4 months with planning and permits1 |
| Framing | 3 to 6 days2 | 3 to 5 days1 |
| Utility rough-in | 3 to 7 days (1 to 2 days if electrical only)2 | 3 to 5 days for electrical and rough-in plumbing1 |
| Insulation | 1 to 3 days2 | Not given |
| Drywall, tape and finish | 5 to 16 days2 | 5 days for installation1 |
| Doors and trim | 2 to 6 days2 | About a week for final touches, painting and trim together1 |
| Painting | 2 to 4 days2 | Included in the row above |
| Flooring | 2 to 4 days2 | 2 to 3 days1 |
| Fixtures and finishing touches | 1 to 5 days2 | Included in the doors and trim row |
The timeline guide's figures assume a standard 1,000-square-foot basement.2 The cost guide's breakdown is for an average-sized basement.1
Add Angi's eight on-site ranges together and the low end is 19 days. The high end is 51 days. That works out to roughly 3 to 7 weeks of actual work. Angi's cost guide puts the full project at 3 to 4 months once planning and permits are counted.1 The gap between those two numbers is mostly waiting: for a permit, for an inspector, for a subcontractor, or for materials.
Planning, design and permits
This stage covers measuring, settling the layout, choosing materials and applying for permits. The estimate visit is where your contractor checks moisture and ceiling height, because both can change the plan.
Ceiling height is a real gate. The 2021 International Residential Code, section R305.1, sets 7 feet as the minimum ceiling height for habitable basement space.4 Beams, ducts and other obstructions may project to within 6 feet 4 inches of the finished floor.4 Your city may have adopted a different edition or amended it, so your contractor checks the local version. A low ceiling found after framing starts means redesign.
Pick flooring, fixtures and trim during this stage so they're on hand when each phase starts.
Framing, rough-ins and insulation
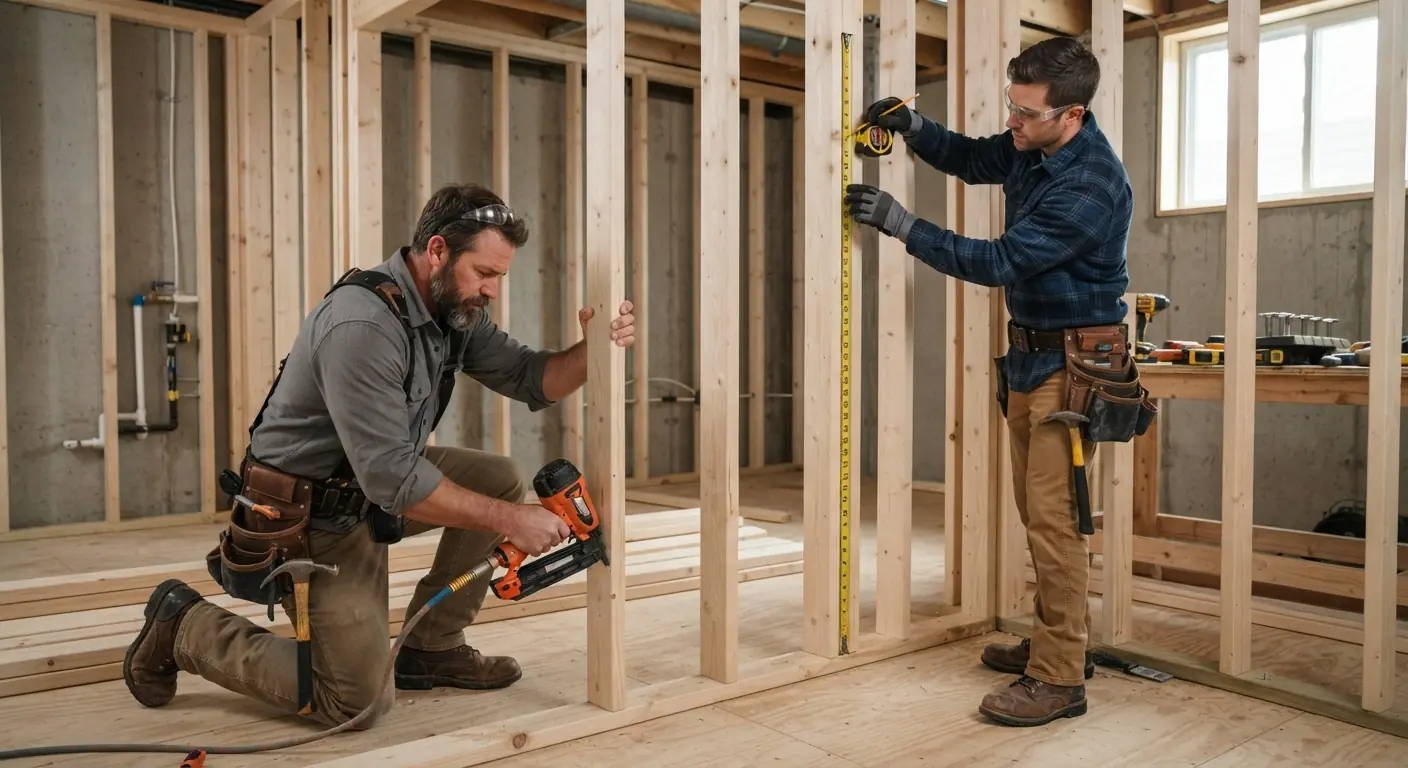
Framing builds the walls in front of the concrete. Angi puts it at 3 to 6 days and notes that some contractors add a moisture-resistant break between the framing and the foundation wall.2
Utility rough-in comes next: electrical wiring, plumbing lines and heating or cooling connections. Angi gives 3 to 7 days, or 1 to 2 days if you only need electrical. It takes longer when subcontractors have to be scheduled.2 You may need to wait for an inspection before work can continue.2 New circuits and plumbing belong with a licensed electrician and a licensed plumber.
Insulation takes 1 to 3 days, depending on the type and whether it needs a moisture barrier.2
Drywall
Drywall is the longest single phase. Angi's 5 to 16 days includes hanging the boards, taping, spackling and drying time.2 Each coat of joint compound has to dry before the next one goes on.
Finish work and the final inspection
Doors and trim take 2 to 6 days in Angi's breakdown, and painting takes 2 to 4 days with two coats and drying time.2 Flooring takes 2 to 4 days. It runs longer if the floor needs a subfloor under the finished surface.2 Fixtures, switches and finishing touches take 1 to 5 days.2
The final inspection closes the permit, and the basement is ready to use once it passes. Expect a short list of small fixes around the same time. Settle those before the final payment.
How does basement size change the timeline?
Bigger basements take longer. Angi bases its phase estimates on a standard 1,000-square-foot basement and gives 3 to 8 weeks on average. It says larger basements will likely take longer and smaller ones could take significantly less time.2
What goes into the basement matters as much as its size. Every wall needs framing, drywall and paint, so a bigger floor plan adds days to each phase. Plumbing adds a whole extra trade and another inspection. Angi says a full bathroom and a kitchen for an accessory apartment could add several weeks. A basement for light entertaining with no plumbing fixtures can cut a few days or a whole week.2
Finishes matter too. Custom cabinetry for storage or a kitchenette can add several weeks, and real hardwood over a subfloor can add several days of preparation.2
A bedroom brings its own scope. Under the 2021 International Residential Code, section R310.7, a new sleeping room created in an existing basement needs an emergency escape and rescue opening that meets section R310.1.4 That usually means an egress window, which is a window big enough to climb out through. Check the egress window requirements before you plan the room. If your basement has none where the bedroom goes, cutting the opening becomes part of the schedule. Local adoption and amendments vary, so your contractor confirms what your building office requires.
Why do published basement timelines disagree?
Published basement timelines disagree because they measure different stretches of the job. Angi's timeline guide gives 3 to 8 weeks for the on-site work. Angi's cost guide says construction runs 4 to 8 weeks but the whole project can reach 3 to 4 months with planning and permits. Budget from the longer figure if you're counting from your first estimate.1
| Source | Range | What the range covers |
|---|---|---|
| Angi timeline guide | 3 to 8 weeks2 | Finishing work, based on a standard 1,000 sq ft basement |
| HomeGuide | 4 to 16 weeks3 | Varies with room count, basement size and project scope |
| Angi cost guide | 4 to 8 weeks1 | The construction phase only |
| Angi cost guide | 3 to 4 months1 | The whole project, including planning and permits |
| Angi cost guide | 6 to 12 months1 | Projects that need waterproofing or structural work first |
Angi's timeline guide also says a finish can take as little as two weeks or longer than 12 weeks, depending on the speed and availability of your contractor.2 A short quoted timeline may only count crew days on site.
Use two numbers when you plan. The construction figure tells you how long crews will be in your house. The whole-project figure tells you when you can actually use the room. If you want the basement ready for a date, count back from the longer one.
How much time do permits and inspections add?
Angi says the permitting process can add days or weeks, because you may need to wait for inspections before work can continue.2 Rough-in work is usually inspected before the walls are closed, so each inspection is a wait inside the build.
Permits come first. Angi says that depending on where you live, you might need building permits for any finishing work, while some municipalities only require them for installing utilities.2 HomeGuide says you'll need a basement finishing permit before work begins and puts the fee at $200 to $1,000. Some cities charge 1% to 2% of total costs instead.3 Your contractor pulls the permit and books the inspections, but your local building office sets the pace. The basement finishing permits guide covers what usually needs one.
Structural changes add a specialist. HomeGuide says large structural changes require different specialists, including a structural engineer to make sure the project doesn't affect the home's structural integrity.3 If your layout moves a post or opens a wall, ask at the estimate whether you'll need engineered drawings and how long they'll take.
Inspections add waits inside the build. Angi says your timeline can stretch by weeks while you wait on contractors and inspectors to finish the utility work and carry out inspections.2 Ask your contractor to book each inspection as soon as the work is ready. The published guides give no fixed number of days for an inspection wait, because each local building office runs its own queue. Ask your contractor what your office is running at right now.
Permitted work can also trigger alarm upgrades. Under the 2021 International Residential Code, section R314.2.2, alterations that need a permit mean the home must have smoke alarms located as required for new homes. Section R315.2.2 applies the same rule to carbon monoxide alarms. Both sections carve out some plumbing and mechanical work.4 Alarms added under those sections may be battery powered.4 Ask your contractor to include any alarm work in the plan so it's done before the final inspection. Adoption and amendments vary by city and county.
What else delays a basement finish?
Beyond permits and inspections, the usual delays are subcontractor scheduling, late material choices, design changes mid-project and problems found once work starts. Moisture, outdated wiring and structural repairs are the common surprises. Angi's cost guide says a project that needs waterproofing or structural work first can stretch to 6 to 12 months.1
Subcontractor scheduling
Most basement finishes need several trades. Angi says each subcontracted part of the work can add scheduling delays. The more subcontractors your contractor uses, the more likely you are to add days or even weeks.2 Your main contractor's own speed and availability matter too.2 Ask which trades are in-house and which are booked out.
Material choices
Late choices hold up the phase that needs them, and so do materials that ship slowly. Choose flooring, doors, trim and fixtures before framing starts so they arrive before the crew needs them.
Changes mid-project
A moved wall or an added outlet after rough-in can mean reopening work that has already passed inspection. Lock the layout at the quote stage.
Moisture, wiring and structure
Moisture problems and outdated wiring can add time. Angi's cost guide says to be prepared for water intrusion, foundation issues or electrical and HVAC upgrades found during the finishing process.1 Water ruins finished basements, so fix any water source before framing starts. Structural cracks need a licensed structural engineer or foundation contractor. Old wiring needs a licensed electrician.
What should your quote show about the schedule?
Basement Remodeling Co. recommends getting the schedule in writing, phase by phase, before you sign. A good quote names a start window and an expected number of weeks. It also says who pulls the permit, who books inspections and which trades are subcontracted. Permits, inspections and subcontractor scheduling can each add weeks.2
HomeGuide's list of questions for basement contractors includes how long the project will take, whether the contractor will handle permits and whether subcontractors will be hired.3 Ask those, then add the questions below.
- When can you start, and how many weeks will crews be on site?
- Which phases wait on an inspection, and who books each one?
- Does my layout need an engineer's stamped drawings before the permit?
- What do I need to choose, and by what date?
- What happens to the schedule if you find moisture, bad wiring or a structural problem?
- Do the price and the timeline include an egress window, if I'm adding a bedroom?
A quote that answers these gives you a schedule you can hold your contractor to. A quote that only says "6 to 8 weeks" leaves out the part most likely to run long.
Basement Remodeling Co. matches you with one vetted, licensed basement contractor for your metro. You get a free on-site estimate and a written, itemized quote, and nothing starts until you sign. Your contractor pulls the permit and books the inspections. When you're ready for real dates, get a written quote for finishing your basement. You can also find the basement finishing contractor that covers your ZIP code, or read about basement finishing in Denver and basement finishing in metro Atlanta.