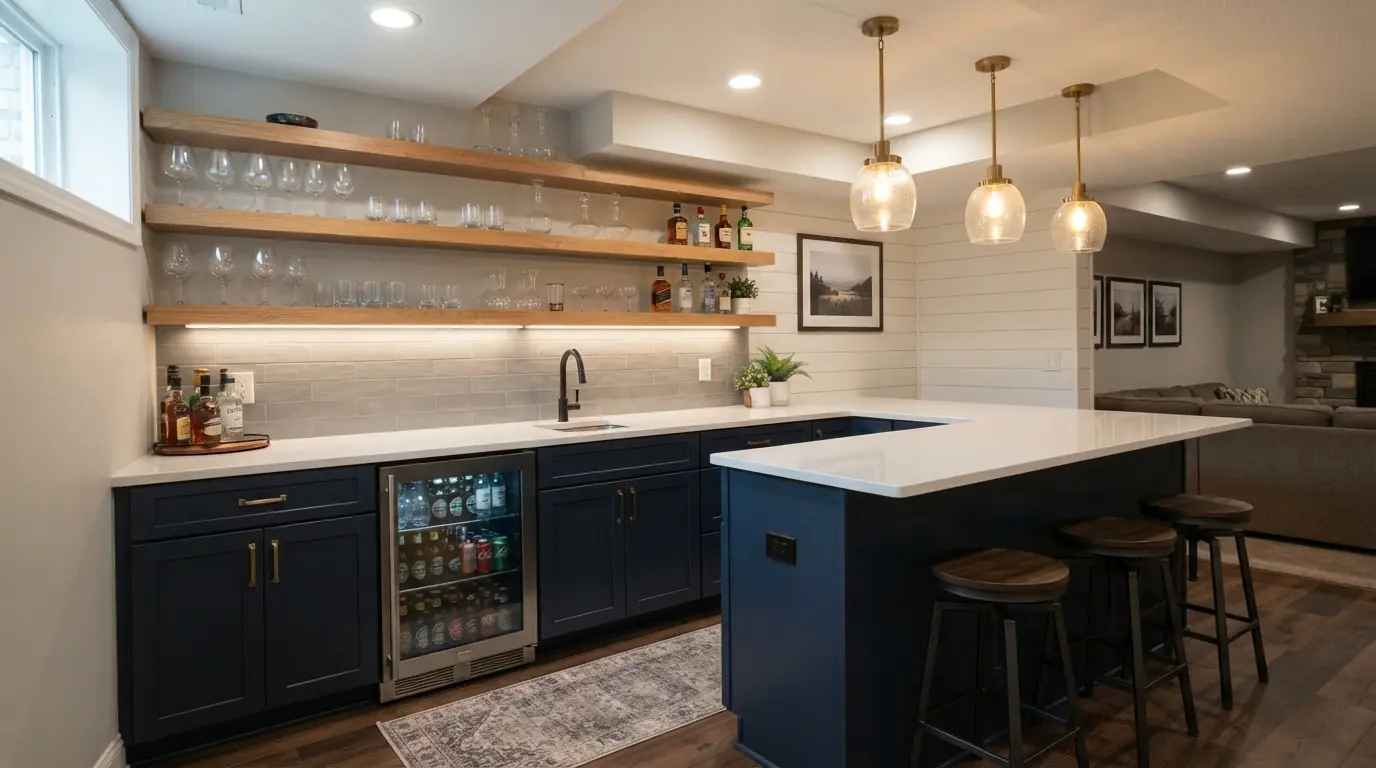
Fit a small basement bar by planning the walkway first and the style second. Choose the bar type your space allows: a cart, a wall-cabinet dry bar or a short wet bar. Keep 36 to 42 inches behind any bar you serve from and 3 to 4 feet between rows of seating.1 A small sink and a beverage cooler can share a run under 7 feet.2
TL;DR
- Dry bars need no drain, so they fit almost anywhere. A dry bar has counters and cabinets but no sink, while a wet bar adds the sink and sometimes a mini fridge.3
- Clearances decide the layout. Plan 36 to 42 inches behind the bar, 10 to 12 inches between stools and a 3 to 4 foot aisle between rows of seating.1
- The ceiling is the hard limit. The 2021 International Residential Code sets 7 feet for habitable basement space, with beams and ducts allowed down to 6 feet 4 inches.4 Local adoption varies.
- A sink and an under-counter cooler fit in a short straight run. The real limit is how far the sink sits from a drain and whether the fridge gets its own circuit.
- A prefab dry bar costs $1,000 to $5,000 installed and a prefab wet bar $2,000 to $12,000.3
What are some good bar designs for a small space?
The best small-space bar designs are the ones that need the least plumbing and the least floor. A bar cart or freestanding cabinet fits almost anywhere. A wall-cabinet dry bar gives you counter and storage against one wall. A straight wet bar suits a narrow basement, and an L-shape puts a corner to work.1
Here's how the compact options compare. Prices come from HomeGuide's 2023 cost guide. Note which rows are materials only and which are installed.3
| Bar type | Sink | Under-counter fridge | Typical price | Good fit for |
|---|---|---|---|---|
| Bar cart | No | No | $150 to $700, materials only3 | Occasional use in a tight corner |
| Freestanding bar cabinet | No | No | $200 to $800, materials only3 | Storage you can move later |
| Built-in wall cabinet dry bar | No | Only if you leave an open bay and add an outlet | $1,000 to $2,500, materials only3 | One wall, permanent cabinets, sometimes with counter space |
| Freestanding sit-down dry bar | No | Depends on the unit | $1,500 to $5,000, materials only3 | A stool-height counter with no plumbing |
| Prefab wet bar | Yes | Sometimes includes a mini fridge | $2,000 to $12,000 installed3 | Entertaining with a sink |
| Custom wet bar | Yes | Yes, if you plan the bay | $10,000 to $30,000 installed3 | A built-in bar sized to your wall |
Dry or wet comes first
A dry bar has counters and cabinets but no sink. A wet bar adds the sink and sometimes a mini fridge.3 The sink decides where the bar can go, because it has to reach a drain. If you only want to pour drinks and store glasses, a dry bar skips the plumber entirely.
Shape comes second
A straight run is the simplest build and the best match for a narrow basement. An L-shape uses a corner and gives you a service side and a guest side. U-shapes and islands only work when space allows, because they need room on every side.1 For bigger layouts and style directions, see our guide to basement bar ideas.
What is a good size for a basement bar?
Most home bars run 6 to 8 feet long and stand 36 to 42 inches tall.3 In a small basement, the clearances matter more than the length. Leave 36 to 42 inches behind the bar if someone stands there to serve, and 10 to 12 inches between stools.1
| Measurement | Planning figure | What it is |
|---|---|---|
| Bar length | 6 to 8 feet3 | Typical home bar |
| Bar height | 36 inches for counter height, 42 inches for bar height1 | Typical heights |
| Space behind a bar you serve from | 36 to 42 inches1 | Rule of thumb |
| Gap between stools | 10 to 12 inches1 | Rule of thumb |
| Aisle between rows of seating | 3 to 4 feet1 | Rule of thumb |
| Compact bar sink | 18 to 24 inches1 | Rule of thumb |
| Ceiling in habitable basement space | At least 7 feet4 | 2021 IRC, section R305.1 |
| Beams, girders and ducts | Down to 6 feet 4 inches4 | 2021 IRC, section R305.1 exception |
The clearance figures are planning rules of thumb, not code. Use them as a starting point, then test them with your own stools and your own foot traffic. Tape the bar outline on the floor and walk it before anyone orders cabinets.
The ceiling is the one hard number. Under the 2021 International Residential Code, section R305.1, basement space with habitable rooms needs a ceiling of at least 7 feet.4 Beams, girders, ducts and other obstructions may project down to 6 feet 4 inches.4 Local adoption and amendments vary, so your contractor checks the version your city uses. If a duct runs low across the room, put the stools and the walkway under the higher part of the ceiling. For more on headroom rules, see our guide to basement ceiling height code.
How to size your own run
Measure the wall you want to use. Take out door swings, the stair landing and access to the furnace, water heater or panel. What's left is your bar run.
To count stools, measure one stool's width and add 10 to 12 inches for each gap.1 Divide your bar length by that total. Round down.
Which small bars can still take a sink or an under-counter fridge?
Any bar with a run of base cabinets can take a sink or an under-counter fridge if the plumbing and power can reach it. A bar cart or freestanding cabinet can't. In one homeowner's basic L-shaped bar, a 30-inch sink cabinet and a 26-inch beverage cooler shared the run with a 24-inch cabinet.2
Those three pieces add up to 80 inches, or 6 feet 8 inches. The total sits inside the 6 to 8 foot length most home bars run.3 So a short straight wet bar is realistic in a small basement. The question is where the pipes are.
The sink
A compact bar sink runs 18 to 24 inches wide.1 HomeGuide lists plumbing at $450 to $1,800 per fixture, sink installation at $380 to $1,400 and faucet installation at $250 to $600.3
Distance drives that plumbing number. HomeGuide's bathroom guide says rough-in costs more when the new fixture is far from existing drainage and venting lines.5 The same logic applies to a bar sink. Put it on the wall closest to your existing drain or laundry plumbing if you can. If the sink sits below the sewer line, the drain may need a pump. A licensed plumber tells you at the estimate.
The under-counter fridge or cooler
An under-counter cooler slots into the base cabinet run where a cabinet would go. The 26-inch glass-front cooler in that homeowner's bar is one real size.2 One planning answer recommends dedicated circuits for refrigeration and GFCI outlets at the bar top and under the sink.1 A licensed electrician confirms what your local code requires. HomeGuide's bar cost table lists refrigerators at $680 to $2,500.3
When to skip both
If the nearest drain is across the basement, a dry bar is the honest answer. You can still leave one open base bay with an outlet behind it, so a cooler can go in later without tearing out cabinets.
What is the average cost to build a basement bar?
A prefab dry bar costs $1,000 to $5,000 installed, and a prefab wet bar costs $2,000 to $12,000.3 A basic or small custom bar with a small counter and some storage runs $2,000 to $5,000.3 The sink, the cabinets and whether the basement is already finished move the number most.
These are HomeGuide's line-item averages from its 2023 guide.3
| Item | Average cost |
|---|---|
| Stock cabinets, installed | $150 to $500 per linear foot3 |
| Custom cabinets, installed | $500 to $1,200 per linear foot3 |
| Countertops | $50 to $150 per square foot3 |
| Plumbing | $450 to $1,800 per fixture3 |
| Electrical wiring | $4 to $9 per square foot3 |
| Lighting | $100 to $650 per fixture3 |
| Sink installation | $380 to $1,4003 |
| Faucet installation | $250 to $6003 |
| Refrigerator | $680 to $2,5003 |
| Bar stools | $50 to $200 per stool3 |
Cabinets are where a short run saves real money. At those rates, a 6-foot run of stock cabinets works out to about $900 to $3,000, and the same 6 feet in custom cabinets to about $3,000 to $7,200.
A bare basement changes the math. HomeGuide puts finishing at $30 to $50 per square foot with labor, or $15,000 to $75,000 to convert an unfinished space.3 If your basement is still concrete, the bar is one part of a basement finishing project. If it's already finished, the bar is a smaller basement remodeling job.
Local full-finish budgets help if you're finishing the whole basement at the same time. A full finish runs $30,000 to $90,000 in metro Denver (checked September 2026). See what finishing a basement in Denver involves. In metro Atlanta, a typical full finish runs $45,000 to $80,000 (checked September 2026). See basement finishing in Atlanta.
What are some creative mini bar ideas?
The best mini bar ideas borrow space the room already has. Build into a corner, stack tall cabinets straight onto the counter instead of hanging uppers, and move bottles onto open shelves.6 A bar cart or a single wall cabinet covers the rest if you don't want plumbing at all.3
Tuck the bar into a corner
Building the bar in a corner leaves the rest of the floor for a sitting area or another use.1 An L-shape in a corner also gives you a guest side and a service side from a small footprint.
Stack cabinets on the counter
In a sponsored bar makeover video, DIY creator Renee Romeo set 42-inch tall wall cabinets directly on her existing countertop.6 They fill the space that would usually sit between the counter and a 36-inch wall cabinet. She stacked 12-inch glass-door cabinets on top, and two 24-inch cabinets made a 48-inch-wide bank.6 You skip the gap and the hanging hardware, and you gain storage.
Put bottles on open shelves
Floating shelves make bottles easier to grab than glass-door cabinets.6 On a short wall, a few shelves can do the job of a back bar without taking floor space.
Use light and color
Layer the lighting. Use task light on the bar top, accent light on bottle displays and ambient light for seating. LED strips under counters and shelves work well, and mirrored tiles add a sense of depth.1 Romeo painted the ceiling above her bar a flat copper color and says it makes the ceiling appear at least a foot taller.6 The effect is one creator's judgment, but color on a low ceiling is a cheap test. For more ways to work with low headroom, see our low basement ceiling ideas.
Start with a cart or cabinet
A bar cart costs $150 to $700 and a freestanding bar cabinet $200 to $800, materials only.3 Neither is permanent, so you can live with the spot before you commit to a built-in bar.
What are some inexpensive bar top ideas?
The cheapest bar top is usually the one you already have, or the smallest one that does the job. Countertops cost $50 to $150 per square foot installed, so every square foot you trim saves money.3 Butcher block, poured concrete, stainless steel, quartz and granite all work as bar tops.1
Romeo kept her existing granite and reconfigured a couple of pieces so the new cabinets could sit on the counter against the wall.6 Reusing a top this way can mean paying for cutting instead of a new slab.
A built-in wall cabinet dry bar sometimes comes with counter space, so the top is already in the price.3 DIY wet bar kits run $500 to $7,000, depending on size and materials.3 Prices for each top material depend on your supplier and region, so ask your contractor to price two options side by side at your estimate.
What should a quote for a small basement bar show?
A good quote for a small bar lists each part on its own line: cabinets by the linear foot, the top by the square foot, each plumbing fixture, new circuits, lighting and permits.3 Line items show where the money goes and let you drop the sink or swap the top without starting over.
Ask your contractor these questions:
- Does the estimate include materials, labor and cleanup?3
- Will you use subcontractors for plumbing or electrical work?3
- Where's the nearest drain, and will the sink need a pump?
- Does the fridge or cooler get its own circuit?1
- Will you handle the permits?3
- What unexpected costs could come up on this job?3
HomeGuide's bathroom guide suggests setting aside 10% to 20% of the budget for surprises.5 The same habit makes sense for a bar that adds plumbing to an older basement.
Basement Remodeling Co. sends your request to one vetted, licensed basement contractor for your metro. You get a free on-site estimate and a written, itemized quote, and nothing starts until you sign. Your contractor pulls the permit and books the inspections. When you have a spot and a bar type in mind, get a written quote for your basement bar. You can also check whether a contractor covers your ZIP.