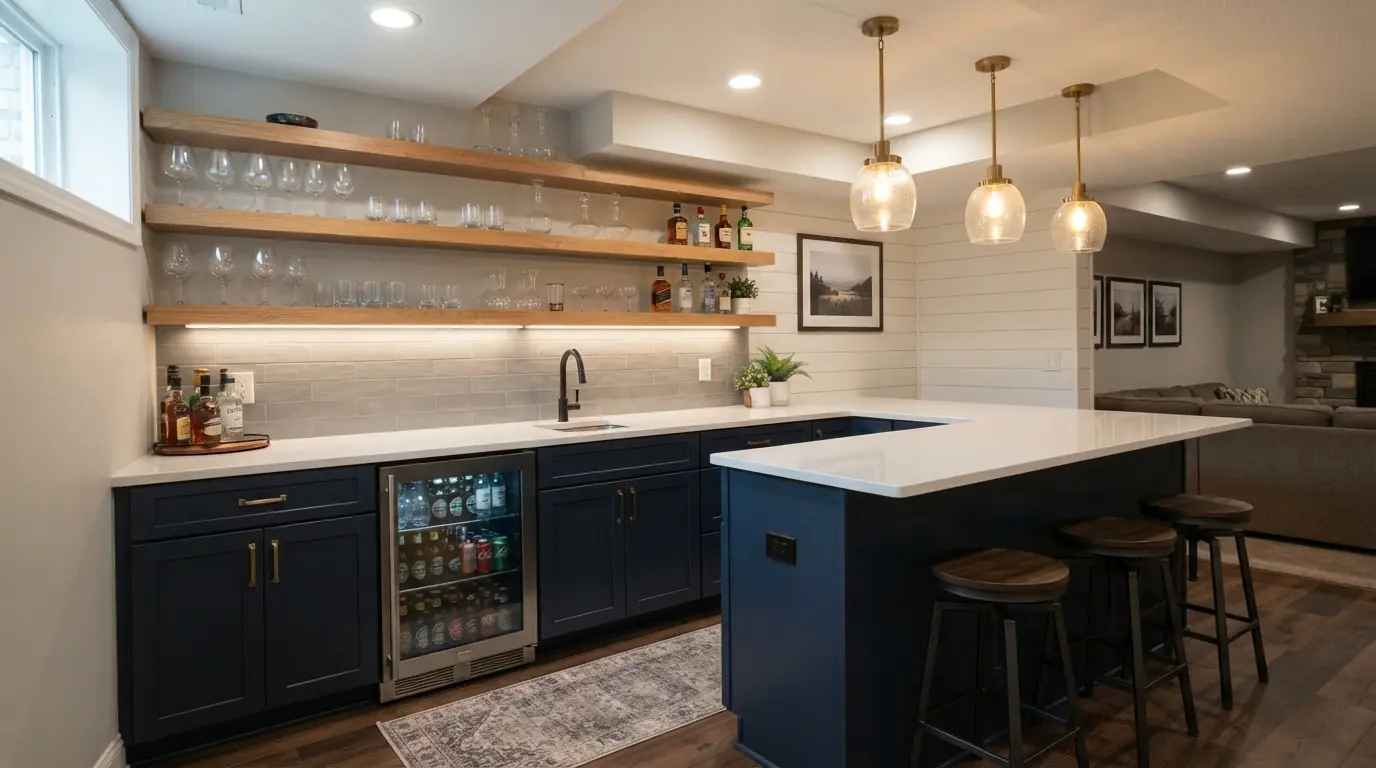
Measure your floor and find your plumbing before you pick a basement bar. A straight bar along one wall is the simplest build, an L-shaped corner bar tucks into unused space, and a U-shaped bar takes the most floor. A dry bar skips the sink. A wet bar adds plumbing, which costs more to build.1 Most home bars stand 36 to 42 inches tall.1
TL;DR
- Pick the layout by footprint first. A compact, straight or corner bar fits most basements. Save the peninsula and U-shape for a basement with room to spare.
- HomeGuide puts a typical home bar at 6 to 8 feet long and 36 to 42 inches tall.1
- A sink is optional. A wet bar costs more because it needs plumbing, fixtures and sometimes appliances, and HomeGuide lists plumbing at $450 to $1,800 per fixture.1
- Buying beats building on price. A prefab dry bar runs $1,000 to $5,000 installed, while a custom wet bar runs $10,000 to $30,000.1
- Every new circuit, plumbing line and permit belongs in a written, itemized quote before work starts.
What are the different types of basement bars?
Basement bars sort two ways: by layout and by plumbing. The layouts are compact, straight, L-shaped, peninsula and U-shaped, and each takes more floor than the last. Plumbing makes a bar wet or dry. A wet bar has a sink and a dry bar doesn't.1 A back bar is the storage wall behind the counter.
The layouts run from smallest to largest footprint:
| Layout | Footprint | Plumbing | Circuits to plan |
|---|---|---|---|
| Compact bar | A short run of base cabinets, a counter and an undercounter fridge. Fits an alcove or a closet-sized space. | Only if you add a sink | One for the fridge |
| Straight bar | One run along a wall, with stools on the room side. Leaves the rest of the basement open. | Optional | Fridge, ice maker and lighting |
| L-shaped (corner) bar | Wraps a corner to add counter without taking over the room. | Optional | Same as straight |
| Peninsula bar | Runs into the room like a kitchen island, with seating on more than one side. Needs open floor around it. | Optional | Same as straight |
| U-shaped bar | Counter on three sides with the bartender in the middle. Takes the most floor of any layout. | Optional | Same as straight |
The compact, straight and corner bars leave most of the floor free, so they suit a basement that also holds a TV area or a game table. None of the layouts needs a sink. That choice sits on top of the layout.
Wet bar or dry bar
A wet bar typically has a countertop, sink, storage and sometimes a mini fridge. A dry bar has counters and cabinets but no sink.1 A dry bar is more affordable, better for small areas and faster to install. A wet bar costs more but is better for entertaining.1
The back bar
The back bar is the wall behind the bartender. In one Houzz gallery project, floating shelves with built-in lighting light up the back bar. Another uses white brick.2 Some designs also put a second TV there for whoever is pouring. Have your contractor size the aisle between the back bar and the front counter on site, against the appliances and doors you choose.
What is a good size for a basement bar?
A good home bar is 6 to 8 feet long and 36 to 42 inches tall, according to HomeGuide, and it can be as small as a cart or as large as a kitchen.1 Plan from 6 feet and go longer only if you want more stools.
Height sets the stools. A bar at the top of that range takes bar-height stools, and one at the bottom takes counter-height stools. Pick the height before you buy seating.
How much floor to set aside
A bar needs more floor than the counter itself. Allow for the counter depth, the overhang where knees go, the stools and a clear path behind the stools so people can walk past. Ask your contractor to put each of those measurements on the plan before cabinets are ordered.
For seating, count the guests you usually host and check that the planned length gives each stool elbow room. If the bar shares the room with a pool table, leave enough room on every side of the table for a full cue stroke, and place the bar where people can watch the game without standing in the shot.
Low ceilings and ductwork
If your ceiling is low, use flush-mount LED lights over the bar in place of hanging pendants. Low soffits and bulkheads can be wrapped in wood so they frame the bar's footprint.
Does a basement bar need a sink?
No. A sink is what makes a bar wet, and a dry bar has counters and cabinets without one.1 Dry bars work well when the basement is close to the kitchen, so glasses can go upstairs. A sink makes sense if you host often. A wet bar costs more to build because it requires plumbing, fixtures and sometimes appliances.1
HomeGuide prices the plumbing pieces separately:
| Plumbing item | Cost |
|---|---|
| Plumbing | $450 to $1,800 per fixture1 |
| Sink installation | $380 to $1,4001 |
| Faucet installation | $250 to $6001 |
| Dishwasher | $550 to $1,6001 |
| Plumber's labor | $45 to $150 per hour1 |
Distance drives much of the plumbing cost. The cheapest place for a sink is near existing supply and drain lines, because a shorter run means less pipe and less floor or wall to open. If the bar sits below the sewer line, the drain also needs a pump to lift waste up to it. Ask for that pump as its own line in the quote.
If you're running water anyway, a dishwasher saves you carrying glasses up and down the stairs. Water mistakes in a basement soak drywall and flooring, so hire a licensed plumber for the water lines even if you build the cabinets yourself.
Which basement bars need extra circuits or a permit?
Any bar with a fridge, ice maker or new lighting needs circuit planning. Any bar with a sink needs plumbing work. Those two jobs are what usually bring in a licensed trade and a permit check. Your contractor pulls the permit and books the inspections.
Circuits
A fridge, an ice maker and a blender sharing one circuit can trip the breaker in the middle of a party, so plan dedicated circuits for the appliances before the drywall goes up. For scale, HomeGuide lists electrical wiring at $4 to $9 per square foot, lighting at $100 to $650 per fixture and electricians at $50 to $130 an hour.1 New circuits are a job for a licensed electrician.
Permits
Your city or county sets its own permit rules, and they differ. New circuits, new plumbing lines and moved walls are the kinds of work that commonly need a permit and an inspection. HomeGuide lists "Will you handle any necessary permits?" among the questions to ask a contractor.1 A bar cart or a freestanding cabinet involves no construction. Once you add wiring, plumbing or walls, ask your permit office before work starts.
Ventilation
If the bar will have a microwave, a pizza oven or a cigar corner, plan a dedicated exhaust fan that vents outside. A typical basement heating and cooling system recirculates the air it pulls in.
What are trendy basement bar designs?
Trendy basement bars are big, warm and built for hosting. In Houzz's basement bar gallery, large basements are the most common size tag, and vinyl floors and gray walls turn up often.2 The gallery's style filters include rustic, industrial, farmhouse, modern and tropical.2
The gallery numbers tell you something about the pictures, too. On September 29, 2026, Houzz filed 1,963 basement bar photos under large basements and only 94 under compact ones.2 That works out to about 21 large-basement photos for every compact one. Just 46 carried its lowest budget tag, against 1,304 at the second-highest.2 So if the photos you save feel out of reach, that's because many of them are big-budget projects. Take the style and scale it to your footprint.
A few other tag counts from the same gallery on the same day:
- Floors: vinyl on 1,167 photos, carpet on 493 and laminate on 320.2
- Walls: gray on 949 photos and beige on 611.2
- Ceilings: exposed beams on 485 photos.2
- Rooms: 1,415 bar photos also show a game room and 1,117 a home theater.2
Styles and what they add to the build
| Style | What defines it | What it adds to the build |
|---|---|---|
| Rustic pub | Reclaimed wood, brick or stone, iron hardware. One Houzz project pairs reclaimed wood floating shelves with a rustic wood backsplash.2 | Reclaimed wood, or new wood finished to look old |
| Speakeasy | Dark finishes, brick, copper and old-style light. One Houzz home pub uses red brick, a copper bar top and a pressed-tin-type ceiling.2 | Specialty ceiling and lighting work |
| Modern lounge | Quartz counters, flat-panel cabinets, LED accents | Works best with good ceiling height |
| Wine bar | Wine racks, stemware display, cooled storage | HomeGuide puts a prefab wine cellar system at $1,600 to $8,000 and a custom cellar at $300 to $500+ per square foot1 |
| Sports bar | Several TVs with sight lines from the bar | Electrical and low-voltage wiring run during the build |
| Tiki bar | Bamboo, thatch and tropical color | Works best as its own space |
Features people are adding
Dishwashers and ice makers keep the bar self-contained, so you're not hauling glasses upstairs. One Houzz gallery bar combines a beverage fridge, an ice maker and a sink, and another basement kitchenette adds a dishwasher and a microwave drawer.2 HomeGuide lists dishwashers at $550 to $1,600 and refrigerators at $680 to $2,500.1 Glass rinsers and draft taps bring the commercial bar home. Tape lighting under shelves disappears once installed, and many kits change color from a phone. Glass cabinet doors show off barware, and a trash pull-out keeps the counter clear. Deeper tones with dimmable lighting make the space feel warm.
Most of those features need a water line, a circuit or both. Decide on them before the layout is fixed.
Is it cheaper to build a bar or buy one?
Buying is cheaper. HomeGuide puts an installed prefab dry bar at $1,000 to $5,000 and a prefab wet bar at $2,000 to $12,000.1 A custom dry bar runs $5,000 to $15,000 and a custom wet bar $10,000 to $30,000.1 A bar cart costs $150 to $700.1
HomeGuide prices installed bars and bar furniture separately, and the two sets measure different things.
Installed cost by bar type (HomeGuide, excludes stocking the bar)
| Bar type | Installed cost |
|---|---|
| Prefab dry bar | $1,000 to $5,0001 |
| Prefab wet bar | $2,000 to $12,0001 |
| Custom dry bar | $5,000 to $15,0001 |
| Custom wet bar | $10,000 to $30,0001 |
Prefab furniture you can buy outright (HomeGuide, materials only)
| Item | Cost | What you get |
|---|---|---|
| Bar cart | $150 to $7001 | Good for small gatherings |
| Freestanding bar cabinet | $200 to $8001 | Storage you can move |
| Built-in wall cabinet dry bar | $1,000 to $2,5001 | Permanent cabinets, sometimes a counter |
| Freestanding sit-down dry bar | $1,500 to $5,0001 | Stool-height counter you can move |
For a custom build, size drives the price. HomeGuide puts a small custom bar at $2,000 to $5,000, a mid-range sit-down bar with cabinets at $7,000 to $10,000, and a large high-end bar at $12,000 to $30,000.1 Hold some budget back for surprises, especially in an older home.
If the basement isn't finished yet
A bar costs more when the basement needs finishing first. HomeGuide puts finishing at $30 to $50 per square foot with labor, or $15,000 to $75,000 to convert an unfinished space.1 Local ranges vary a lot. One published range for a typical full finish in metro Atlanta is $45,000 to $80,000, and one Denver builder's guide gives $30,000 to $90,000 (both checked September 2026). If the bar is part of a first build-out, read how basement finishing works. If you're reworking a finished space, start with basement remodeling.
What are some budget-friendly ideas for a basement bar?
The cheapest built-in bar is a prefab dry bar. Skip the sink, use prefab cabinets and reuse shelving you already own. HomeGuide names prefab materials, recycled shelving and doing some of the work yourself as the main ways to save.1 Spend what you save on a proper fridge and good lighting.
Start with furniture
A bar cart at $150 to $700 or a built-in wall cabinet dry bar at $1,000 to $2,500 gives you a bar this month.1 You can build around it later.
Go dry, or go near the pipes
A dry bar leaves out the plumbing, fixtures and appliances that make a wet bar cost more.1 If you want water, putting the bar near existing plumbing shortens the pipe runs.
Pick a cheaper counter
HomeGuide lists countertops at $50 to $150 per square foot installed.1 On a 20-square-foot bar top, that works out to $1,000 to $3,000. Butcher block is a common DIY choice.
Watch the cabinet line
HomeGuide lists cabinets at $150 to $500 per linear foot installed and custom cabinets at $500 to $1,200.1 On a 6-foot run, that works out to $900 to $3,000 for standard cabinets against $3,000 to $7,200 for custom.
Do the carpentry, hire the trades
Prefab bar fronts, butcher block counters and basic cabinets keep a DIY bar's materials cost down. DIY makes sense for a dry bar. Once plumbing and electrical enter the picture, hire licensed pros.
Spend on the fridge and the lighting
A dorm fridge under the counter looks cheap and struggles at a party. HomeGuide lists refrigerators at $680 to $2,500.1 Light the bar in layers: task light on the counter, accent light on the bottles and softer light for the room. And a bar can double as a coffee or dessert station, which gets it used on weeknights too.1
Does a basement bar add value?
Often, but not every bar and not by a set amount. HomeGuide says wet bars go in and out of style but generally add value, especially when the room is designed for entertaining.1 Resale depends on your market and your house, so ask a local agent if resale is a big part of the decision.
Whatever you build, pull the permit so the wiring and plumbing are inspected and on record.
What should a good basement bar quote show?
A good quote itemizes the bar the way it gets built. It lists cabinets by the linear foot, the counter by the square foot, each new circuit, each plumbing fixture and any ejector pump. It says who pulls the permit. It also lists what's left out, such as stools at $50 to $200 each and stocking the bar.1
Ask these before you sign:1
- Does this estimate include materials, labor and cleanup?
- Will you hire subcontractors for the plumbing or electrical?
- What unexpected costs might come up on this job?
- Will you handle the permits?
- How long will the project take?
If you hire a general contractor to run the trades, expect a fee of 10% to 20% of construction costs.1
Basement Remodeling Co. matches you with one vetted, licensed basement contractor for your metro. That contractor gives you a free on-site estimate and a written, itemized quote, and nothing starts until you sign. When you've settled on a layout, get a written quote for your basement bar. You can also find the basement contractor for your ZIP code, or go straight to your city page for Atlanta, Denver, Colorado Springs or Fort Collins.