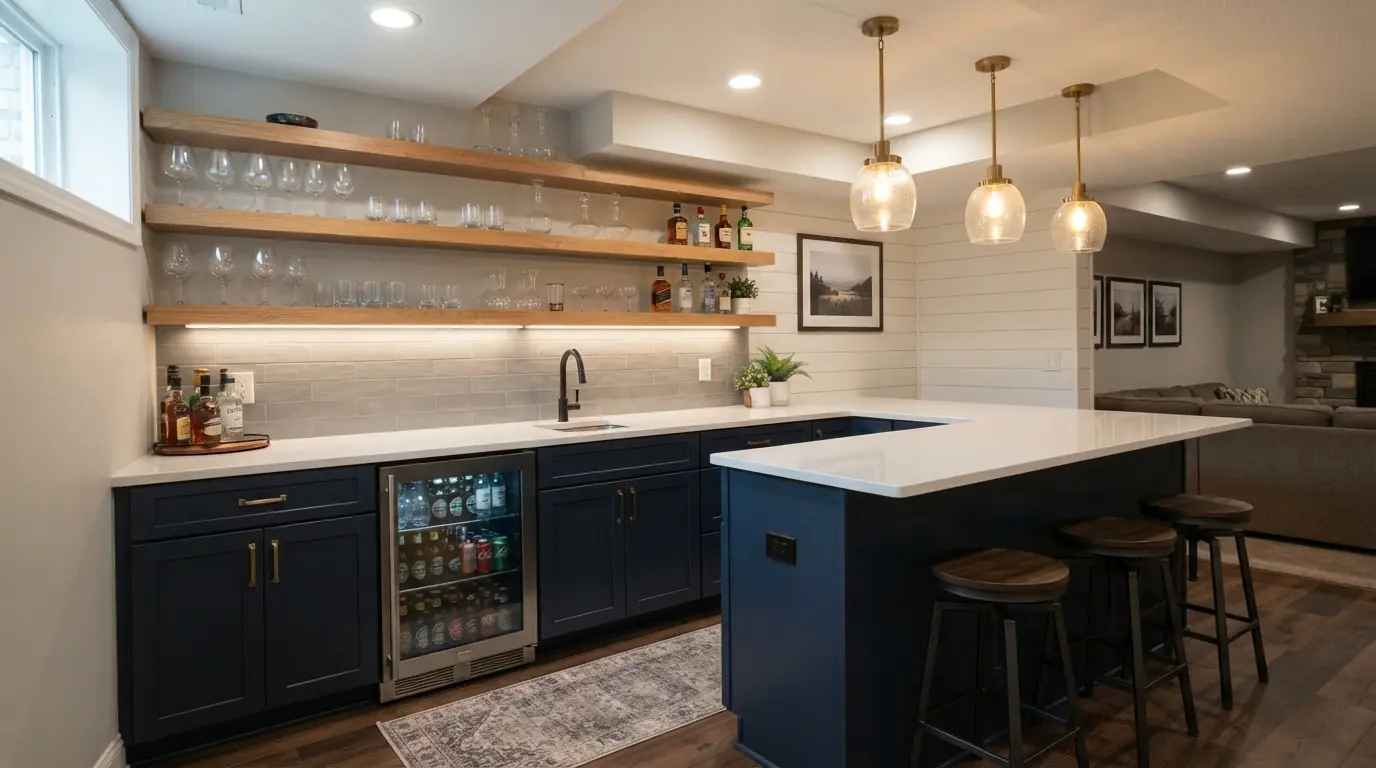
Yes, you can usually add a kitchenette to a basement, as long as it's permitted and built to your local code. A sink, a small fridge and a microwave is the simple version. A full second kitchen with a built-in range is a bigger step. It adds alarm and venting rules. It can also lead your city to ask whether the basement is now a separate dwelling unit. Decide which one you're building before anyone draws a plan.
TL;DR
- A kitchenette with a sink, a small fridge and plug-in appliances is an ordinary basement remodel. A second full kitchen can make your basement look like a second dwelling unit, so ask your zoning office before you design one.
- The 2021 International Residential Code (IRC) exempts kitchens from its 70-square-foot minimum room size, so a small nook can work. The 7-foot ceiling rule for basement living space still applies.1
- Plumbing sets the layout and much of the cost. Put the sink on a wall near existing drain and vent lines. Ask early whether the drain sits below your sewer line.
- Adding up national installed prices part by part, an 8-foot kitchenette line with a sink and fridge works out to about $3,960 to $14,000 before new circuits, flooring and permits. A prefab wet bar costs $2,000 to $12,000 installed.2
- A permanently installed cooktop brings smoke alarm spacing rules into play, and a gas one brings carbon monoxide alarms. A microwave keeps the project simpler.1
What counts as a kitchenette, a wet bar or a second kitchen?
A kitchenette is a small food prep area, usually a counter, a sink, a small fridge and a microwave or other countertop appliance. A wet bar is close to that: a countertop, a sink, storage and sometimes a mini fridge.2 A second kitchen adds a full range or cooktop, which brings extra rules and questions.
A dry bar has counters and cabinets but no sink.2 Each step up this ladder adds trades and inspections.
| Setup | Typical pieces | Plumbing | Cooking | What it adds to the job |
|---|---|---|---|---|
| Dry bar | Counter and cabinets | None | None | Lights and outlets |
| Wet bar | Counter, sink, storage, sometimes a mini fridge | Sink drain and water supply | None | Plumbing work |
| Kitchenette | Counter, sink, small fridge, microwave or countertop appliances | Sink drain and water supply | Plug-in appliances | Plumbing plus new circuits |
| Second full kitchen | Range or cooktop, full fridge, often a dishwasher | Sink, often a dishwasher | Permanently installed | Alarm spacing, exhaust and a possible second-unit review |
Is there a legal line between a kitchenette and a kitchen? No single national one. The 2021 IRC rules for room size, light and alarms treat a kitchen as a habitable room and never mention a kitchenette.1 The definition that counts is in your city or county code. Ask the zoning office one plain question: which fixtures or appliances make a space a kitchen here? Get the answer before you buy a range.
Plenty of homeowners want the kitchenette without the cooking. One homeowner planning a basement bar on Houzz wrote that they couldn't find "a kitchenette without the stove" and had about 6 feet of wall to work with.3 A sink, a fridge and cabinets with no cooking appliance is also the simplest version to plumb and permit.
Can you put a kitchen in your basement?
Often, yes, with a permit. A full basement kitchen carries more rules than a kitchenette, though. The 2021 IRC treats a kitchen as a habitable room, so ceiling height, light, ventilation and smoke alarm rules all apply.1 Your city also decides whether a second kitchen turns the basement into a separate unit.
These are the model code rules that shape a basement kitchen. Your state or city may adopt a different edition or amend these sections, so your building department has the final word.
| Rule | 2021 IRC section | What it means for a basement kitchen |
|---|---|---|
| Ceiling height | R305.1 | Habitable space in a basement needs a ceiling of at least 7 feet.1 Beams, girders and ducts may drop to within 6 feet 4 inches of the finished floor.1 |
| Room size | R304.1, R304.2 | Habitable rooms need 70 square feet and 7 feet in any direction.1 Kitchens are exempt from both.1 |
| Light and ventilation | R303.1 | Habitable rooms need glass equal to 8 percent of the floor area and an openable area of 4 percent. A kitchen's windows may stay fixed where a local exhaust system meets section M1505.1 |
| Smoke alarms | R314.2.2, R314.3 | Permitted alterations bring smoke alarms up to new-home rules, including one on each story with basements included. Plumbing-only or mechanical-only work is an exception.1 |
| Cooking and alarms | R314.3.1 | Smoke alarms must sit set distances from a permanently installed cooking appliance.1 |
| Escape openings | R310.7 | Altering an existing basement doesn't require an emergency escape opening unless you create a new sleeping room.1 |
Check the light and ventilation rule closely if your kitchen corner has no window. In section R303.1, the exceptions that let a room skip windows entirely are written for habitable rooms other than kitchens.1 Ask your building department how it treats a windowless basement kitchen before you settle on the spot.
When does a basement kitchen make a second dwelling unit?
That call belongs to your city or county. Zoning decides whether a second unit, often called an accessory dwelling unit or ADU, is allowed on your lot. The building code then asks more of a second unit than of a kitchen that serves the main house. Ask the zoning office before you design.
If the basement becomes the second dwelling unit in a two-family dwelling, the 2021 IRC requires the two units to be separated by wall and floor assemblies with at least a 1-hour fire-resistance rating.1 That rating drops to 1/2 hour where the building has an automatic sprinkler system throughout.1 The structure holding up a rated floor needs an equal or greater rating. Pipes, ducts and wires that pass through a rated wall or ceiling must be protected so the rating holds.1
A basement bedroom adds its own rule. Each sleeping room in a basement needs an emergency escape and rescue opening, usually called an egress window. The code makes an exception for homes with an automatic sprinkler system that meet its exit conditions.1 The opening needs a net clear area of at least 5.7 square feet, a clear height of at least 24 inches and a clear width of at least 20 inches. Its sill can sit no higher than 44 inches above the floor.1
Alarms change too. Where more than one smoke alarm is required inside a dwelling unit, they must be interconnected so one sets off all of them.1 A unit with a fuel-fired appliance, such as a gas range, needs carbon monoxide alarms outside each separate sleeping area.1
Decide the use before the design. A kitchenette that serves your family room is a remodel. A kitchen with a bedroom and a lease is an apartment, which calls for basement apartment design from the start. The basement apartments and in-law suites page covers that job.
What plumbing does a basement kitchenette need?
A basement sink needs the same things as any sink upstairs: a water supply, a drain with a trap and a vent. The basement twist is gravity. If the drain sits below your sewer or septic line, a pump has to lift the water out. Where you put the sink decides much of the plumbing work and cost.
Distance to existing lines drives the plumbing cost. Cost guides for adding a bathroom make the same point: a new fixture close to existing plumbing costs less than one that needs plumbing, vents and waste lines brought to it.4 Space that already has plumbing, such as a laundry room, saves money.4 For a kitchenette, that points to the wall behind your laundry, under an upstairs bathroom or near the main stack.
Check these points with your plumber before the layout is final:
- Is the new drain above or below the sewer line? If it's below, the sink needs a pump, and that pump needs a circuit.
- How will the new sink be vented, and what does your local plumbing code allow?
- Can the sink use a nearby floor drain? A floor drain a few feet away may not be a legal place for a sink to empty, so let the plumber and inspector decide.
- Will you add a dishwasher? It's another connection and another line item.
National installed prices give a sense of scale. Plumbing runs $450 to $1,800 per fixture.2 Sink installation costs $380 to $1,400, and faucet installation costs $250 to $600.2 Plumbers charge $45 to $150 per hour.2 A dishwasher costs $550 to $1,600.2
What venting and alarm rules apply to a basement kitchenette?
A kitchenette with a sink and a microwave needs little beyond the plumbing vent. A permanently installed cooktop or range changes that. Under the 2021 IRC, a kitchen's windows may stay fixed only where a local exhaust system is installed, and smoke alarms must sit set distances from the cooking appliance.1
The smoke alarm distances matter in a small basement, because the code also requires an alarm on each story, basements included.1 Under section R314.3.1, measured horizontally from a permanently installed cooking appliance:
| Smoke alarm type | Minimum distance from the cooking appliance |
|---|---|
| Ionization | 20 feet1 |
| Ionization with an alarm-silencing switch | 10 feet1 |
| Photoelectric | 6 feet1 |
| Listed and marked "helps reduce cooking nuisance alarms" | 6 feet1 |
The code relaxes these distances only where following them would prevent an alarm in a required location.1 In practice, the alarm position can decide where the cooktop goes. Settle both on the same drawing.
Exhaust has rules of its own. The 2021 IRC points to section M1505 for exhaust rates, so ask your contractor which rate the hood is sized to.1 Exhaust air can't be aimed onto walkways.1 Outdoor exhaust openings need corrosion-resistant screens, louvers or grilles with openings between 1/4 inch and 1/2 inch.1
A gas range adds carbon monoxide alarms. When permitted alterations happen, the dwelling unit must get carbon monoxide alarms located as the code requires for new homes.1 For new homes, that applies where the unit contains a fuel-fired appliance or has an attached garage that opens into it.1
What electrical work does a basement kitchenette need?
Plan on new circuits. A fridge, a microwave and countertop appliances draw more power than a basement lighting circuit is built for. A licensed electrician sizes the circuits, adds shock protection near the sink where the code calls for it and gets the work inspected. Your area's adopted electrical code sets the details.
Ask about these items early:
- Is there room in the panel for the new circuits, or does the panel need work?
- Which appliances get a dedicated circuit? A sink pump, if you need one, is one more load.
- Will there be an electric range or cooktop? It needs its own heavy circuit, so leaving it out keeps the electrical work simpler.
- Where do the lights go? Under-cabinet and ceiling lights help a basement counter with no daylight.
National installed prices: electrical wiring runs $4 to $9 per square foot and lighting runs $100 to $650 per fixture.2 Electricians charge $50 to $130 per hour.2
Which compact layouts fit a basement?
Four compact shapes suit most basement kitchenettes: a single wall, an L, a galley and a recessed alcove. The single wall is the easiest to plumb because everything shares one drain. The 2021 IRC exempts kitchens from its 70-square-foot minimum room size.1 Beams, ducts and walkways set the real limits.
| Layout | Walls used | Plumbing | Best for |
|---|---|---|---|
| Single wall | One | One drain on one wall | Family rooms and bar areas |
| L-shape | Two, meeting at a corner | Sink on the wall with the drain | More counter in a corner |
| Galley | Two facing runs | Sink on one side | A pass-through space |
| Alcove or closet | A recess | Only if a drain is close | Tight basements and small budgets |
Single wall
Sink, under-counter fridge, base cabinets and a microwave shelf sit on one run. Home bars are typically 6 to 8 feet long and 36 to 42 inches tall.2 A single-wall kitchenette fits the same footprint. Put it on the wall with plumbing behind it.
L-shape
The second leg wraps a corner and adds counter space or a spot for stools. Keep the sink on the leg nearest the drain. The other leg can stay dry, so it needs only outlets and lights.
Galley
Two facing runs work where the kitchenette sits in a pass-through. If the galley lines a hallway, the 2021 IRC requires the hallway to stay at least 3 feet wide.1
Alcove or closet
A closet or recess can hold a compact kitchenette, and kitchens are exempt from the 7-foot minimum room dimension.1 Check the ceiling first. Habitable space in a basement needs a ceiling of at least 7 feet, with beams and ducts allowed down to 6 feet 4 inches.1 Low spots under stairs or ductwork can fail that test.
Kitchenette with a bar
A kitchenette pairs well with a bar. The Houzz homeowner with about 6 feet to work with planned a freestanding bar set away from the back wall, with a sink and cabinets against that wall.3 The basement bar ideas guide covers bar shapes and seating.
How much does a basement kitchenette cost?
Adding up national installed prices part by part, a single-wall kitchenette with a sink and a fridge works out to about $3,960 to $14,000. The cabinet grade, the fridge and the distance to a drain move the number most. An unfinished basement adds the finishing cost on top.
To price a kitchenette, add up national installed prices for each part.2 The example assumes an 8-foot run, the top of the typical 6 to 8 foot home bar length.2 Our other assumptions are a counter about 2 feet deep and two light fixtures.
| Line item | National installed price | 8-foot example (our arithmetic) |
|---|---|---|
| Base cabinets | $150 to $500 per linear foot2 | 8 feet: $1,200 to $4,000 |
| Countertop | $50 to $150 per square foot2 | 16 square feet: $800 to $2,400 |
| Plumbing | $450 to $1,800 per fixture2 | 1 fixture: $450 to $1,800 |
| Sink installation | $380 to $1,4002 | $380 to $1,400 |
| Faucet installation | $250 to $6002 | $250 to $600 |
| Refrigerator | $680 to $2,5002 | $680 to $2,500 |
| Lighting | $100 to $650 per fixture2 | 2 fixtures: $200 to $1,300 |
| Total (our sum) | $3,960 to $14,000 |
The example leaves out several items that often apply:
- Electrical wiring at $4 to $9 per square foot.2
- Flooring at $6 to $10 per square foot and backsplash at $10 to $50 per square foot.2
- A dishwasher at $550 to $1,600.2
- Custom cabinets, which run $500 to $1,200 per linear foot installed.2
- A sink pump, permits, a range hood and any gas line. These are priced at your estimate.
Some lines may overlap in a real quote. A plumber may fold the sink installation into the fixture price, for example.
The prefab and custom bar ranges give you a check. A prefab wet bar costs $2,000 to $12,000 installed, and a custom wet bar costs $10,000 to $30,000.2 A general contractor managing the job charges $50 to $150 per hour or 10 to 20 percent of construction costs.2 Set aside another 10 to 20 percent of the budget for problems found once walls open.4
If the basement is still bare, finishing comes first. National figures put finishing at $30 to $50 per square foot with labor, or $15,000 to $75,000 to convert an unfinished space.2 Local published ranges run higher at the top. In metro Atlanta, one Atlanta design-build firm's published range for a typical full finish is $45,000 to $80,000. In metro Denver, one local builder's 2026 cost guide puts it at $30,000 to $90,000 (both checked September 2026). If you live in one of those metros, budget from the local range, because it comes from your own market. See what basement finishing involves in Atlanta or basement finishing in Denver.
How do you build a basement kitchenette, step by step?
Settle the scope and the rules first, then the rough-ins, then the finishes. The order is: choose kitchenette or full kitchen, check zoning, fix any moisture, pick the plumbing wall, pull permits, rough in plumbing and wiring, pass inspection, close the walls, then set cabinets, counters and appliances.
1. Decide the use
Write down what the space is for. Snacks and drinks for a family room is a kitchenette. Daily cooking for a relative, or a rental, points to a second unit and a zoning conversation.
2. Check zoning if you want a range
Ask the zoning office what makes a space a kitchen and whether a second unit is allowed on your lot. Do this before you buy appliances.
3. Settle moisture first
A wet basement ruins cabinets and drywall. Find and fix any water problem before framing.
4. Pick the plumbing wall
Choose the wall closest to existing drain and vent lines. Have the plumber confirm whether the drain needs a pump.
5. Permit and rough in
Your contractor pulls the basement permit and books the inspections. The plumber and electrician run pipes and circuits while the walls are open. The inspector checks that work before drywall goes up.
6. Update alarms
Under the 2021 IRC, permitted alterations bring smoke alarms and carbon monoxide alarms up to new-home rules, with exceptions for plumbing-only and some mechanical work.1 Place the smoke alarms outside the cooking appliance's required clearance.
7. Finish and set appliances
Drywall, flooring, cabinets, counter, sink and fridge go in last. A final inspection closes the permit.
If your basement is already finished, this is a basement remodeling job, since walls come open to run pipes. If it's bare, the kitchenette is one line in a larger basement finishing project.
How can you keep a basement kitchenette on budget?
Keep the sink close to existing plumbing, choose stock or prefab cabinets and skip built-in cooking. A prefab dry bar with no sink costs $1,000 to $5,000 installed, and a DIY wet bar kit costs $500 to $7,000.2 Both are real options if you can live without a stove.
Other ways to hold the number down:
- Use stock cabinets. Standard cabinets run $150 to $500 per linear foot installed, and custom ones run $500 to $1,200.2
- Try a freestanding piece. A freestanding bar cabinet costs $200 to $800 for materials, and a built-in wall cabinet dry bar costs $1,000 to $2,500.2
- Cut in your own sink. One Houzz reply suggested buying the sink separately and cutting it into the counter, which lets you pick its size and side.3 Another pointed to a 72-inch IKEA cabinet combination.3
- Use a bar sink. The featured Houzz answer suggested a stainless steel bar sink for that 6-foot wall.3
- Skip the dishwasher. It saves $550 to $1,600 and a second drain connection.2
- Stick with standard fixtures and finishes, since every added fixture raises the cost.4
- Do the easy parts yourself. Painting, cabinet assembly and hardware can be DIY. Plumbing, electrical and any gas work belong to licensed trades.
What to ask your contractor before you sign
A good kitchenette quote names the drain route, the circuits, the permits and every appliance connection as separate lines. Use these questions to find the gaps before you sign. Anything a contractor can't answer on site is a cost that may show up later as a change order.
- Is the sink drain above or below the sewer line? If a pump is needed, is it in the price?
- Which wall carries the drain and vent, and how far is it from the existing stack?
- How many new circuits are included, and does the panel have room?
- If I add a cooktop, where do the smoke alarms go, and what hood is included?
- Will you handle any necessary permits?2
- Does the estimate include materials, labor and cleanup?2
- What unexpected costs might come up on this kind of job?2
- Have you checked with zoning whether this counts as a second unit?
A good quote shows each of those answers in writing, with a line item for each trade. Through Basement Remodeling Co., your request goes to one vetted, licensed basement contractor for your metro, who gives you a free on-site estimate and a written, itemized quote. When you're ready to price a sink, fridge and counter together, request a quote for a basement bar or kitchenette. If you'd rather check which ZIP codes are covered first, use the basement contractor finder.