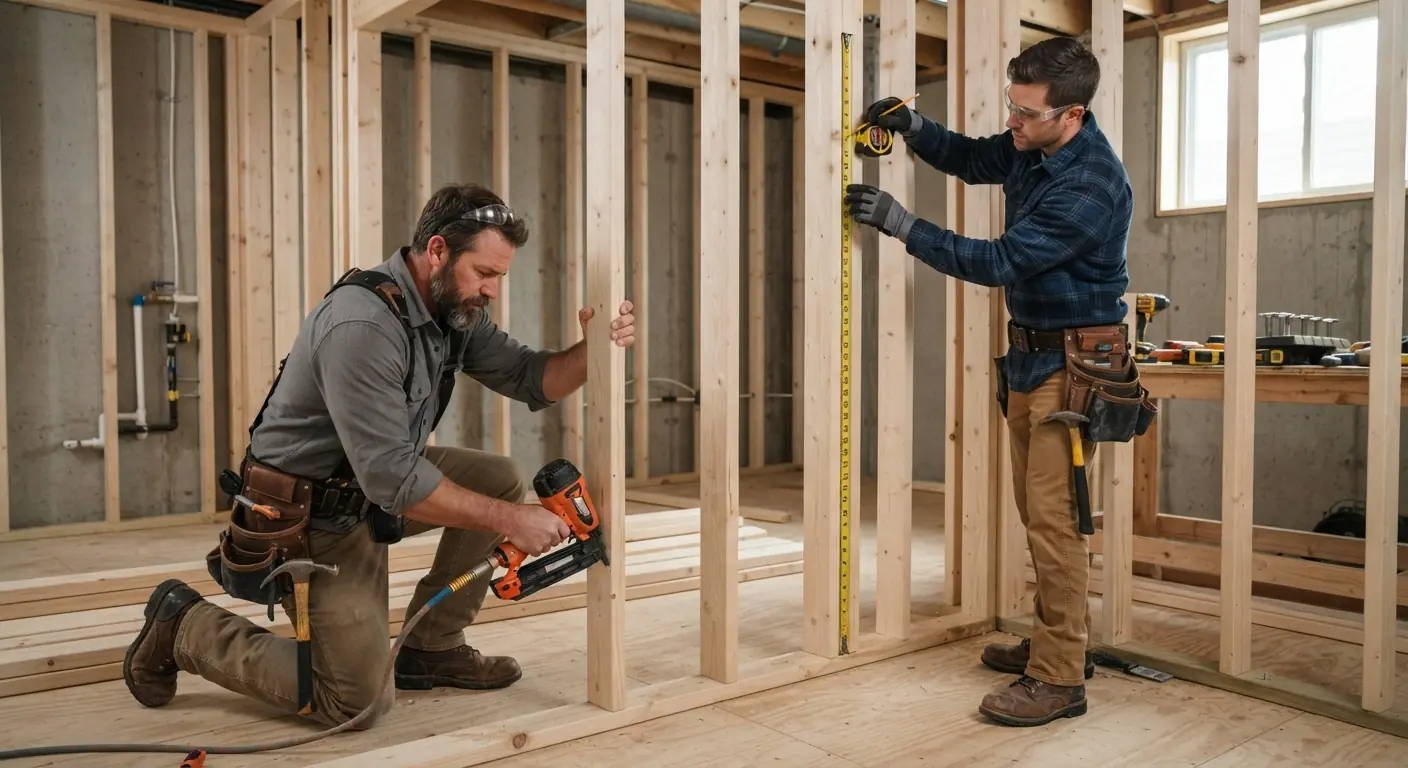
Yes, insulate your basement rim joists and air seal them in the same step. Use foam. Cut rigid foam board to fit each joist bay and seal every edge with canned spray foam, or have a pro spray closed-cell foam.12 Keep fiberglass batts off the rim. Moist air works behind them and condenses on the cold wood.1
TL;DR
- The rim joist stays cold in summer and in winter, so humid indoor air condenses on it.2 Seal and insulate it before any wall or ceiling closes it in.3
- Cut-and-cobble foam board is the lower-cost route and a realistic DIY job. Closed-cell spray foam gives the best moisture control and seals crowded bays in one pass, but it needs specialized equipment.145
- The 2021 IECC R-value table lists no separate rim joist value. Aim for your basement wall target: R-15 continuous or R-19 cavity in climate zone 5 (Denver, Colorado Springs, Fort Collins) and R-5 continuous or R-13 cavity in zone 3 (metro Atlanta).67
- Spray foam must be covered with ignition-barrier paint or 1/2-inch gypsum board. Ask your contractor what your city requires over foam board.4
- Work in order: fix water first, then seal air leaks, then insulate.8
Should you insulate basement rim joists?
Yes. The rim joist is the wood band that sits on top of the foundation wall and caps the ends of the floor joists.3 Building Science Corporation (BSC) names rim joist areas as a particular concern because they stay cold in summer and in winter.2 The Department of Energy's Building America guidance says rim joists must be air sealed and insulated.4
Three problems meet at the rim.
The first is heat. DOE's Building America program says basements can account for 10% to 30% of a home's total heat loss.4 BSC puts basement heat loss at upwards of 20 percent of the space-conditioning load, citing a 1981 University of Toronto study.2 The two figures use different measures, so treat them as a rough scale. The rim is the part of that basement shell where the wood framing meets outdoor air.
The second is air. Builders drill through the rim for pipes, wires and vents. A Maryland home-performance contractor's tour of a 1952 basement shows a plumbing line for the outside hose, a run of wires and the dryer vent all passing through it.3 DOE links these leaks to the stack effect. Warm air escapes through leaks at the top of the house and pulls outside air in through leaks at the foundation.4
The third is condensation. In summer, warm humid air meets basement surfaces that sit below its dew point.2 The rim is one of the coldest of those surfaces, so any air that reaches it can leave water on the wood.
A basement you plan to finish is living space, so the walls and the rim both need insulation. Our basement insulation guide covers the walls, slab and ceiling in the same detail.
What type of insulation works best on a rim joist?
Use an air-impermeable foam. BSC's basement details say the rim joist assembly must be insulated with air-impermeable insulation.2 In practice that means rigid foam board cut to fit each bay and sealed at the edges, or closed-cell spray foam. Fiberglass batts on their own let moist air reach the cold wood.1
| Option | R-value per inch | Air sealing | Moisture behavior | Installed cost per sq ft of basement wall | Who installs it |
|---|---|---|---|---|---|
| Rigid foam board, cut and cobbled (XPS, EPS or polyiso) | 3.6 to 5.05 | Only where every edge is sealed | Water insensitive, lets the assembly dry | $1.20 to $3.705 | Careful DIYer or contractor |
| Closed-cell spray foam | 3.5 to 7.0 (all spray foam)5 | Excellent air barrier | Best moisture control of any interior foundation insulation | $1.50 to $5.00 (all spray foam)5 | Contractor with spray equipment |
| Open-cell spray foam | 3.5 to 7.0 (all spray foam)5 | Excellent air barrier | Needs a thicker coat for vapor control | $1.50 to $5.00 (all spray foam)5 | Contractor with spray equipment |
| Fiberglass batts | 2.2 to 2.95 | Moist air gets behind it | Moisture sensitive, lets condensation form on the rim | $1.00 to $2.605 | Anyone, but a poor fit at the rim |
The R-value per inch and cost columns come from HomeGuide's national basement insulation cost guide, dated February 6, 2026.5 HomeGuide prices square feet of basement wall area, so read those figures as a rough guide to relative cost. The air sealing and moisture columns come from DOE and BSC research and the Fine Homebuilding thread quoted below.421
BSC gives firmer numbers by thickness. For basement walls it lists up to 2 inches of unfaced XPS at R-10, 4 inches of unfaced EPS at R-15 and 3 inches of closed-cell spray foam at R-18 as assemblies that still let the wall dry inward.2 That works out to about R-5 per inch for XPS, R-3.75 for EPS and R-6 for closed-cell foam. DOE lists three rigid foams for interior basement walls: XPS, EPS and polyisocyanurate.4
HomeGuide calls fiberglass batts the most budget-friendly option for framed basement walls.5 At the rim it causes trouble. A reply on a Fine Homebuilding forum thread said fiberglass works poorly in rim joist bays in colder climates, because moist air gets behind it and condenses on the cold rim joist.1 BSC adds that fiberglass batts and blankets can't tolerate even minor groundwater leakage.2
How do you insulate a rim joist with cut-and-cobble foam?
Cut-and-cobble means cutting rigid foam board to fit each joist bay, pressing it against the rim and sealing every edge with canned spray foam or caulk.1 The job runs in five steps: fix water, seal the holes, cut the foam, seal the edges and cover the foam where code requires. Patience matters more than tools.
1. Fix water first
Peter Yost of Green Building Advisor gives the building science order: manage bulk water first, then air, then thermal.8 A damp rim or a stained sill plate means the insulation waits until the water source is found and fixed. Match the fix to the water problem with our guide to basement waterproofing methods. Your contractor checks moisture during the free on-site estimate.
2. Seal the holes through the rim
Foam every gap around wires, pipes, vents and hose bibs before any board goes in. Bill Wichers, an expert member on Green Building Advisor, suggests canned foam for the holes the wires pass through.8 Leave the wiring itself where it is. If a cable or box needs to move, that is work for a licensed electrician.
3. Cut the foam to each bay
Measure every bay on its own. In newer houses the bays are often equal, so a tight friction fit works for much of the rim.1 One Fine Homebuilding contributor cuts each piece an inch small in both directions so spray foam can fill the gap all the way around, then tacks it with a nail or two.1 Another rips the board, scores and snaps it to width for each bay and caulks the perimeter.1
Two inches of XPS gives about R-10.2 BSC lists 2 inches as the most XPS a basement wall can carry and still dry inward, so where your zone calls for more, its figures point to 4 inches of EPS or 3 inches of closed-cell spray foam.2
4. Seal every edge
Foam board stops air only where its edges are sealed. DOE's guidance for foam board on basement walls calls for full contact with no air gaps behind the panels, and for edges and seams sealed with acrylic-latex caulk, foam sealant or mastic.4 Apply the same standard at the rim. Near an electric panel, where wires crowd the bay, slip a piece of rigid foam behind the wire against the rim and seal its edges with canned foam.8
5. Cover the foam where code requires
Spray foam needs a covering, and exposed foam board may need one too. Settle the covering with your contractor before the ceiling goes up. The fire-code section below gives the spray foam rule.
When is spray foam the better choice?
Closed-cell spray foam is the better choice when rim bays are crowded with wires, pipes and ducts, or when you want the air seal and the insulation done in one pass. DOE's Building America research found closed-cell spray foam gives the best moisture control of all interior foundation insulations.4
It is an excellent air barrier. Depending on thickness it can act as a Class I, II or III vapor retarder.4 Open-cell foam also stops air, but it has to go on thicker to control vapor.4 BSC calls spray foam the least risky interior basement insulation because it is simple to install, insensitive to water and easy to dry.2
The tradeoff is cost and equipment. HomeGuide says spray foam costs the most up front and needs specialized equipment and training, which pushes labor costs higher.5 A cut-and-cobble job needs a saw, a few cans of foam and time.1
You can also mix the two. On Green Building Advisor, Bill Wichers suggested a fitted piece of rigid foam behind the wires near the electric panel and a spray foam kit for the rest of the rim.8
What R-value does a basement rim joist need?
Table R402.1.3 of the 2021 International Energy Conservation Code (IECC) lists basement wall R-values by climate zone and no separate rim joist value. Matching your zone's basement wall value at the rim is a sensible target. In zone 5 that means R-15 continuous or R-19 cavity insulation. In zone 3 it means R-5 continuous or R-13 cavity.6
| Climate zone | 2021 IECC basement wall minimum | Foam that reaches it (BSC thickness figures) |
|---|---|---|
| 3 | R-5 continuous or R-13 cavity6 | About 1 inch of XPS at R-5 per inch2 |
| 4 (except Marine) | R-10 continuous or R-13 cavity6 | 2 inches of XPS (R-10)2 |
| 5 and Marine 4 | R-15 continuous, R-19 cavity, or R-13 cavity plus R-5 continuous6 | 4 inches of EPS (R-15) or 3 inches of closed-cell spray foam (R-18)2 |
| 6 | Same as zone 5 | Same as zone 5 |
| 7 and 8 | Same as zone 5 | Same as zone 5 |
The code values come from the 2021 IECC.6 The thickness figures come from BSC, and the 1-inch XPS figure scales its R-10 for 2 inches.2 The table exempts warm humid locations from basement wall insulation in zone 3, as defined by the code's climate zone map.6
Colorado's Front Range and metro Atlanta sit in different zones. The code's county list puts Denver, Arapahoe and Jefferson counties in zone 5B. It puts El Paso County (Colorado Springs) and Larimer County (Fort Collins) in 5B too.7 Fulton, DeKalb, Cobb and Gwinnett counties in metro Atlanta are 3A.7
At those wall targets, a Front Range rim calls for R-15 continuous against R-5 for an Atlanta rim. That works out to three times the continuous R-value. If you're finishing a basement in Denver, planning a Colorado Springs basement finish or pricing a Fort Collins basement finish, expect thicker rim foam than on an Atlanta basement finish.
Your city may enforce a different code edition or its own amendments. Your contractor confirms the target with the permit office before the work starts.
What fire-code rules apply to foam on a rim joist?
Spray foam needs a covering. DOE's Building America guidance says spray foam must be covered with ignition-barrier paint or 1/2-inch gypsum board.4 BSC's basement details also require a fire or ignition barrier over spray foam.2 Foam board rules depend on the code your city adopted and the product's listing, so confirm them with your contractor first.
In a finished basement the rim often ends up above a drywall ceiling. Whether that ceiling counts as the covering is a question for your inspector, and the answer belongs in the plan before anyone buys foam. Ignition-barrier paint is the covering to ask about where the rim stays exposed in a mechanical room.
Fireblocking is the second fire question. A reply on the Fine Homebuilding thread asked whether the builder had blocked the open space where the basement walls meet the ceiling framing.1 Open channels between the wall framing and the floor joists deserve a direct question to your contractor. Code requirements for fireblocking vary with the edition your city adopted.
When should rim joist insulation happen in a basement finish?
Insulate the rim after any water problem is fixed and before framing, drywall or a ceiling goes up. The rim is open and easy to reach in a bare basement. A Maryland home-performance contractor notes that once drywall and ceilings are in place, sealing the rim gets more costly and often isn't cost effective.3
A sound finishing plan runs in this order:
- Any water entry gets found and fixed.
- The holes through the rim get sealed.
- Foam goes into each rim bay and every edge gets sealed.
- The walls get insulated and framed. BSC's most cost-effective wall pairs rigid foam with an insulated frame wall and no interior vapor barrier.2
- The covering goes on, then the ceiling.
Your contractor checks moisture and ceiling height at the free on-site estimate, then pulls the permit and books the inspections. When you're ready, get a written quote for finishing your basement with the rim on the scope from day one.
If your basement is already finished, the rim is usually hidden above the ceiling. That work fits best into a basement remodel where the ceiling comes down anyway.
What should a good quote show for rim joist insulation?
A good quote lists the rim joist as its own line item, with the material, thickness and R-value. It also says how penetrations get sealed, what seals the foam edges and what covers the foam for fire code. HomeGuide recommends asking for the insulation type and brand, estimated R-value and thickness in writing.5
Check the quote for these lines:
- The material: XPS, EPS or polyiso board, or closed-cell or open-cell spray foam.
- The thickness and R-value, tied to your climate zone's basement wall target.
- How holes for wires, pipes, vents and hose bibs get sealed.
- The edge sealant: canned foam, acrylic-latex caulk or mastic.
- The covering: ignition-barrier paint, drywall or the finished ceiling, and who confirms it with the inspector.
- Whether the rim work sits inside the permit.
HomeGuide's national rates for basement wall insulation run $1.20 to $3.70 per square foot of wall area for rigid foam board and $1.50 to $5.00 for spray foam.5 Labor runs $40 to $80+ per hour.5 Those are wall rates. The rim joist line itself is priced at your estimate.
Basement Remodeling Co. matches you with one vetted, licensed basement contractor, who gives a free on-site estimate and a written, itemized quote. You can find the matched contractor for your ZIP code when the plan is ready.